
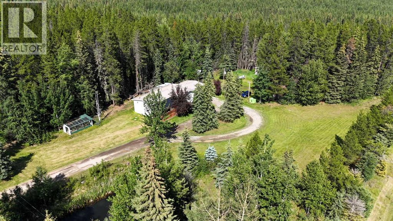
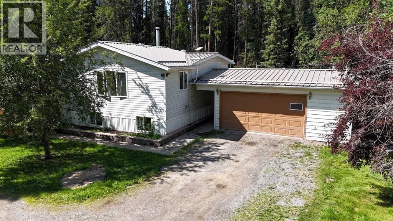
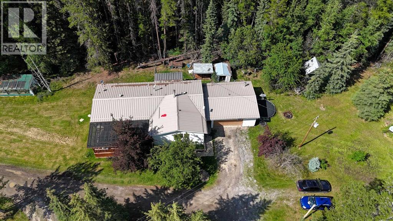
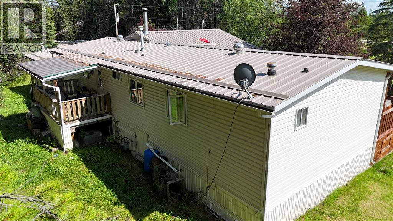
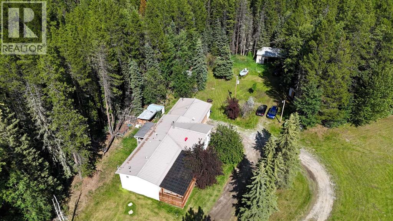
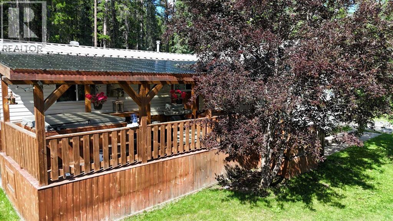
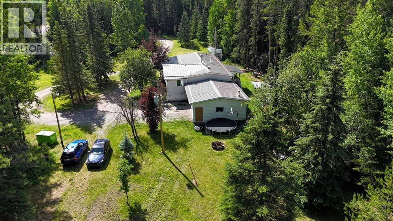
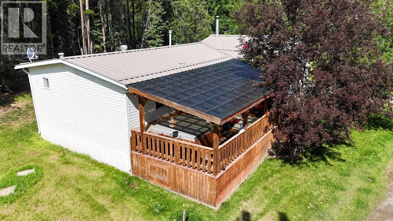
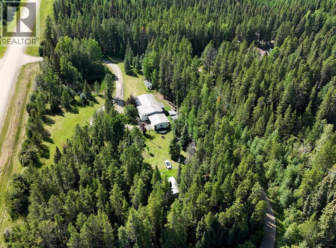
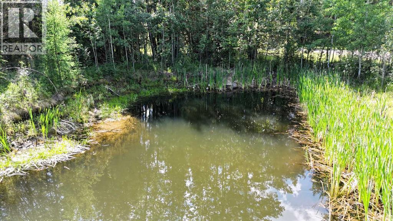
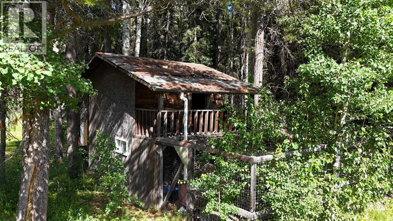
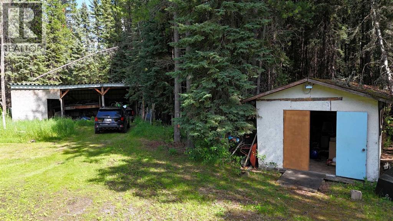
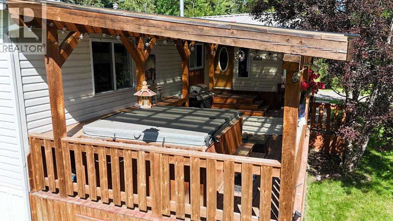
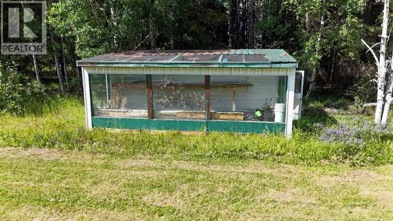
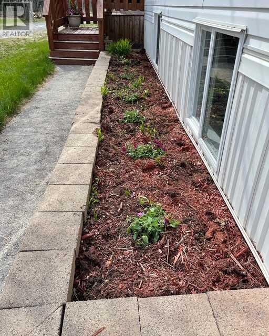
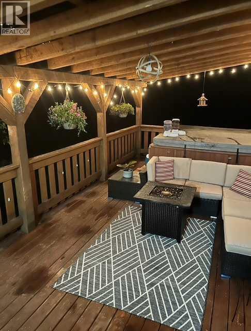
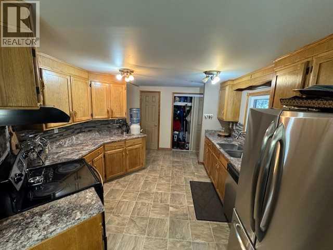
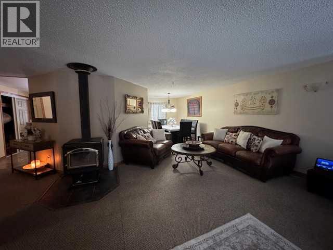
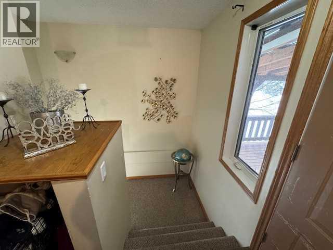
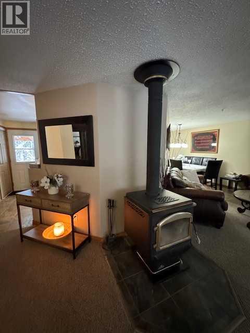
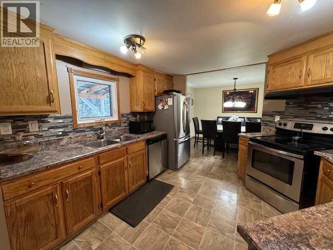
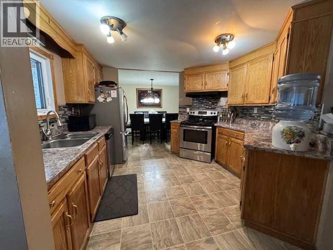
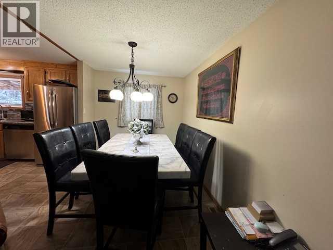
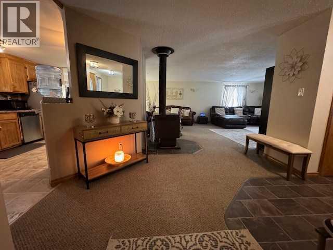
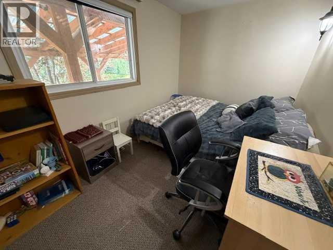
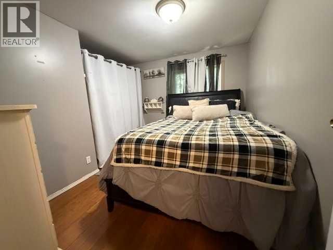
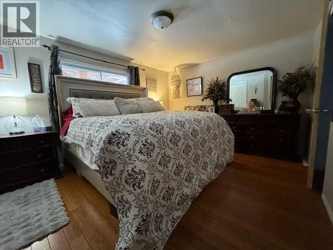
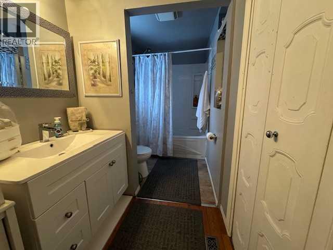
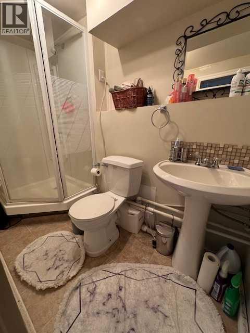
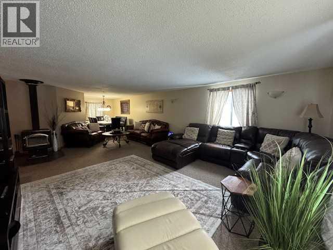
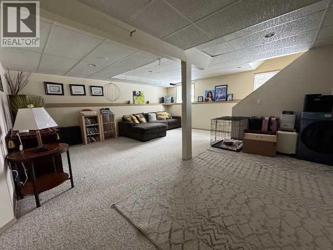
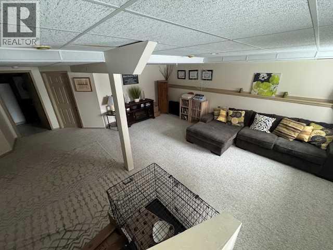
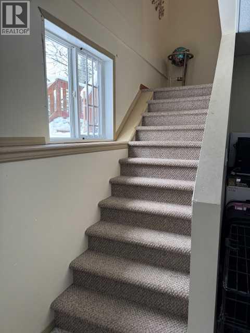
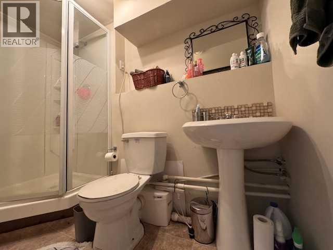
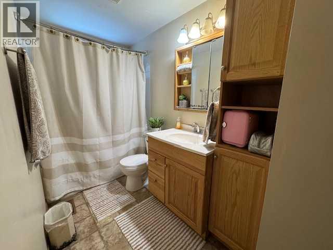
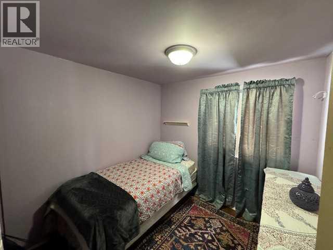
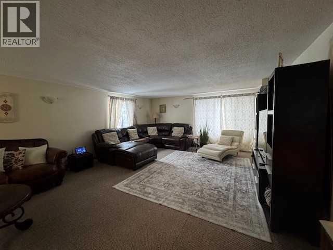
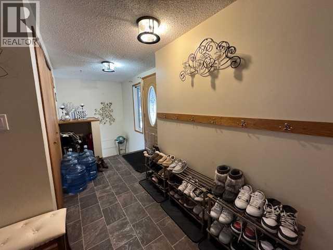
Discover your dream property with this beautiful 4.8 acre acreage ideally located only 13k North of Edson, pavement all the way. This home was originally renovated in 2003, featuring a spacious addition set on a solid concrete basement. Warm and welcoming, the cozy woodstove keeps the entire home toasty through the colder months, while central air conditioning ensures comfort in the summer. The home boasts modern pvc windows, newer metal roof, large kitchen pantry, extra large living room and a total of 5 bedrooms and 3 bathrooms. Step outside and enjoy the covered deck overlooking your private slice of paradise. A fully fenced 15 ft deep pond adds charm and recreation, and a 100-yard shooting range for the outdoor enthusiast. Outbuildings include a double garage with a breezeway, a 12x20 greenhouse and garden area, a 12x24 shed and a spacious 30x24 pole shed plus a fun kids play centre and a cozy dog house for your furry friends. This unique property offers the perfect balance of peaceful country living with all the extras. A true gem you won't want to miss! (id:53676)
| Bathroom Total | 3 | Bedrooms Above Ground | 4 |
| Bedrooms Below Ground | 1 | Bedrooms Total | 5 |
| Appliances | Washer, Refrigerator, Dishwasher, Stove, Dryer, Window Coverings | Architectural Style | Bungalow |
| Basement Development | Finished | Basement Type | Partial (finished) |
| Constructed Date | 1977 | Construction Material | Wood Frame |
| Construction Style Attachment | Detached | Cooling Type | Central Air Conditioning |
| Exterior Finish | Vinyl Siding | Fireplace Present | Yes |
| Fireplace Total | 1 | Flooring Type | Ceramic Tile, Cork, Laminate, Linoleum |
| Foundation Type | Poured Concrete, See Remarks | Heating Fuel | Natural Gas, Wood |
| Heating Type | Other, Forced Air, Wood Stove | Stories Total | 1 |
| Size Interior | 2478 Sqft | Total Finished Area | 2478.19 Sqft |
| Type | House | Utility Water | Well |
| Attached Garage | 2 |
| Gravel |
| Acreage | Yes | Fence Type | Partially Fenced |
| Landscape Features | Lawn | Sewer | Septic System |
| Size Irregular | 4.80 | Size Total | 4.8 Ac|2 - 4.99 Acres |
| Size Total Text | 4.8 Ac|2 - 4.99 Acres | Surface Water | Creek Or Stream |
| Zoning Description | Cr |
| Level | Type | Dimensions |
|---|---|---|
| Basement | 3pc Bathroom | 8.58 Ft x 3.92 Ft |
| Basement | Bedroom | 12.42 Ft x 14.17 Ft |
| Basement | Family Room | 23.42 Ft x 19.83 Ft |
| Basement | Furnace | 4.67 Ft x 5.50 Ft |
| Main Level | 4pc Bathroom | 11.33 Ft x 5.00 Ft |
| Main Level | 4pc Bathroom | 11.33 Ft x 5.25 Ft |
| Main Level | Bedroom | 7.75 Ft x 14.25 Ft |
| Main Level | Bedroom | 11.33 Ft x 8.17 Ft |
| Main Level | Bedroom | 8.00 Ft x 8.42 Ft |
| Main Level | Dining Room | 11.58 Ft x 8.25 Ft |
| Main Level | Foyer | 14.17 Ft x 6.67 Ft |
| Main Level | Kitchen | 11.33 Ft x 10.83 Ft |
| Main Level | Living Room | 25.33 Ft x 16.33 Ft |
| Main Level | Primary Bedroom | 11.25 Ft x 14.75 Ft |

Start Your Mortgage Application
