
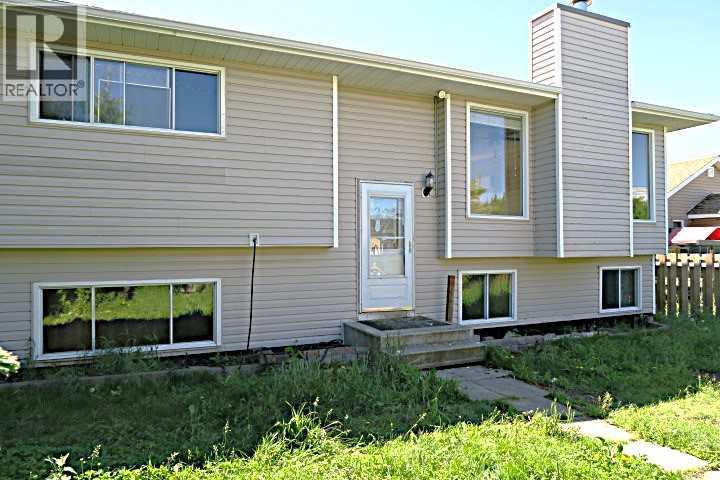
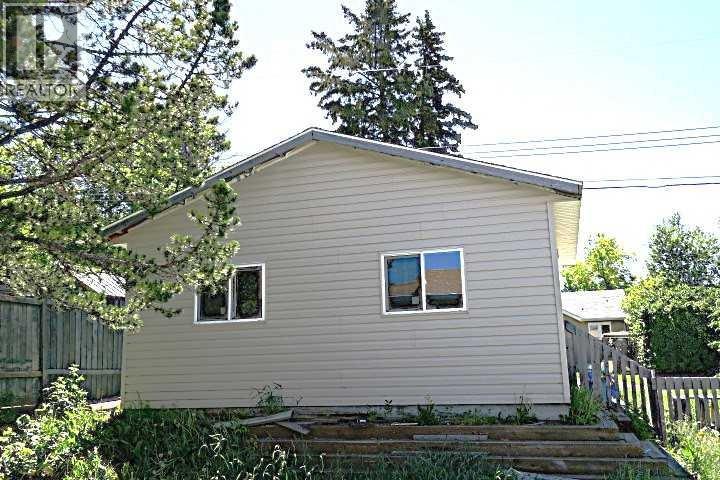
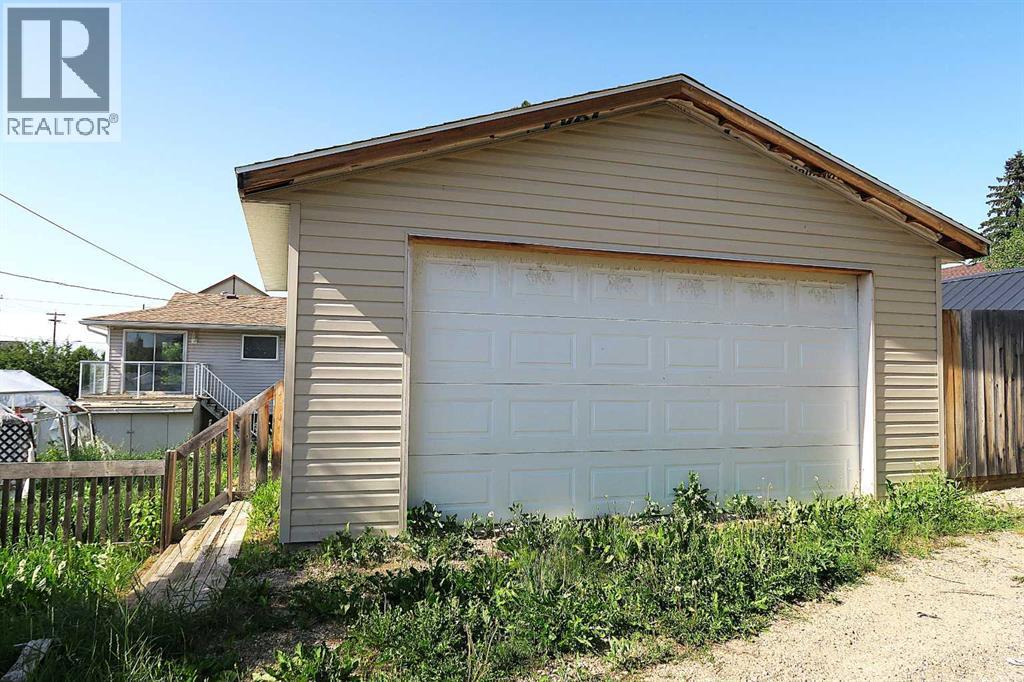
Basement with SEPARATE REAR ENTRY, 3 Bedrooms, TWO Full Bathrooms,BI-LEVEL ( BIG BASEMENT WINDOWS). BIG DOUBLE DETACHED GARAGE,Dining room with sliding doors to SOUTH DECK. Living room with Fireplace. Basement Fully developed with Big Family room, Large bedroom ,Very big laundry room with Tile Flooring. (id:53676)
| Bathroom Total | 2 | Bedrooms Above Ground | 2 |
| Bedrooms Below Ground | 1 | Bedrooms Total | 3 |
| Appliances | Washer, Refrigerator, Dishwasher, Stove, Dryer, Microwave Range Hood Combo | Architectural Style | Bi-level |
| Basement Development | Finished | Basement Features | Separate Entrance, Walk-up |
| Basement Type | Full (finished) | Constructed Date | 1979 |
| Construction Style Attachment | Detached | Cooling Type | None |
| Exterior Finish | Vinyl Siding | Fireplace Present | Yes |
| Fireplace Total | 1 | Flooring Type | Linoleum, Tile |
| Foundation Type | Poured Concrete | Heating Type | Forced Air |
| Size Interior | 961 Sqft | Total Finished Area | 960.63 Sqft |
| Type | House |
| Detached Garage | 2 |
| Acreage | No | Fence Type | Fence |
| Land Amenities | Park, Playground, Schools, Shopping | Landscape Features | Landscaped, Lawn |
| Size Depth | 36.57 M | Size Frontage | 15.24 M |
| Size Irregular | 6000.00 | Size Total | 6000 Sqft|4,051 - 7,250 Sqft |
| Size Total Text | 6000 Sqft|4,051 - 7,250 Sqft | Zoning Description | R1 |
| Level | Type | Dimensions |
|---|---|---|
| Basement | Family Room | 17.42 Ft x 12.58 Ft |
| Basement | 3pc Bathroom | Measurements not available |
| Basement | Bedroom | 12.33 Ft x 12.50 Ft |
| Basement | Laundry Room | 18.08 Ft x 9.50 Ft |
| Main Level | Living Room | 17.25 Ft x 13.58 Ft |
| Main Level | Dining Room | 9.33 Ft x 9.50 Ft |
| Main Level | Bedroom | 9.50 Ft x 11.08 Ft |
| Main Level | Kitchen | 9.50 Ft x 10.58 Ft |
| Main Level | 4pc Bathroom | Measurements not available |
| Main Level | Primary Bedroom | 10.00 Ft x 13.00 Ft |

Start Your Mortgage Application
