
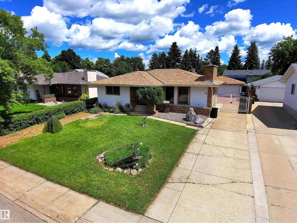
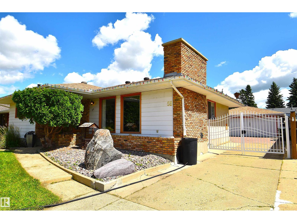
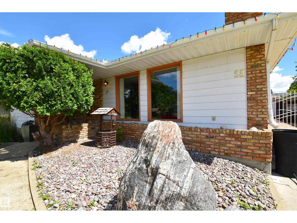
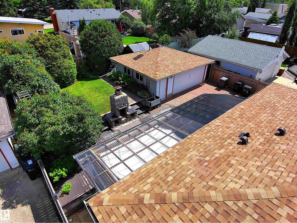
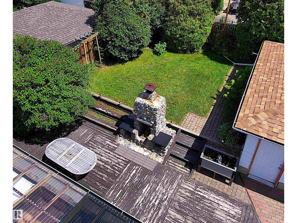
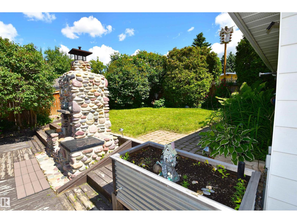
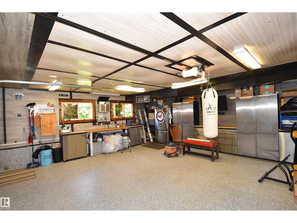
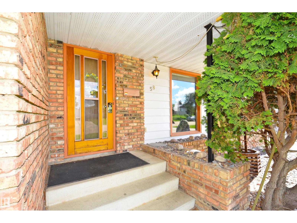
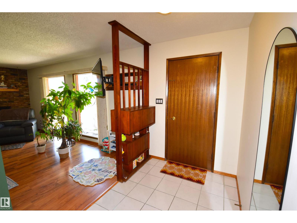
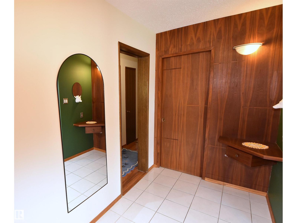
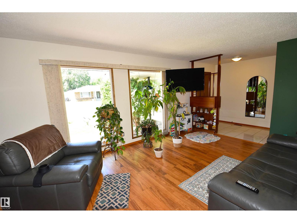
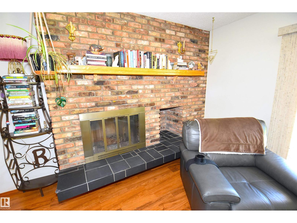
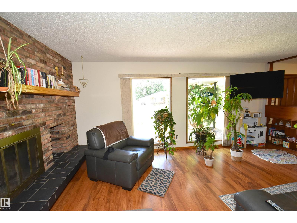
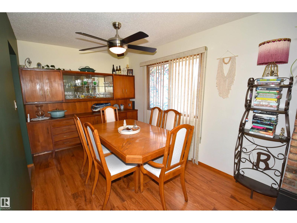
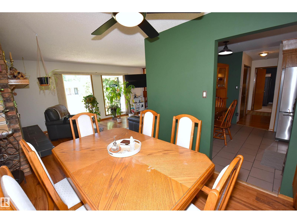
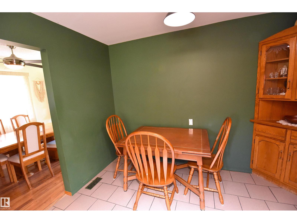
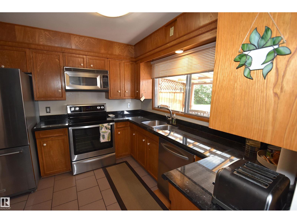
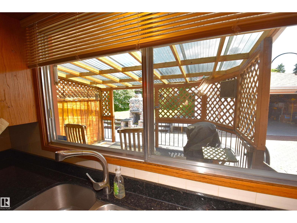
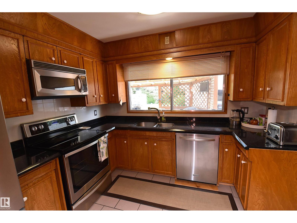
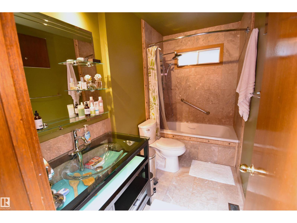
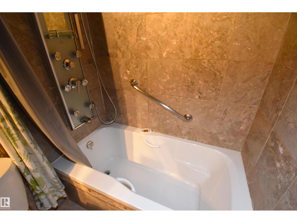
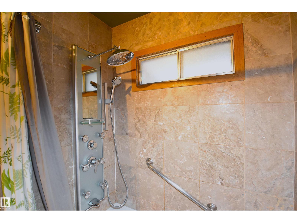
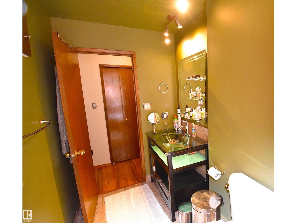
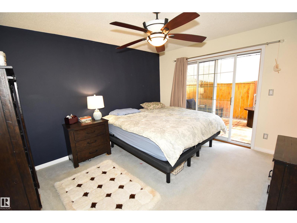
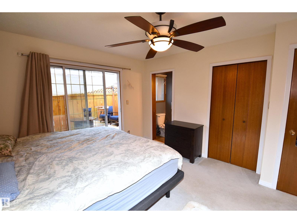
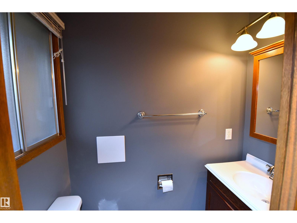
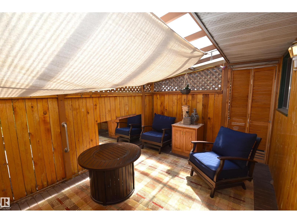
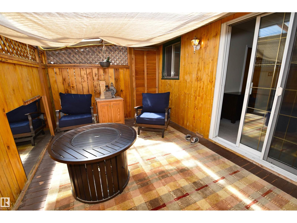
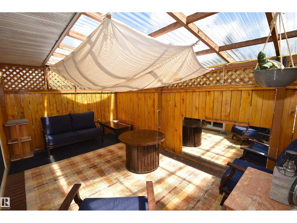
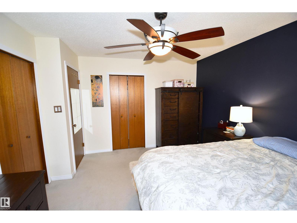
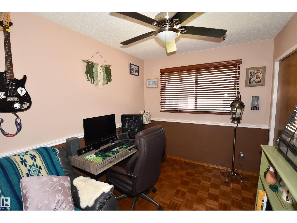
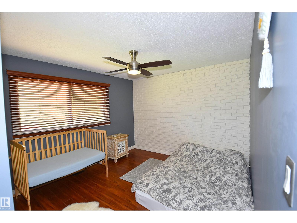
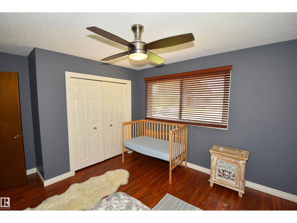
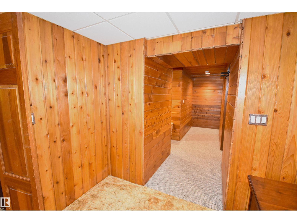
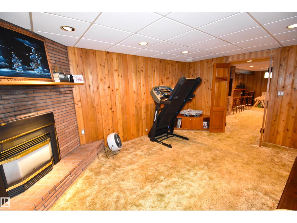
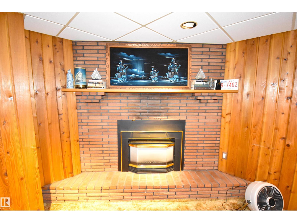
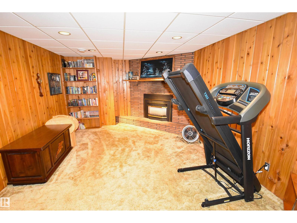
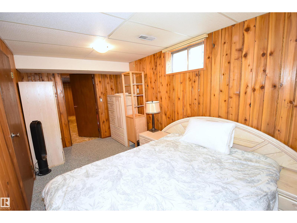
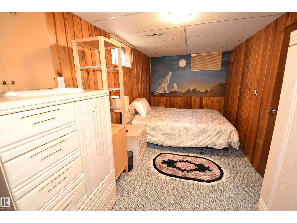
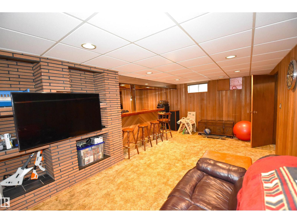
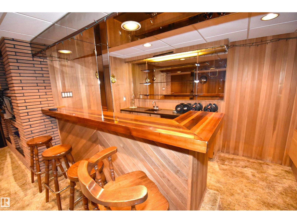
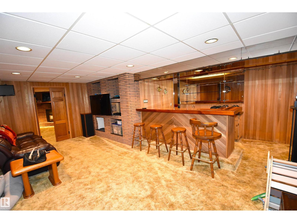
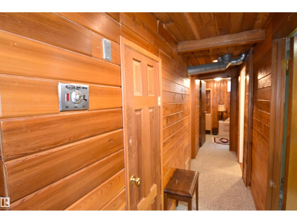
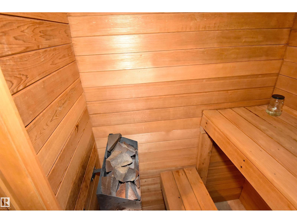
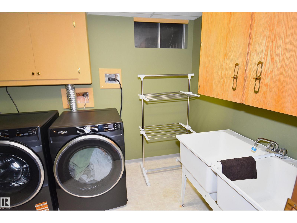
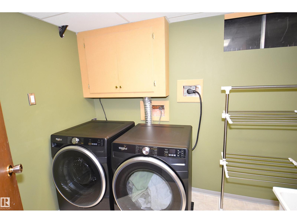
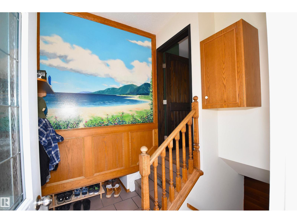
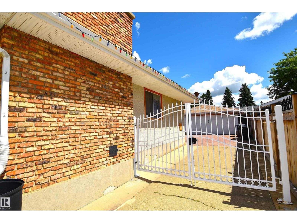
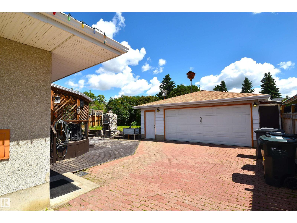
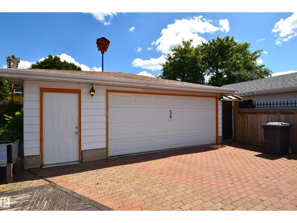
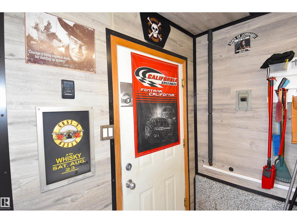
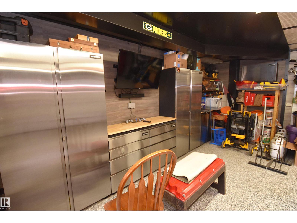
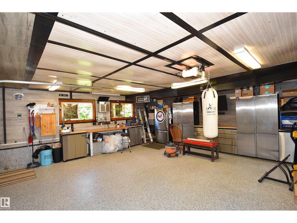
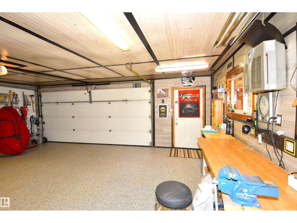
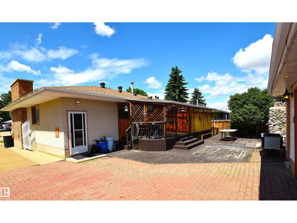
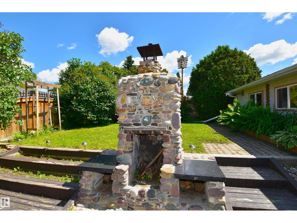
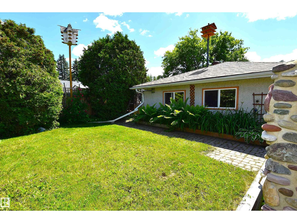
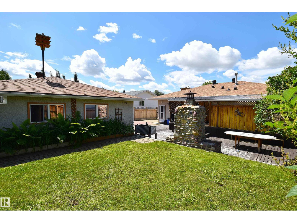
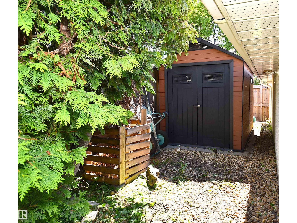
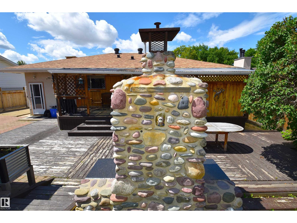
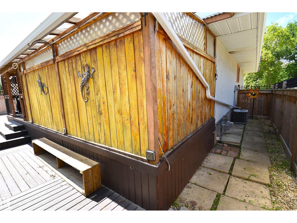
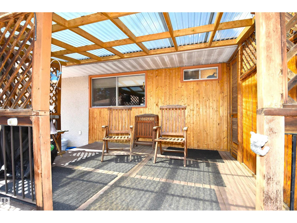
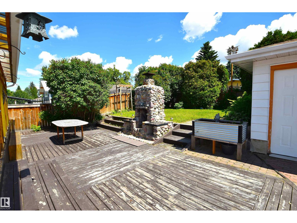
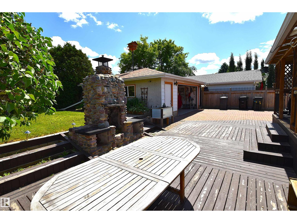
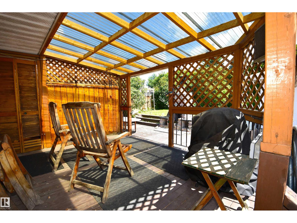
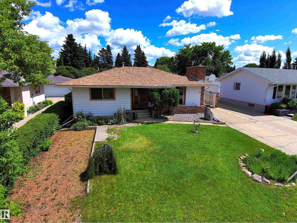
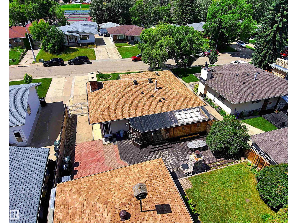
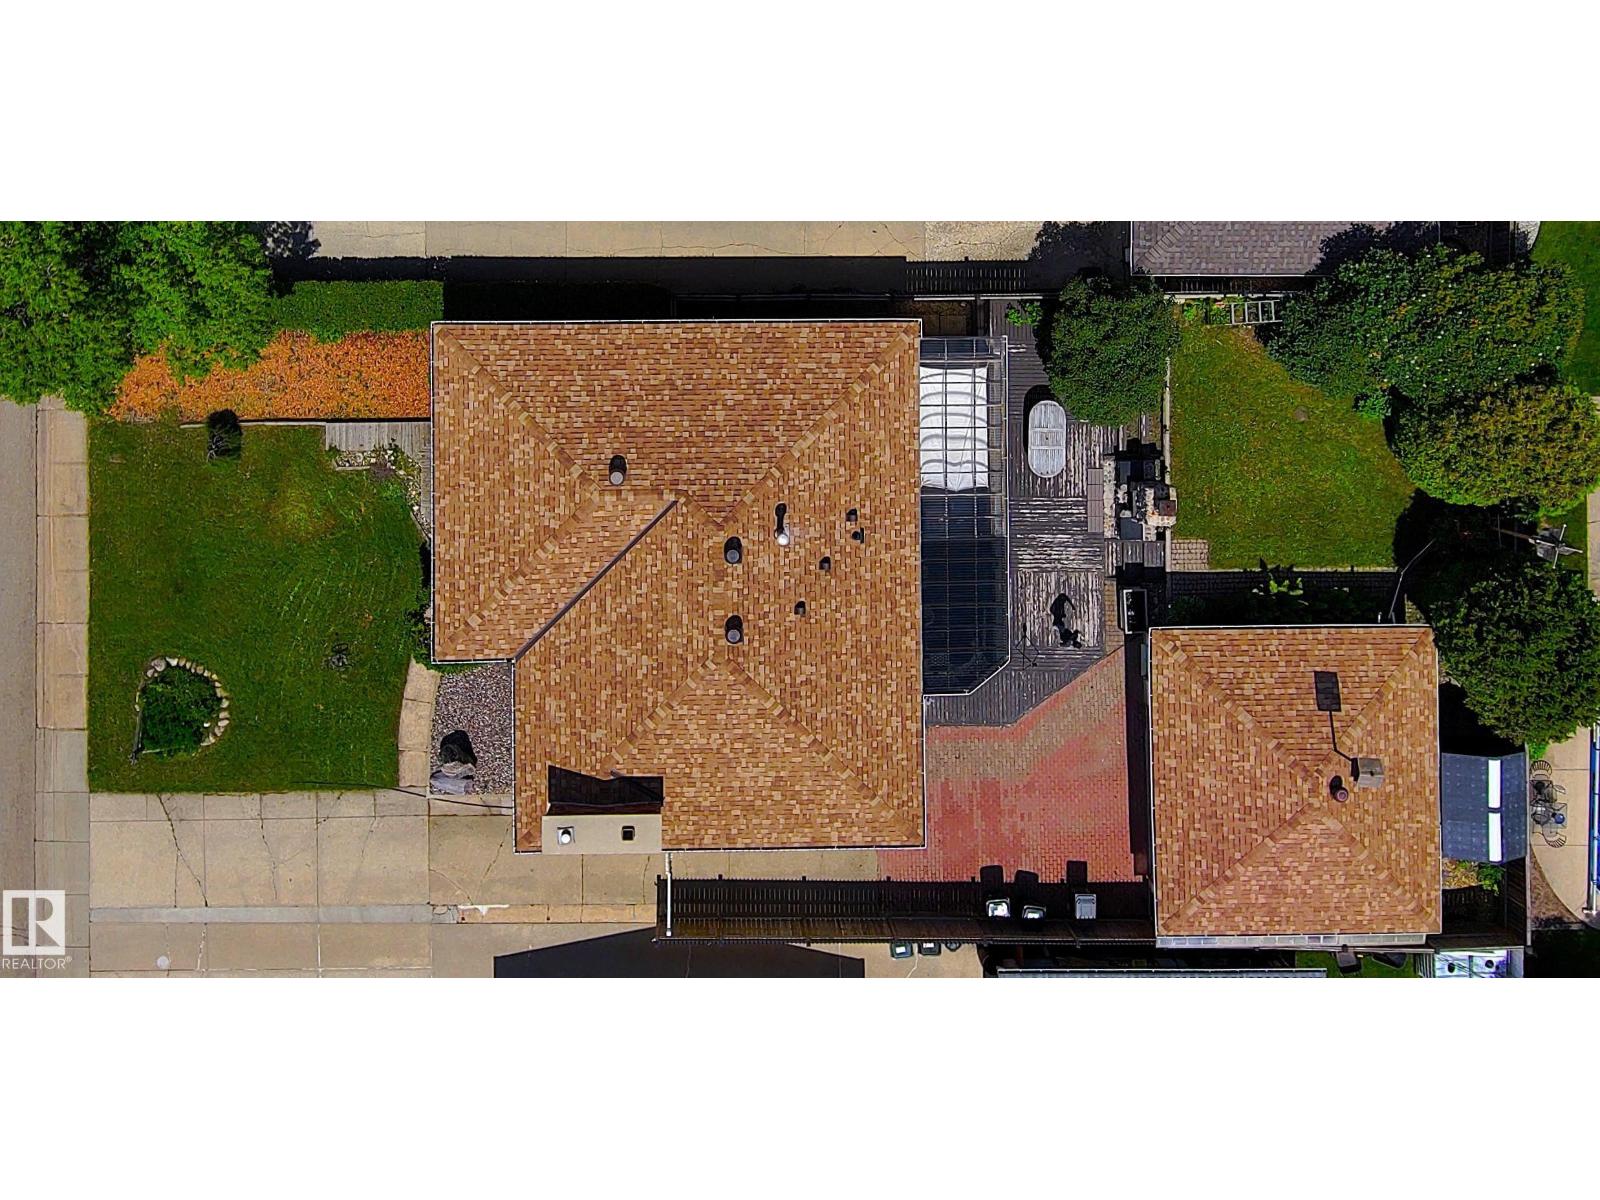
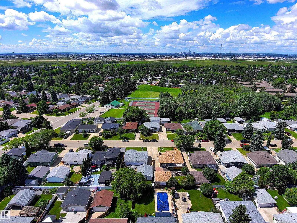
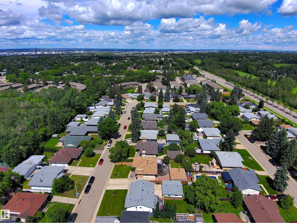
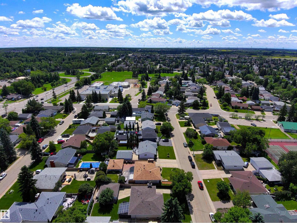
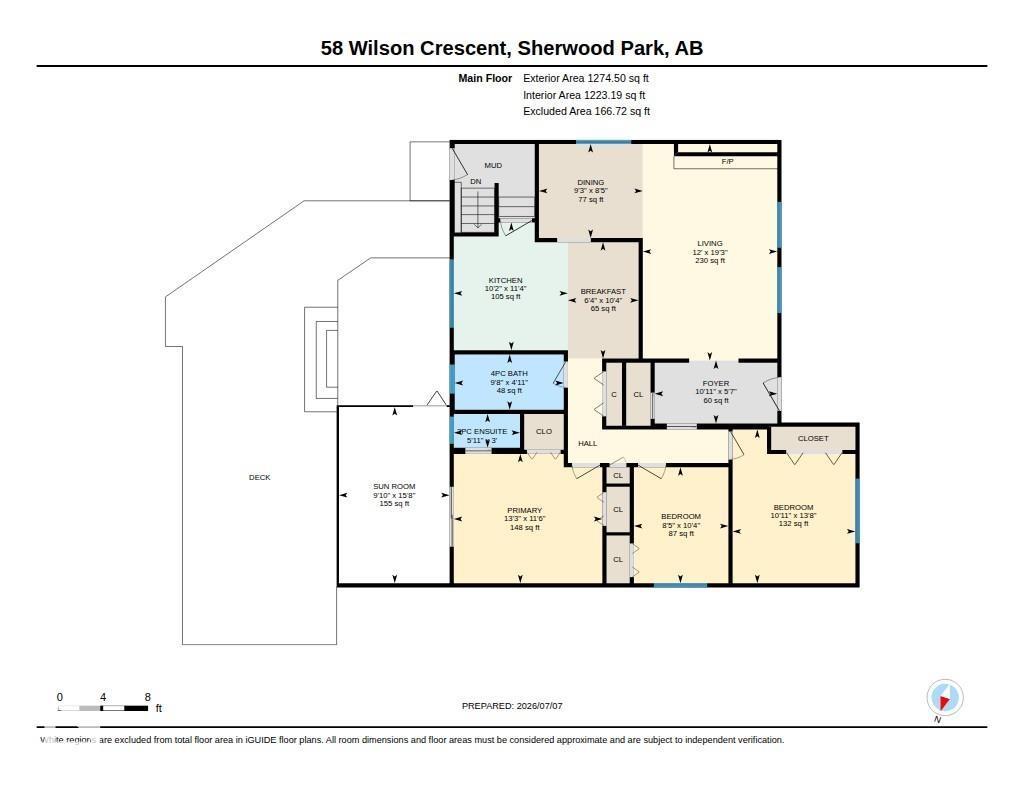
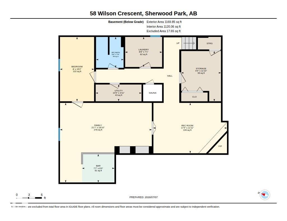
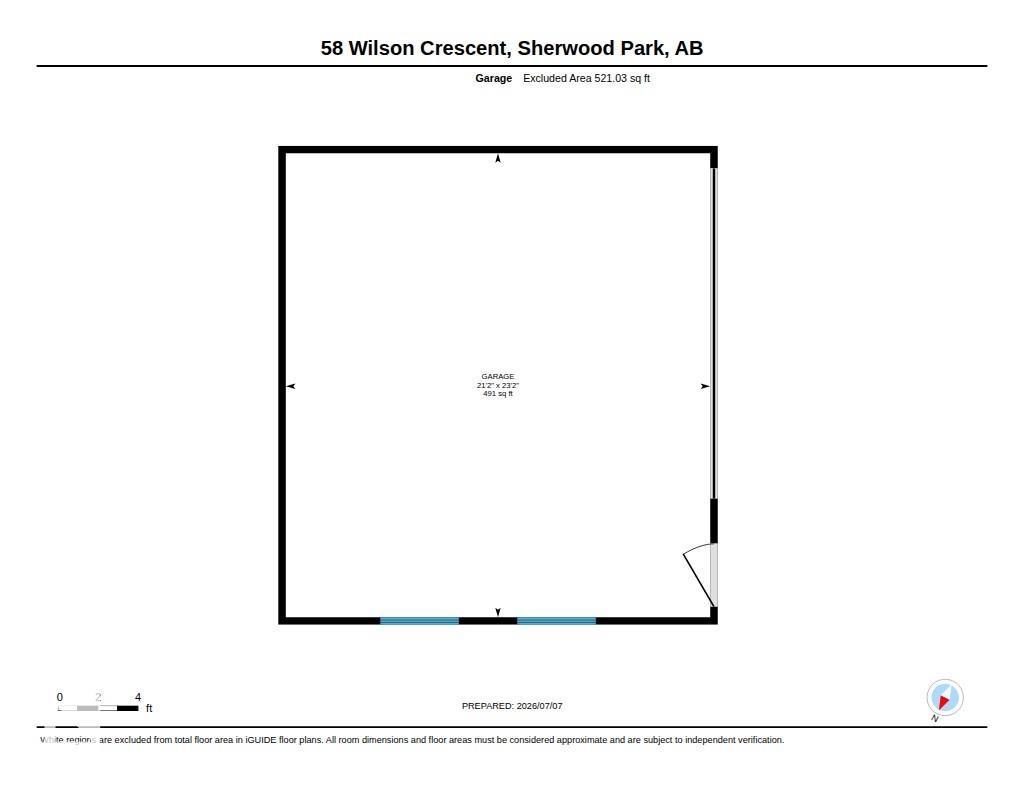
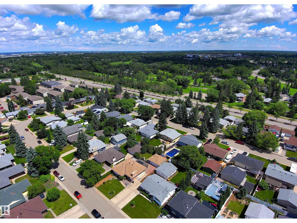
Custom Jayman Built Showhome, Bungalow with Detached Double Garage Man Cave. Extra Long Driveway w/Gate for RV Parking. Main Floor Features Custom Ash Cabinets, Walnut Built-in Cabinetry and Teak Accent in Entrance. Brick Wood Burning Fireplace in Living Rm & Dining Rm. Granite counters and Walnut Cabinets in Eat-In Kitchen. Steam Shower & Full Wall Tile in Main 4PC Bath. 3 Bedrooms Up including the Primary with Two Large Closets, 2PC Bath, & Patio Doors to Private Covered Deck (hot tub ready). Fully Finished Basement with 3/4 Tongue and Groove Cedar a Aromatic Cedar Sauna, a NEW 3PC Bath w/Large Tile Walk-in Shower. Huge Family Rm w/Brick Fireplace & Custom Wood Bar w/ fridge & sink. Also Rec Rm used as a Gym, Large 4th Bedroom, Storage/Cold Rm, and Laundry Rm w/ New Washer & Dryer (6mth) and Utility Sink. Beautiful Backyard w/Deck (Greenhouse/UV Panels) & BBQ hook up, Brick Fireplace, Mature Trees for Privacy, Fruit Trees & Perennials. Dream Garage Set up w/220V and Exhaust Fan. Great Neighborhood. (id:53676)
| Bathroom Total | 3 | Bedrooms Total | 4 |
| Appliances | Dishwasher, Dryer, Fan, Microwave Range Hood Combo, Refrigerator, Storage Shed, Stove, Washer, Window Coverings, Wine Fridge | Architectural Style | Bungalow |
| Basement Development | Finished | Basement Type | Full (finished) |
| Constructed Date | 1974 | Construction Style Attachment | Detached |
| Cooling Type | Central Air Conditioning | Fireplace Fuel | Wood |
| Fireplace Present | Yes | Fireplace Type | Unknown |
| Half Bath Total | 1 | Heating Type | Forced Air |
| Stories Total | 1 | Size Interior | 1275 Sqft |
| Type | House |
| Detached Garage | |
| Heated Garage | |
| Oversize | |
| R V |
| Acreage | No | Fence Type | Fence |
| Land Amenities | Playground, Public Transit, Schools, Shopping |
| Level | Type | Dimensions |
|---|---|---|
| Basement | Family Room | 5.73 m x 6.59 m |
| Basement | Bedroom 4 | 4.63 m x 2.45 m |
| Basement | Laundry Room | 2.65 m x 2.17 m |
| Basement | Storage | 3.61 m x 2.85 m |
| Basement | Cold Room | Measurements not available |
| Basement | Recreation Room | 3.63 m x 5.28 m |
| Main Level | Living Room | 5.88 m x 3.65 m |
| Main Level | Dining Room | 2.82 m x 2.55 m |
| Main Level | Kitchen | 3.47 m x 3.1 m |
| Main Level | Primary Bedroom | 4.03 m x 3.51 m |
| Main Level | Bedroom 2 | 3.33 m x 4.17 m |
| Main Level | Bedroom 3 | 2.57 m x 3.15 m |
| Main Level | Sunroom | 3 m x 4.78 m |

Start Your Mortgage Application
