
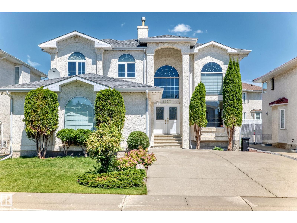
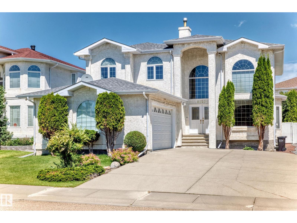
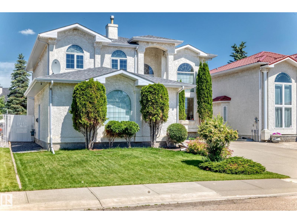
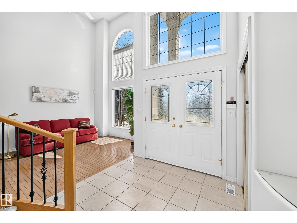
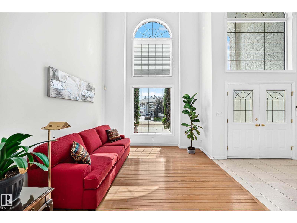
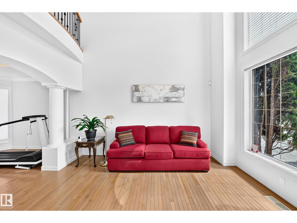
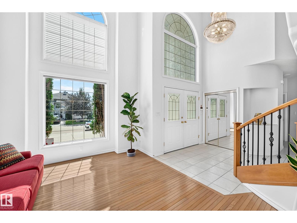
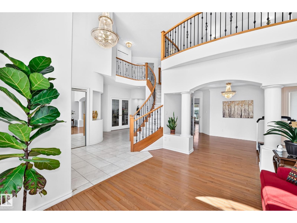
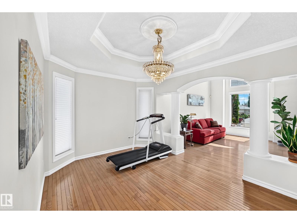
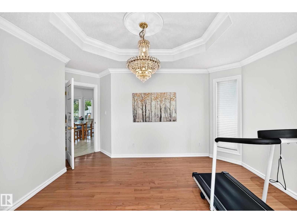
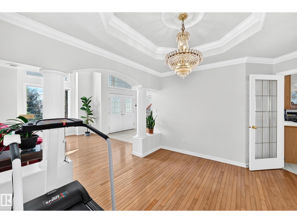
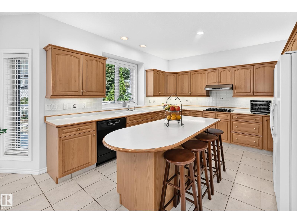
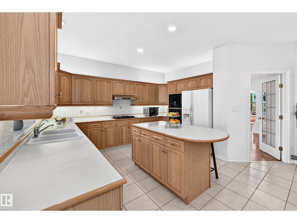
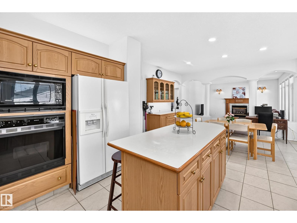
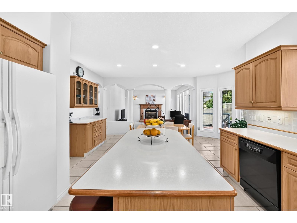
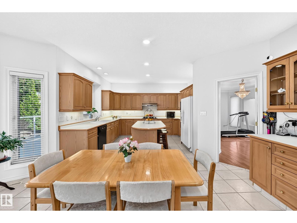
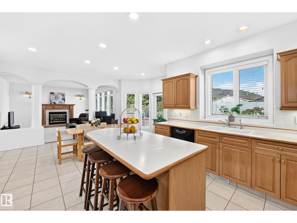
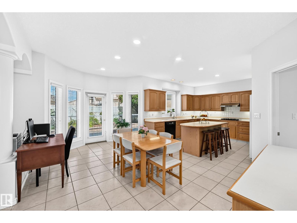
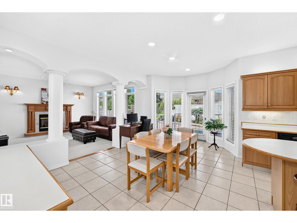
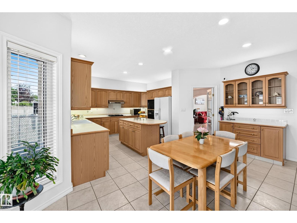
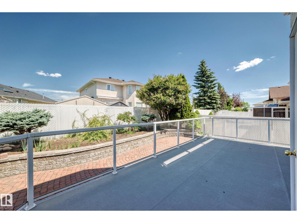
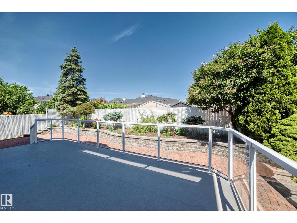
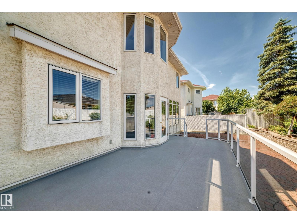
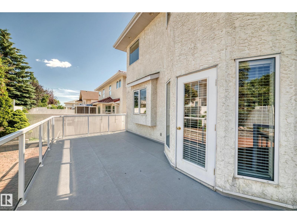
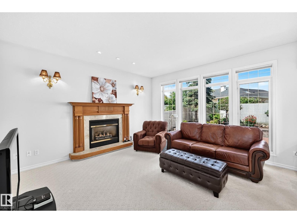
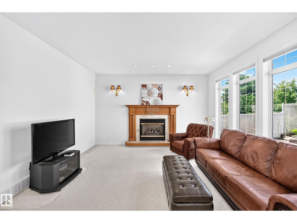
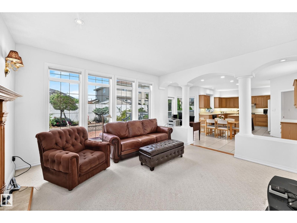
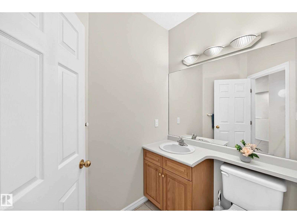
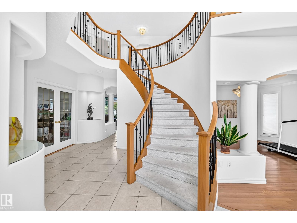
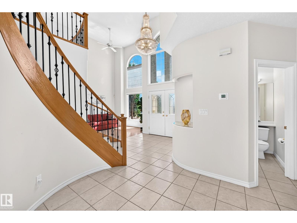
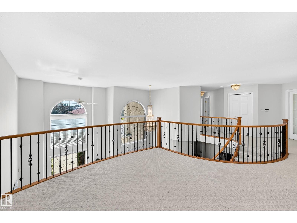
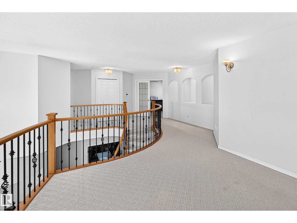
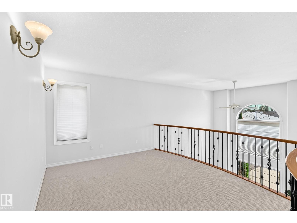
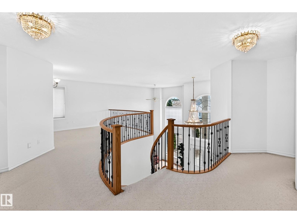
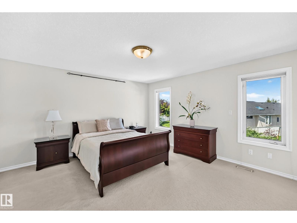
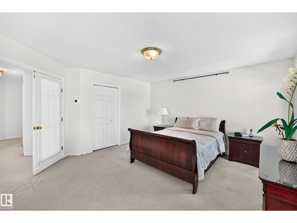
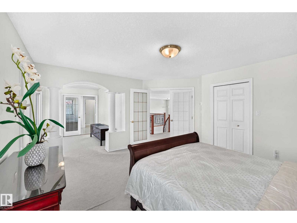
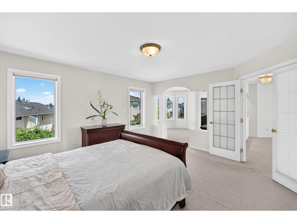
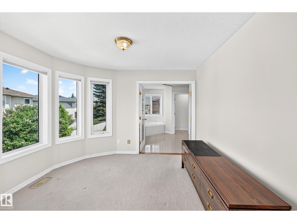
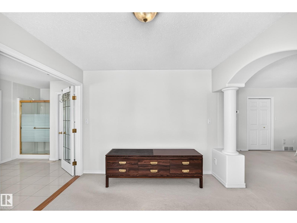
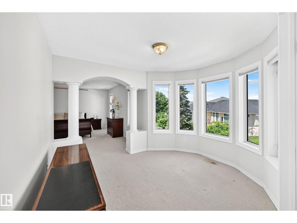
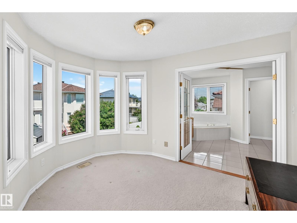
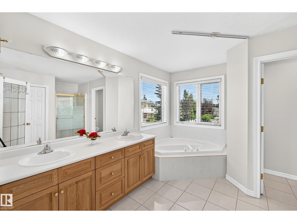
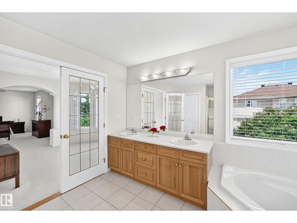
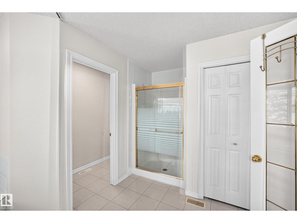
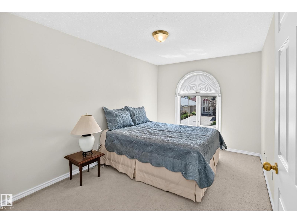
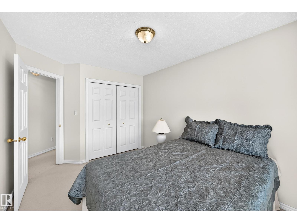
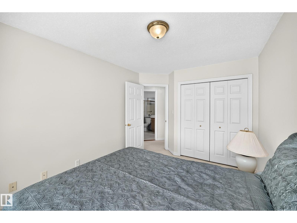
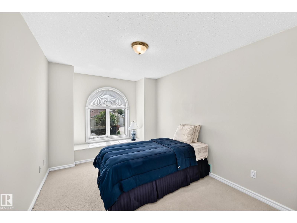
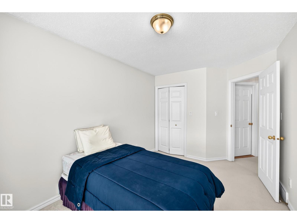
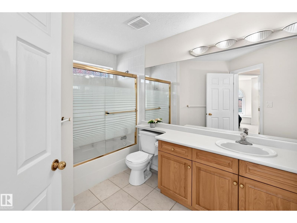
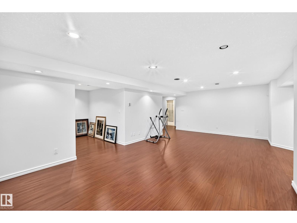
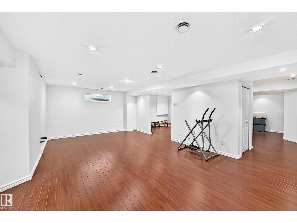
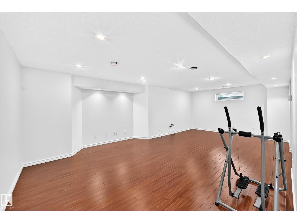
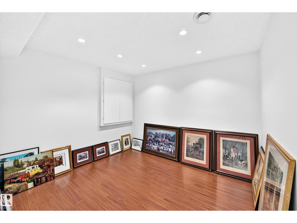
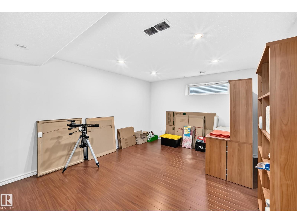
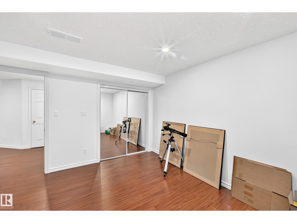
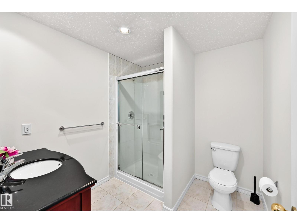
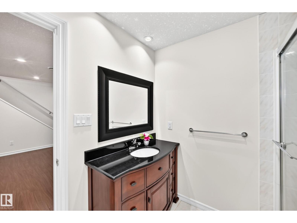
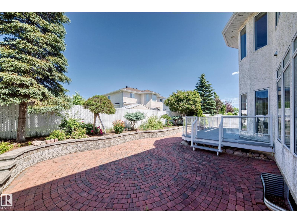
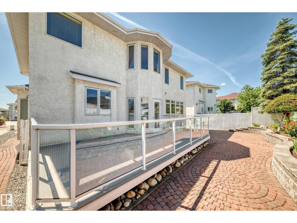
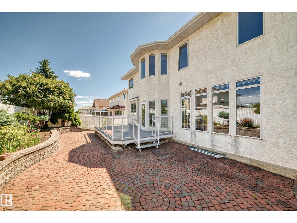
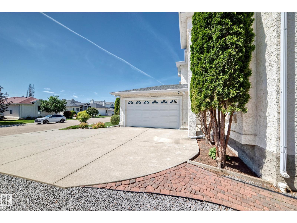
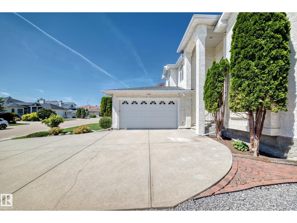
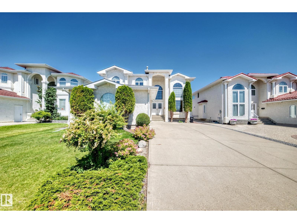
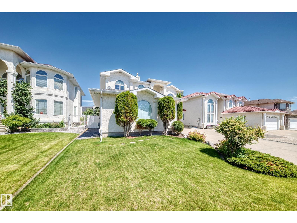
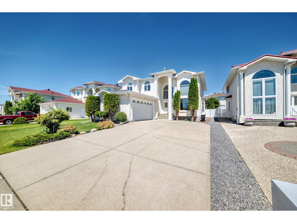
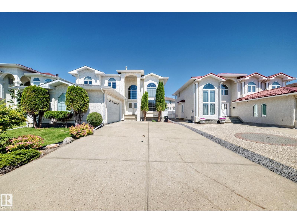
Magnificent 2-storey home in desirable Belle Rive offering approx. 2,881 sq ft of living space w 6 bedrooms, 3.5 bathrooms & an oversized double attached garage with extended driveway. Grand open-to-below foyer welcomes you to a bright living room w oversized windows, hardwood flooring & formal dining area. Spacious kitchen features abundant cabinetry, granite countertops & a raised island, overlooking the cozy family room with fireplace & TV niche. Breakfast nook opens to the prof landscaped backyard, perfect for relaxing & entertaining. Main floor bedroom/laundry rm & 1/2 bath. Upstairs offers a versatile loft, 3 sizable bedrooms. King-sized master bedroom with sitting area, walk-in closet, & a 5-pc ensuite w double sinks & Jacuzzi tub. Fully finished basement c/w a huge family room, 5th bedroom, den or function as 6th bedroom, a 3 pc bath & utility rm. Upgrades include air conditioning & water softener. Easy access to school, park, bus routes & all amenities. Just move in & enjoy! (id:53676)
| Bathroom Total | 4 | Bedrooms Total | 5 |
| Appliances | Dishwasher, Dryer, Garage Door Opener Remote(s), Garage Door Opener, Hood Fan, Oven - Built-in, Refrigerator, Stove, Washer | Basement Development | Finished |
| Basement Type | Full (finished) | Constructed Date | 1997 |
| Construction Style Attachment | Detached | Fireplace Fuel | Gas |
| Fireplace Present | Yes | Fireplace Type | Unknown |
| Half Bath Total | 1 | Heating Type | Forced Air |
| Stories Total | 2 | Size Interior | 2881 Sqft |
| Type | House |
| Attached Garage | |
| Oversize |
| Acreage | No | Fence Type | Fence |
| Land Amenities | Playground, Public Transit, Schools, Shopping | Size Irregular | 567.11 |
| Size Total | 567.11 M2 | Size Total Text | 567.11 M2 |
| Level | Type | Dimensions |
|---|---|---|
| Basement | Bedroom 4 | 4.23 m x 3.76 m |
| Basement | Bedroom 5 | 3.3 m x 2.88 m |
| Basement | Utility Room | Measurements not available |
| Main Level | Living Room | 4.15 m x 3.33 m |
| Main Level | Dining Room | 4.01 m x 2.99 m |
| Main Level | Kitchen | 4.08 m x 3.74 m |
| Main Level | Family Room | 4.4 m x 4.42 m |
| Main Level | Den | 3.91 m x 3.04 m |
| Main Level | Laundry Room | 3.49 m x 2.71 m |
| Main Level | Breakfast | 5.49 m x 2.34 m |
| Upper Level | Primary Bedroom | 7.63 m x 7.61 m |
| Upper Level | Bedroom 2 | 4.4 m x 2.81 m |
| Upper Level | Bedroom 3 | 3.88 m x 2.86 m |
| Upper Level | Loft | 3.59 m x 3.6 m |

Start Your Mortgage Application
