
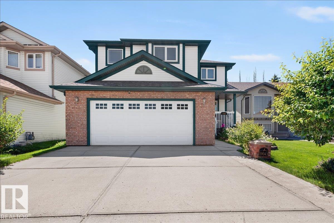
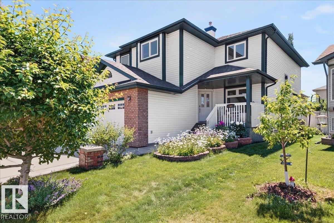
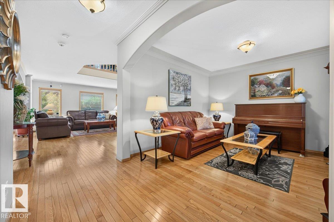
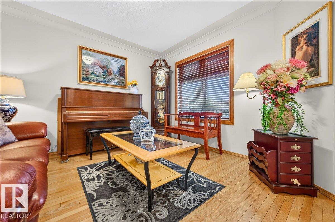
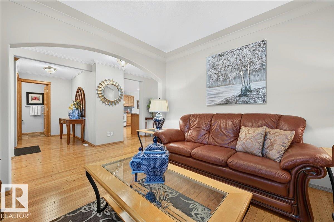
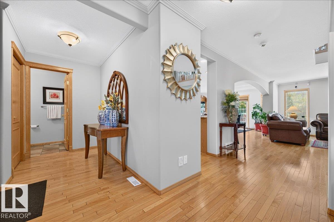
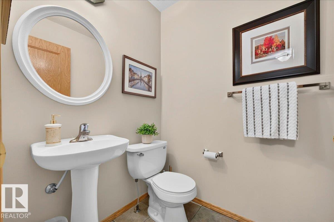
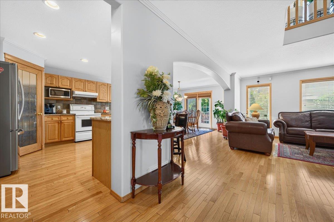
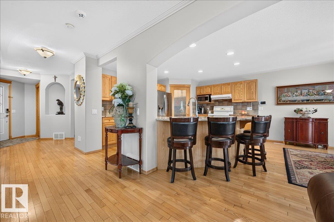
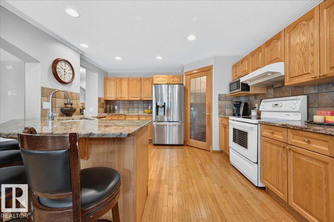
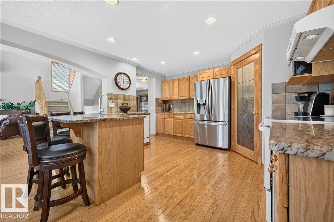
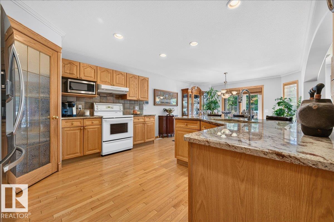
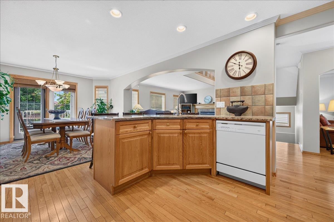
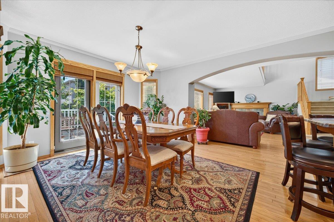
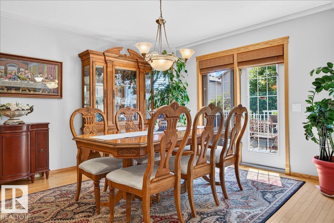
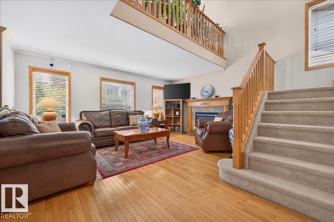
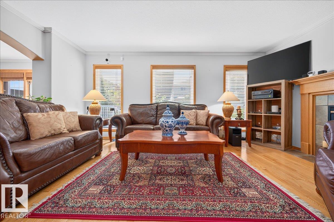
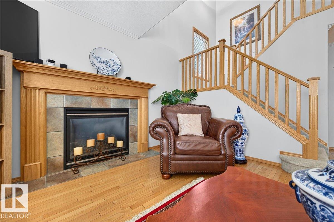
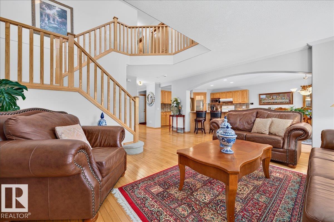
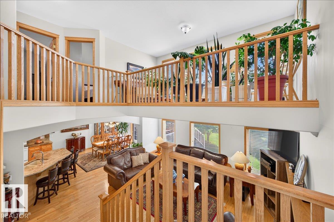
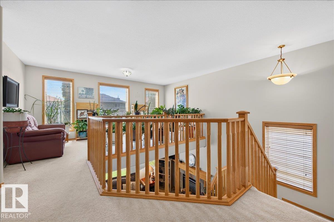
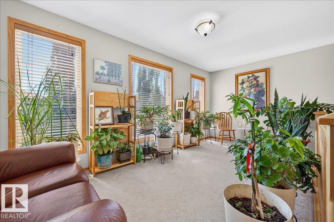
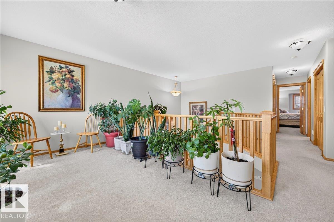
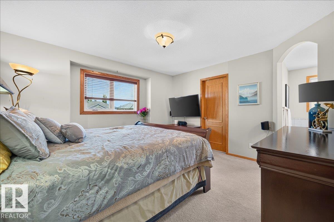
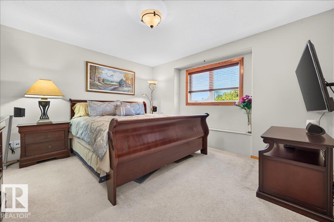
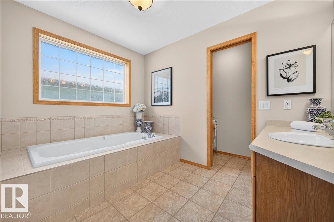
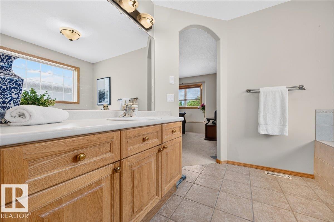
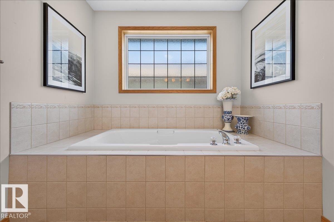
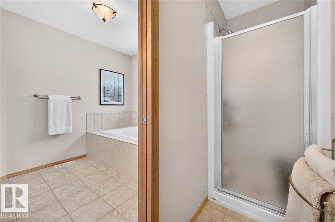
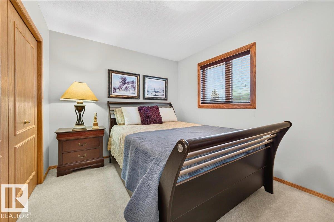
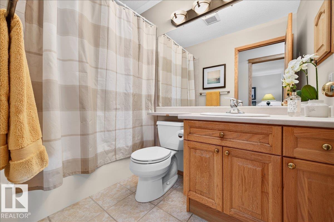
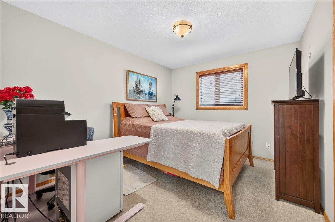
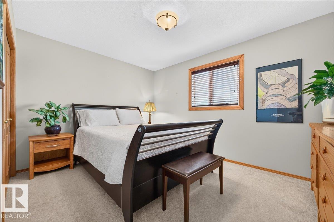
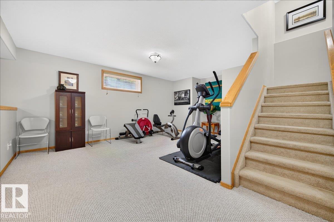
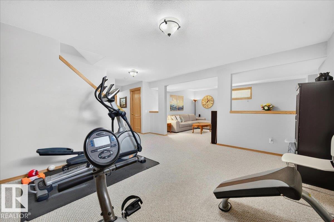
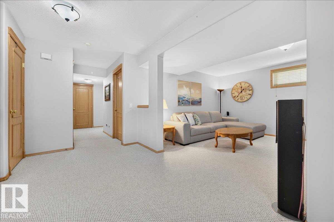
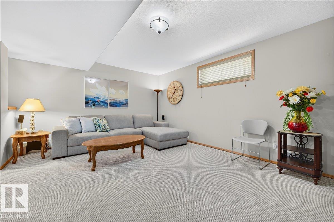
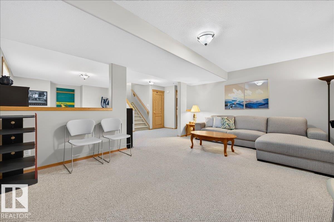
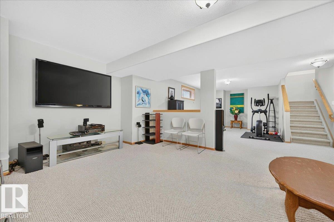
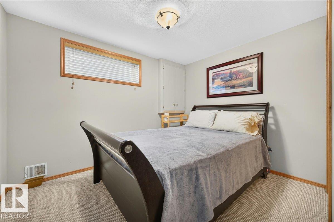
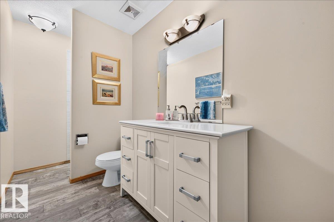
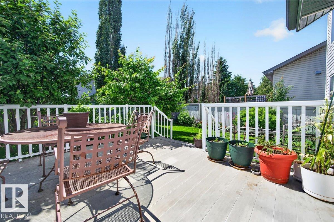
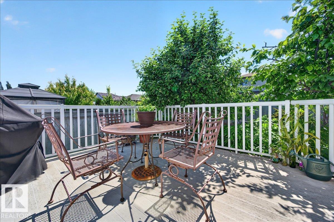
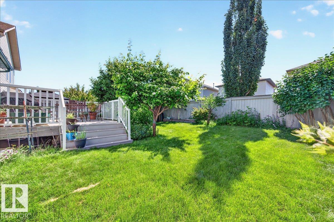
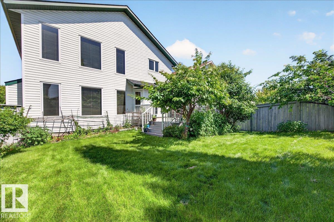
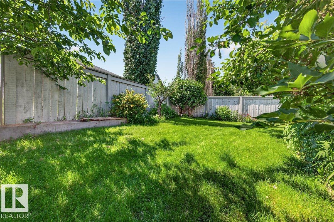
Welcome to this spacious and beautifully maintained 2-storey home offering nearly 2,400 sq. ft. plus a fully finished basement. 2 yr old Central AC, furnace & water tank. The double attached garage is complemented by an oversized driveway with parking for up to 3 additional vehicles. The main floor features a versatile front flex room, perfect as a formal dining room or home office, a warm and inviting living room with a gas fireplace, and an open-concept kitchen and dining area. The kitchen boasts granite countertops, a large island with seating for 4–5, abundant cabinetry, and a walk-in pantry. Upstairs you'll find a spacious bonus room, a generous primary suite with a walk-in closet and 4-piece ensuite, three additional good-sized bedrooms, and another full bathroom. Fully finished basement offers a large family room, rumpus room, bedroom, and full bathroom—ideal for guests or extended family. Step outside to enjoy the shaded deck, mature fruit trees & a yard! Minutes to WEM & Easy access to Henday. (id:53676)
| Bathroom Total | 4 | Bedrooms Total | 5 |
| Appliances | Dishwasher, Dryer, Hood Fan, Refrigerator, Stove, Washer | Basement Development | Finished |
| Basement Type | Full (finished) | Constructed Date | 2003 |
| Construction Style Attachment | Detached | Fireplace Fuel | Gas |
| Fireplace Present | Yes | Fireplace Type | Unknown |
| Half Bath Total | 1 | Heating Type | Forced Air |
| Stories Total | 2 | Size Interior | 2371 Sqft |
| Type | House |
| Attached Garage |
| Acreage | No | Land Amenities | Public Transit, Schools, Shopping |
| Size Irregular | 414.55 | Size Total | 414.55 M2 |
| Size Total Text | 414.55 M2 |
| Level | Type | Dimensions |
|---|---|---|
| Basement | Family Room | 6 m x 3.86 m |
| Basement | Bedroom 5 | 3.4 m x 2.79 m |
| Main Level | Living Room | 5.15 m x 3.93 m |
| Main Level | Dining Room | 3.97 m x 3.93 m |
| Main Level | Kitchen | 3.95 m x 3.9 m |
| Main Level | Den | 3.58 m x 3.45 m |
| Upper Level | Primary Bedroom | 4.1 m x 4.01 m |
| Upper Level | Bedroom 2 | 3.65 m x 3.05 m |
| Upper Level | Bedroom 3 | 4.1 m x 3.01 m |
| Upper Level | Bedroom 4 | 3.54 m x 2.85 m |
| Upper Level | Bonus Room | 5.21 m x 2.6 m |

Start Your Mortgage Application
