
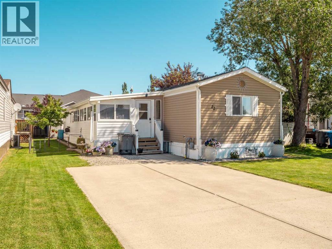
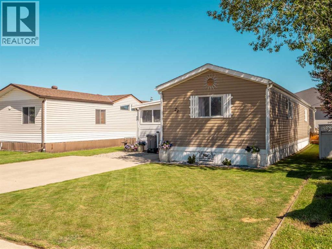
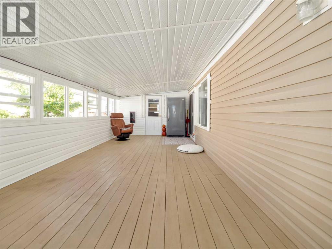
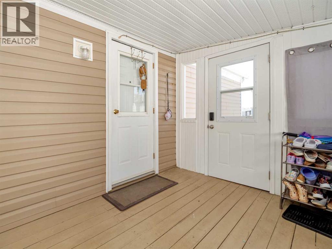
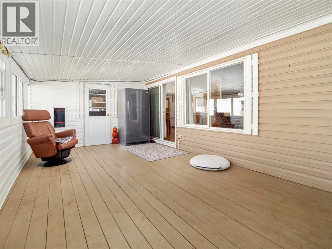
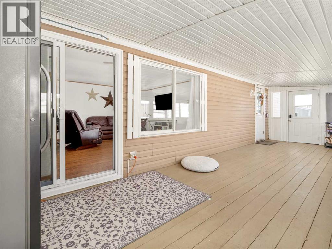
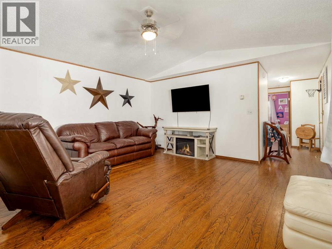
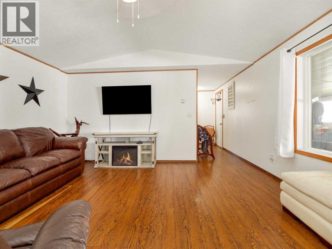
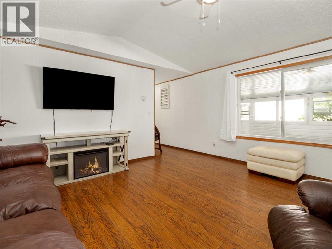
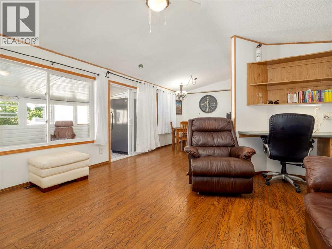
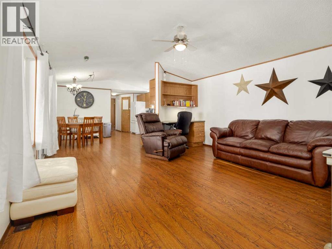
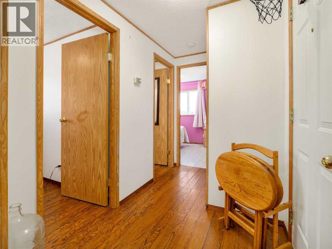
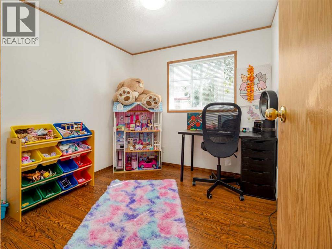
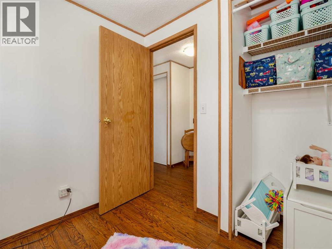
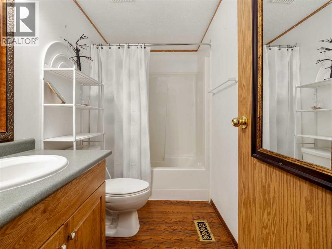
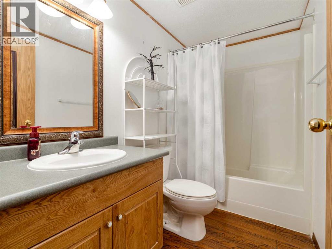
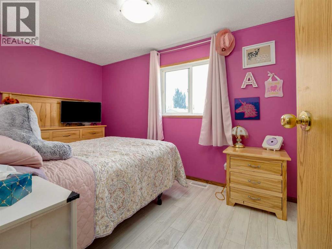
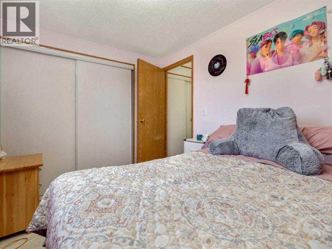
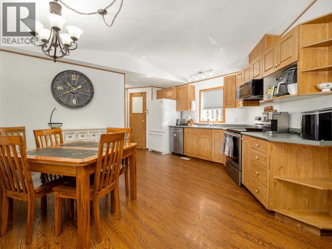
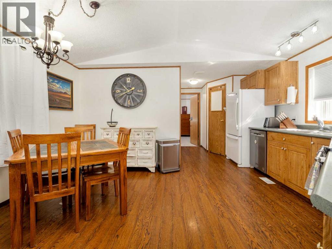
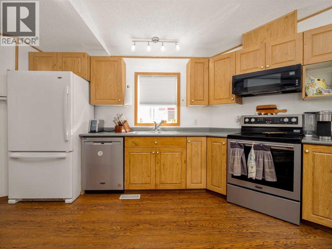
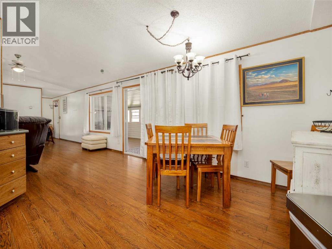
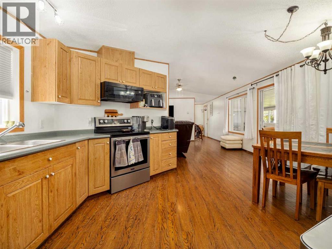
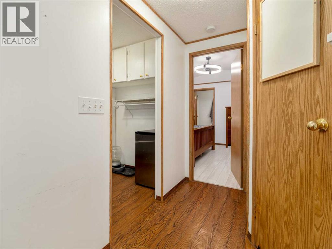
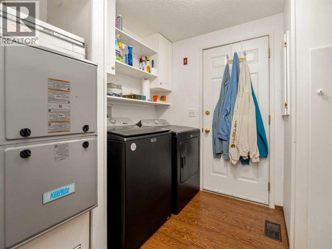
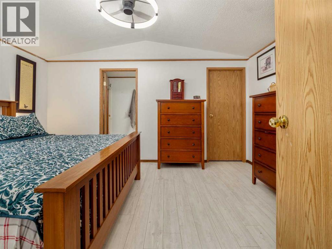
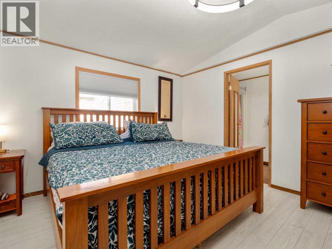
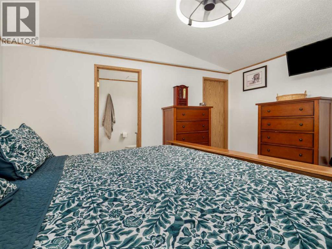
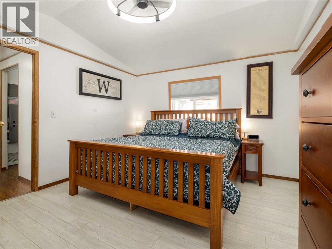
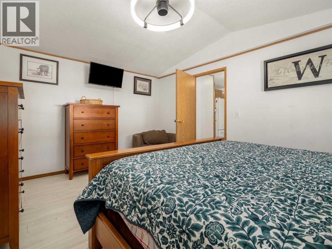
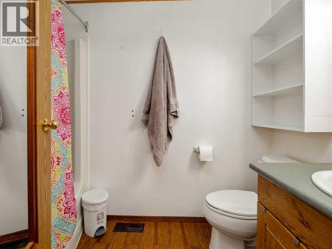
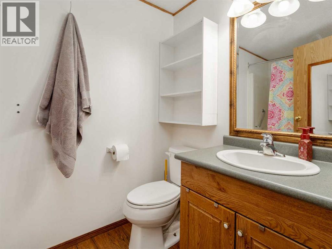
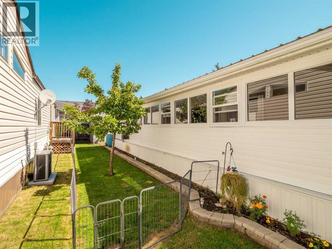
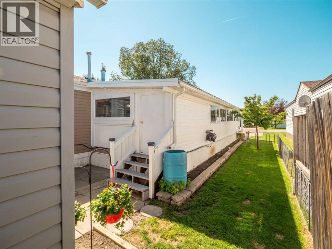
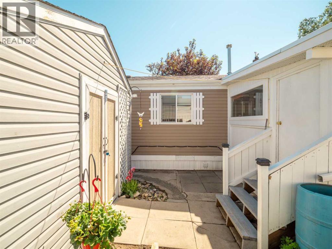
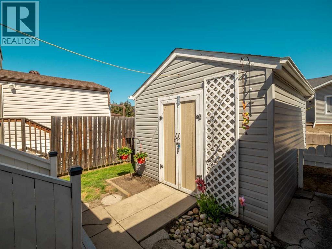
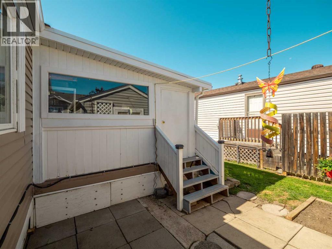
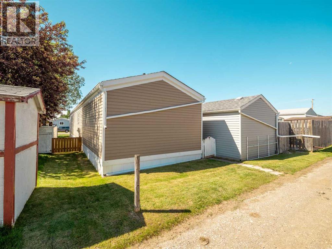
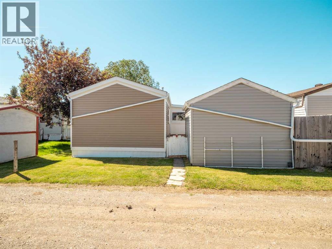
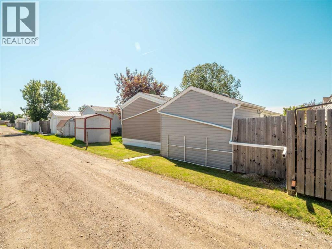
Move-in ready with 1,181 sq. ft. of well-designed living space, this beautifully maintained home has so much to offer! The well-landscaped property features a massive sunroom, allowing you to enjoy the space through every season.Inside, you’ll find an open-concept layout with durable laminate flooring throughout the main living areas. The home offers three bedrooms and two full bathrooms, including a spacious primary suite complete with a walk-in closet and private ensuite. Conveniently located beside the laundry room is a versatile mudroom that also provides excellent additional storage.Outside, you’ll love the beautifully landscaped side yard, complete with a storage shed, creating the perfect space to relax, garden, or entertain. This charming home is move-in ready and waiting for its next owners. Call your favourite REALTOR® today to book a showing! (id:53676)
| Bathroom Total | 2 | Bedrooms Above Ground | 3 |
| Bedrooms Total | 3 | Appliances | Refrigerator, Dishwasher, Stove, Microwave Range Hood Combo, Washer & Dryer |
| Architectural Style | Bungalow | Basement Type | None |
| Constructed Date | 1999 | Construction Style Attachment | Detached |
| Cooling Type | None | Exterior Finish | Vinyl Siding |
| Flooring Type | Laminate | Foundation Type | See Remarks |
| Heating Type | Forced Air | Stories Total | 1 |
| Size Interior | 1181 Sqft | Total Finished Area | 1181 Sqft |
| Type | Manufactured Home |
| Parking Pad |
| Acreage | No | Fence Type | Fence |
| Land Amenities | Golf Course, Schools, Shopping | Size Depth | 33.53 M |
| Size Frontage | 12.65 M | Size Irregular | 4567.00 |
| Size Total | 4567 Sqft|4,051 - 7,250 Sqft | Size Total Text | 4567 Sqft|4,051 - 7,250 Sqft |
| Zoning Description | R-6 |
| Level | Type | Dimensions |
|---|---|---|
| Main Level | 4pc Bathroom | Measurements not available |
| Main Level | Bedroom | 12.42 Ft x 8.17 Ft |
| Main Level | Dining Room | 7.75 Ft x 15.33 Ft |
| Main Level | Kitchen | 7.00 Ft x 21.25 Ft |
| Main Level | Foyer | 5.42 Ft x 14.08 Ft |
| Main Level | Laundry Room | 7.33 Ft x 8.33 Ft |
| Main Level | Living Room | 14.75 Ft x 15.75 Ft |
| Main Level | Primary Bedroom | 14.75 Ft x 11.50 Ft |
| Main Level | 4pc Bathroom | Measurements not available |
| Main Level | Bedroom | 8.92 Ft x 8.25 Ft |
| Main Level | Sunroom | 11.50 Ft x 29.08 Ft |

Start Your Mortgage Application
