
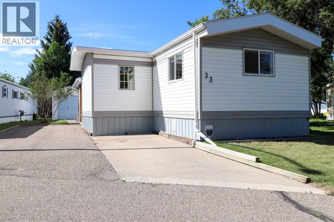
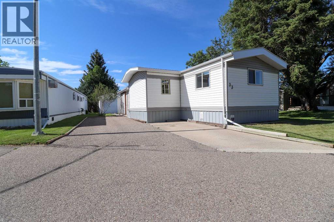
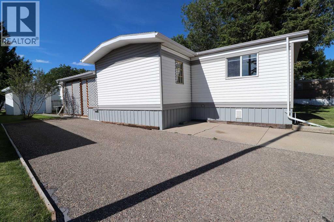
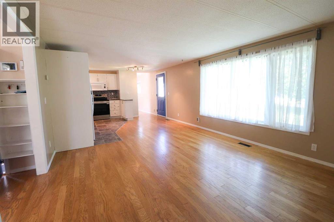
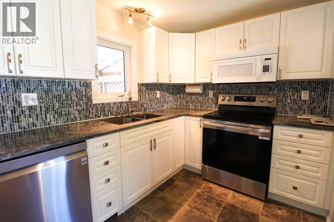
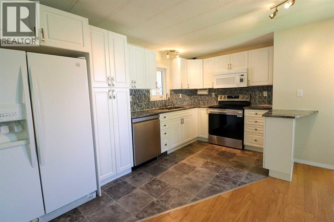
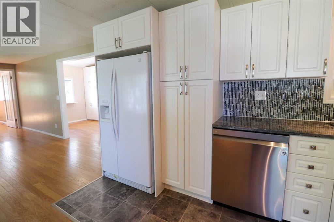
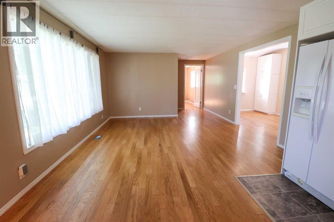
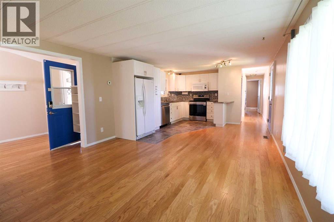
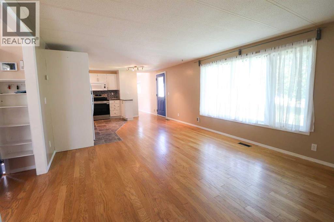
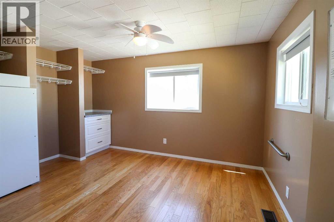
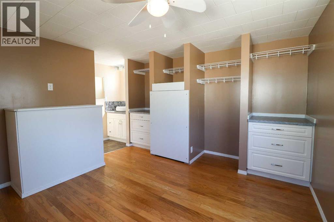
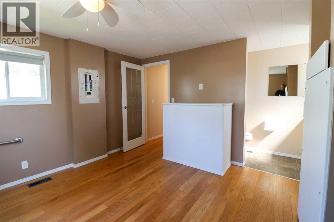
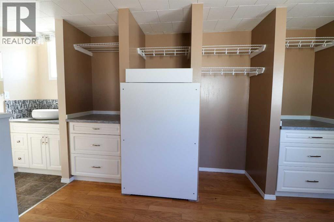
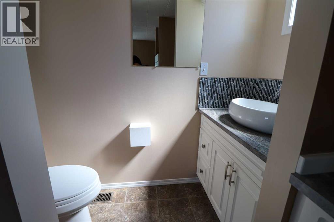
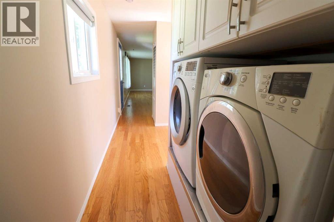
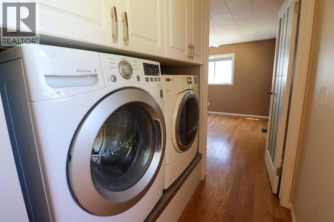
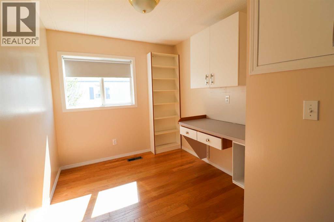
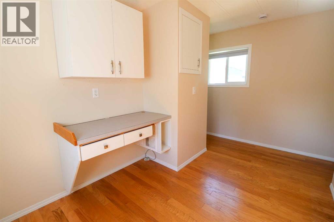
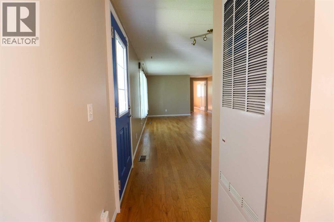
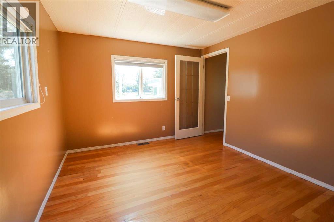
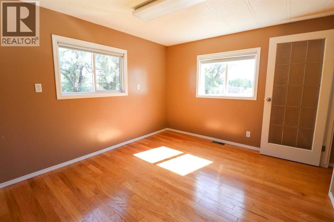
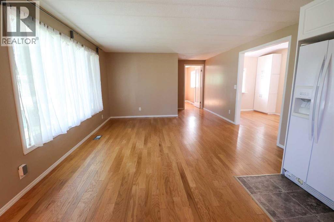
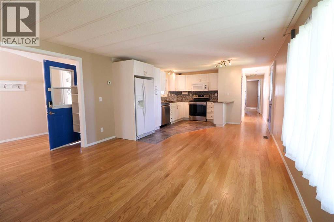
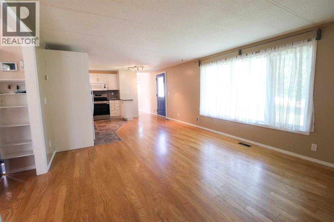
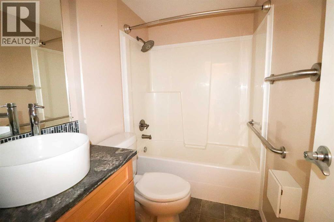
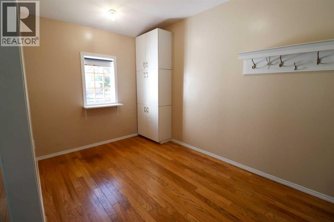
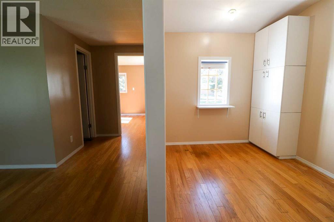
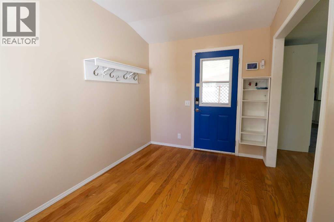
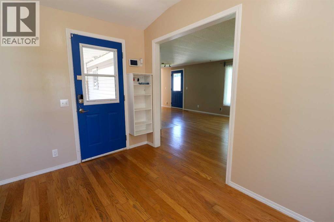
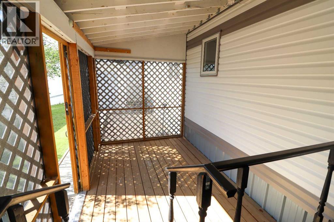
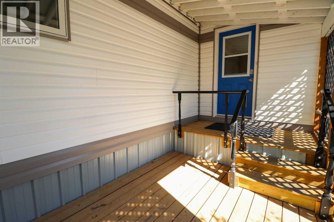
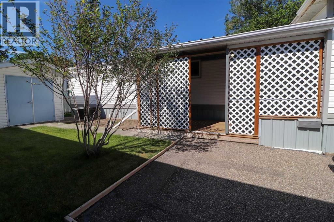
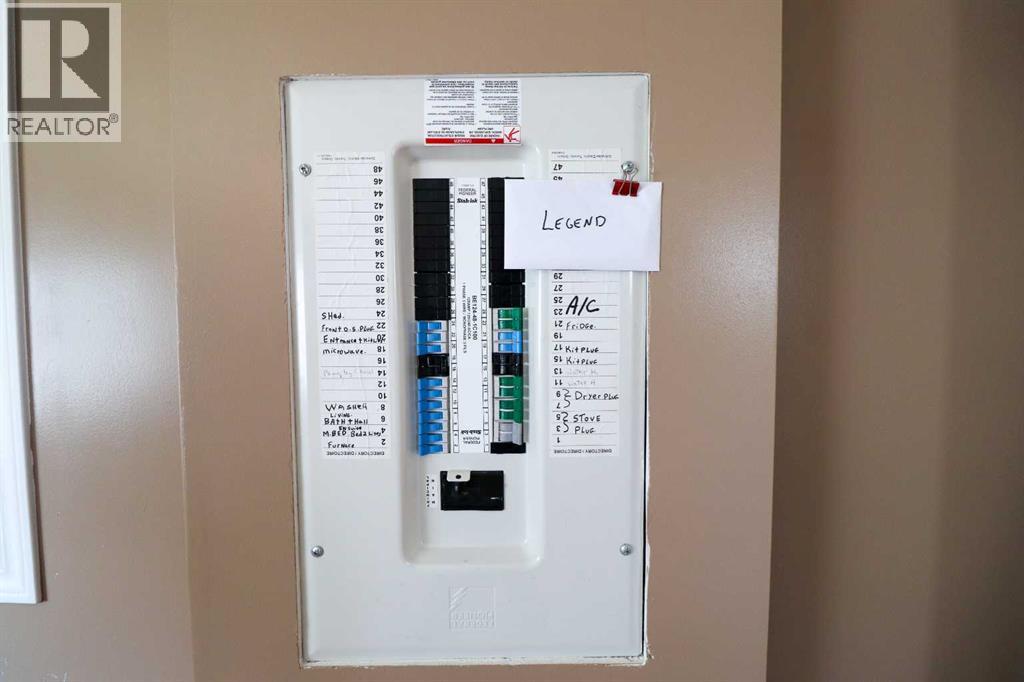
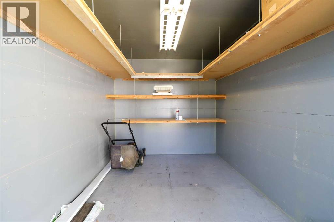
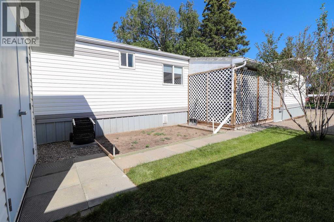
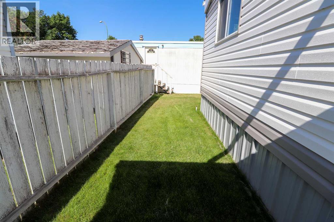
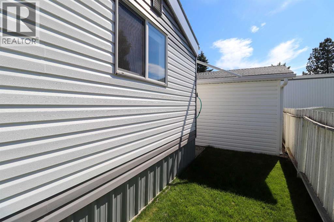
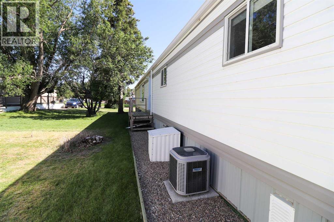
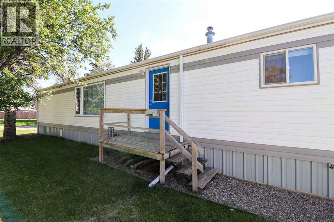
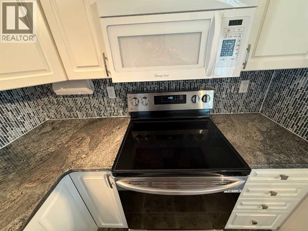
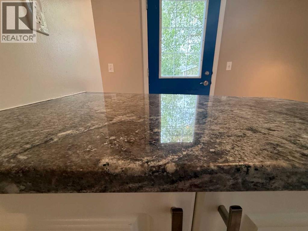
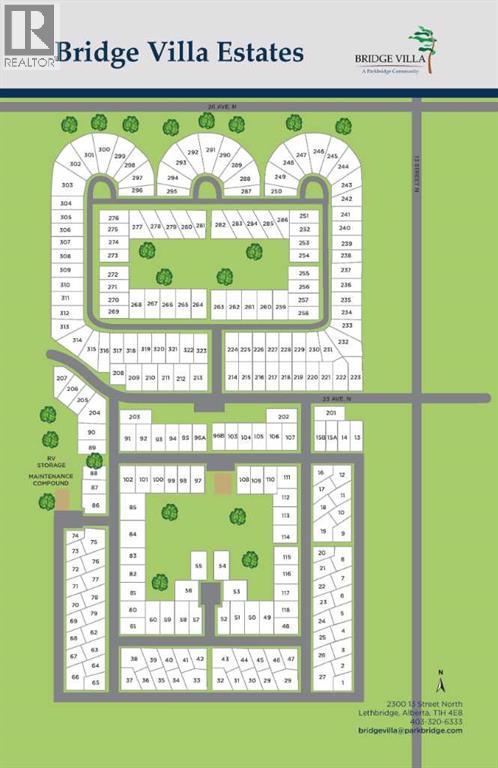
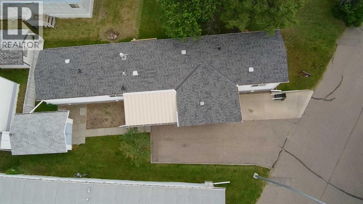
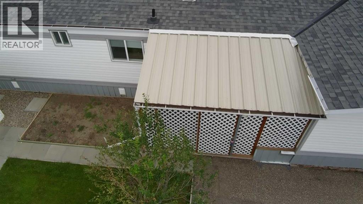
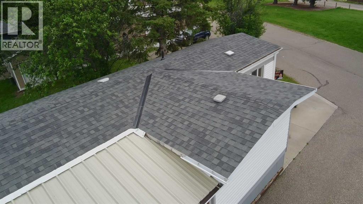
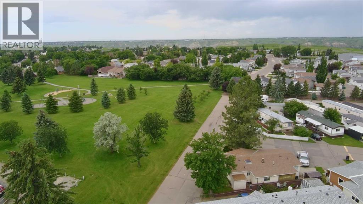
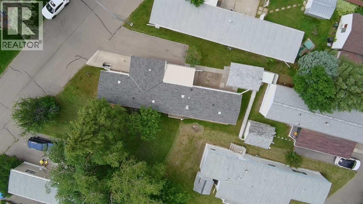
Welcome to this Beautifully maintained 2-bedroom + office, 2-bath mobile home showcasing true pride of ownership. This well-loved property features air conditioning, engineered hardwood floors, granite countertops, soft-close cabinetry, and a covered enclosed front porch. Additional upgrades completed over 20 years by a skilled woodworker add exceptional craftsmanship throughout.Located in a premium spot facing the green strip with no home in front, plus a green-space walk-through on the east side for added openness. Underground sprinklers keep the yard lush and easy to maintain. Includes a 2-piece ensuite and thoughtful interior updates that make this home move-in ready.A rare opportunity to own a beautifully cared-for home in a desirable setting. Shows 10/10 — come see for yourself. (id:53676)
| Bathroom Total | 2 | Bedrooms Above Ground | 2 |
| Bedrooms Total | 2 | Appliances | Refrigerator, Dishwasher, Stove, Microwave Range Hood Combo, Washer & Dryer |
| Architectural Style | Mobile Home | Constructed Date | 1977 |
| Construction Material | Wood Frame | Cooling Type | Central Air Conditioning |
| Exterior Finish | Vinyl Siding | Flooring Type | Hardwood, Linoleum |
| Half Bath Total | 1 | Heating Fuel | Natural Gas |
| Heating Type | Central Heating | Stories Total | 1 |
| Size Interior | 1055 Sqft | Total Finished Area | 1055 Sqft |
| Type | Mobile Home | Utility Water | Municipal Water |
| Other |
| Acreage | No | Fence Type | Partially Fenced |
| Land Amenities | Park, Playground, Schools, Shopping | Sewer | Municipal Sewage System |
| Size Depth | 22.86 M | Size Frontage | 12.19 M |
| Size Irregular | 3000.00 | Size Total | 3000 Sqft|mobile Home Pad (mhp) |
| Size Total Text | 3000 Sqft|mobile Home Pad (mhp) |
| Level | Type | Dimensions |
|---|---|---|
| Main Level | Other | 7.67 Ft x 13.33 Ft |
| Main Level | Living Room | 12.50 Ft x 13.00 Ft |
| Main Level | Kitchen | 14.00 Ft x 10.00 Ft |
| Main Level | Dining Room | 8.00 Ft x 7.00 Ft |
| Main Level | Primary Bedroom | 13.17 Ft x 11.58 Ft |
| Main Level | 2pc Bathroom | Measurements not available |
| Main Level | Office | 7.50 Ft x 10.00 Ft |
| Main Level | Bedroom | 13.00 Ft x 10.17 Ft |
| Main Level | 4pc Bathroom | Measurements not available |
| Cable | Available | Electricity | Connected |
| Natural Gas | Connected | Telephone | Available |
| Sewer | Connected | Water | Connected |

Start Your Mortgage Application


