
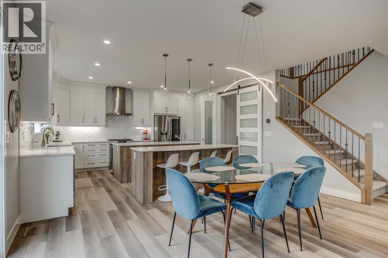
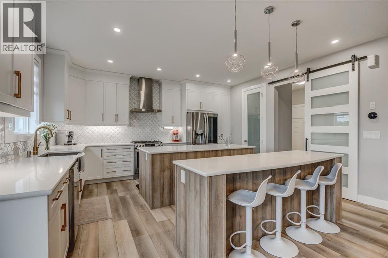
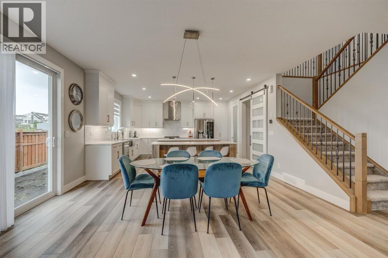
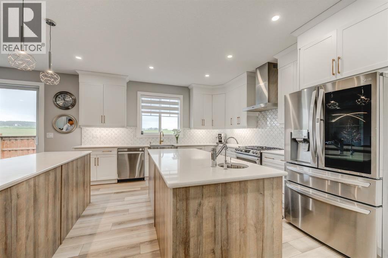
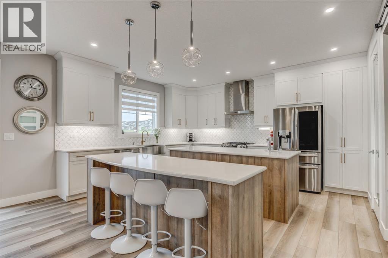
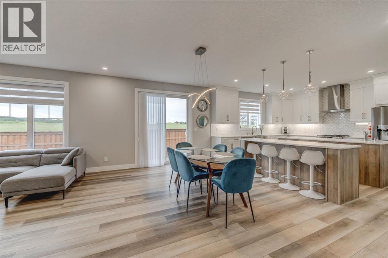
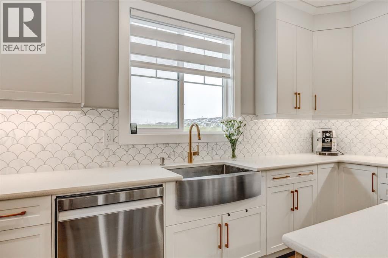
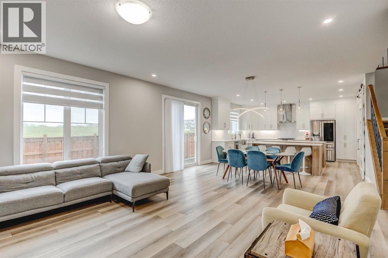
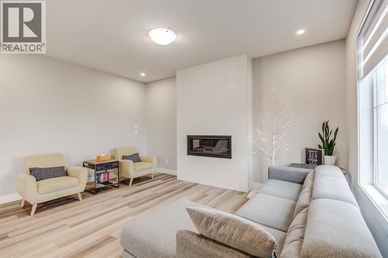
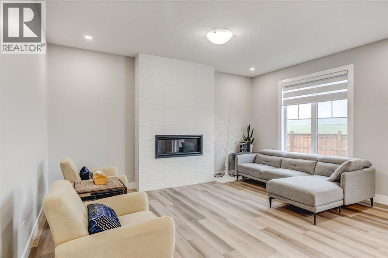
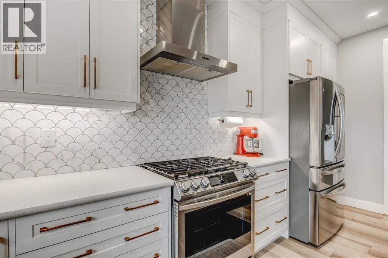
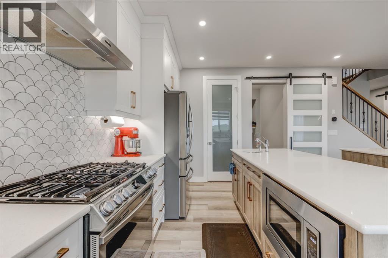
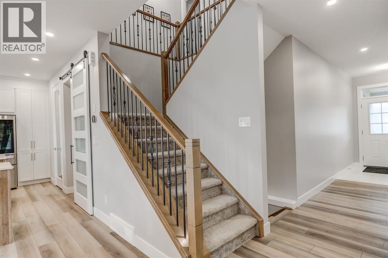
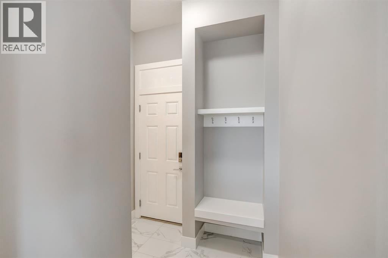
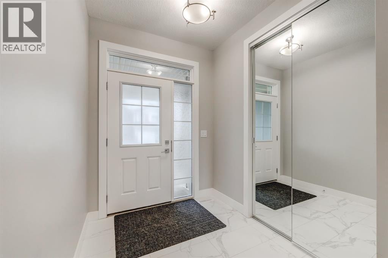
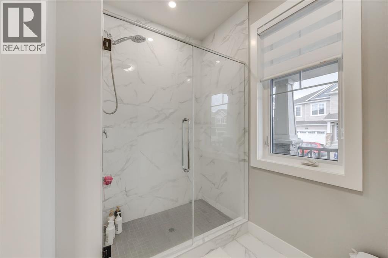
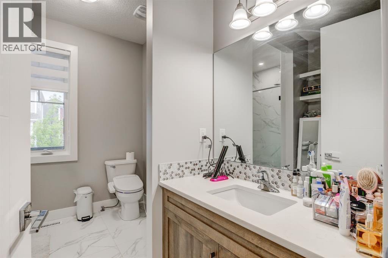
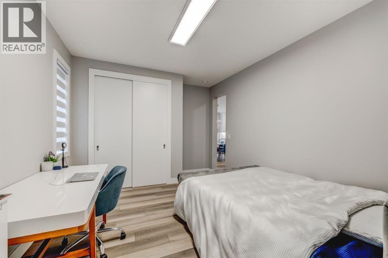
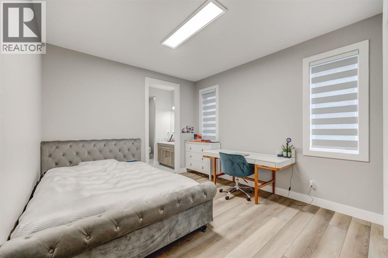
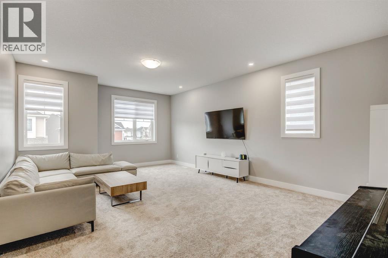
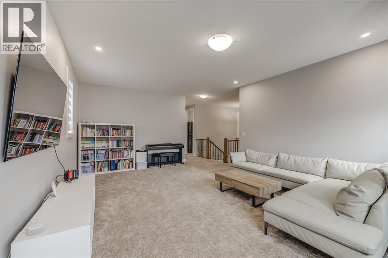
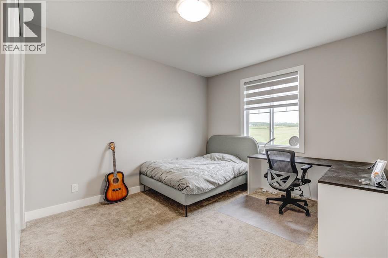
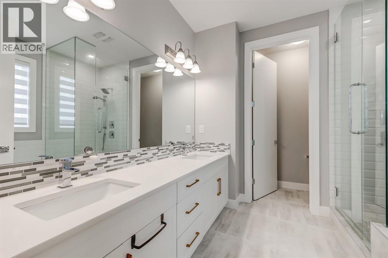
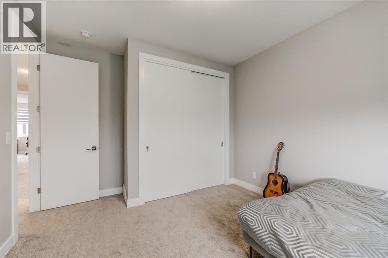
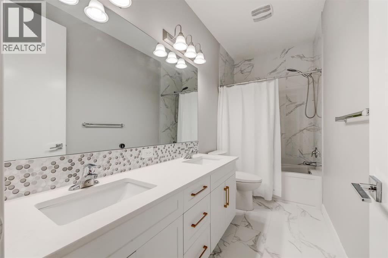
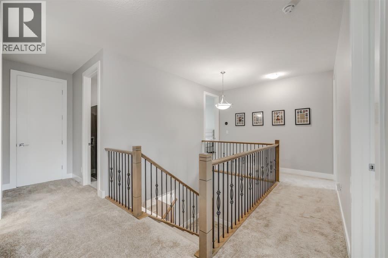
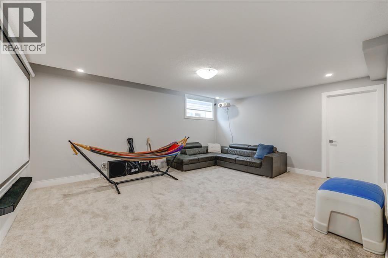
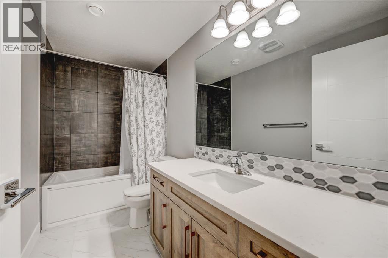
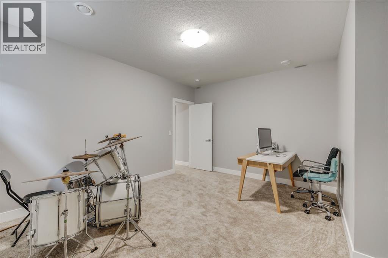
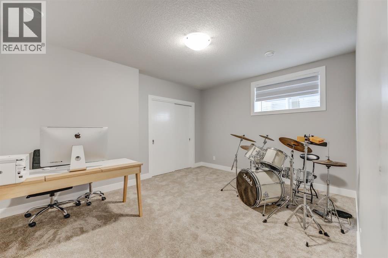
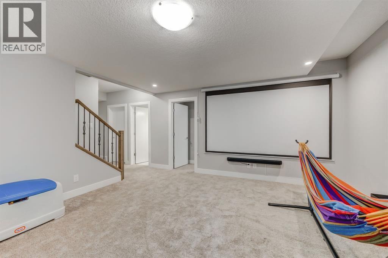
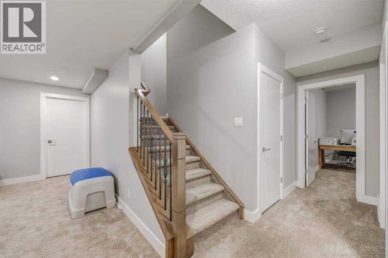
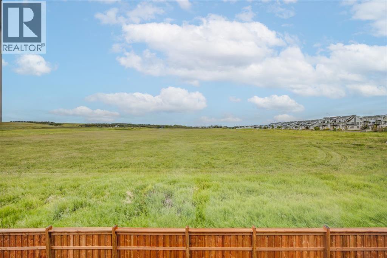
Welcome to The Bishop by Mattamy Homes, a turnkey luxury masterpiece in Yorkville offering over 3,800 sq. ft. of total living space packed with over $150,000 in premium upgrades. This stunning 4+2 bedroom detached home boasts high-end Design Studio finishes including quartz countertops, LVP flooring, and a chef's kitchen, alongside a rare main-floor in-law suite with a wheelchair-accessible bathroom. Upstairs, enjoy a massive bonus room and a primary bedroom featuring an exclusive Architect's Choice Bath Oasis ensuite, while the newly installed A/C ensures year-round comfort. The fully finished basement adds two guest bedrooms and a versatile recreation area—where the custom entertainment centre is completely negotiable—all situated just minutes from Yorkville’s planned schools, recreational facilities, and beautiful environmental reserves. Call today to book your private showing! (id:53676)
| Bathroom Total | 5 | Bedrooms Above Ground | 5 |
| Bedrooms Below Ground | 2 | Bedrooms Total | 7 |
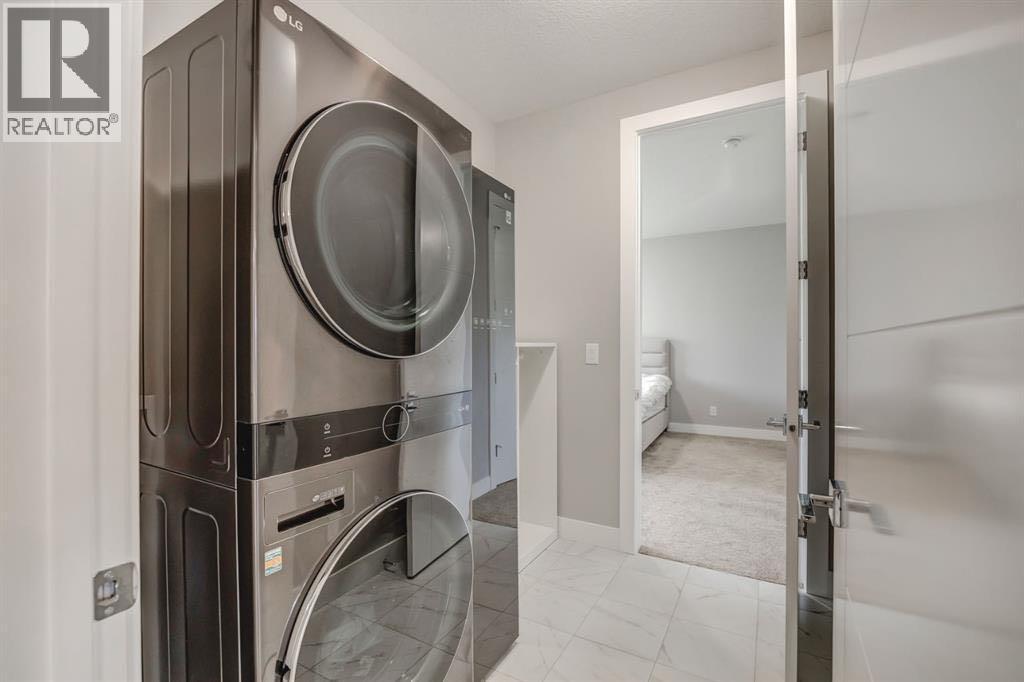
| Appliances | Refrigerator, Gas Stove(s), Range - Gas, Dishwasher, Microwave, Washer & Dryer | Basement Development | Finished |
| Basement Type | Full (finished) | Constructed Date | 2021 |
| Construction Material | Wood Frame | Construction Style Attachment | Detached |
| Cooling Type | Central Air Conditioning | Exterior Finish | Stone |
| Fireplace Present | Yes | Fireplace Total | 1 |
| Flooring Type | Carpeted, Vinyl Plank | Foundation Type | Poured Concrete |
| Half Bath Total | 1 | Heating Type | Other, Forced Air |
| Stories Total | 2 | Size Interior | 2850 Sqft |
| Total Finished Area | 2850 Sqft | Type | House |
| Attached Garage | 2 |
| Acreage | No | Fence Type | Fence |
| Land Amenities | Golf Course | Size Frontage | 11 M |
| Size Irregular | 329.00 | Size Total | 329 M2|0-4,050 Sqft |
| Size Total Text | 329 M2|0-4,050 Sqft | Zoning Description | R-g |
| Level | Type | Dimensions |
|---|---|---|
| Lower Level | Bedroom | 11.58 Ft x 10.58 Ft |
| Lower Level | 3pc Bathroom | .00 Ft x .00 Ft |
| Lower Level | Bedroom | 11.67 Ft x 14.83 Ft |
| Lower Level | Great Room | 15.42 Ft x 18.00 Ft |
| Main Level | Kitchen | 16.00 Ft x 16.00 Ft |
| Main Level | Bedroom | 12.33 Ft x 11.17 Ft |
| Main Level | 3pc Bathroom | .00 Ft x .00 Ft |
| Main Level | 2pc Bathroom | .00 Ft x .00 Ft |
| Main Level | Great Room | 16.00 Ft x 12.50 Ft |
| Main Level | Dining Room | 16.00 Ft x 10.17 Ft |
| Upper Level | Primary Bedroom | 16.17 Ft x 12.50 Ft |
| Upper Level | Bedroom | 12.33 Ft x 11.42 Ft |
| Upper Level | Family Room | 18.50 Ft x 14.75 Ft |
| Upper Level | 5pc Bathroom | .00 Ft x .00 Ft |
| Upper Level | 4pc Bathroom | .00 Ft x .00 Ft |
| Upper Level | Bedroom | 11.33 Ft x 8.83 Ft |
| Upper Level | Bedroom | 11.33 Ft x 10.83 Ft |

Start Your Mortgage Application


