Description
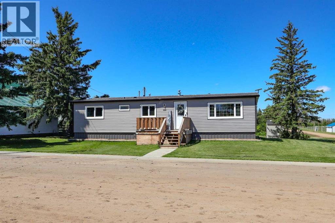
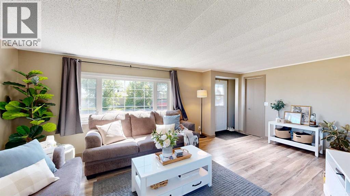
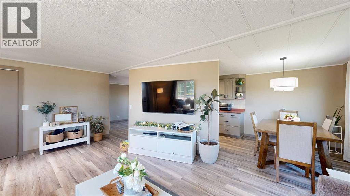
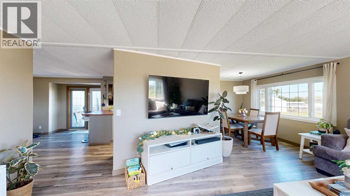
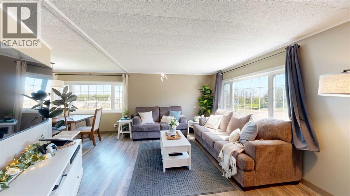
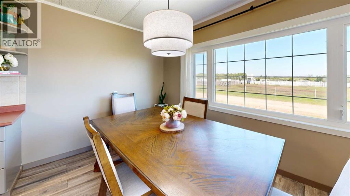
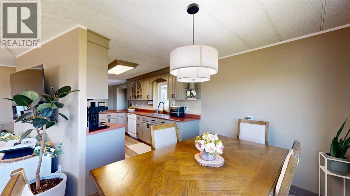
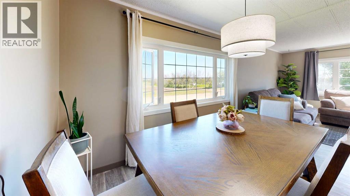
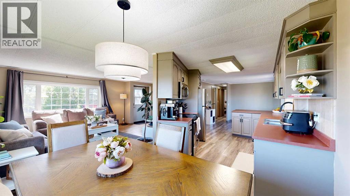
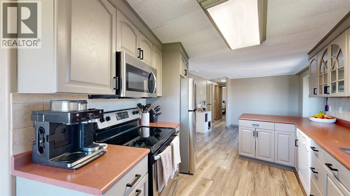
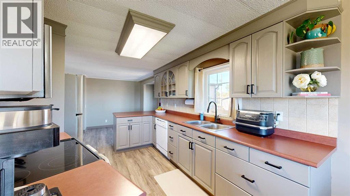
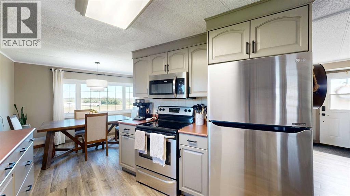
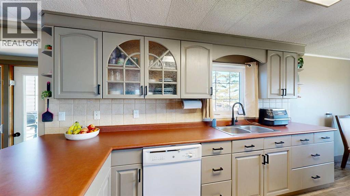
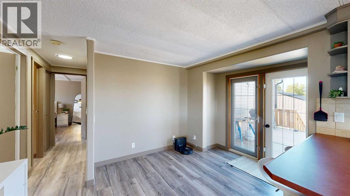
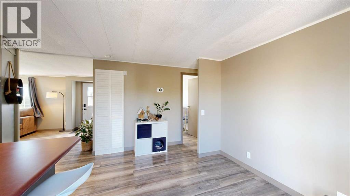
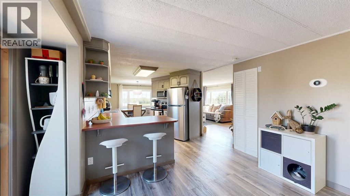
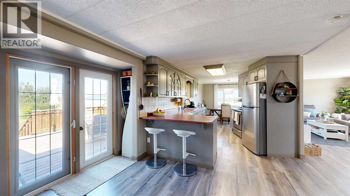
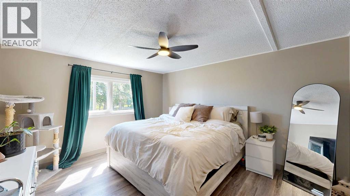
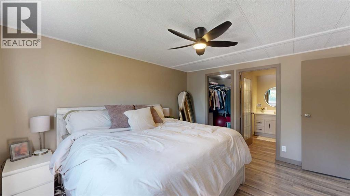
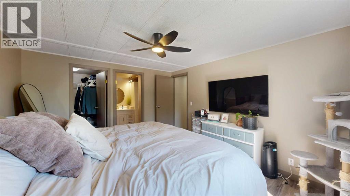
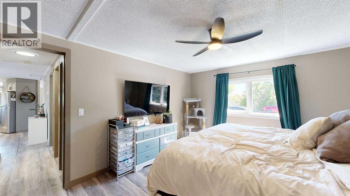
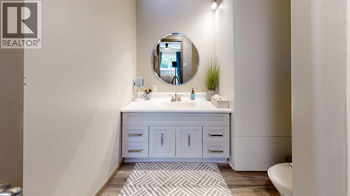
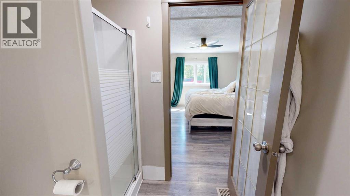
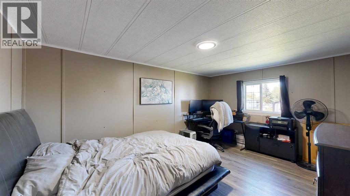
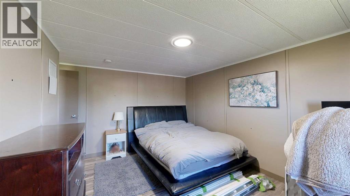
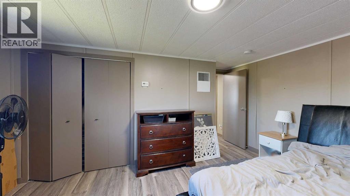
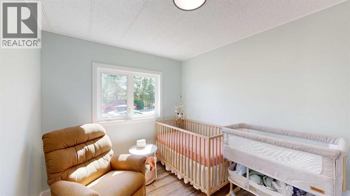
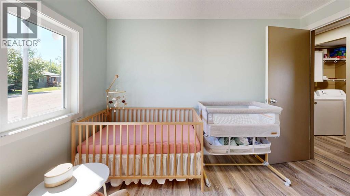
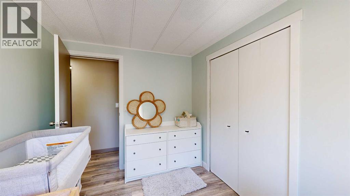
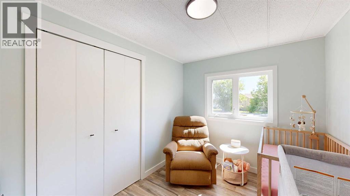
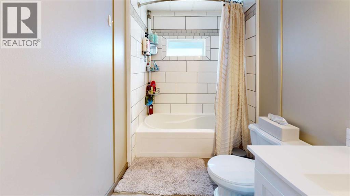
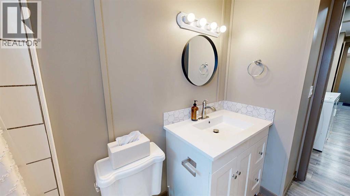
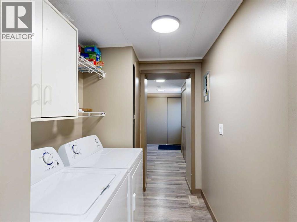
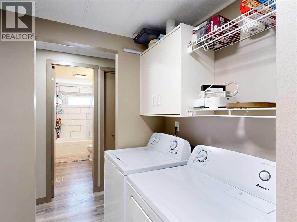
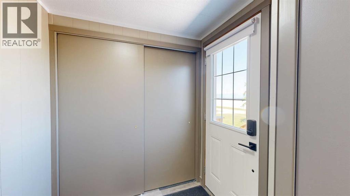
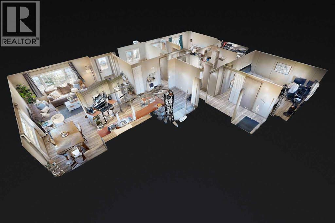
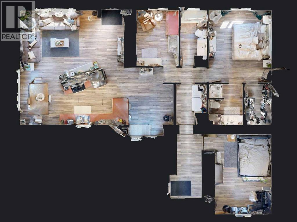
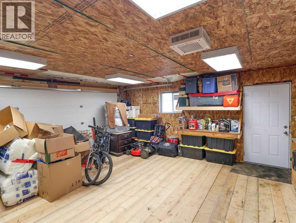
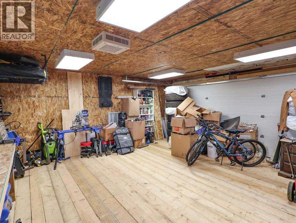
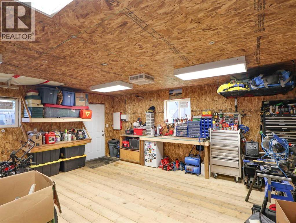
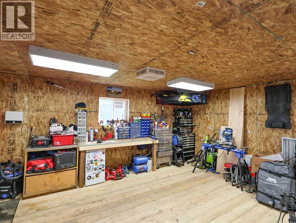
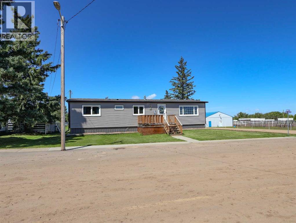
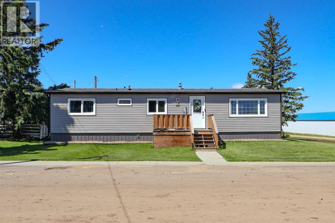
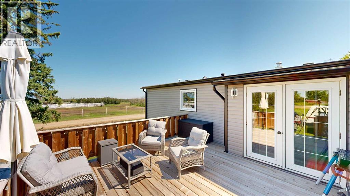
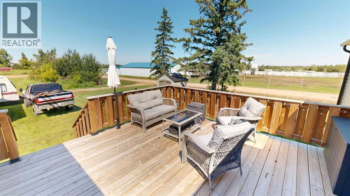
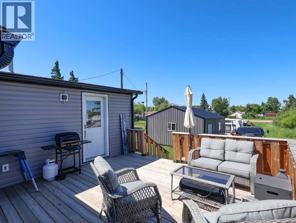
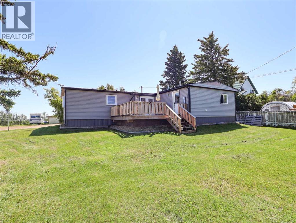
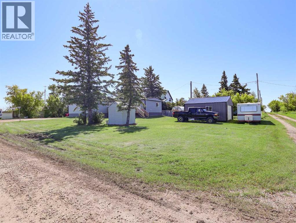
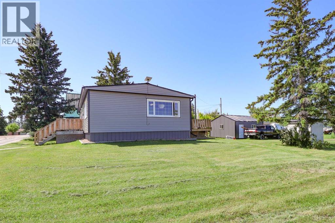
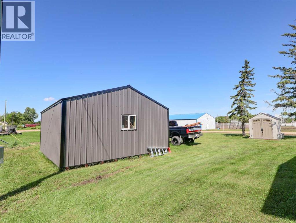
Move-in ready and thoughtfully updated, this efficiently designed home offers comfortable living in a welcoming community. The bright and inviting living room is filled with natural light from large windows and flows seamlessly into the dining area, where a modern drum pendant light and expansive picture window create the perfect setting for everyday meals or entertaining. The kitchen features a peninsula with space for bar seating, stainless steel appliances, a double sink positioned beneath a sunny window, and a garden door leading directly to the spacious rear deck—ideal for enjoying the outdoors. The primary bedroom offers a generous walk-in closet and a beautifully finished 3-piece ensuite complete with a built-in shower. Two additional bedrooms, a 4-piece bathroom, and a conveniently located laundry room complete the functional layout. The rear entry provides easy access to the backyard while offering an abundance of closet space. This home has been extensively refreshed over the past few years with numerous upgrades, including vinyl plank flooring, vinyl windows, updated lighting, furnace, shingles, siding, a welcoming front porch, and a spacious back deck, giving the home a fresh, modern feel throughout. Situated on a large corner lot, the property has mature spruce trees and includes a garden shed along with a new detached garage. Enjoy the peaceful pace of small-town living in Halkirk while still having everyday conveniences close at hand, including a convenience store, community centre, bank, and bar/restaurant. Commuters will appreciate being less than 30 minutes from Stettler, 10 minutes from Castor, just 10 minutes from CAPE Manufacturing, and only 15 minutes from Big Knife Provincial Park. This is a wonderful opportunity to enjoy affordable, move-in-ready living in a friendly community. Welcome home! (id:53676)