
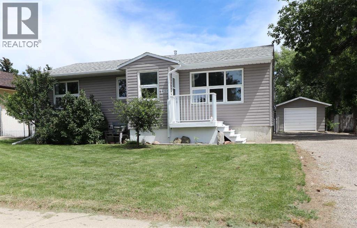
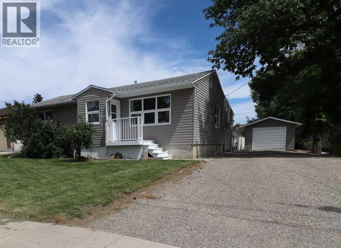
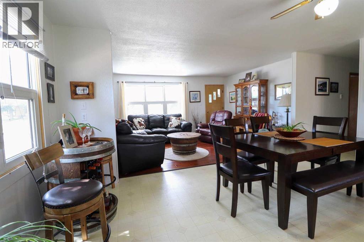
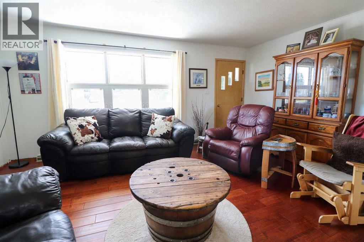
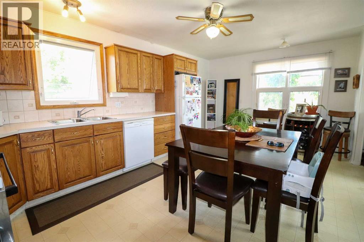
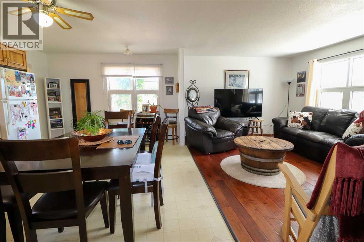
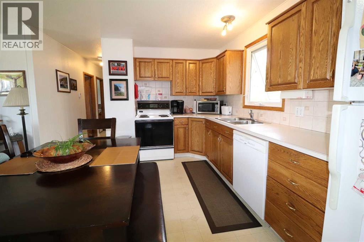
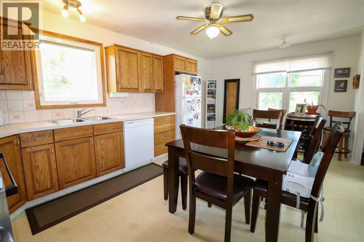
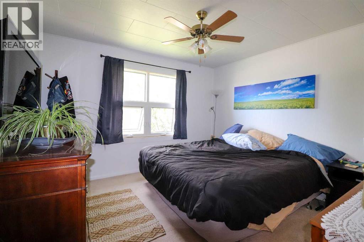
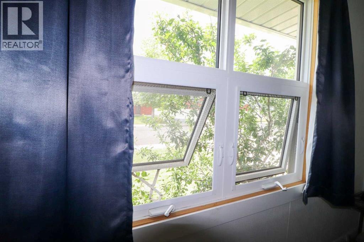
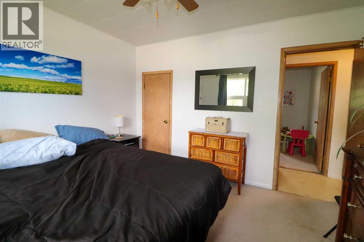
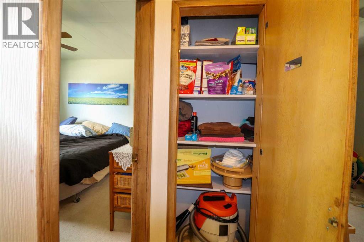
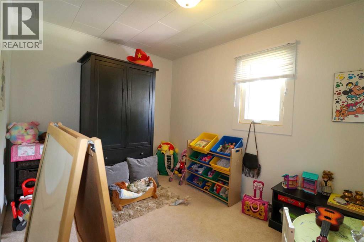
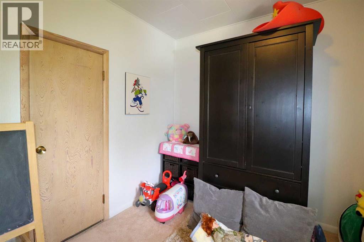
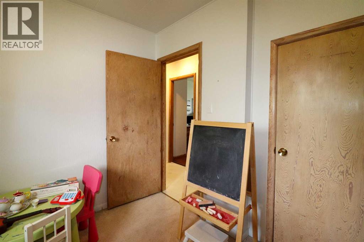
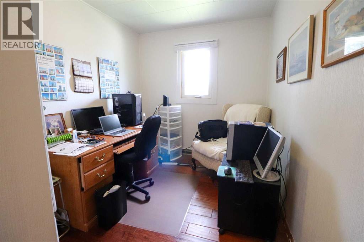
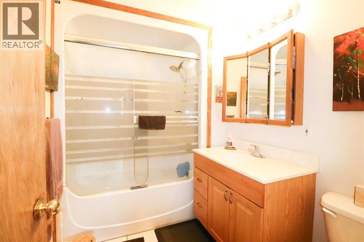
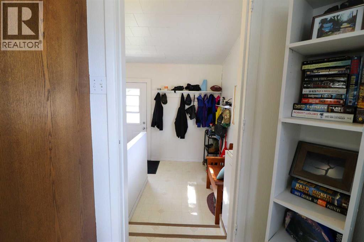
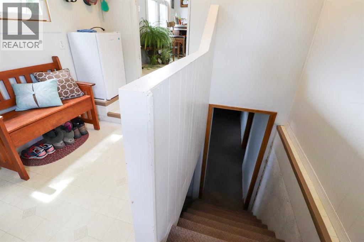
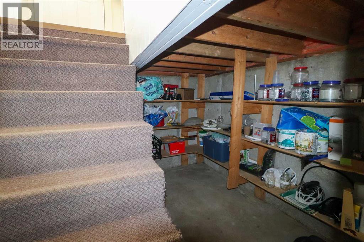
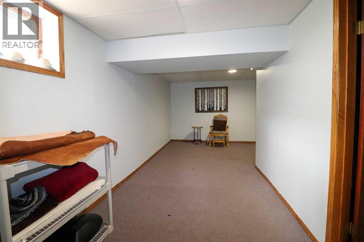
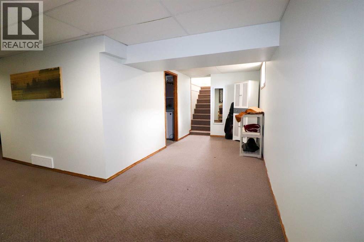
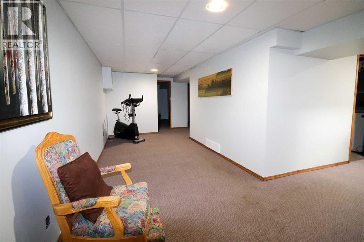
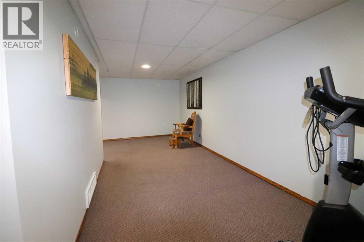
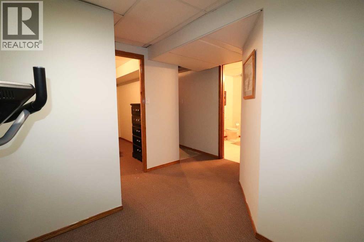
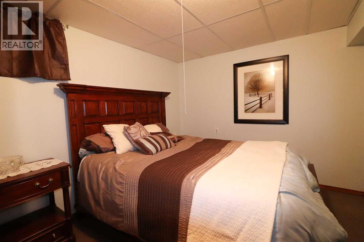
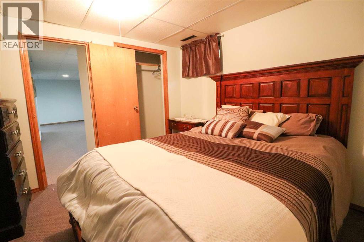
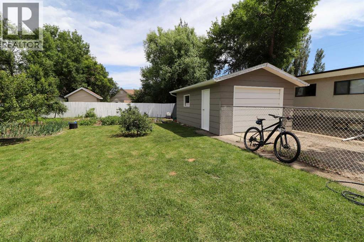
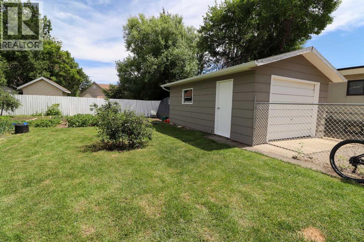
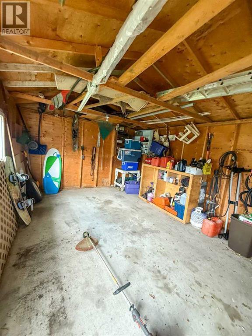
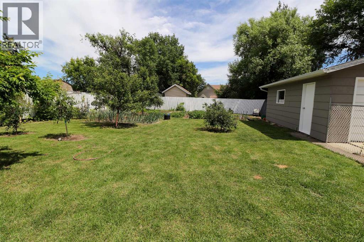
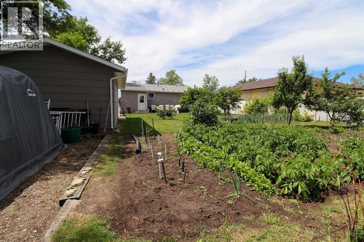
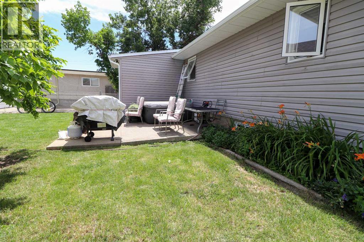
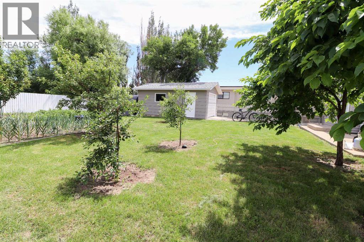
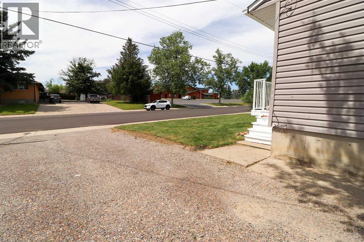
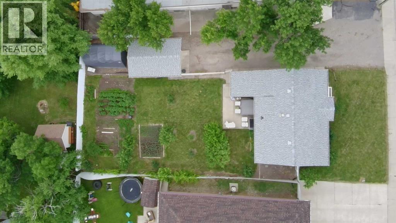
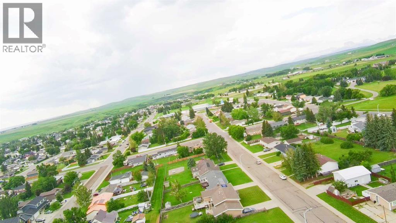
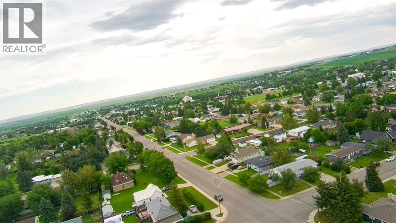
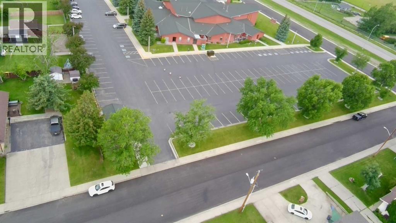
Welcome to your new sanctuary in Cardston, Alberta—a delightful 1,066 sq ft home set on a stunning lot with sweeping mountain views. Located just 45 minutes from Waterton Park, this property gives you quick access to one of Canada’s most beautiful natural playgrounds.Inside, you’ll find 4 bedrooms and 2 bathrooms, perfect for families, guests, or flexible living arrangements. The home has been lovingly updated, and a new metal roof will be installed before you take possession, giving you peace of mind for years to come.The real magic happens out back: a lush garden, mature fruit trees, and a serene outdoor space designed for unwinding. Whether you dream of summer evenings under the stars or harvesting your own produce, this yard delivers.Move-in ready, thoughtfully upgraded, and surrounded by natural beauty—this Cardston gem is waiting for you. (id:53676)
| Bathroom Total | 2 | Bedrooms Above Ground | 3 |
| Bedrooms Below Ground | 1 | Bedrooms Total | 4 |
| Appliances | Refrigerator, Dishwasher, Stove, Washer & Dryer | Architectural Style | Bungalow |
| Basement Development | Finished | Basement Type | Full (finished) |
| Constructed Date | 1961 | Construction Material | Wood Frame |
| Construction Style Attachment | Detached | Cooling Type | None |
| Exterior Finish | Vinyl Siding | Flooring Type | Carpeted, Hardwood, Linoleum |
| Foundation Type | Poured Concrete | Heating Fuel | Natural Gas |
| Heating Type | Central Heating | Stories Total | 1 |
| Size Interior | 1066 Sqft | Total Finished Area | 1066 Sqft |
| Type | House |
| Other | |
| R V | |
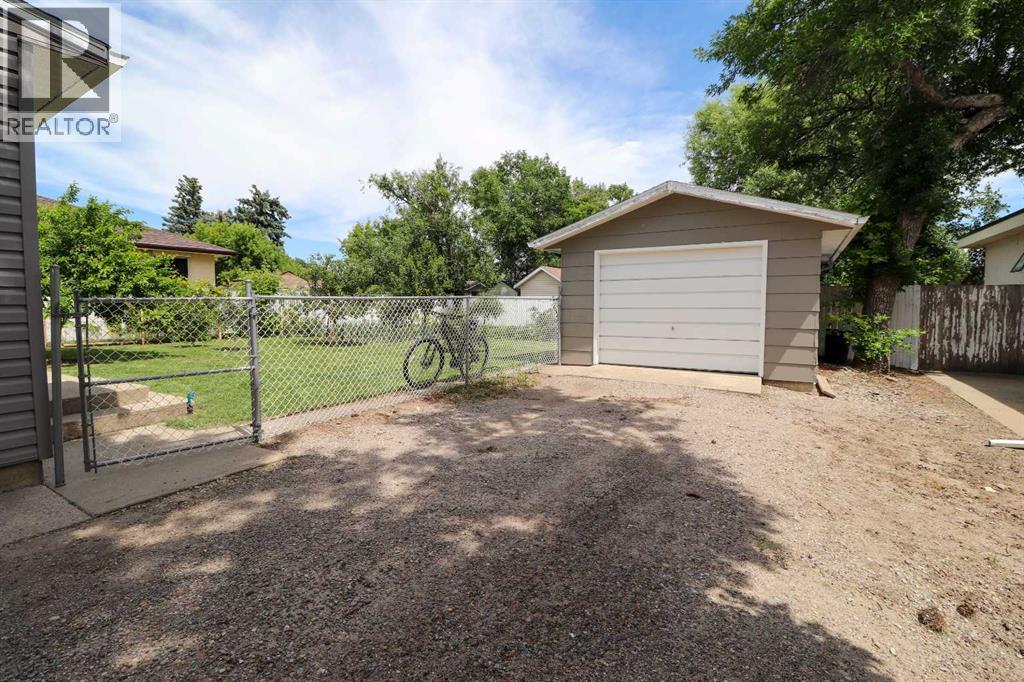
| Detached Garage | 1 |
| Acreage | No | Fence Type | Fence |
| Land Amenities | Park, Playground, Recreation Nearby, Schools, Shopping | Landscape Features | Fruit Trees, Garden Area, Lawn, Underground Sprinkler |
| Size Depth | 38.4 M | Size Frontage | 19.51 M |
| Size Irregular | 8064.00 | Size Total | 8064 Sqft|7,251 - 10,889 Sqft |
| Size Total Text | 8064 Sqft|7,251 - 10,889 Sqft | Zoning Description | Residential R1 |
| Level | Type | Dimensions |
|---|---|---|
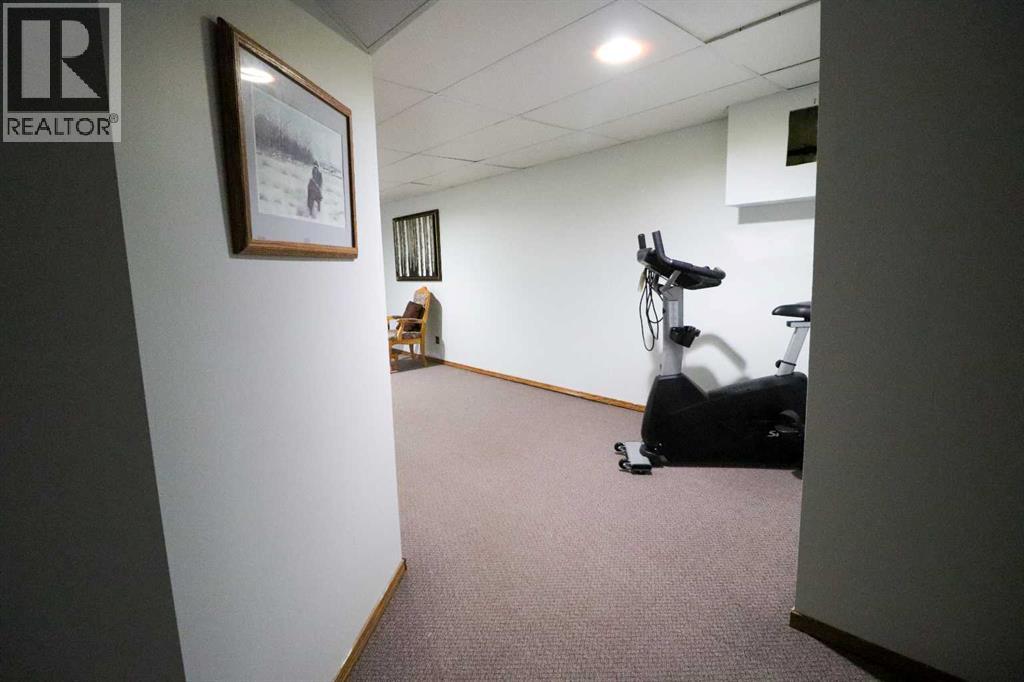
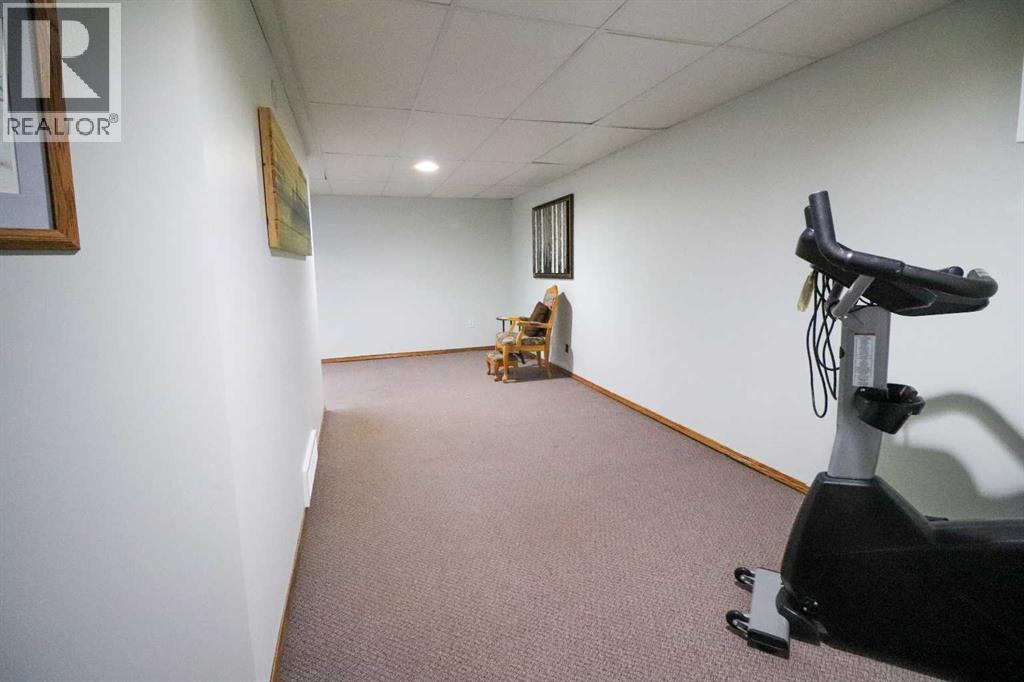
| Basement | Family Room | 21.58 Ft x 21.75 Ft |
| Basement | Bedroom | 10.83 Ft x 10.33 Ft |
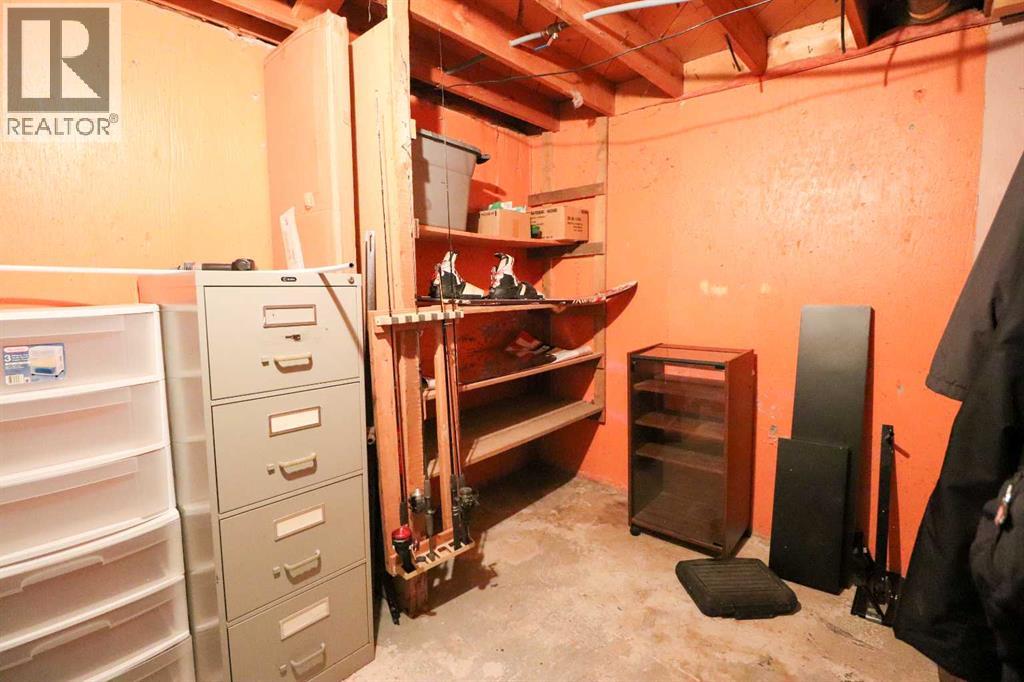
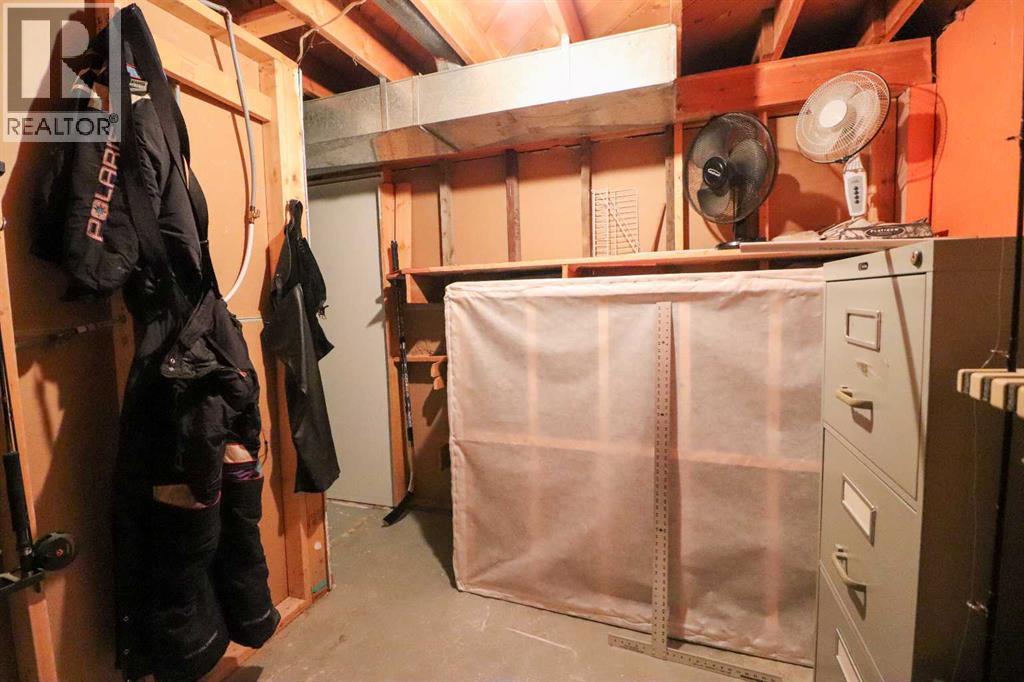
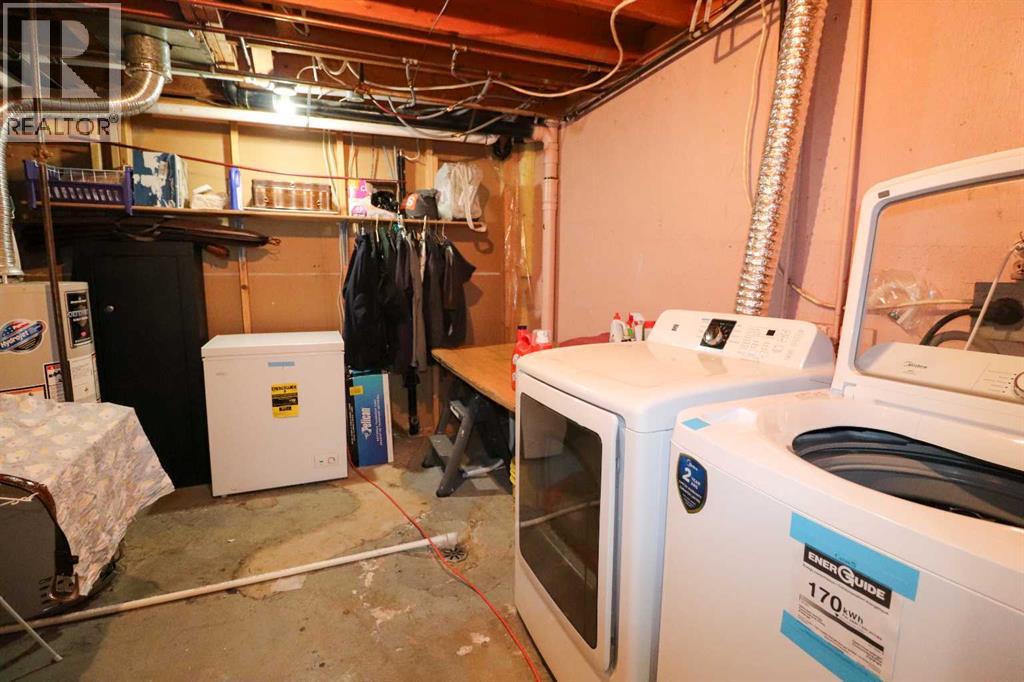
| Basement | Storage | 11.33 Ft x 8.00 Ft |
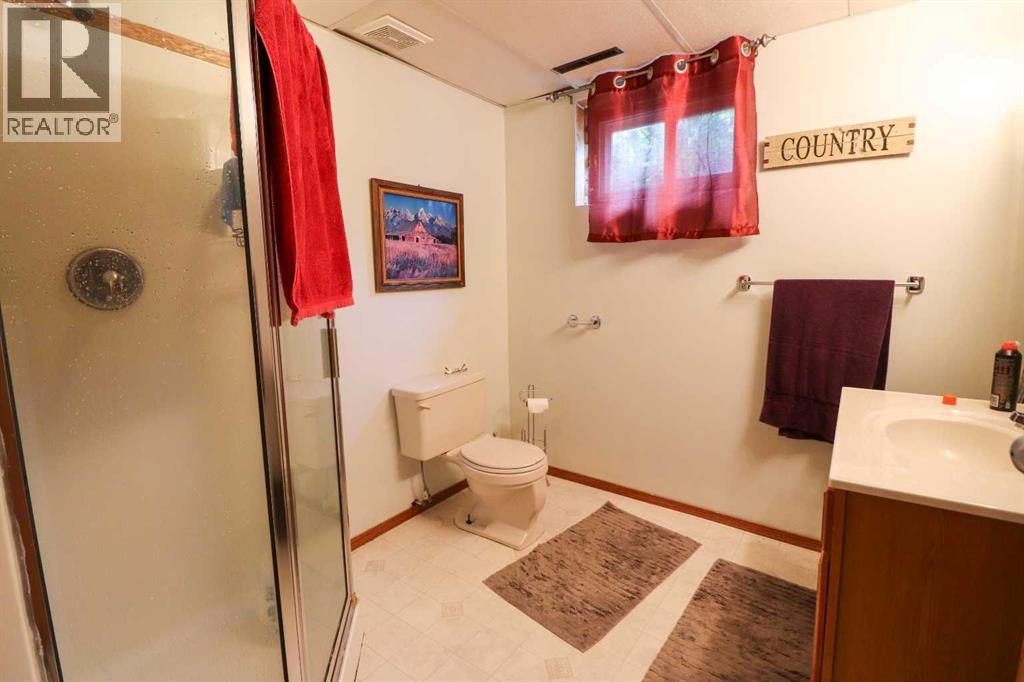
| Basement | 3pc Bathroom | .00 Ft x .00 Ft |
| Basement | Furnace | 13.58 Ft x 12.00 Ft |
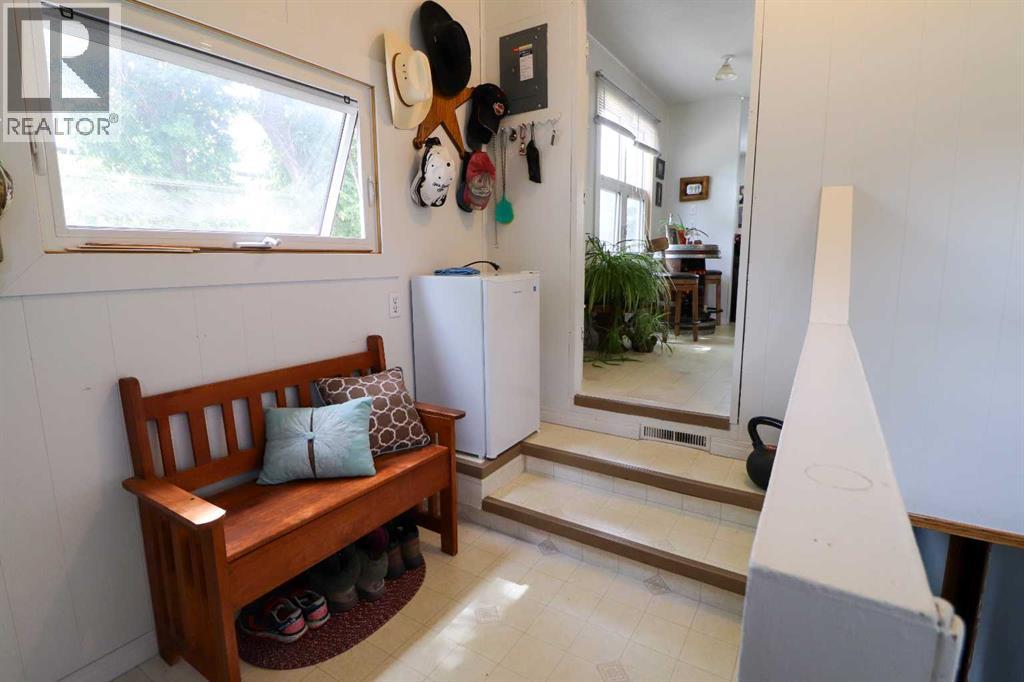
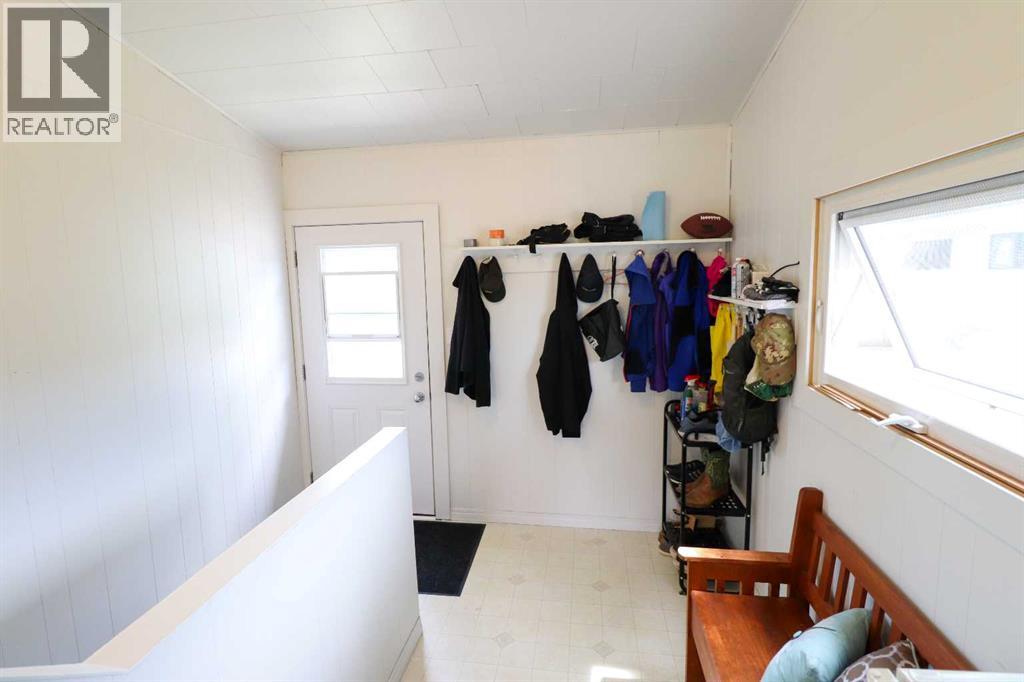
| Main Level | Other | 10.25 Ft x 9.33 Ft |
| Main Level | Living Room | 15.50 Ft x 11.25 Ft |
| Main Level | Kitchen | 11.50 Ft x 11.58 Ft |
| Main Level | Dining Room | 11.58 Ft x 7.00 Ft |
| Main Level | Primary Bedroom | 11.75 Ft x 11.33 Ft |
| Main Level | Bedroom | 11.33 Ft x 8.00 Ft |
| Main Level | Bedroom | 11.67 Ft x 8.50 Ft |
| Main Level | 4pc Bathroom | .00 Ft x .00 Ft |

Start Your Mortgage Application


