
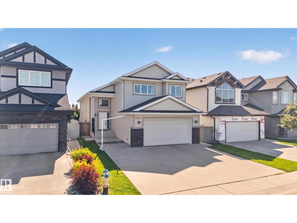
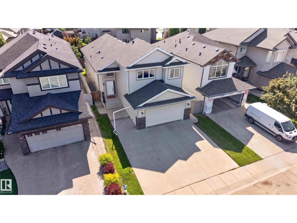
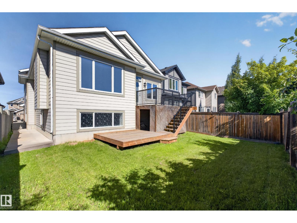
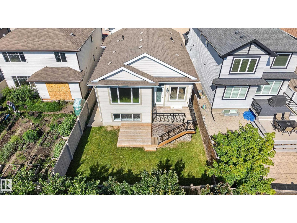
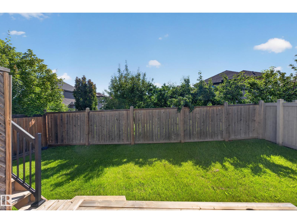
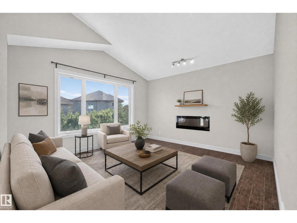
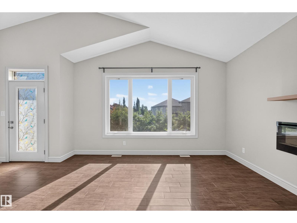
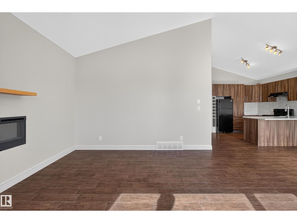
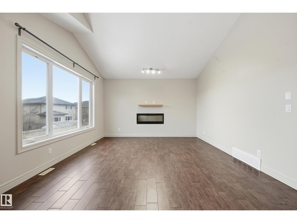
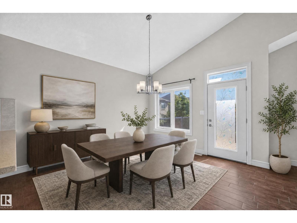
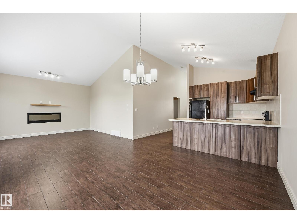
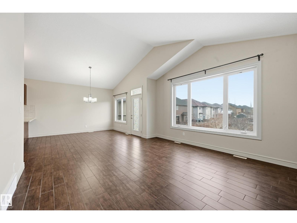
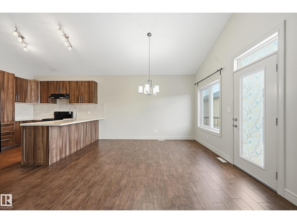
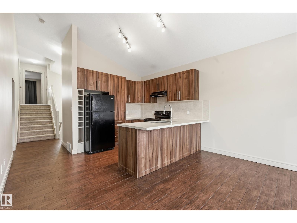
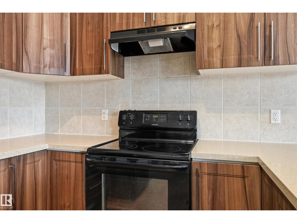
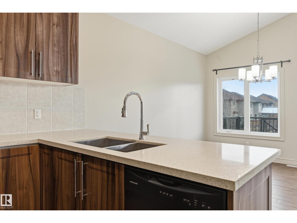
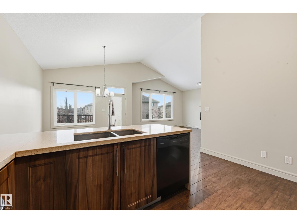
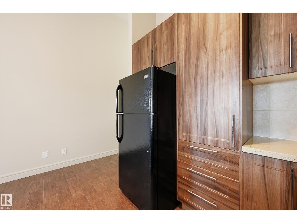
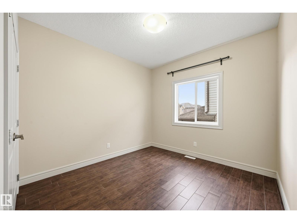
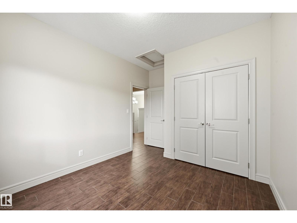
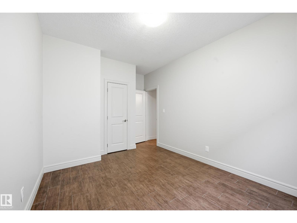
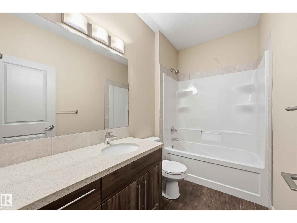
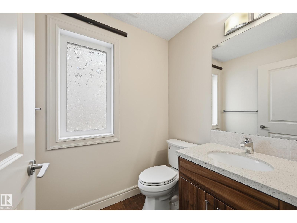
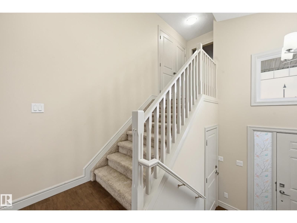
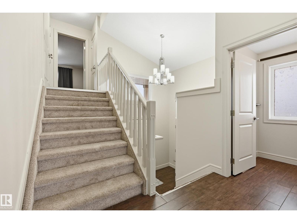
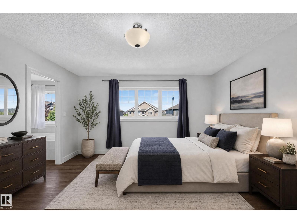
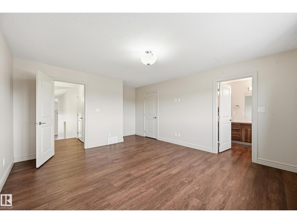
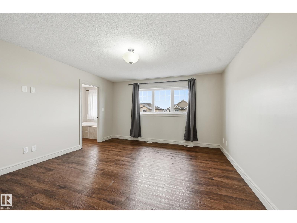
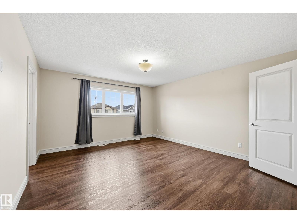
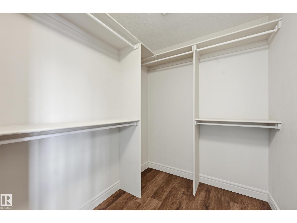
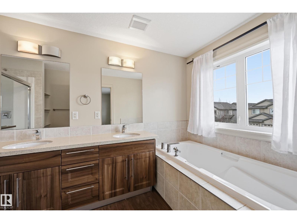
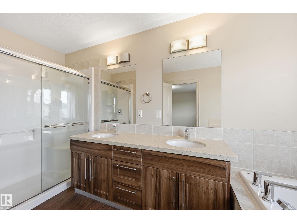
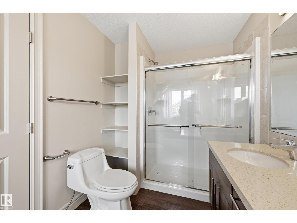
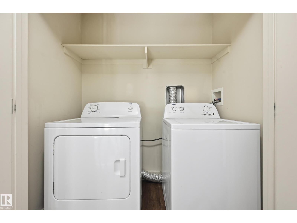
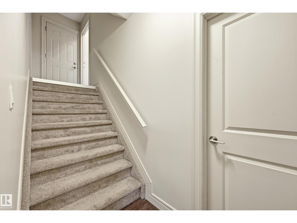
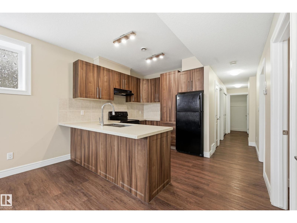
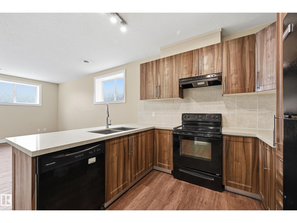
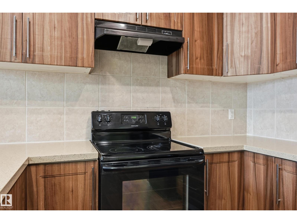
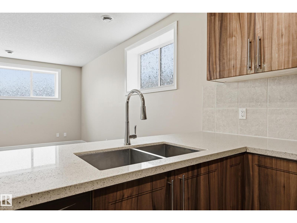
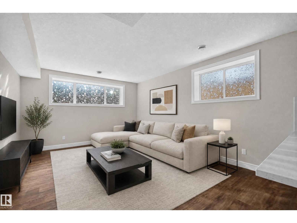
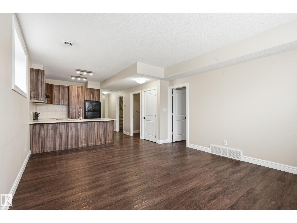
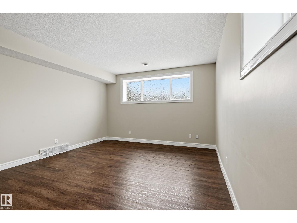
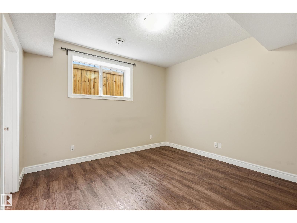
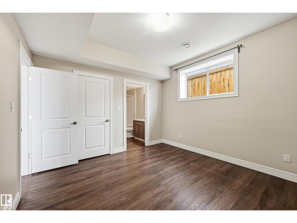
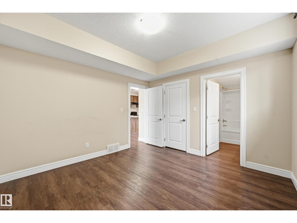
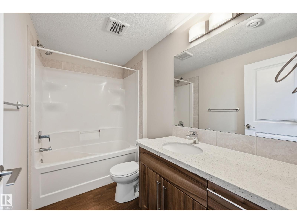
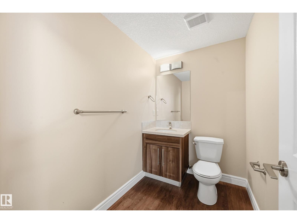
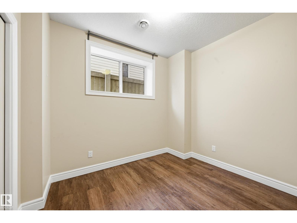
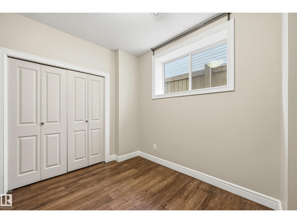
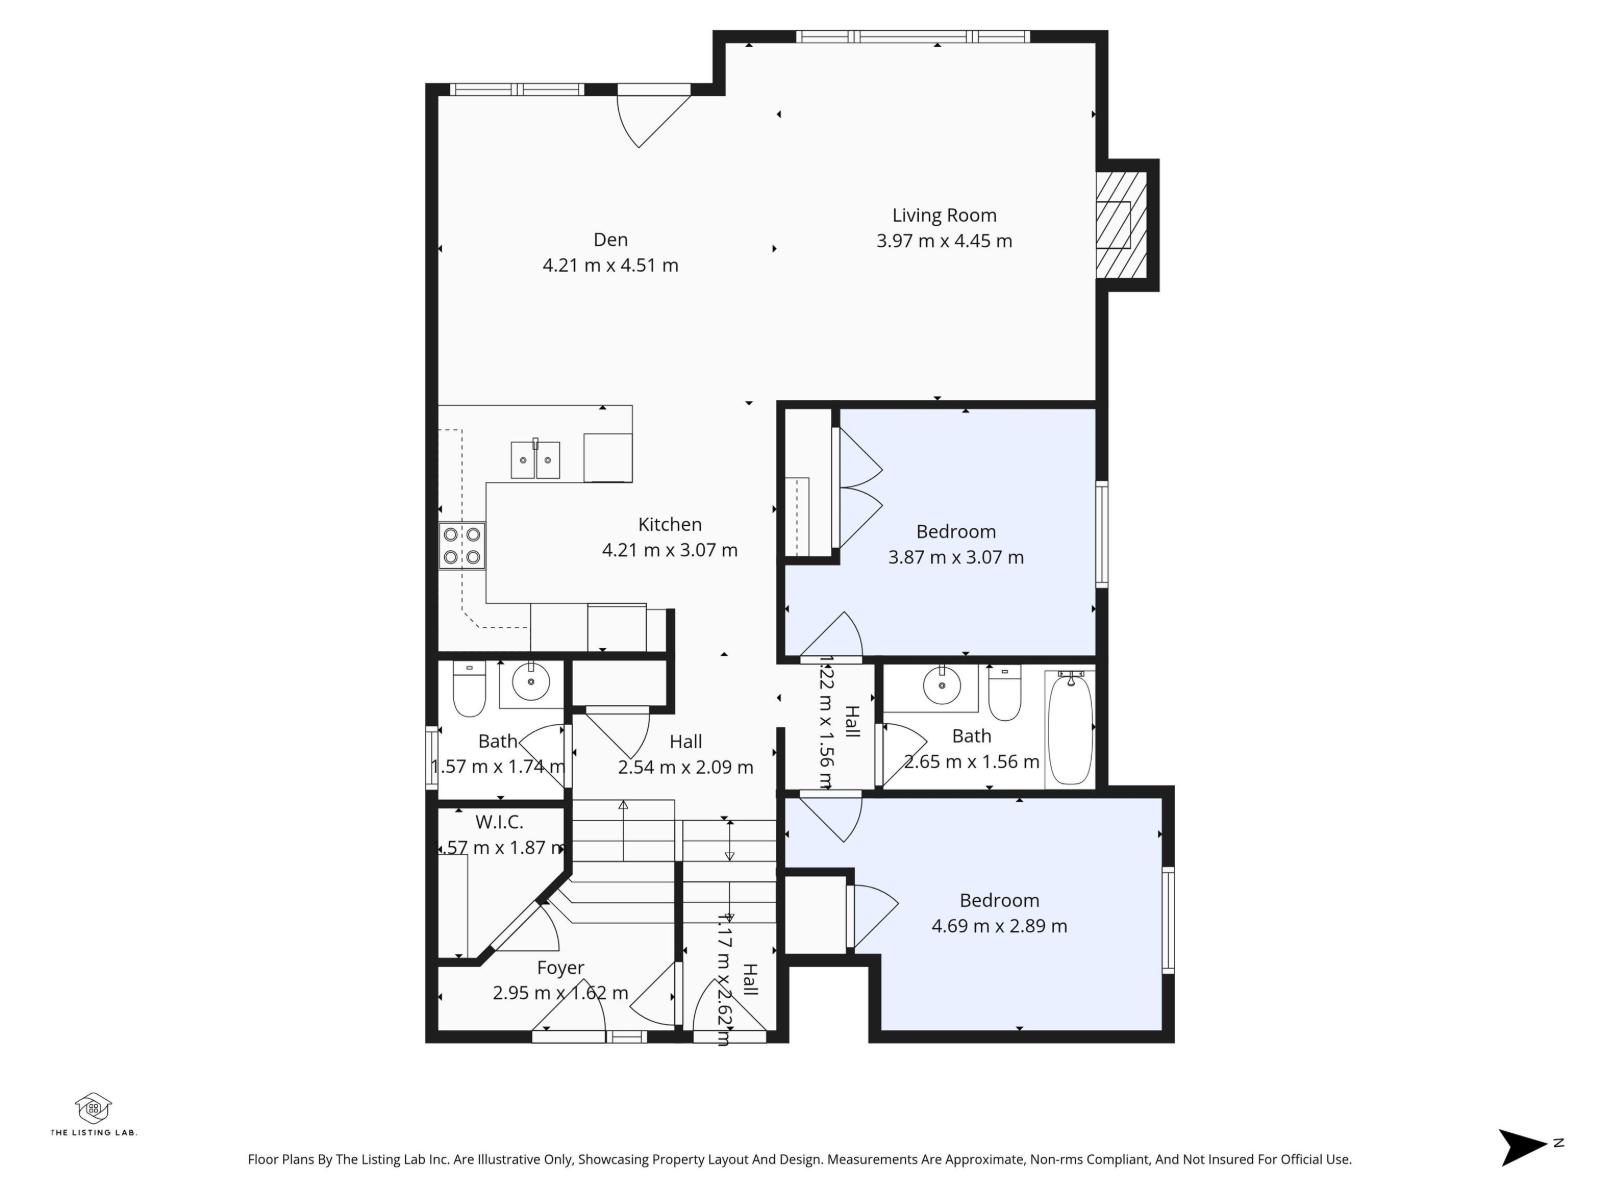
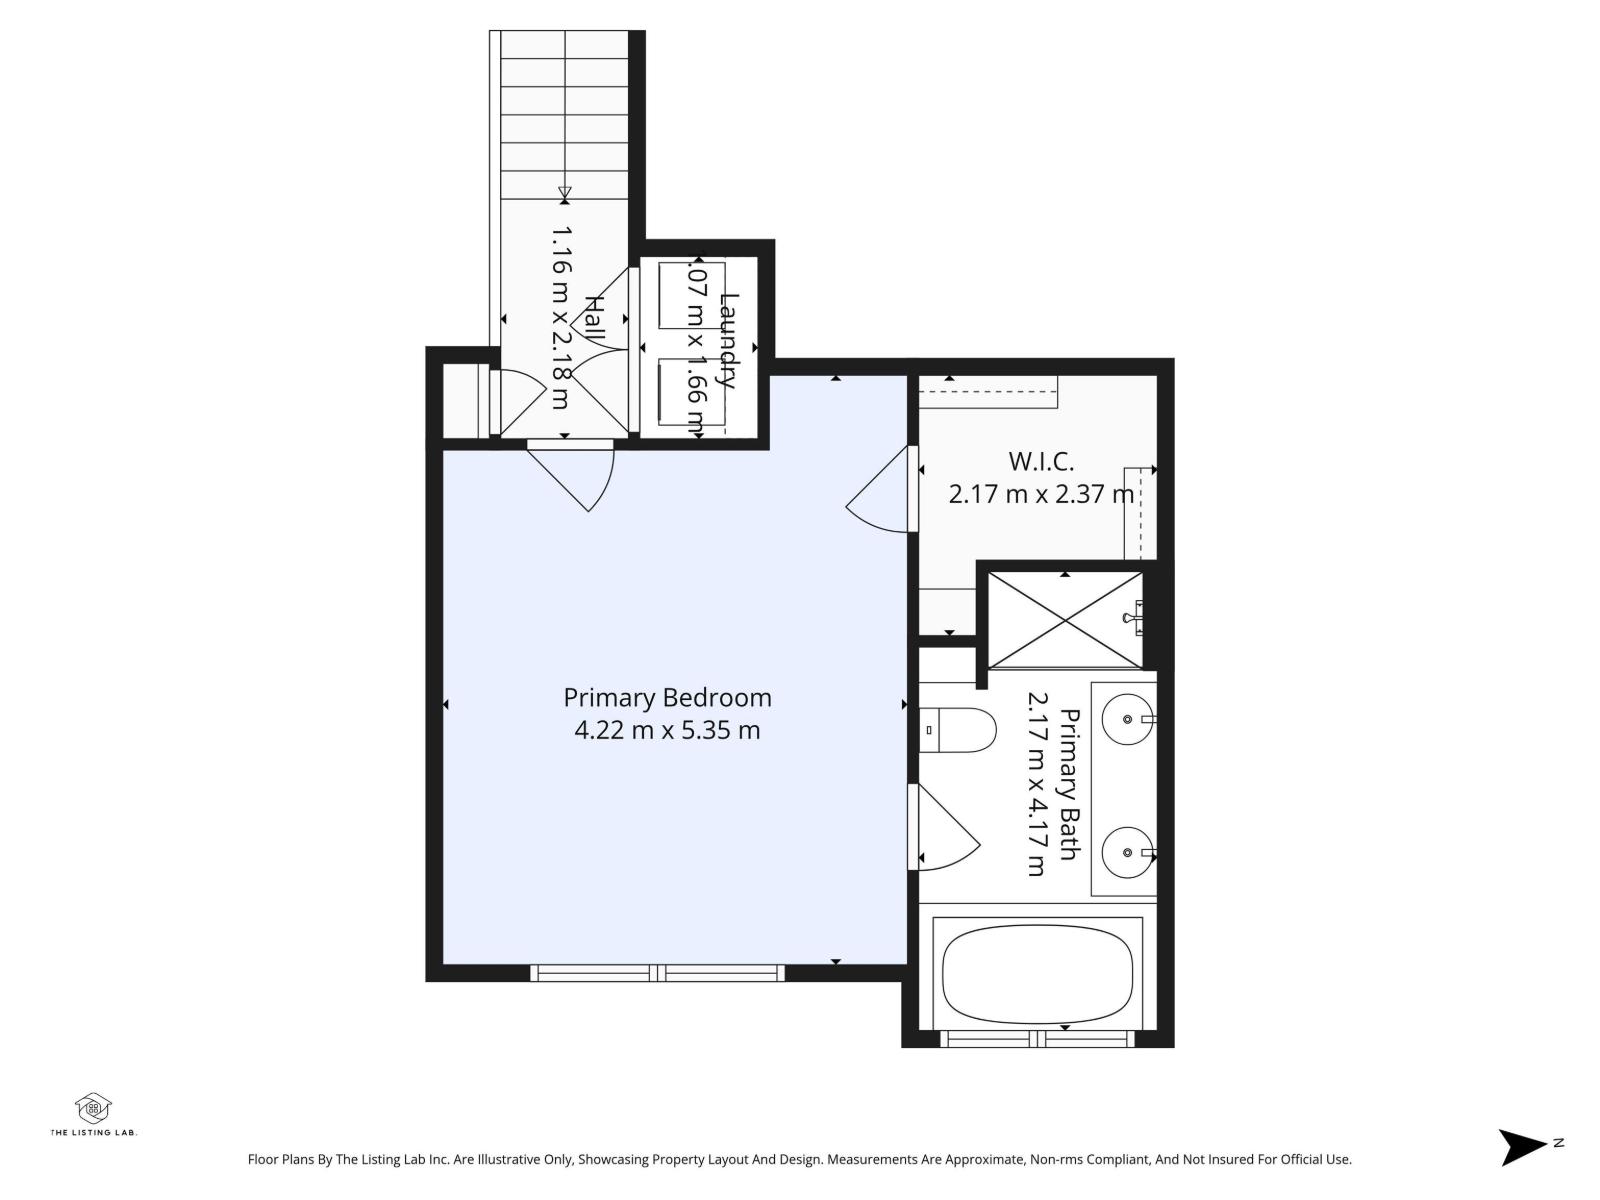
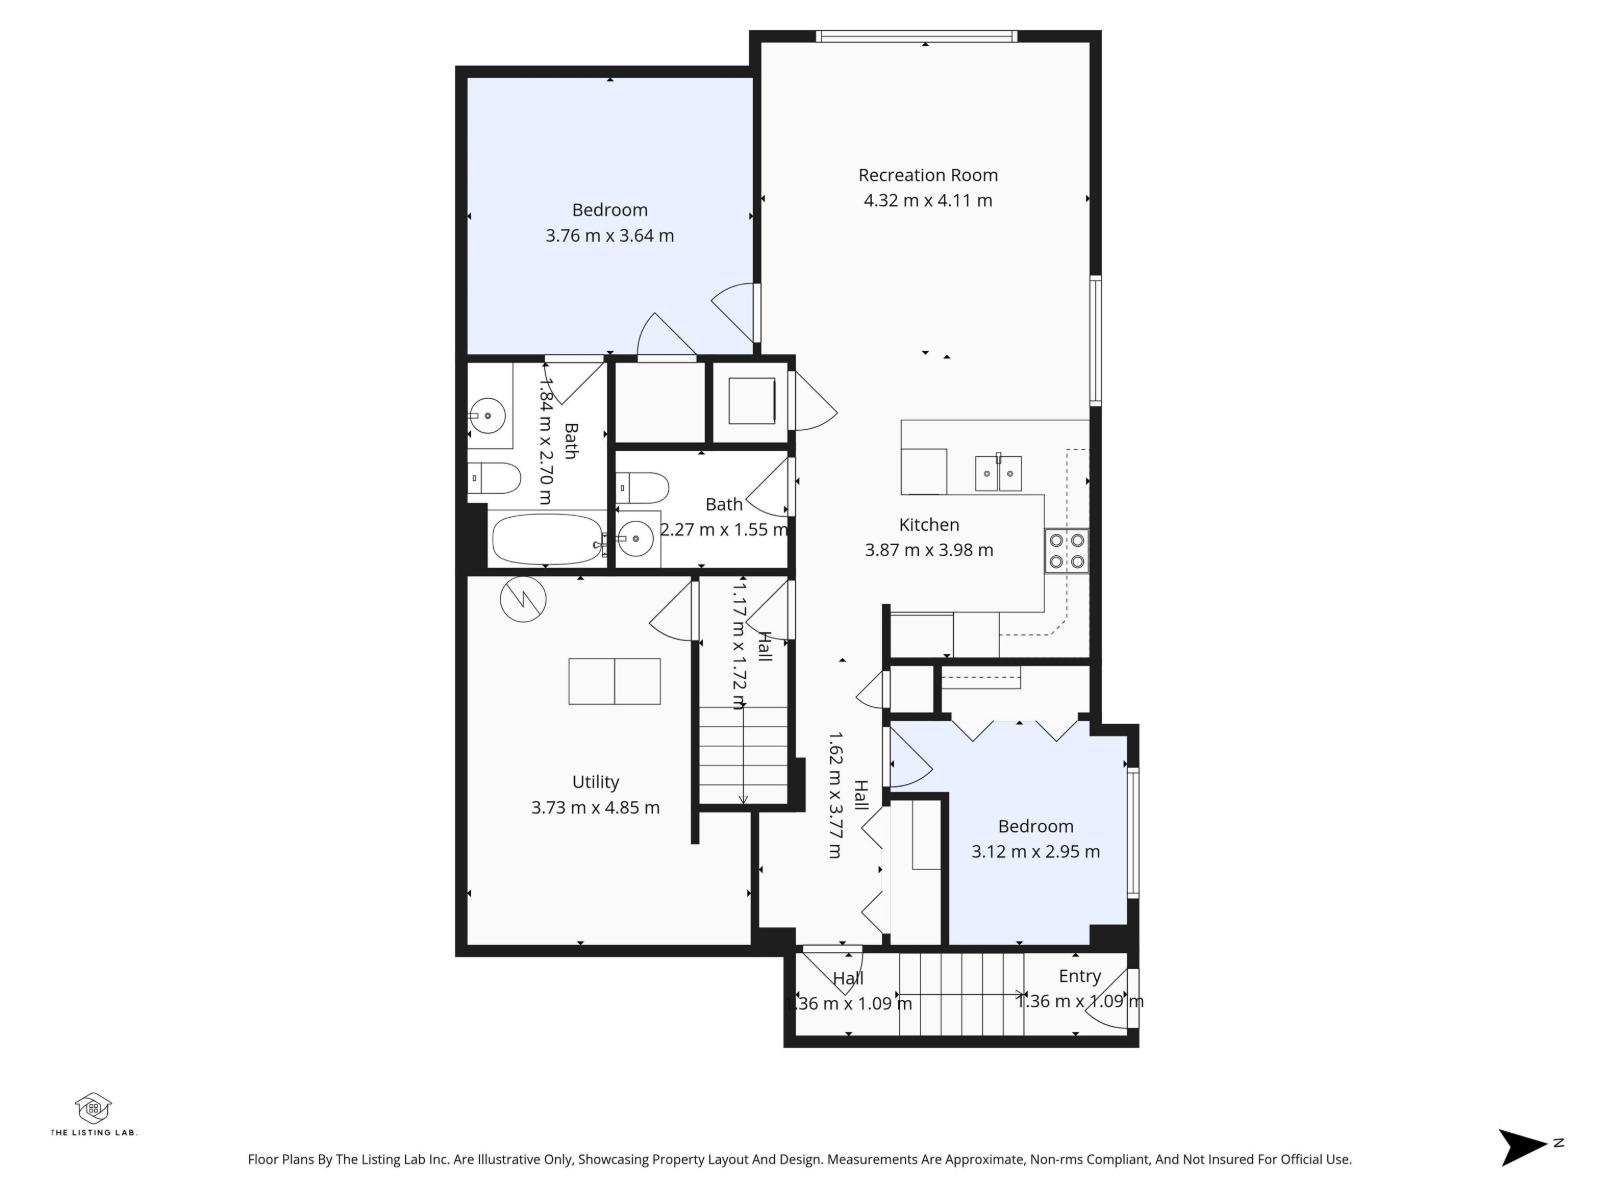
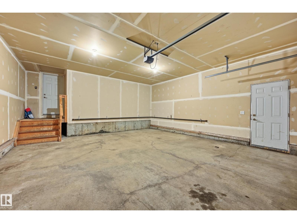
Fabulous open concept home in South Callaghan. This five bedroom, two kitchen home, has lots of room for extra family members or grown up children. The upper master bedroom has a beautiful 5 piece ensuite, walk in closet and laundry right outside the bedroom door. Main level is very spacious and bright with a beautiful wall fireplace, open concept living room, dining room and kitchen, two bedrooms, 4 piece bathroom and a second 2 piece bathroom. The raised bright basement has a second kitchen, living room & dining area, two more bedrooms, one with a 4 piece ensuite, stacking washer and dryer and another 2 piece bathroom. Home has another side entrance way for easy access to the basement. Close to parks, schools, trails, shopping, this home offers comfort, style, and exceptional value! This is a perfect Family Home!! (id:53676)
| Bathroom Total | 5 | Bedrooms Total | 5 |
| Amenities | Ceiling - 10ft | Appliances | Dishwasher, Garage Door Opener Remote(s), Garage Door Opener, Dryer, Two Refrigerators, Two Stoves, Two Washers |
| Architectural Style | Bi-level | Basement Development | Finished |
| Basement Type | Full (finished) | Ceiling Type | Vaulted |
| Constructed Date | 2014 | Construction Style Attachment | Detached |
| Fireplace Fuel | Gas | Fireplace Present | Yes |
| Fireplace Type | Insert | Half Bath Total | 2 |
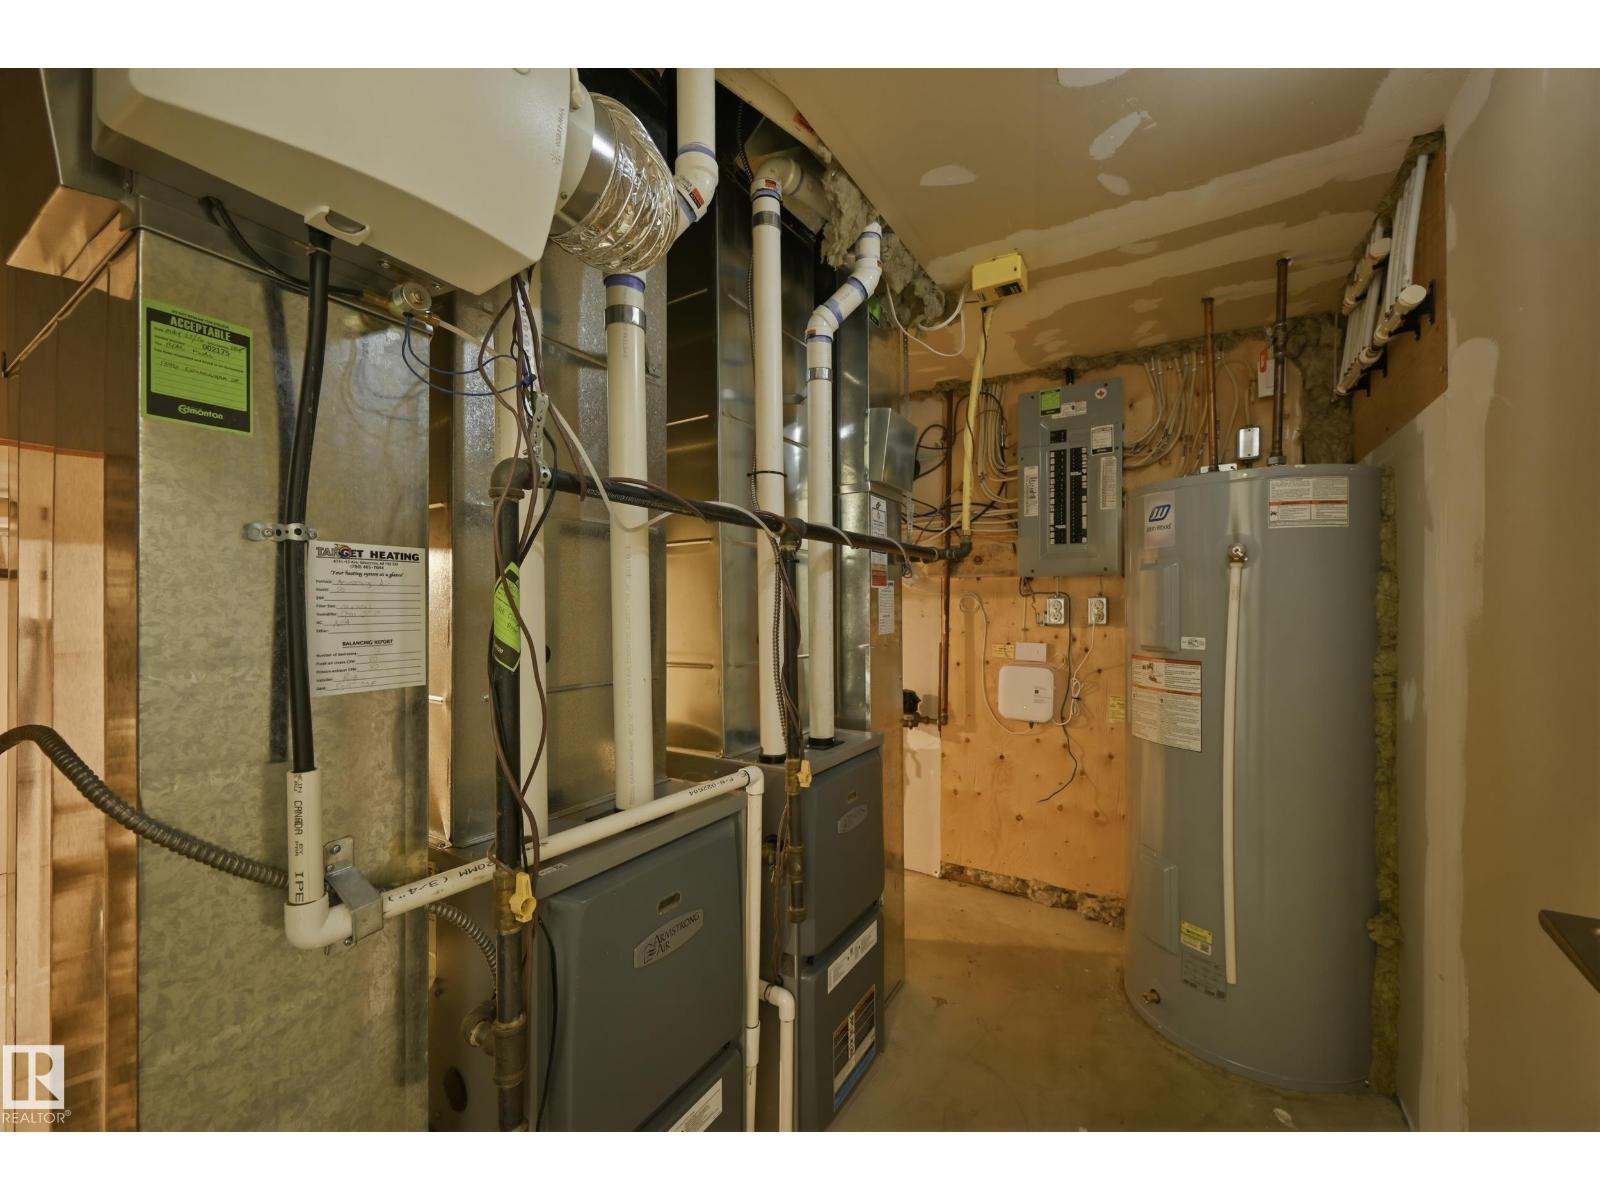
| Heating Type | Forced Air | Size Interior | 1646 Sqft |
| Type | House |
| Attached Garage | |
| Parking Pad |
| Acreage | No | Fence Type | Fence |
| Land Amenities | Airport, Public Transit, Schools, Shopping |
| Level | Type | Dimensions |
|---|---|---|
| Lower Level | Family Room | 4.33 m x 4.21 m |
| Lower Level | Bedroom 4 | 3.72 m x 3.57 m |
| Lower Level | Bedroom 5 | 3.11 m x 2.5 m |
| Lower Level | Second Kitchen | 3.11 m x 2.5 m |
| Main Level | Living Room | 4.57 m x 4.42 m |
| Main Level | Dining Room | 3.84 m x 2.5 m |
| Main Level | Kitchen | 3.14 m x 2.96 m |
| Main Level | Bedroom 2 | 3.23 m x 3.05 m |
| Main Level | Bedroom 3 | 3.87 m x 3.05 m |
| Upper Level | Primary Bedroom | 4.6 m x 4.18 m |

Start Your Mortgage Application
