
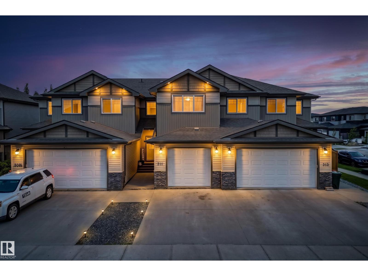
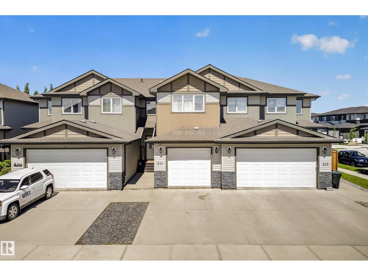
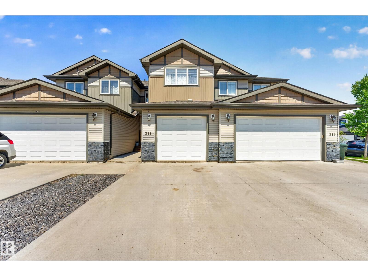
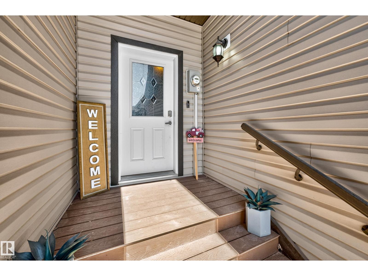
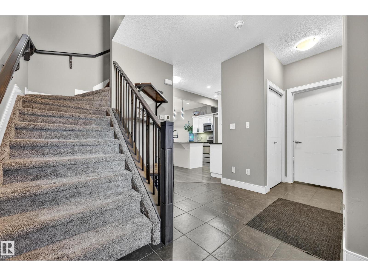
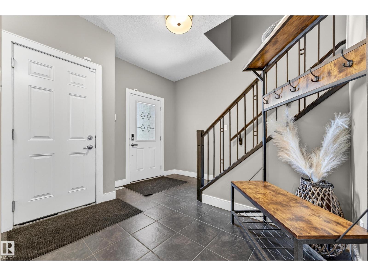
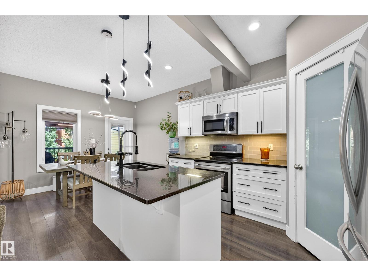
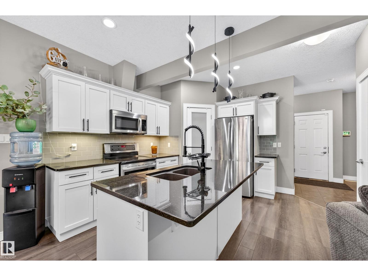
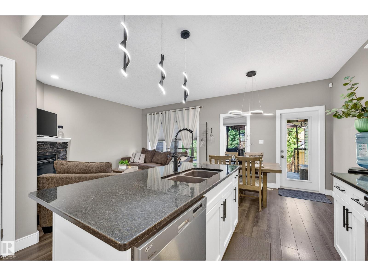
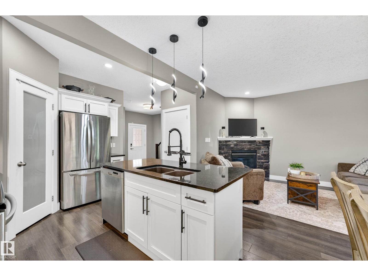
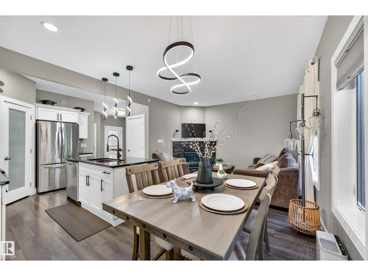
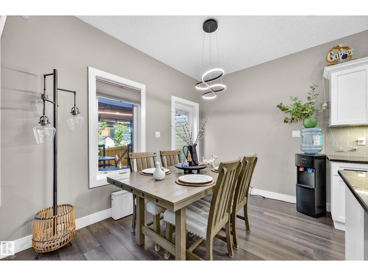
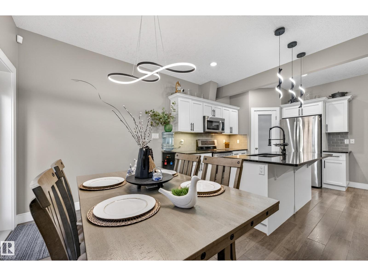
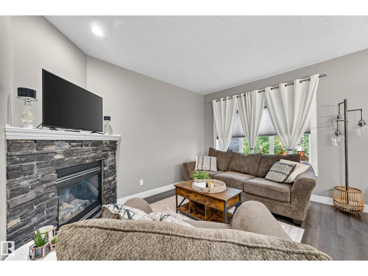
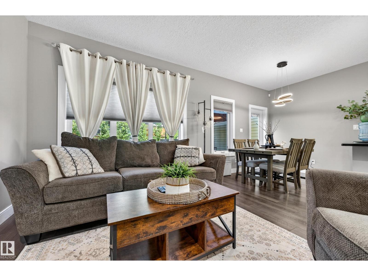
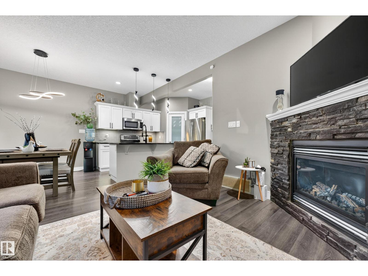
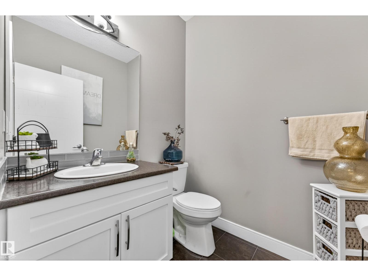
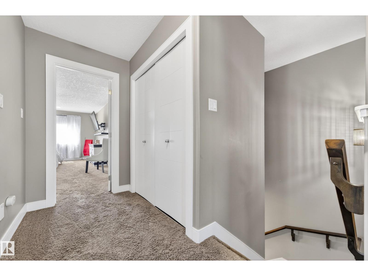
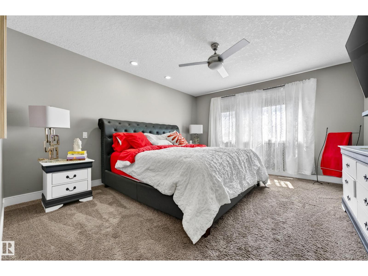
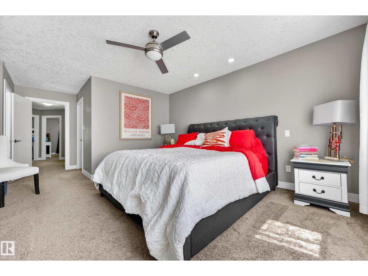
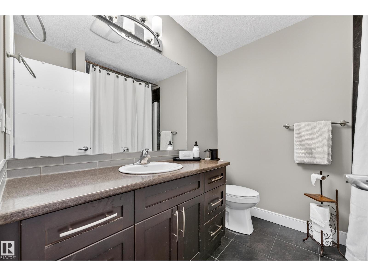
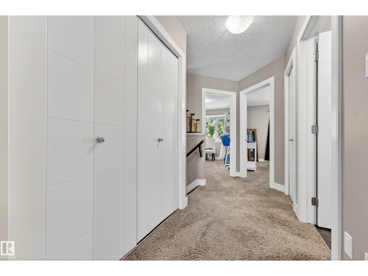
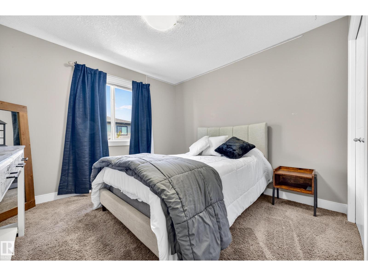
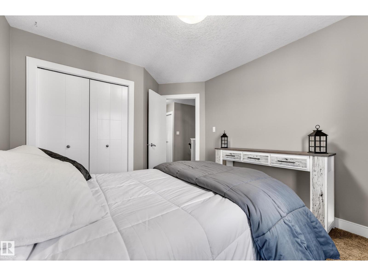
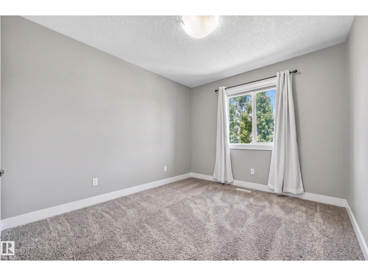
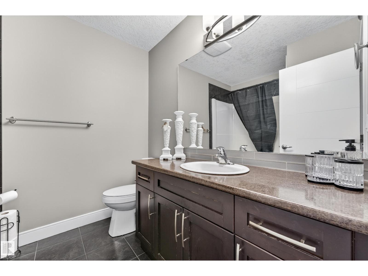
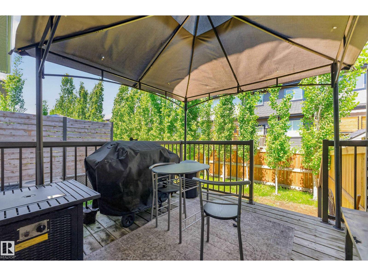
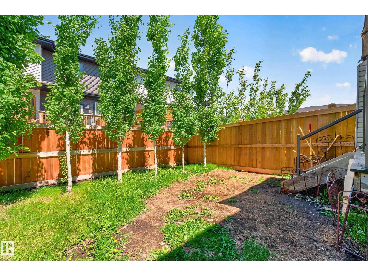
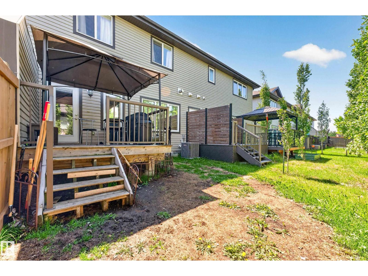
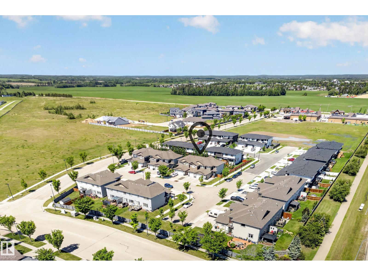
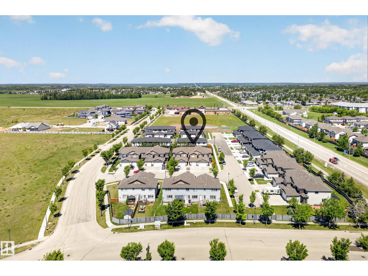
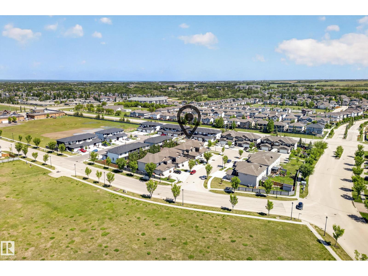
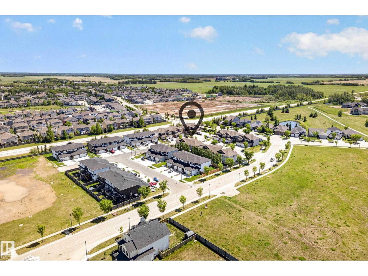
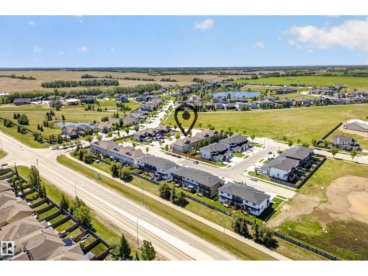
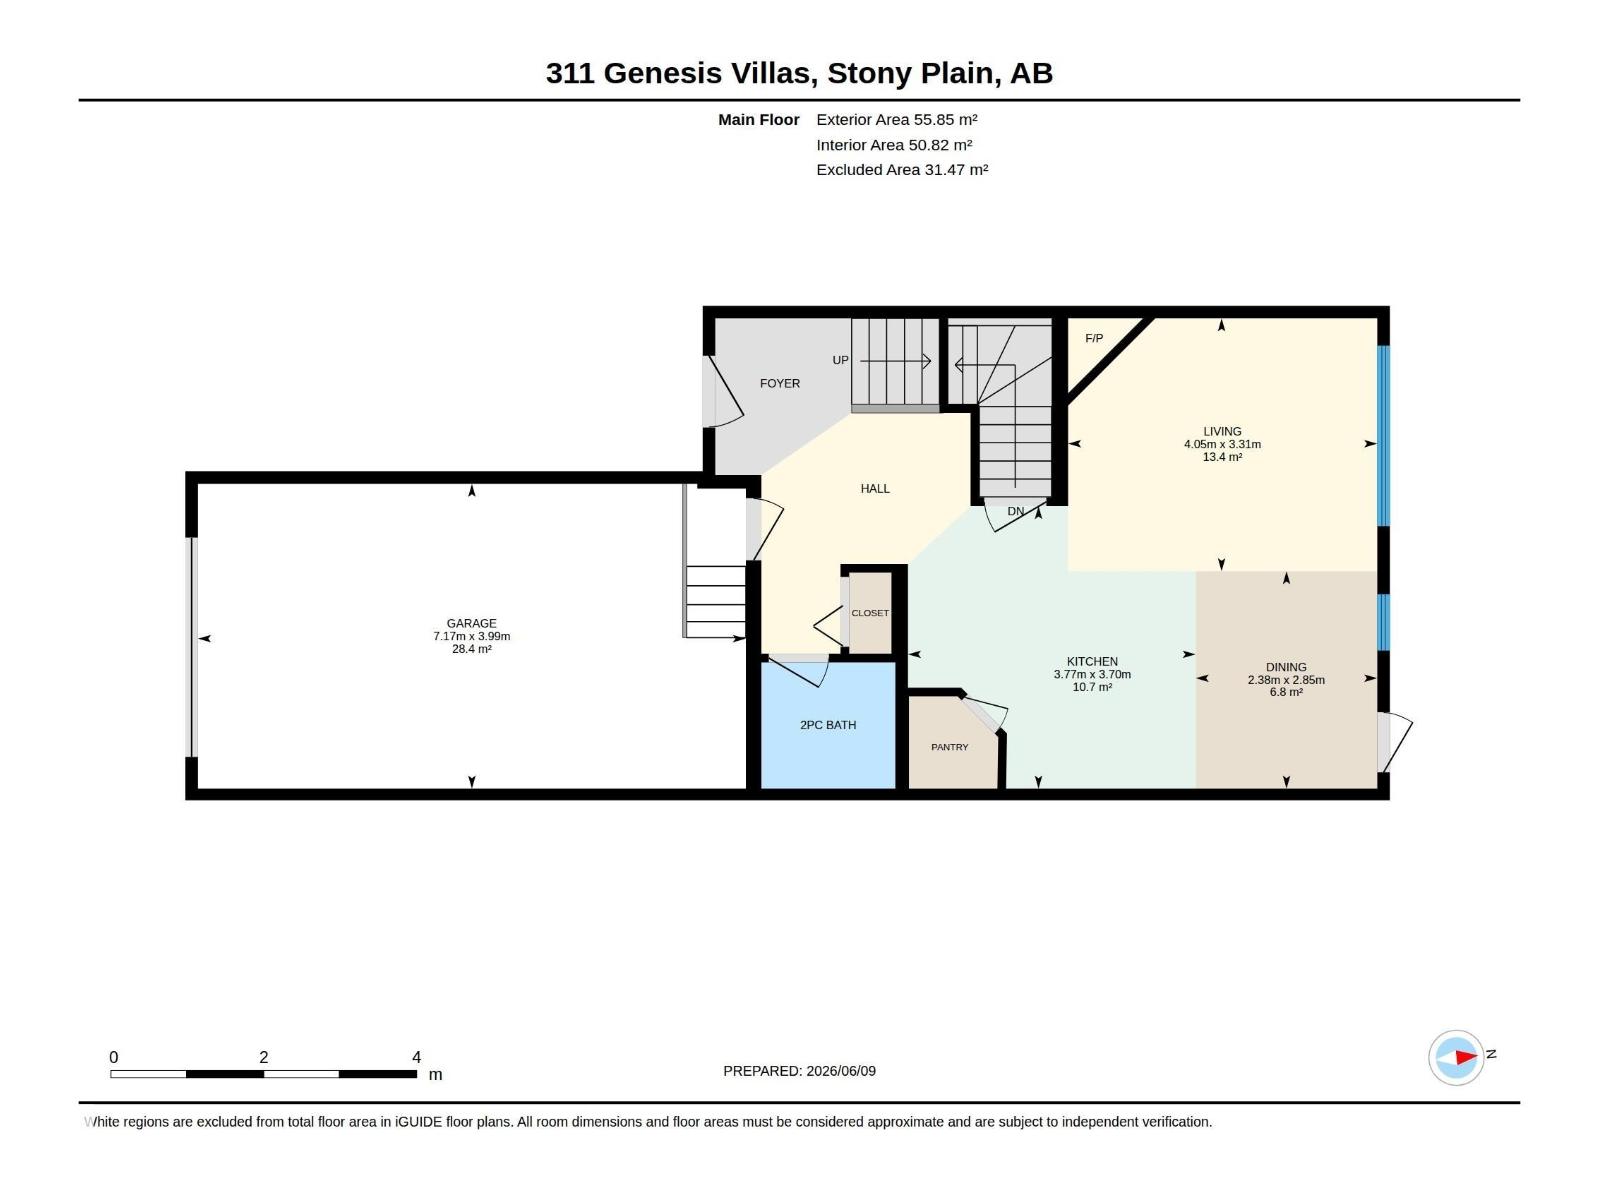
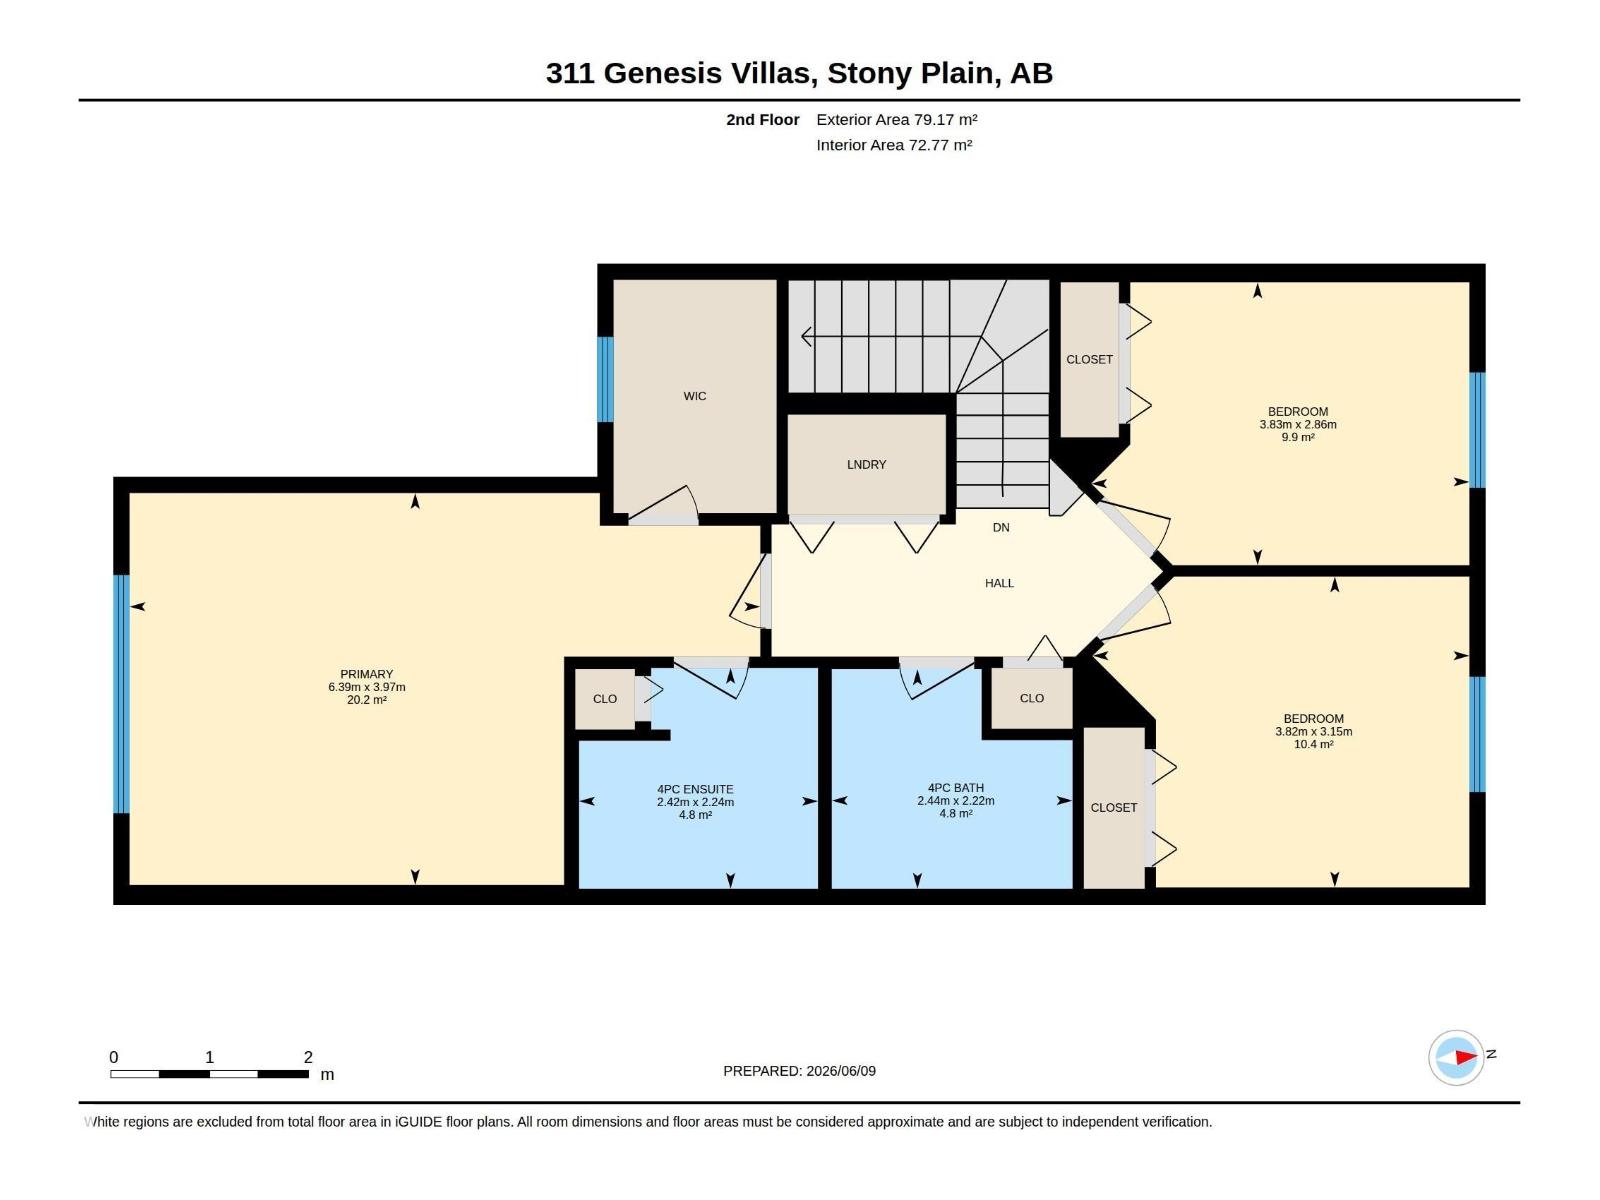
Style, comfort, and efficiency come together in this standout 3-bedroom, 2.5-bath home in Genesis Villas, Stony Plain—a community known for its small-town charm, scenic walking trails, and easy access to Edmonton. The open-concept main floor offers a functional and inviting space, featuring a spacious kitchen that flows effortlessly into the dining and living areas, anchored by a cozy gas fireplace—perfect for hosting or unwinding at home. Upstairs features three generous bedrooms, including a private primary suite with a full ensuite and ample closet space. Enjoy year-round comfort with central A/C and the added benefit of an upgraded two-stage furnace for enhanced efficiency. With no condo fees and a location close to parks, schools, shopping, and commuter routes, this home blends modern finishes, a smart layout, and low-maintenance living in a setting that offers both convenience and a relaxed lifestyle. (id:53676)
| Bathroom Total | 3 | Bedrooms Total | 3 |
| Amenities | Ceiling - 9ft, Vinyl Windows | Appliances | Dishwasher, Fan, Garage Door Opener Remote(s), Garage Door Opener, Microwave Range Hood Combo, Refrigerator, Stove, Washer, Window Coverings |
| Basement Development | Unfinished | Basement Type | Full (unfinished) |
| Constructed Date | 2014 | Construction Style Attachment | Attached |
| Cooling Type | Central Air Conditioning | Fire Protection | Smoke Detectors |
| Fireplace Present | Yes | Fireplace Type | Insert |
| Half Bath Total | 1 | Heating Type | Forced Air |
| Stories Total | 2 | Size Interior | 1453 Sqft |
| Type | Row / Townhouse |
| Oversize | |
| Attached Garage |
| Acreage | No | Land Amenities | Golf Course, Schools, Shopping |
| Level | Type | Dimensions |
|---|---|---|
| Main Level | Living Room | 3.31 m x 4.05 m |
| Main Level | Dining Room | 2.85 m x 2.38 m |
| Main Level | Kitchen | 3.7 m x 3.77 m |
| Upper Level | Primary Bedroom | 3.97 m x 6.39 m |
| Upper Level | Bedroom 2 | 3.15 m x 3.82 m |
| Upper Level | Bedroom 3 | 2.86 m x 3.83 m |

Start Your Mortgage Application
