
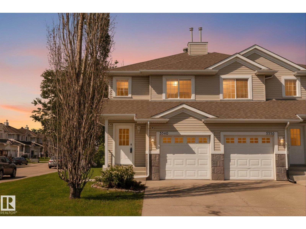
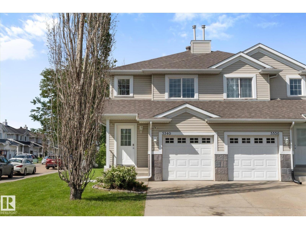
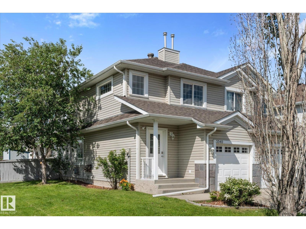
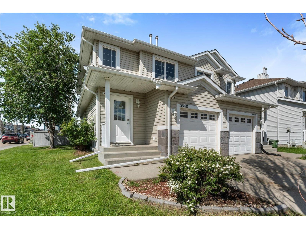
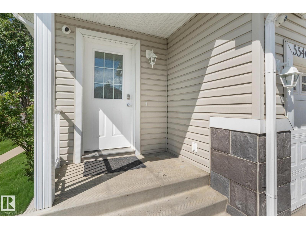
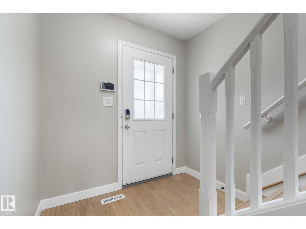
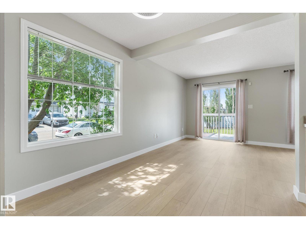
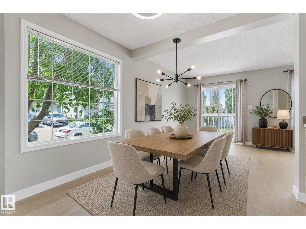
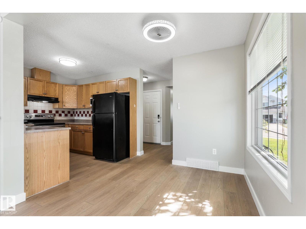
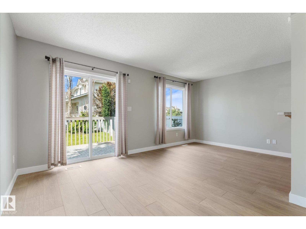
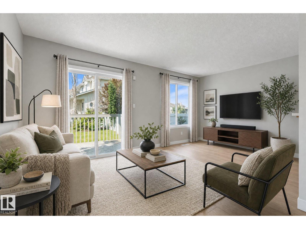
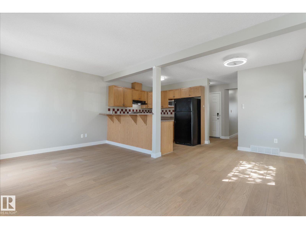
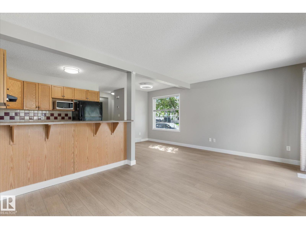
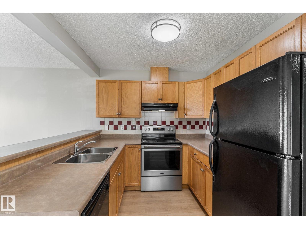
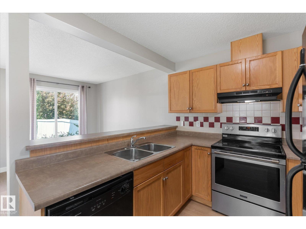
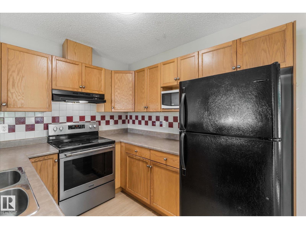
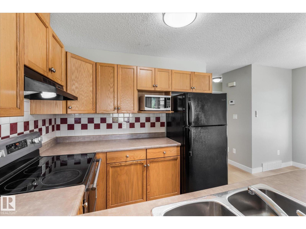
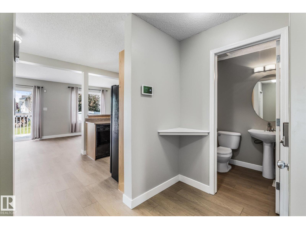
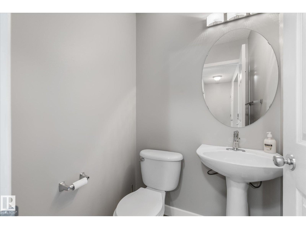
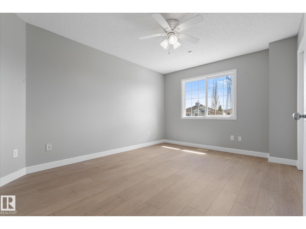
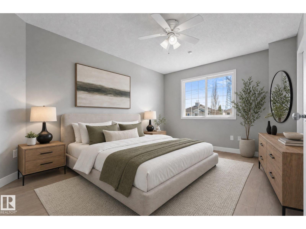
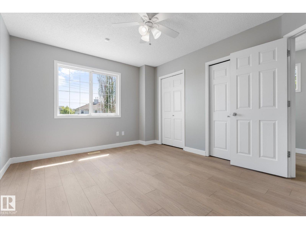
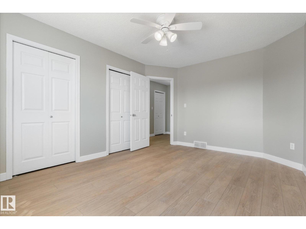
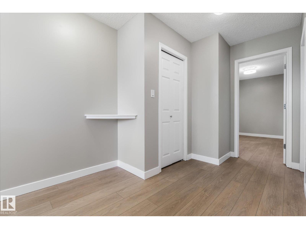
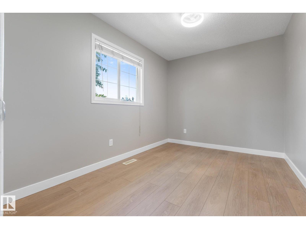
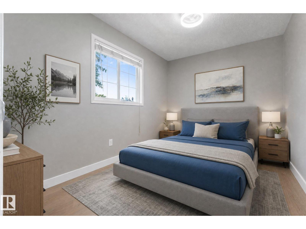
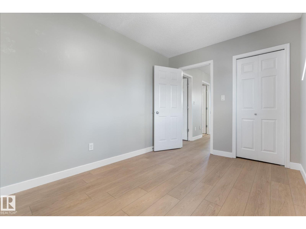
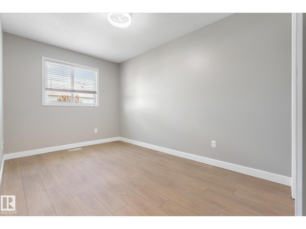
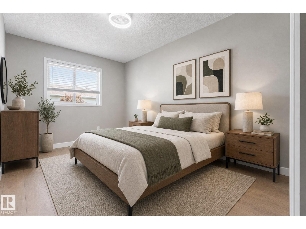
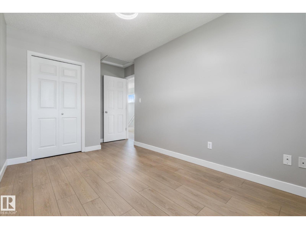
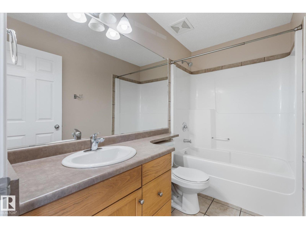
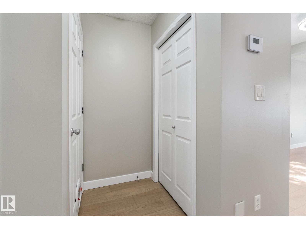
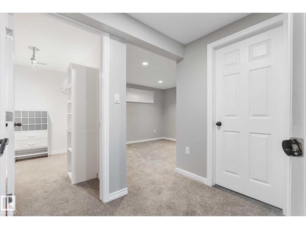
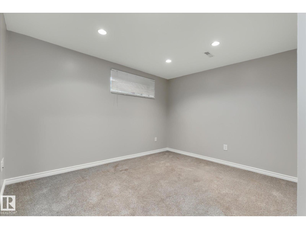
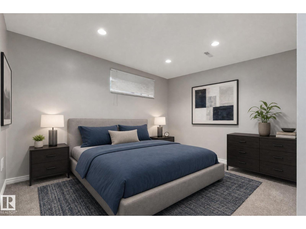
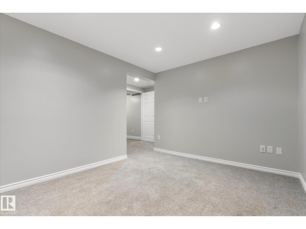
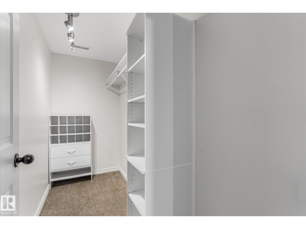
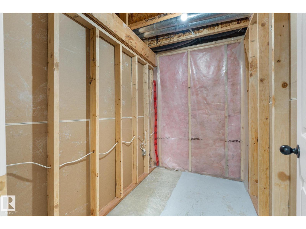
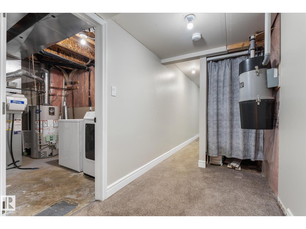
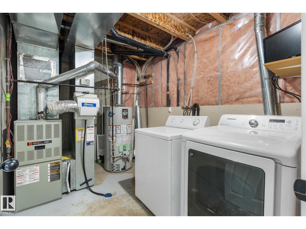
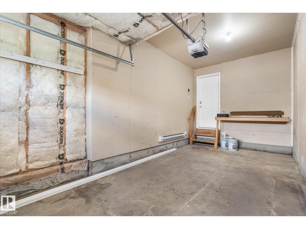
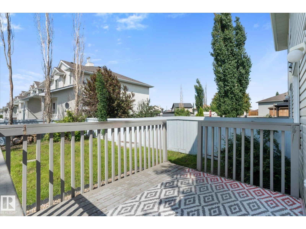
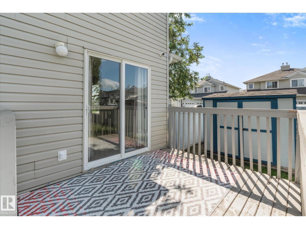
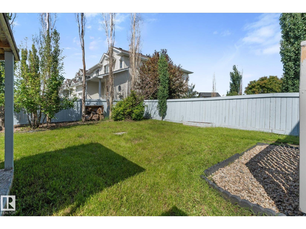
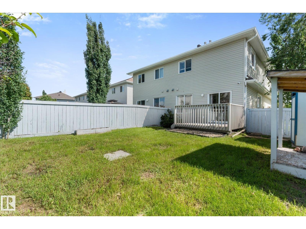
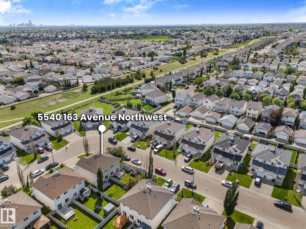
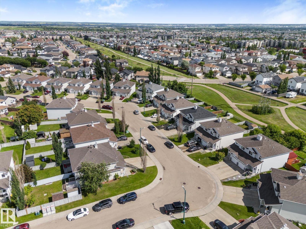
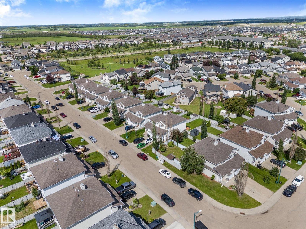
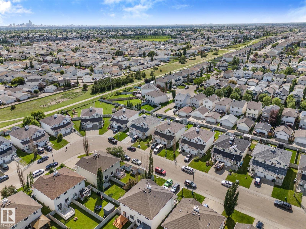
Beautifully updated end-unit half duplex offers 4 bedrooms, 1.5 bathrooms, and plenty of room to grow. The bright, open-concept main floor is filled with natural light from the extra end-unit windows and features brand new flooring throughout, fresh paint, new shingles, a functional kitchen with black appliances and a breakfast bar, plus a convenient 2-piece bath. Upstairs you'll find a spacious primary bedroom with double closets, two additional bedrooms, and a 4-piece bathroom. The partly finished basement includes a fourth bedroom, abundant storage space, and potential to add another bathroom. Enjoy the west-facing backyard with a deck, a single attached garage, and quick access to Manning Drive, Anthony Henday Drive, shopping, restaurants, schools, and parks. (id:53676)
| Bathroom Total | 2 | Bedrooms Total | 4 |
| Appliances | Dryer, Refrigerator, Stove, Washer | Basement Development | Partially Finished |
| Basement Type | Full (partially Finished) | Constructed Date | 2004 |
| Construction Style Attachment | Semi-detached | Half Bath Total | 1 |
| Heating Type | Forced Air | Stories Total | 2 |
| Size Interior | 1219 Sqft | Type | Duplex |
| Attached Garage |
| Acreage | No | Fence Type | Fence |
| Land Amenities | Playground, Public Transit, Schools, Shopping | Size Irregular | 317.99 |
| Size Total | 317.99 M2 | Size Total Text | 317.99 M2 |
| Level | Type | Dimensions |
|---|---|---|
| Basement | Bedroom 4 | Measurements not available |
| Main Level | Living Room | Measurements not available |
| Main Level | Dining Room | Measurements not available |
| Main Level | Kitchen | Measurements not available |
| Upper Level | Primary Bedroom | Measurements not available |
| Upper Level | Bedroom 2 | Measurements not available |
| Upper Level | Bedroom 3 | Measurements not available |

Start Your Mortgage Application
