
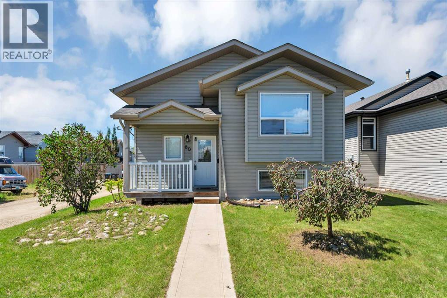
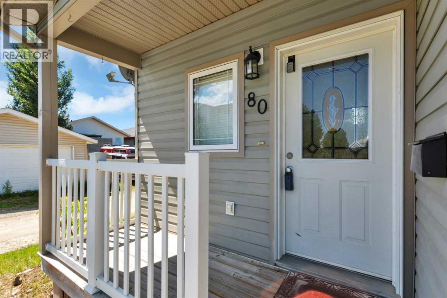
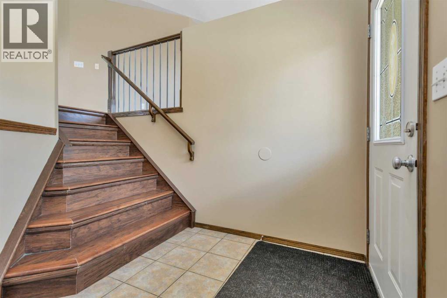
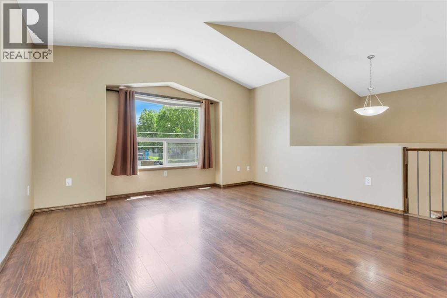
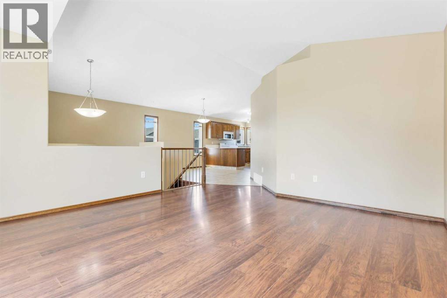
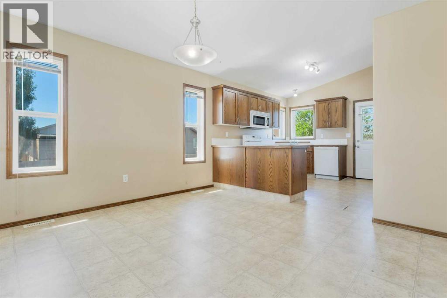
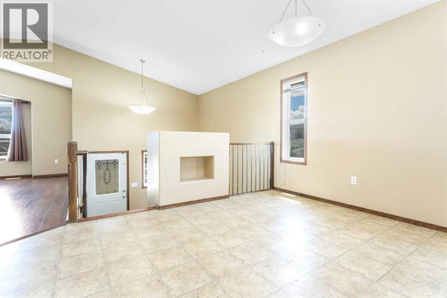
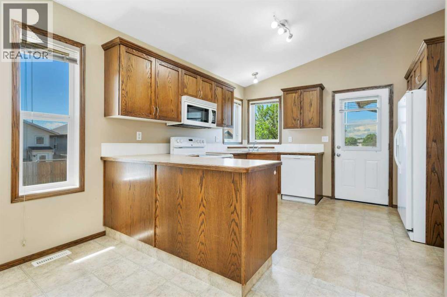
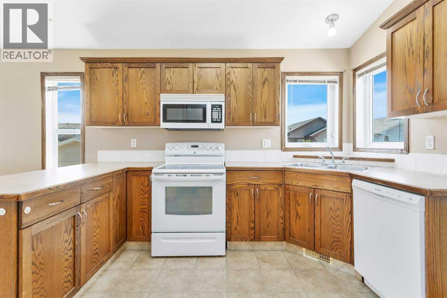
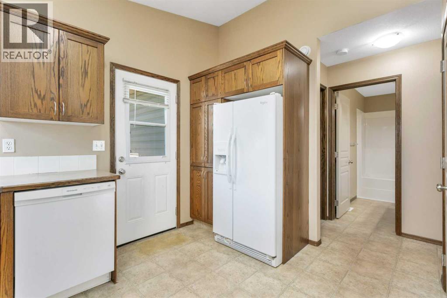
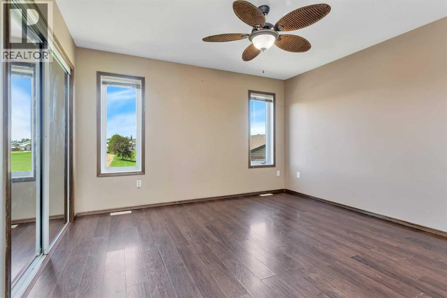
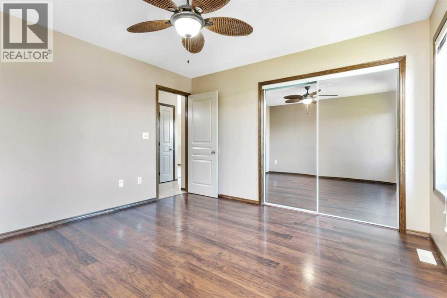
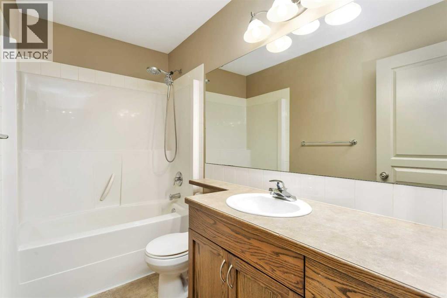
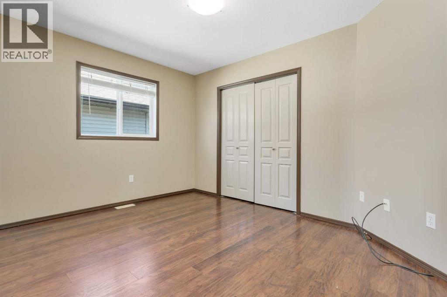
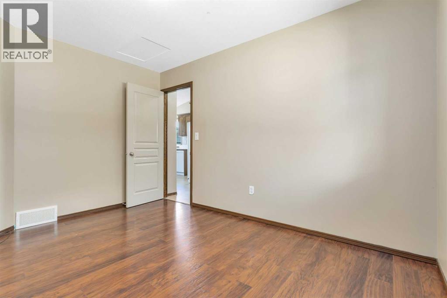
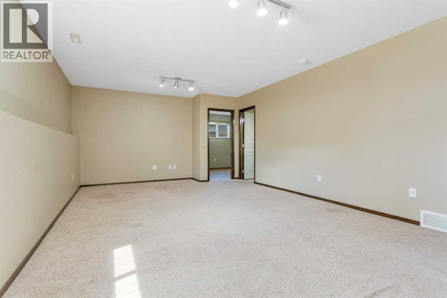
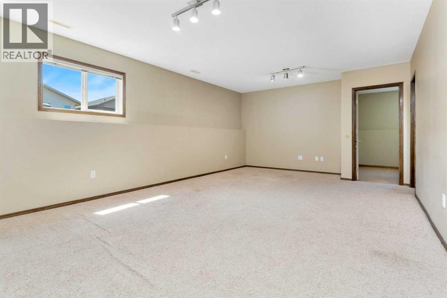
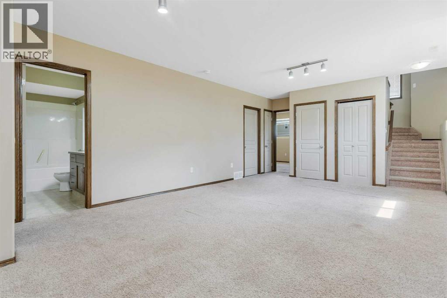
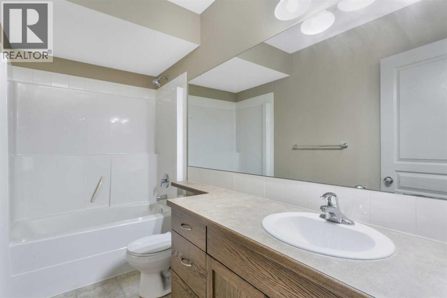
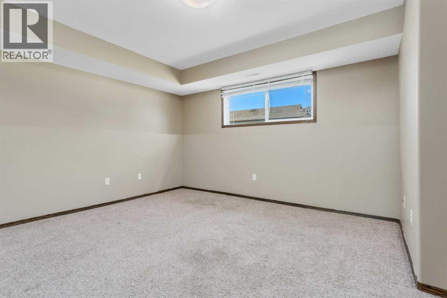
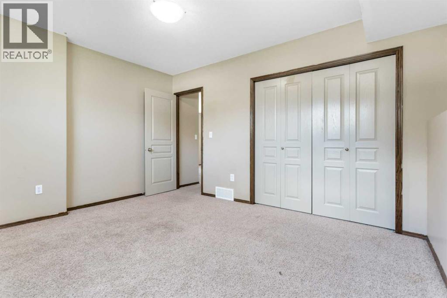
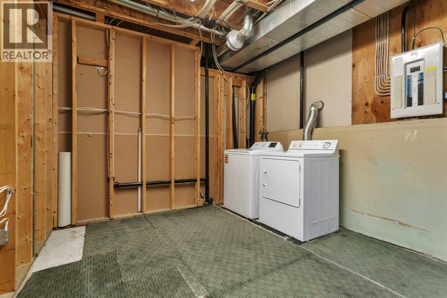
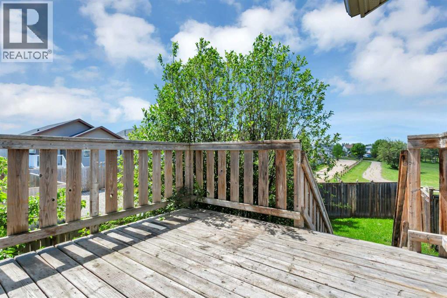
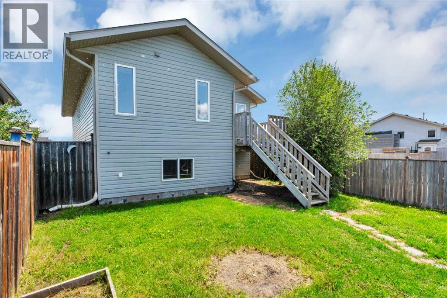
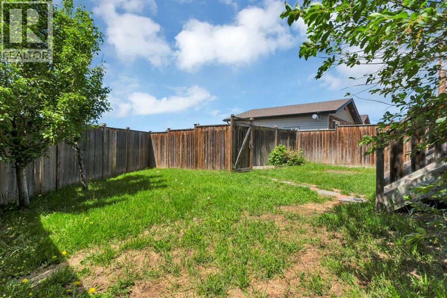
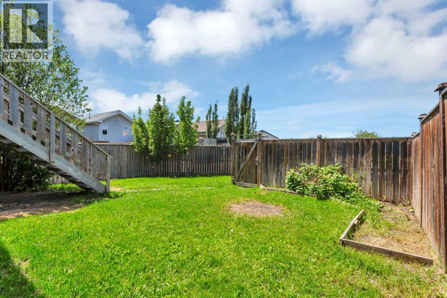
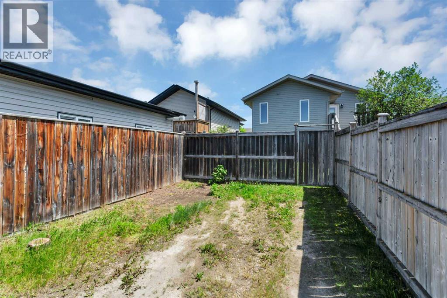
Backing onto a large green space and bordered by an alley on one side, this bi-level offers a setting that feels more open and private than many homes in the neighbourhood. The open main floor creates an inviting space where the kitchen flows seamlessly into the dining and living areas, making it ideal for everyday living and entertaining. With 4 bedrooms, 2 full bathrooms, and a fully developed basement featuring a spacious family room, there's plenty of room to grow. Whether you're buying your first home or looking for your next investment property, this home offers a functional layout and an opportunity to add your own personal touches over time. Conveniently located close to schools, parks, shopping, and everything Sylvan Lake has to offer, it's a property with plenty of potential in a location buyers continue to love. The home has also been pre-inspected, giving added confidence as you plan your next move. (id:53676)
| Bathroom Total | 2 | Bedrooms Above Ground | 2 |
| Bedrooms Below Ground | 2 | Bedrooms Total | 4 |
| Appliances | See Remarks | Architectural Style | Bi-level |
| Basement Development | Finished | Basement Type | Full (finished) |
| Constructed Date | 2004 | Construction Material | Wood Frame |
| Construction Style Attachment | Detached | Cooling Type | None |
| Exterior Finish | Vinyl Siding | Flooring Type | Carpeted, Laminate, Vinyl |
| Foundation Type | Poured Concrete | Heating Fuel | Natural Gas |
| Heating Type | Forced Air | Size Interior | 1092 Sqft |
| Total Finished Area | 1092 Sqft | Type | House |
| Street | |
| Parking Pad |
| Acreage | No | Fence Type | Fence |
| Land Amenities | Park, Playground, Schools, Shopping | Landscape Features | Lawn |
| Size Depth | 34.01 M | Size Frontage | 11.95 M |
| Size Irregular | 4232.00 | Size Total | 4232 Sqft|4,051 - 7,250 Sqft |
| Size Total Text | 4232 Sqft|4,051 - 7,250 Sqft | Zoning Description | R5 |
| Level | Type | Dimensions |
|---|---|---|
| Basement | 4pc Bathroom | 9.83 Ft x 4.92 Ft |
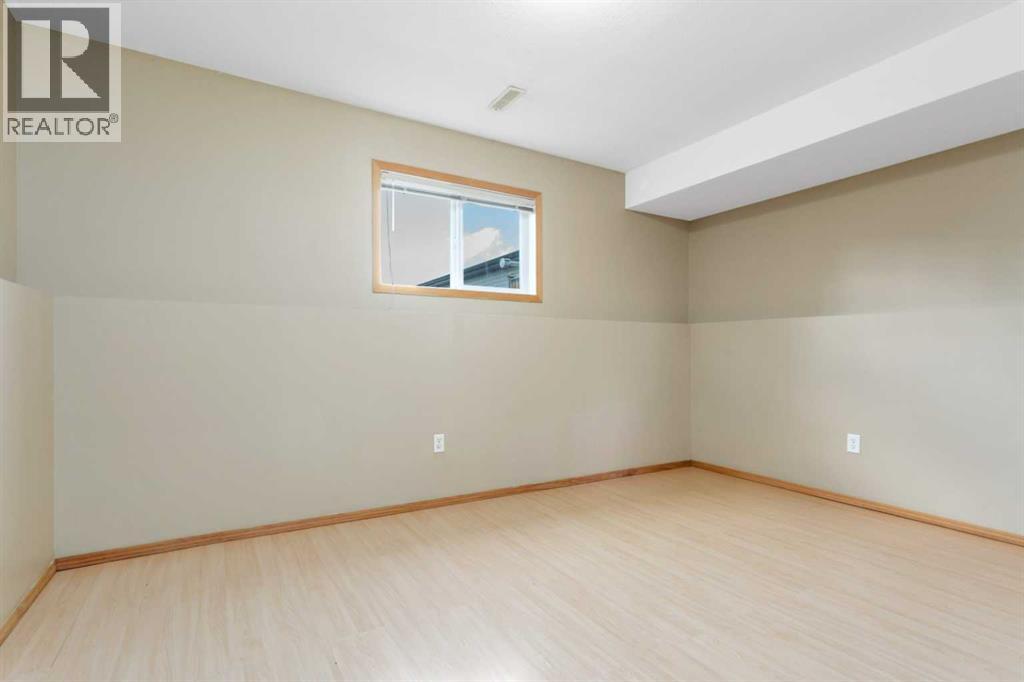
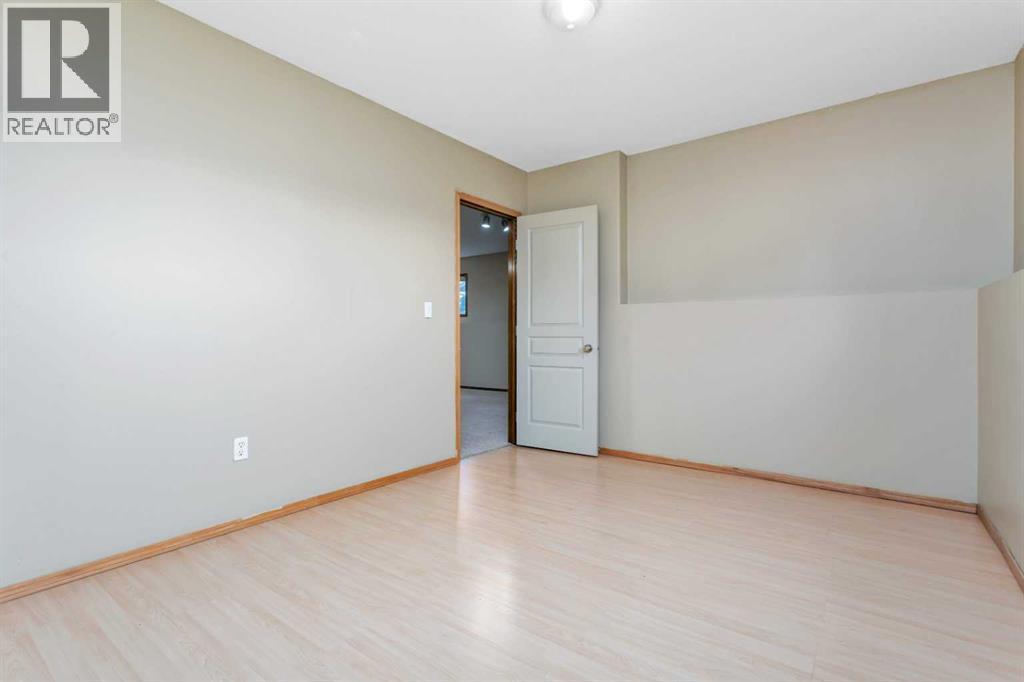
| Basement | Bedroom | 13.42 Ft x 11.75 Ft |
| Basement | Bedroom | 14.00 Ft x 10.00 Ft |
| Basement | Laundry Room | 9.83 Ft x 5.25 Ft |
| Basement | Recreational, Games Room | 13.67 Ft x 23.75 Ft |
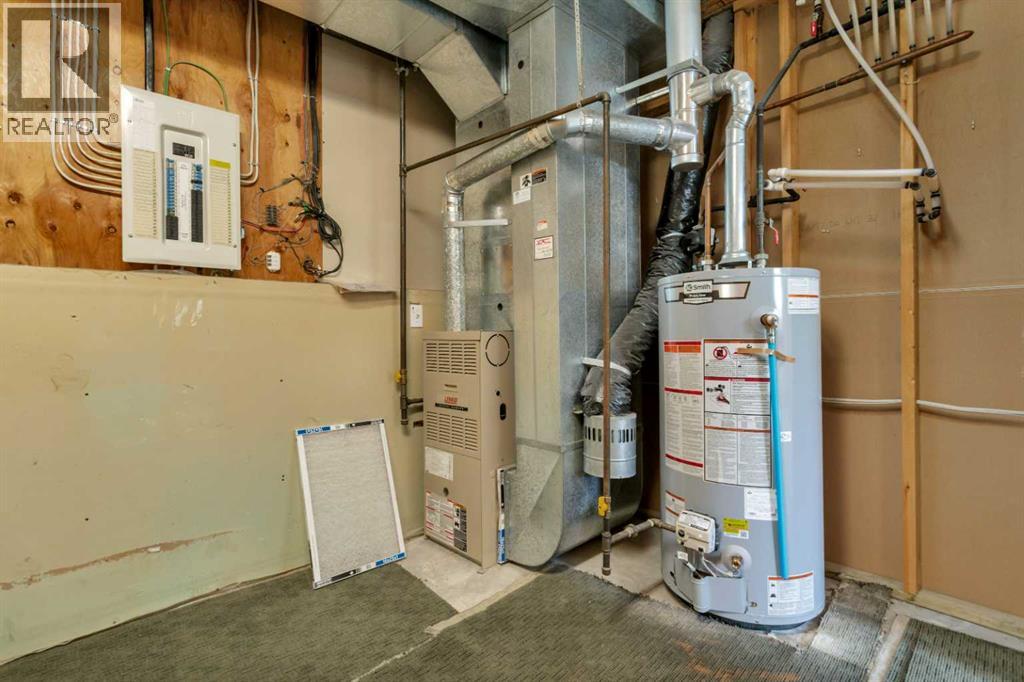
| Basement | Furnace | 9.83 Ft x 8.67 Ft |
| Main Level | 4pc Bathroom | 9.25 Ft x 4.92 Ft |
| Main Level | Bedroom | 12.58 Ft x 9.83 Ft |
| Main Level | Dining Room | 14.92 Ft x 11.33 Ft |
| Main Level | Foyer | 8.33 Ft x 6.58 Ft |
| Main Level | Kitchen | 12.33 Ft x 11.33 Ft |
| Main Level | Living Room | 14.33 Ft x 18.00 Ft |
| Main Level | Primary Bedroom | 12.67 Ft x 12.17 Ft |

Start Your Mortgage Application
