fbpx

4622 52 Avenue, Bentley, Alberta T0C 0J0

MLS® # A2326641

$299,900

Property Size 1149
Bedrooms 5
Bathrooms 2
Year Built 1993
Garages 2

Description

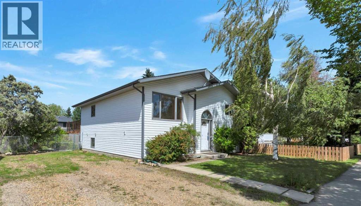
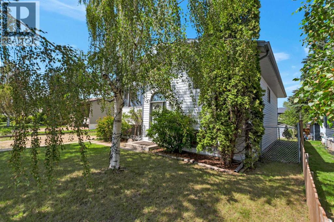
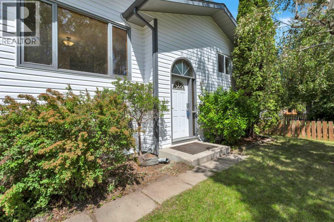
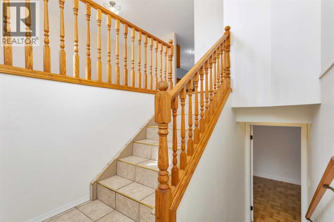
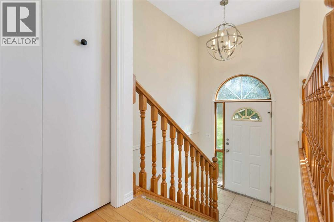
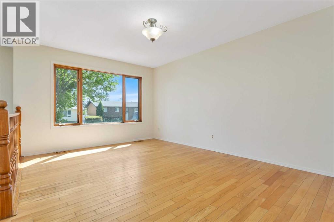
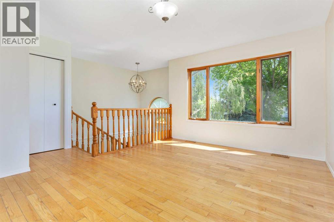
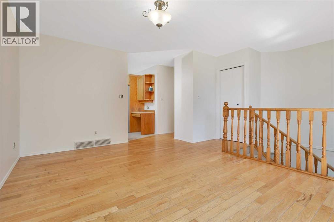
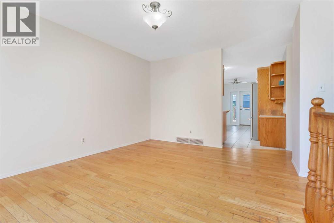
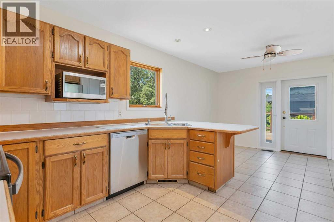
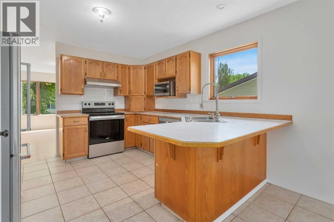
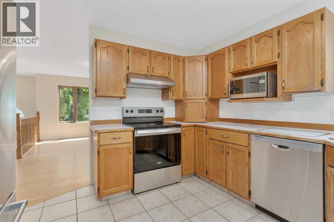
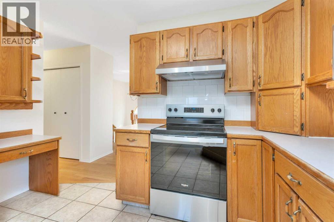
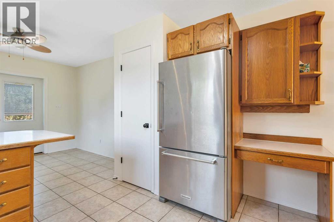
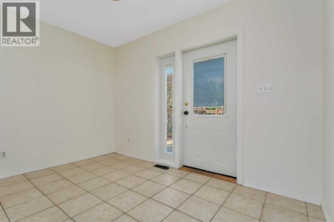
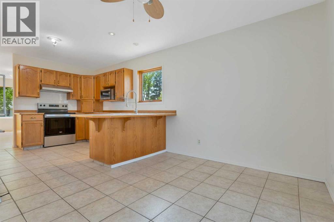
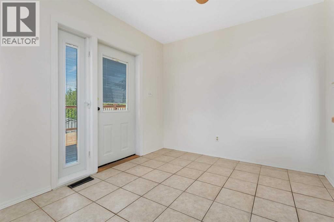
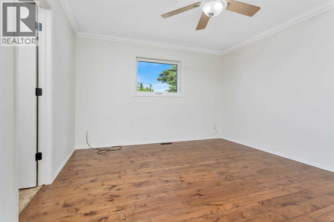
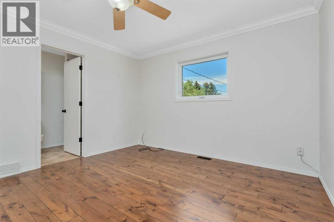
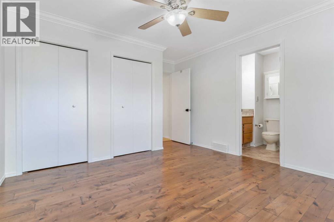
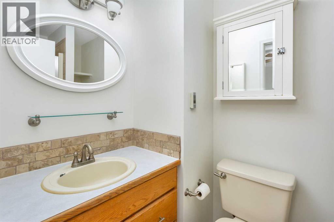
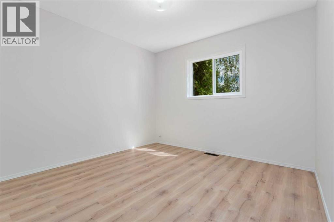
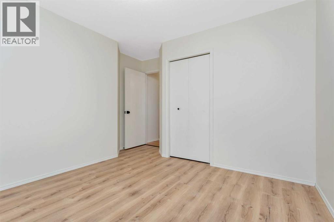
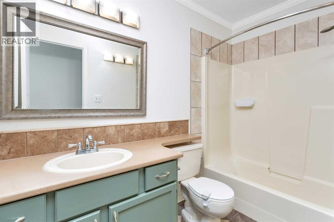
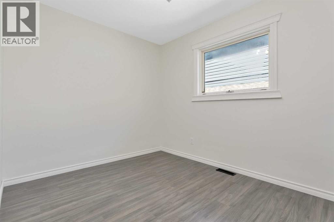
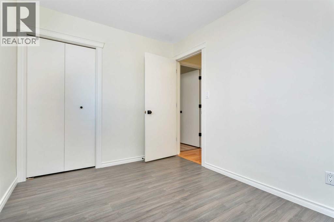
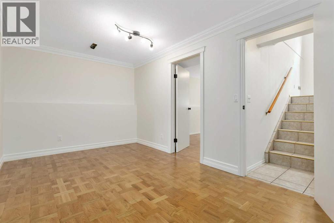
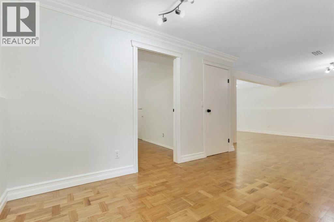
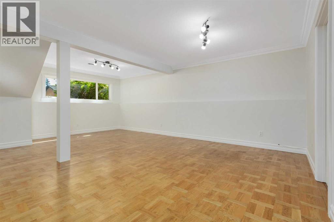
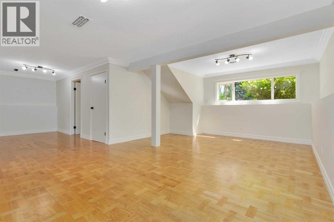
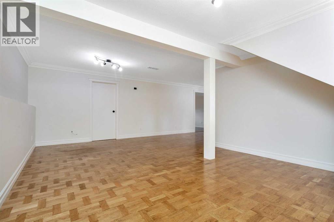
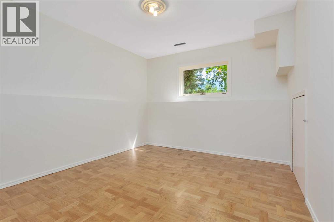
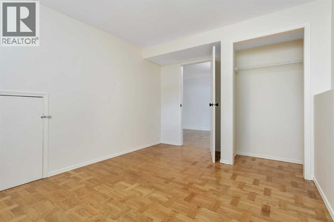
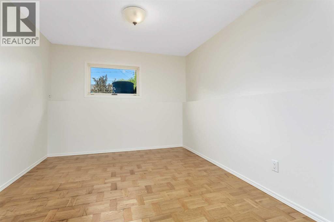
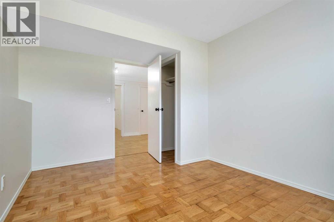
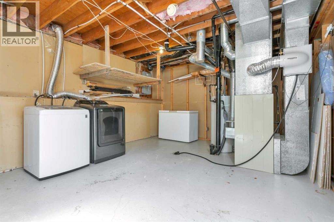
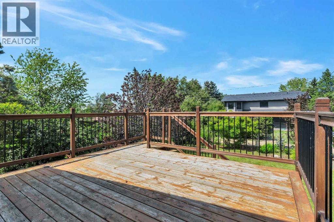
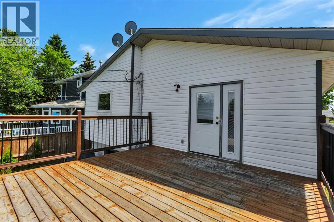
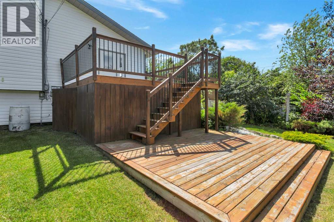
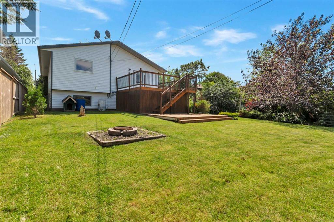
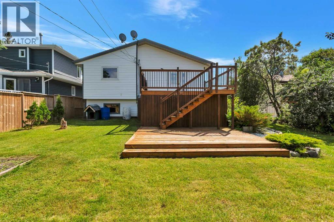
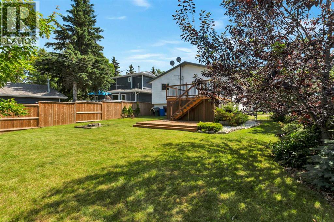
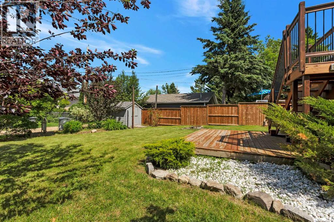
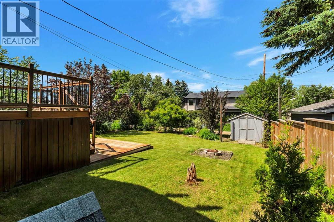
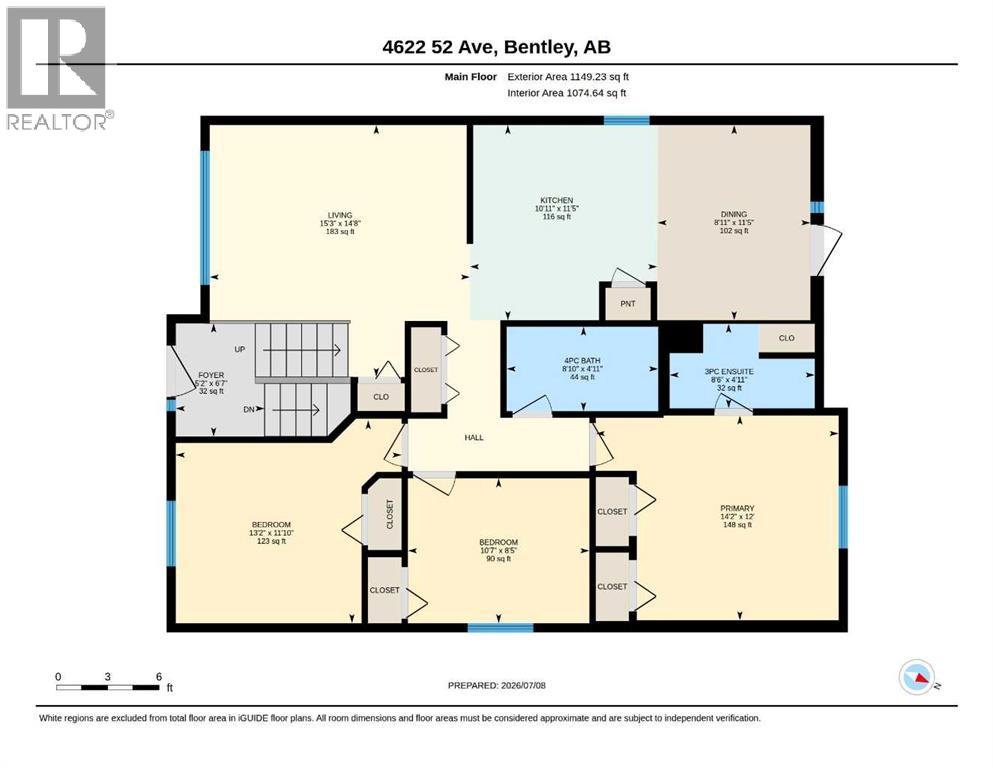
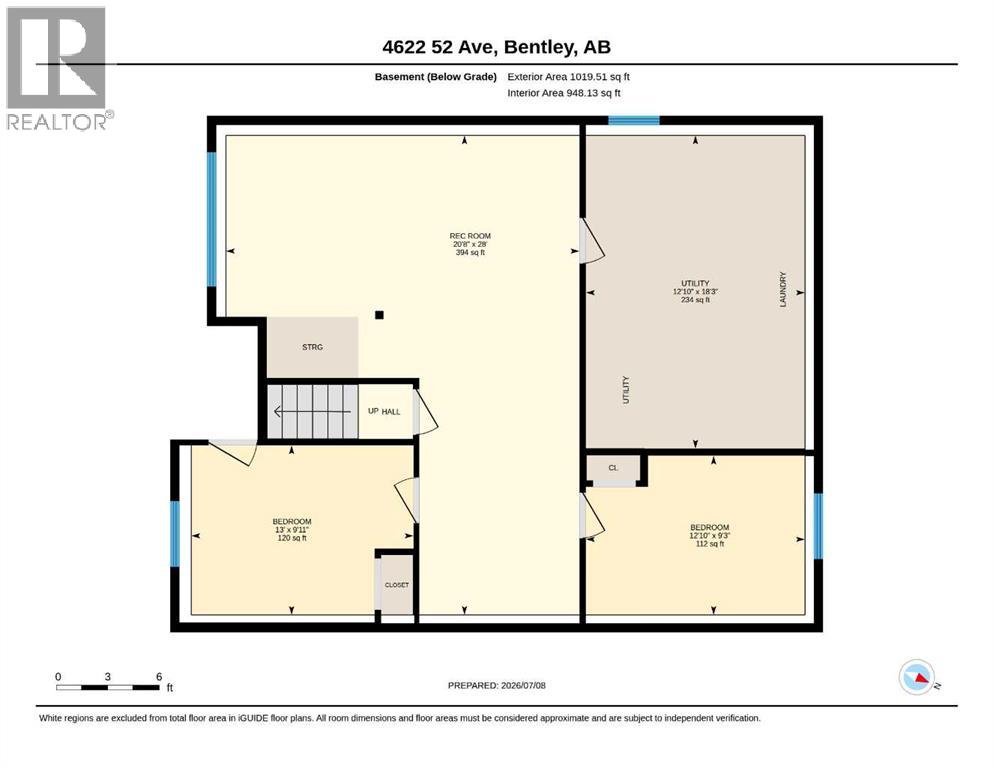
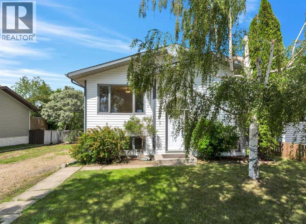
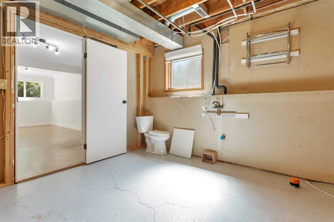
Welcome to the charming town of Bentley, where small-town living meets exceptional convenience. This delightful home is full of curb appeal, featuring timeless picket fence charm and a welcoming atmosphere from the moment you arrive. Step inside to a spacious living room highlighted by a large window that fills the home with natural light and beautiful hardwood floors that add warmth and character. The functional U-shaped kitchen offers an abundance of counter space, brand-new appliances, a built-in desk area, and French doors that invite the outdoors in, leading to an entertainment-sized deck overlooking a private, park-like backyard complete with mature trees, beautiful gardens, and plenty of space to relax or entertain. The generously sized primary suite features its own private ensuite with heated floor, while two additional bedrooms and a full 4-piece bathroom (heated floor) complete the main level. Downstairs, you'll discover an expansive lower level offering endless possibilities with two more bedrooms, a flexible bonus space perfect for a home office, gym, or hobby room, a huge family and games room, plus a convenient laundry area. Situated on a fantastic lot with front parking and a beautifully landscaped yard, there is still ample room to build your dream garage. This ideal location is just one block from the school and only minutes from Gull Lake, Medicine Lodge Ski Hill, and approximately 20 minutes to Sylvan Lake, offering year-round recreation right at your doorstep. Bentley is known for its welcoming community, local events, and friendly small-town atmosphere, making it a wonderful place to raise a family or simply enjoy a quieter pace of life. If you're looking for space, charm, and an exceptional lifestyle, this is the home you've been waiting for. (poly B has been replaced with pex) (id:53676)

PROPERTY FEATURES

  • MLS® Number A2326641
  • Price $299,900
  • Bedrooms: 5
  • Bathrooms: 2
  • Square Footage: 1149 sqft
  • Property Type: House
  • Amenities Near By Playground, Schools, Water Nearby
  • Community Features Lake Privileges, Fishing
  • Features See Remarks, Back Lane, Level
  • Parking Space Total 2
  • Plan 8123315
  • Structure See Remarks

Buildings

Bathroom Total 2 Bedrooms Above Ground 3
Bedrooms Below Ground 2 Bedrooms Total 5
Appliances Refrigerator, Dishwasher, Stove, Microwave, Washer & Dryer Architectural Style Bi-level
Basement Development Finished Basement Type Full (finished)
Constructed Date 1993 Construction Material Wood Frame
Construction Style Attachment Detached Cooling Type None
Flooring Type Hardwood, Linoleum, Vinyl Plank Foundation Type Poured Concrete
Heating Fuel Natural Gas Heating Type Forced Air
Size Interior 1149 Sqft Total Finished Area 1149 Sqft
Type House

Parking

Other
Parking Pad

Land

Acreage No Fence Type Fence
Land Amenities Playground, Schools, Water Nearby Landscape Features Garden Area, Landscaped, Lawn
Size Depth 36.57 M Size Frontage 17.07 M
Size Irregular 6720.00 Size Total 6720 Sqft|4,051 - 7,250 Sqft
Size Total Text 6720 Sqft|4,051 - 7,250 Sqft Zoning Description R1

Rooms

Level Type Dimensions
Lower Level Furnace 18.75 Ft x 12.83 Ft
Lower Level Bedroom 9.25 Ft x 12.83 Ft
Lower Level Recreational, Games Room 28.00 Ft x 20.67 Ft
Lower Level Bedroom 9.92 Ft x 13.00 Ft
Main Level Dining Room 11.42 Ft x 8.92 Ft
Main Level Primary Bedroom 12.00 Ft x 14.17 Ft
Main Level 3pc Bathroom 4.92 Ft x 8.50 Ft
Main Level Other 11.42 Ft x 10.92 Ft
Main Level 4pc Bathroom 4.92 Ft x 8.83 Ft
Main Level Bedroom 8.42 Ft x 10.58 Ft
Main Level Bedroom 11.83 Ft x 13.17 Ft
Main Level Living Room 14.67 Ft x 15.25 Ft

BROKERAGE

  • Office: Red Key Realty & Property Management

Start Your Mortgage Application

Schedule a Tour

Do you have questions?

Call or text today, we are here to help!

587-719-1004

Scroll to Top