
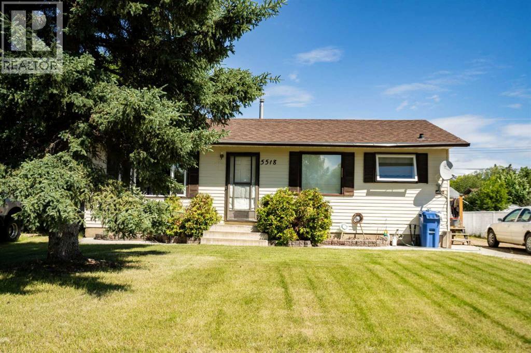
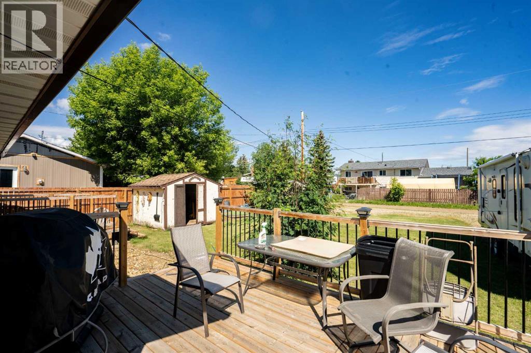
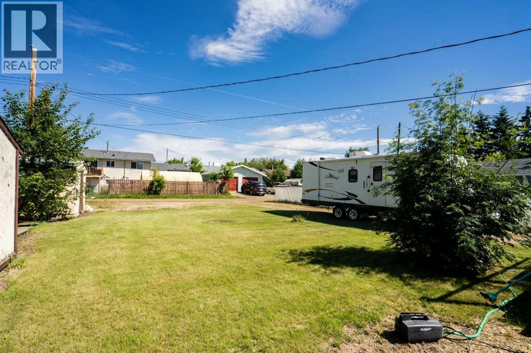
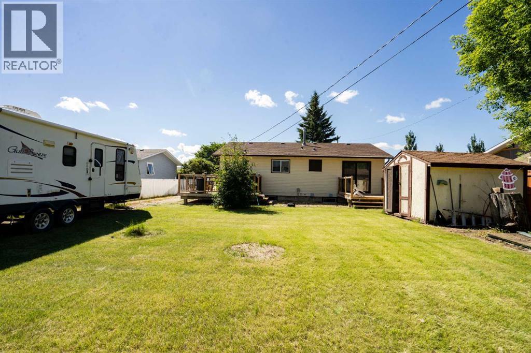
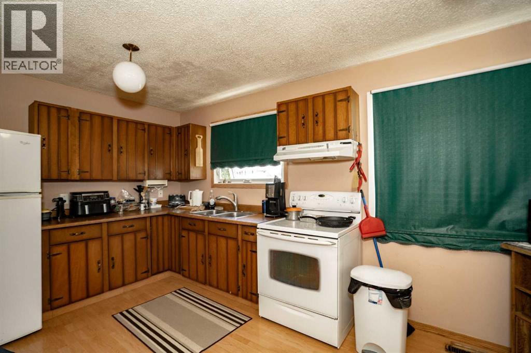
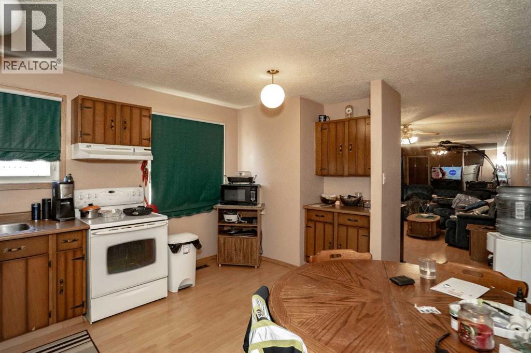
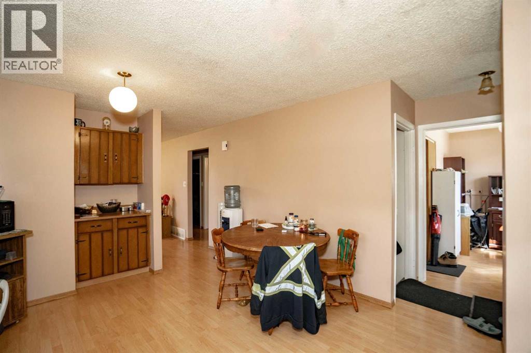
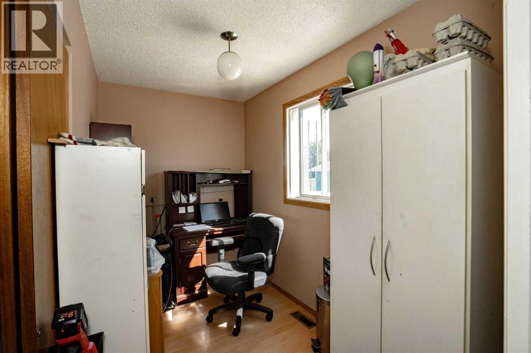
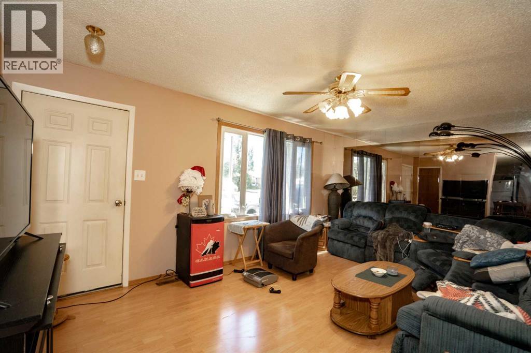
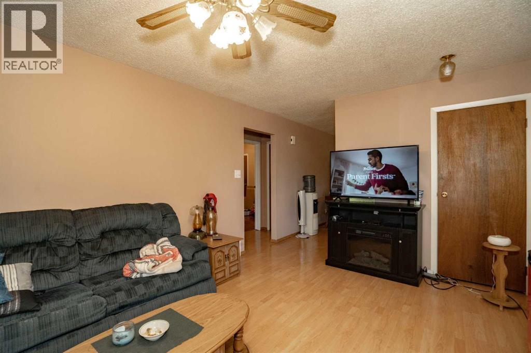
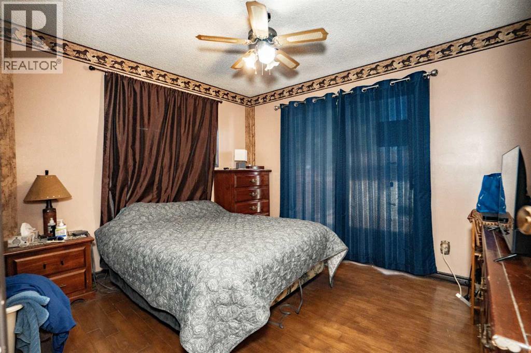
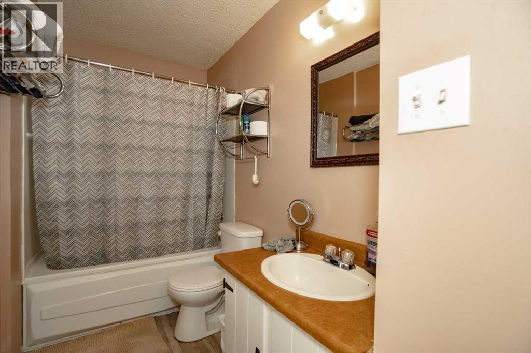
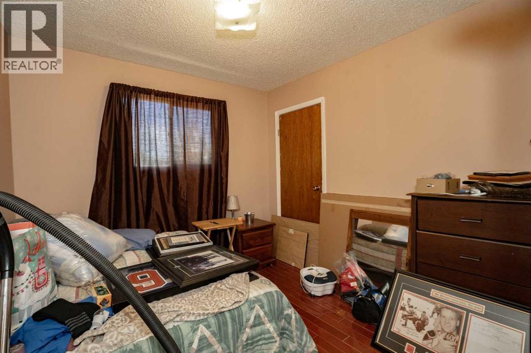
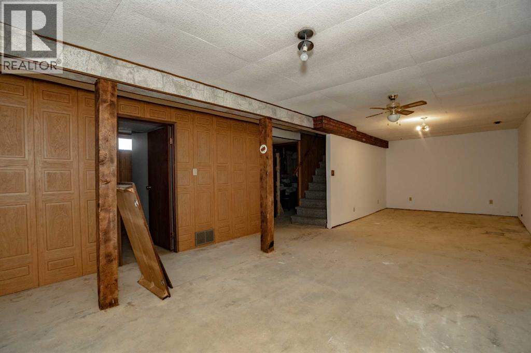
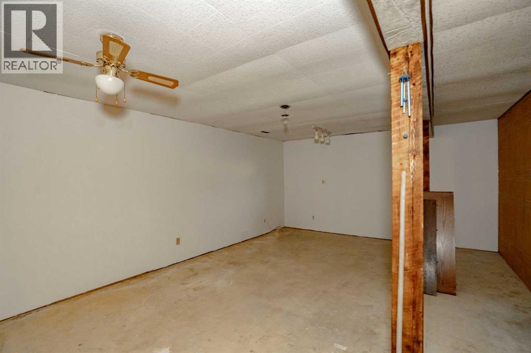
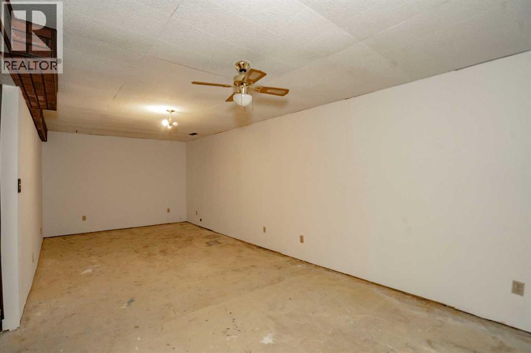
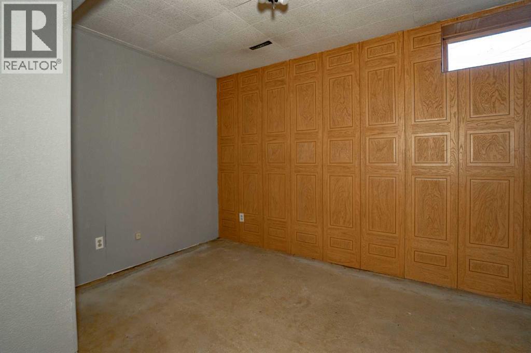
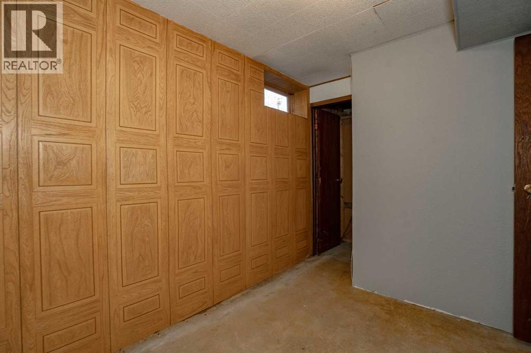
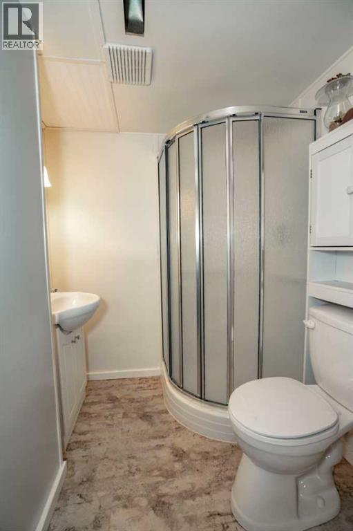
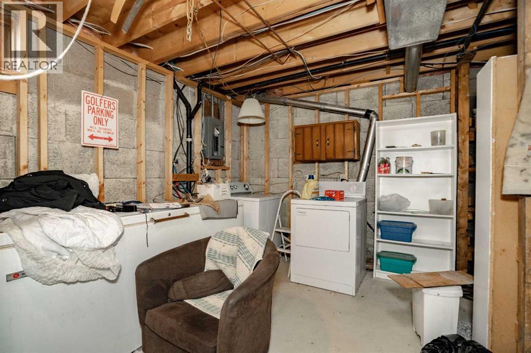
This beautiful property is located in the west end of Grimshaw in a quiet cul-de-sac. This property is 960 square feet and has a extra larger lot! Inside you will find a spacious living room with a large kitchen and dining room, Also upstairs you have 2 bedrooms and a larger 4 piece bathroom. Downstairs you have a large rec room/ living room perfect for the kids, a additional bedroom and 3 piece bathroom. Outside you have a partially fenced yard with a large shed, new deck and new shingles as well on the house. Don't miss out on this home and call today for a viewing! (id:53676)
| Bathroom Total | 2 | Bedrooms Above Ground | 2 |
| Bedrooms Below Ground | 1 | Bedrooms Total | 3 |
| Appliances | Refrigerator, Stove, Microwave, Hood Fan, Washer & Dryer | Architectural Style | Bungalow |
| Basement Development | Partially Finished | Basement Type | Full (partially Finished) |
| Constructed Date | 1980 | Construction Material | Wood Frame |
| Construction Style Attachment | Detached | Cooling Type | None |
| Flooring Type | Concrete, Vinyl | Foundation Type | Block |
| Heating Type | Forced Air | Stories Total | 1 |
| Size Interior | 960 Sqft | Total Finished Area | 960 Sqft |
| Type | House |
| Parking Pad |
| Acreage | No | Fence Type | Partially Fenced |
| Land Amenities | Park, Playground, Recreation Nearby, Schools, Shopping | Landscape Features | Lawn |
| Size Depth | 13.01 M | Size Frontage | 5.57 M |
| Size Irregular | 8337.00 | Size Total | 8337 Sqft|7,251 - 10,889 Sqft |
| Size Total Text | 8337 Sqft|7,251 - 10,889 Sqft | Zoning Description | R1 |
| Level | Type | Dimensions |
|---|---|---|
| Basement | Bedroom | 10.17 Ft x 10.42 Ft |
| Basement | 3pc Bathroom | 6.33 Ft x 9.67 Ft |
| Main Level | Bedroom | 9.67 Ft x 9.92 Ft |
| Main Level | Bedroom | 9.92 Ft x 10.25 Ft |
| Main Level | 4pc Bathroom | 9.50 Ft x 6.42 Ft |

Start Your Mortgage Application
