
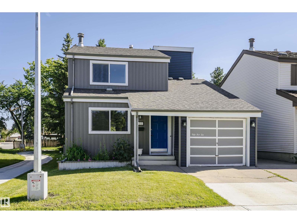
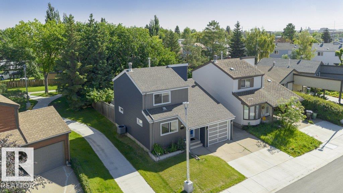
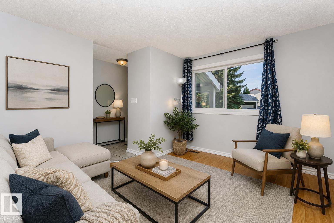
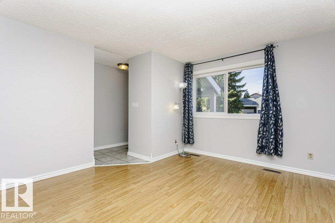
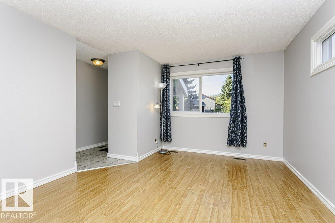
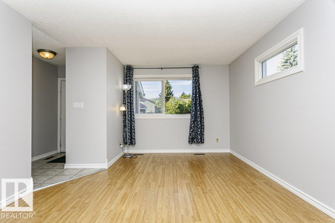
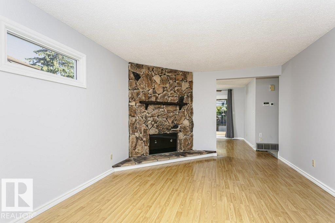
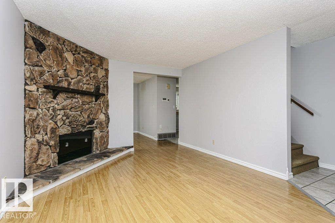
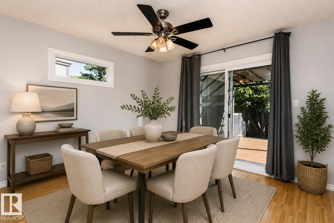
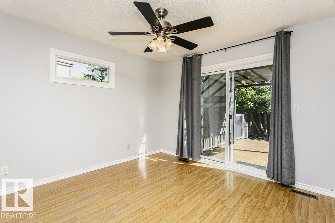
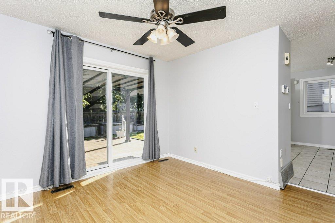
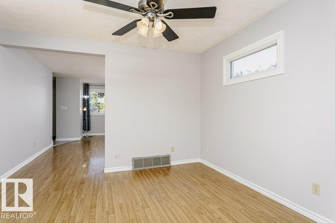
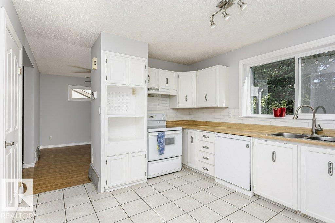
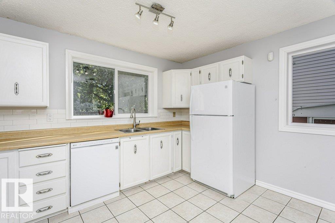
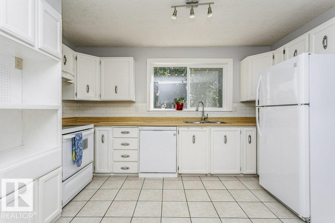
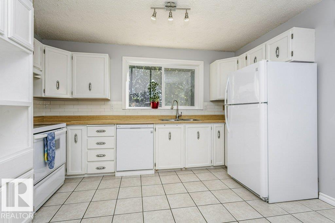
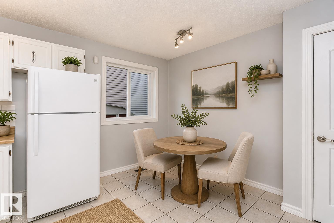
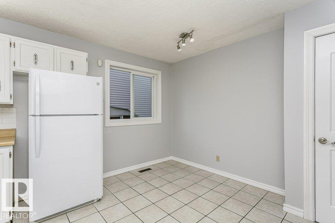
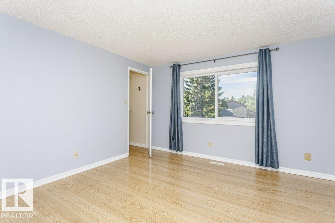
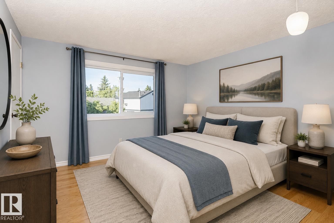
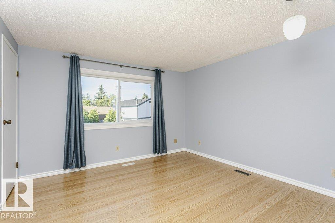
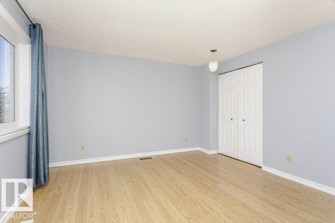
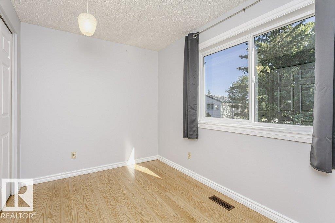
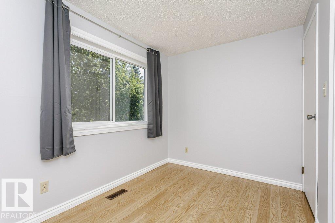
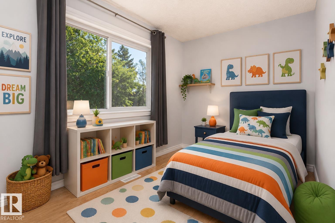
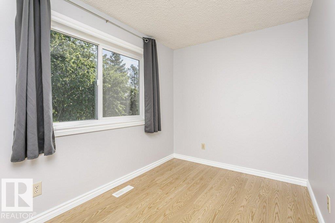
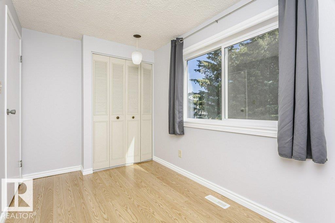
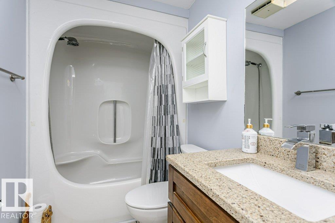
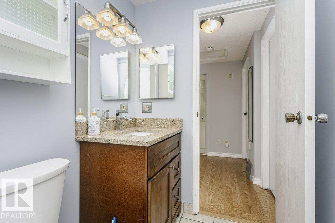
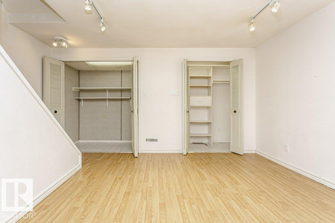
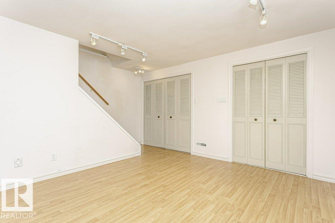
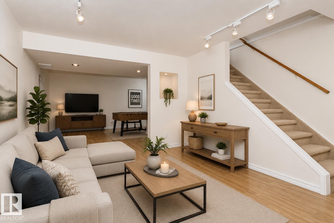
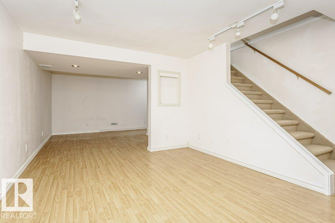
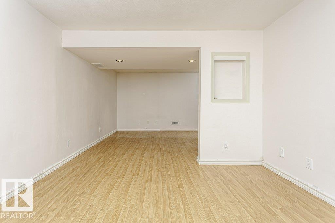
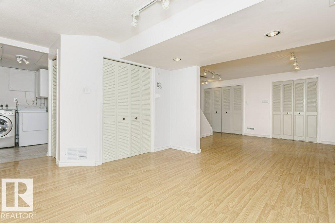
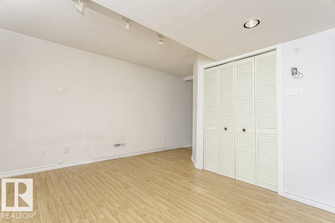
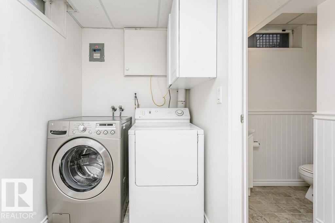
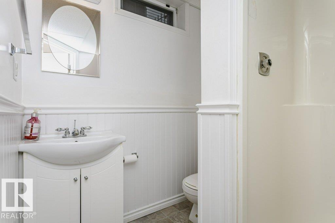
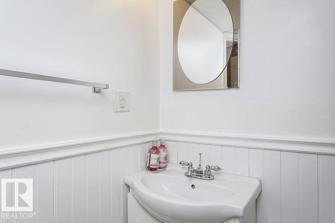
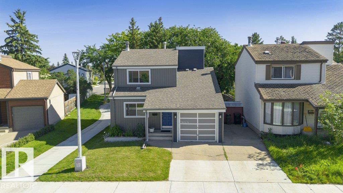
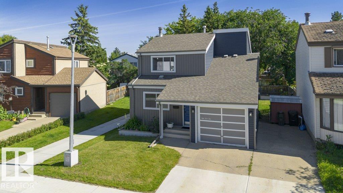
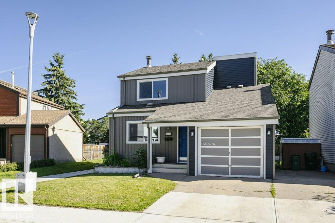
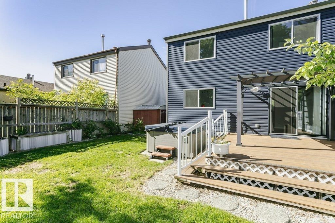
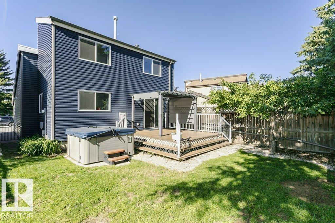
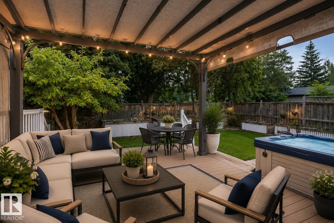
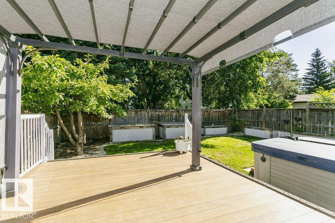
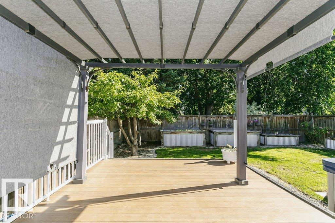
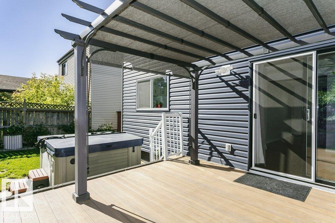
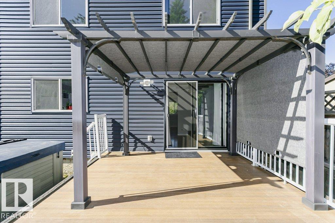
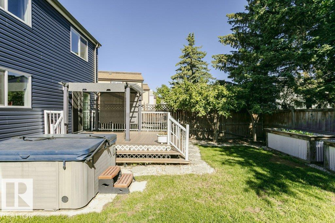
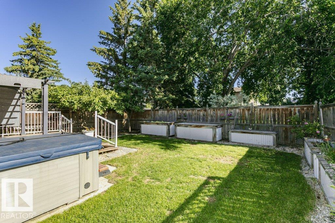
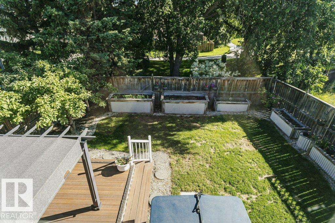
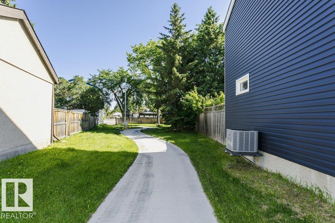
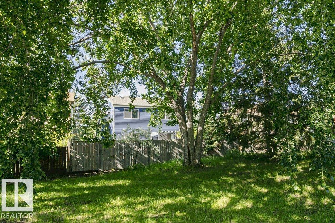
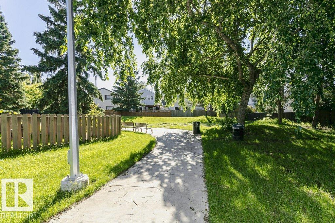
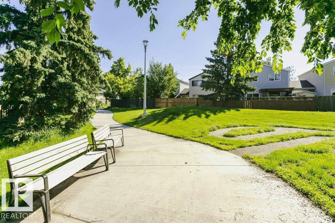
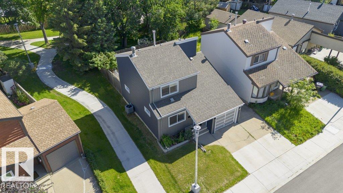
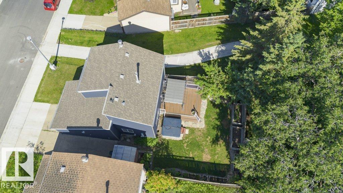
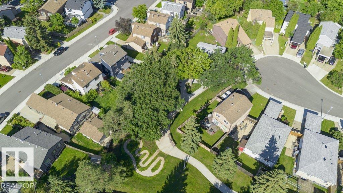
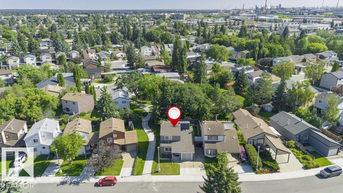
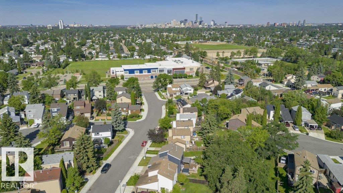
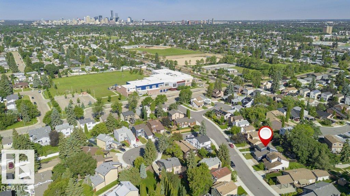
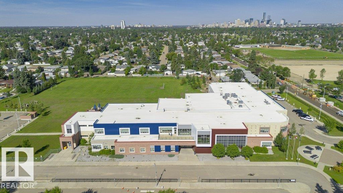
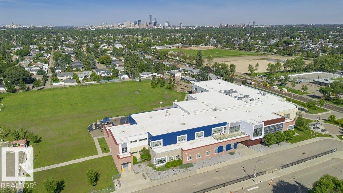
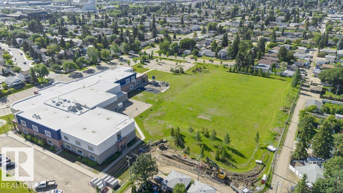
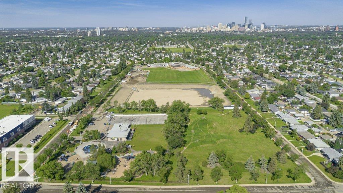
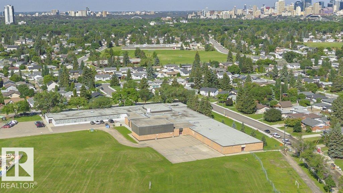
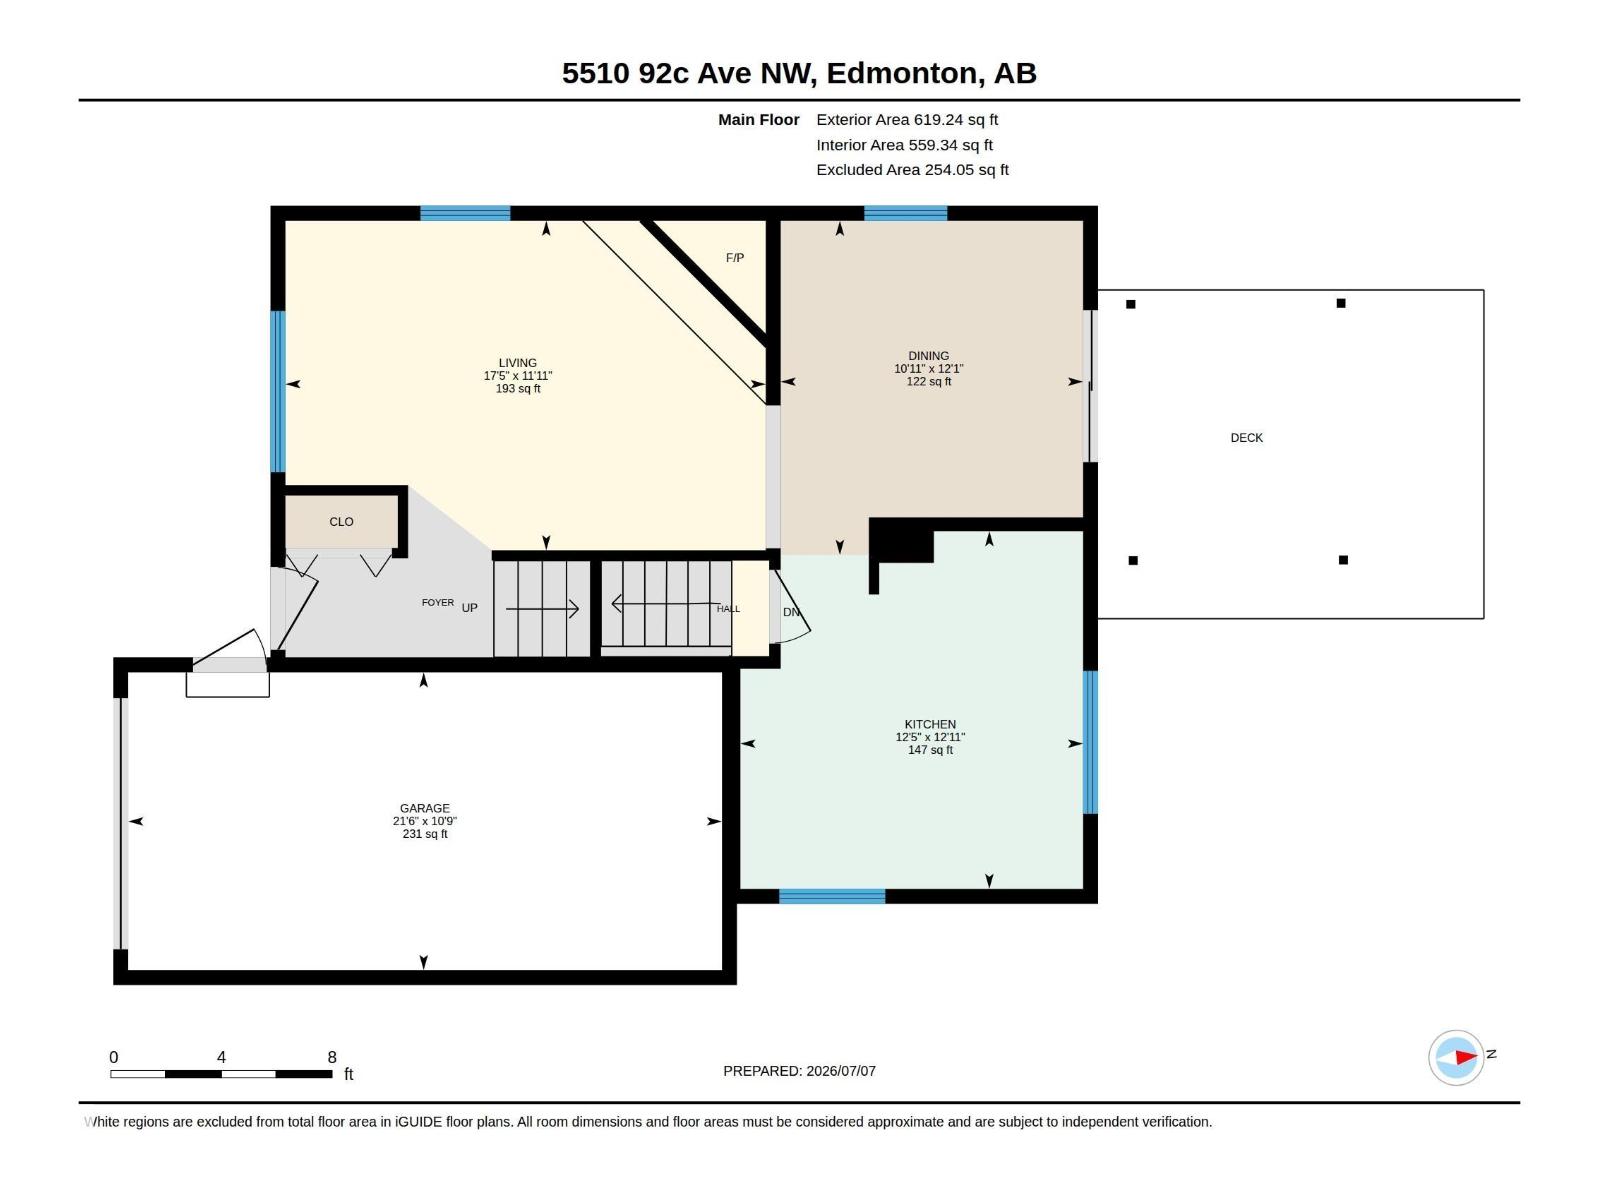
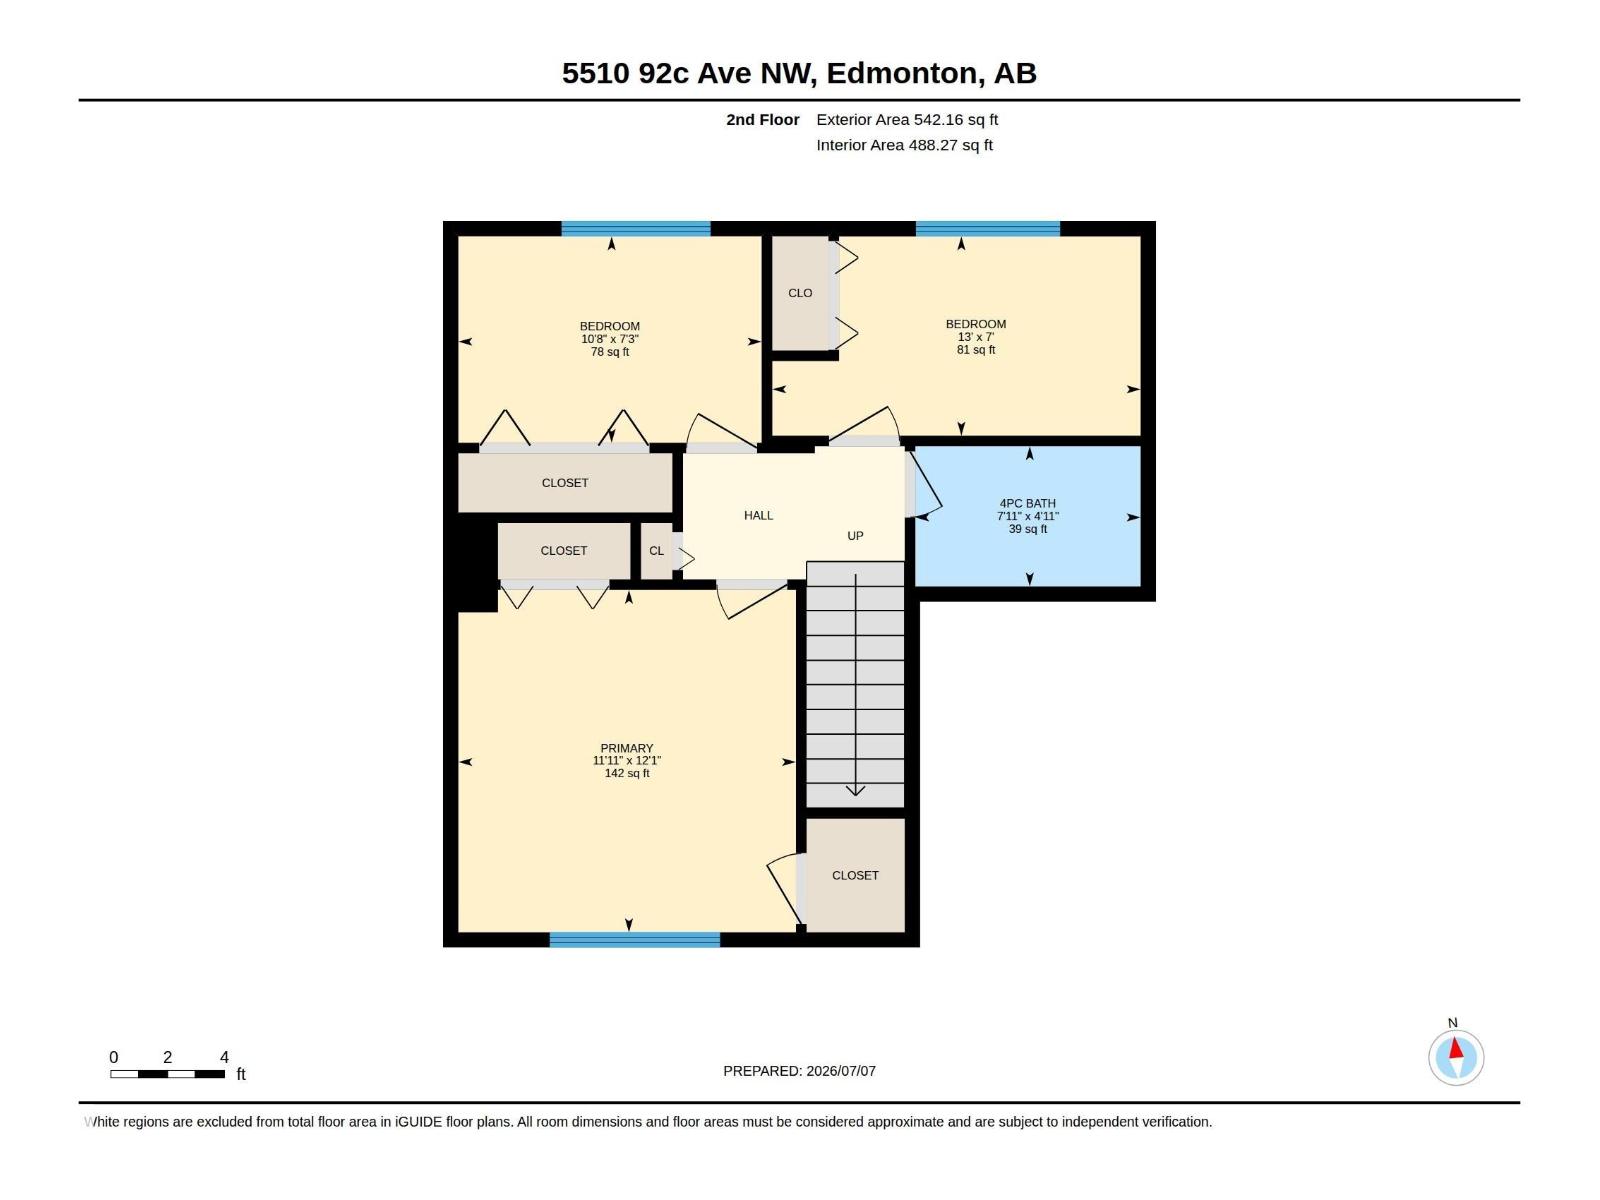
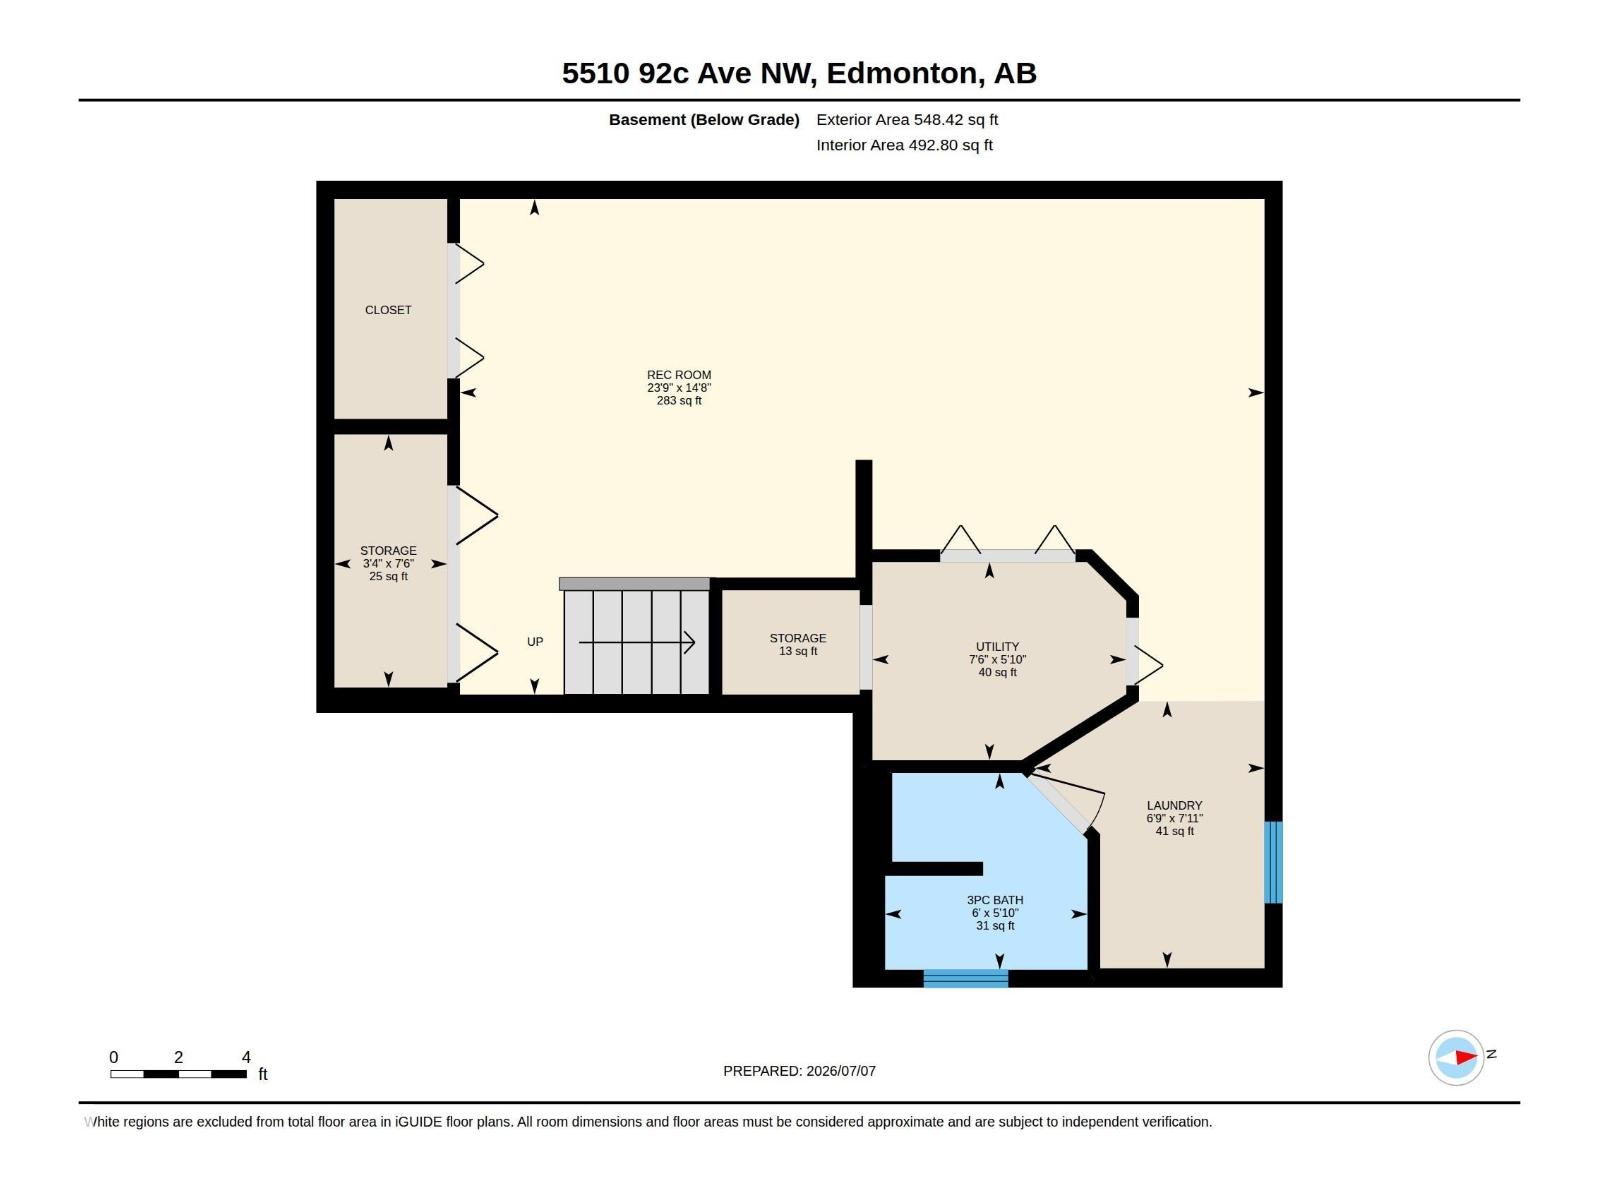
Beautifully maintained and thoughtfully updated, this charming 2-storey home in desirable Ottewell offers spacious living and a functional family-friendly layout. The main floor features a bright living room with a cozy fireplace, plus a dining area and kitchen overlooking the large private backyard with ample garden beds, fruit trees, and mature landscaping. Upstairs you'll find 3 generously sized bedrooms, including a spacious primary retreat with dual closets, plus a 4-piece bathroom. The finished basement adds even more living space with a large rec room and 3-piece bathroom, and plenty of extra storage space. Recent updates include new siding and windows (2024), hot water tank (2024), fresh paint, central A/C, laminate flooring, deck (2015), shingles (2013), and furnace (2013). Conveniently located backing a park, near schools, shopping, and major commuter routes. *Some photos virtually staged (id:53676)
| Bathroom Total | 2 | Bedrooms Total | 3 |
| Appliances | Dishwasher, Dryer, Refrigerator, Storage Shed, Stove, Washer, Window Coverings | Basement Development | Finished |
| Basement Type | Full (finished) | Constructed Date | 1977 |
| Construction Style Attachment | Detached | Cooling Type | Central Air Conditioning |
| Fireplace Fuel | Wood | Fireplace Present | Yes |
| Fireplace Type | Corner | Heating Type | Forced Air |
| Stories Total | 2 | Size Interior | 1161 Sqft |
| Type | House |
| Attached Garage |
| Acreage | No | Fence Type | Fence |
| Land Amenities | Park, Playground, Schools, Shopping | Size Irregular | 282.31 |
| Size Total | 282.31 M2 | Size Total Text | 282.31 M2 |
| Level | Type | Dimensions |
|---|---|---|
| Basement | Family Room | Measurements not available |
| Main Level | Living Room | Measurements not available |
| Main Level | Dining Room | Measurements not available |
| Main Level | Kitchen | Measurements not available |
| Upper Level | Primary Bedroom | Measurements not available |
| Upper Level | Bedroom 2 | Measurements not available |
| Upper Level | Bedroom 3 | Measurements not available |

Start Your Mortgage Application
