
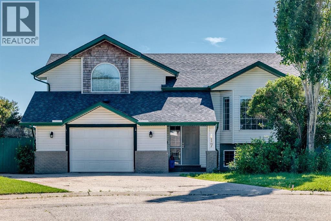
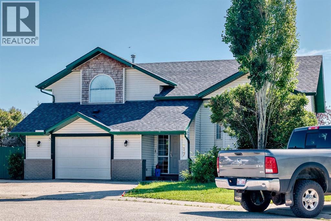
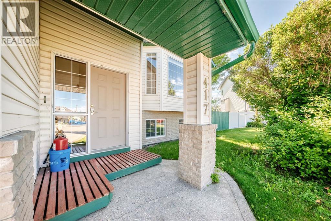
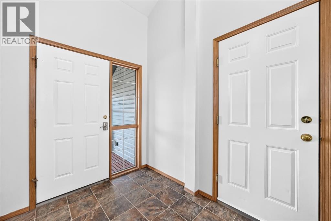
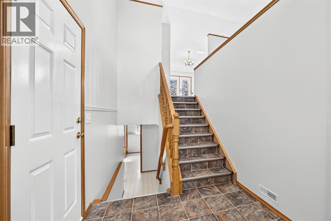
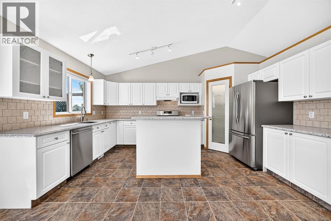
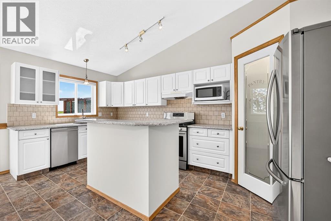
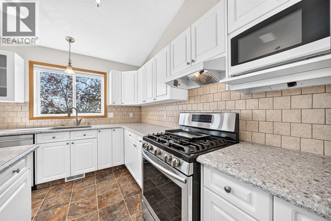
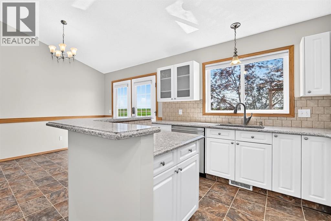
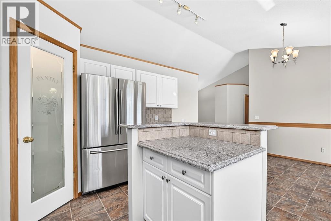
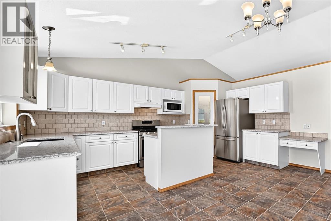
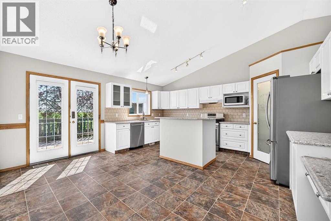
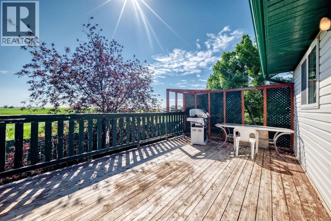
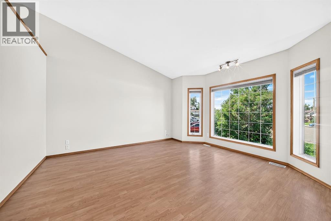
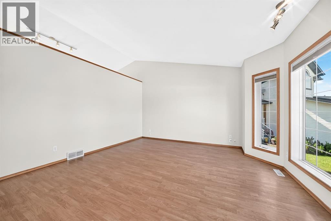
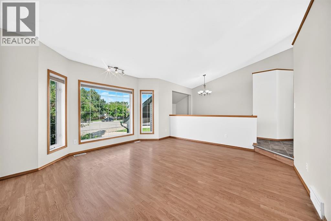
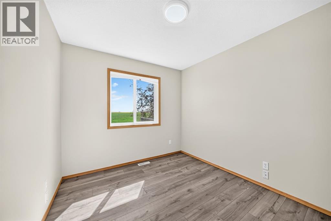
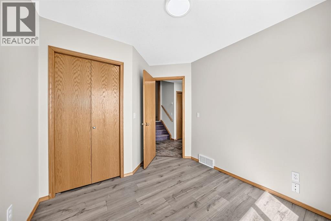
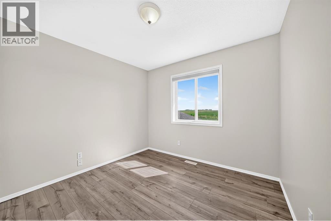
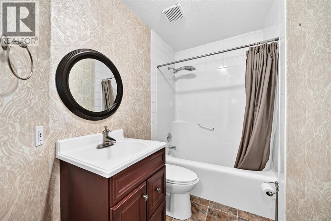
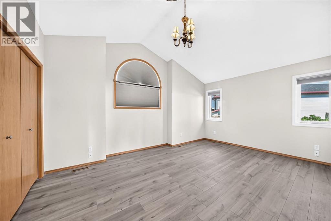
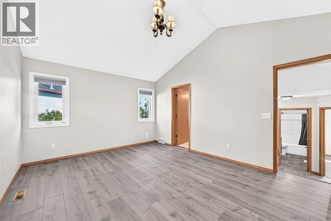
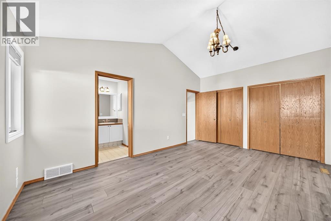
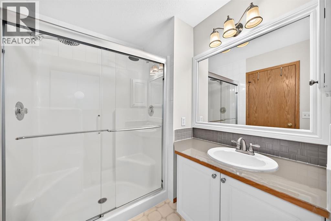
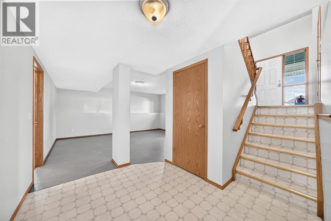
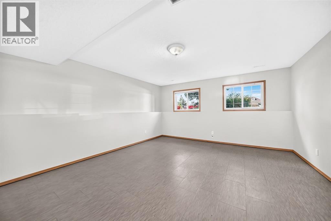
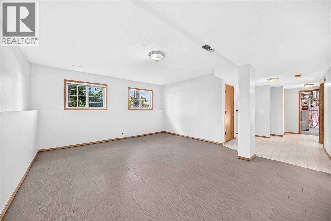
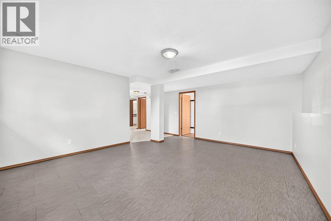
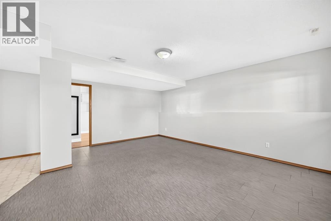
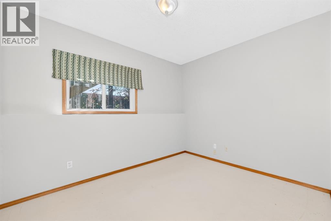
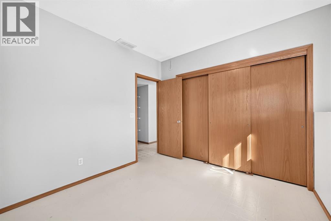
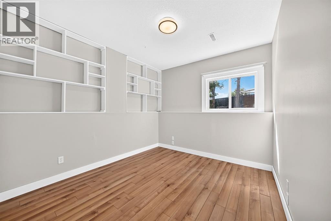
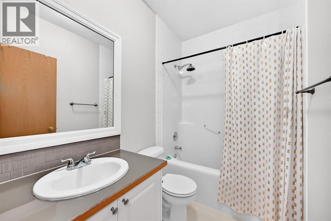
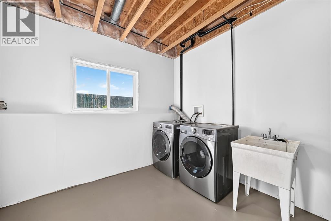
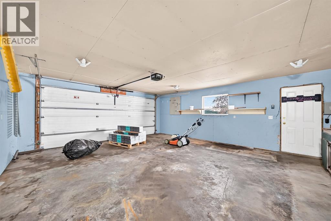
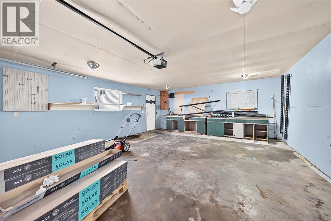
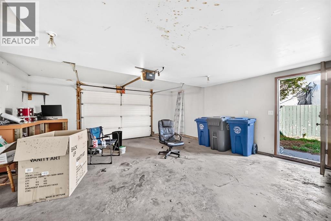
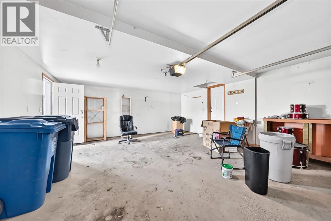
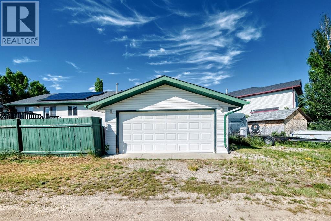
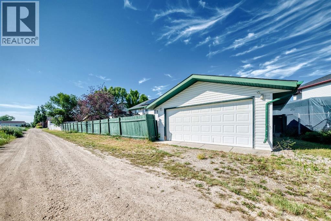
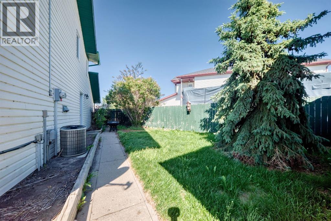
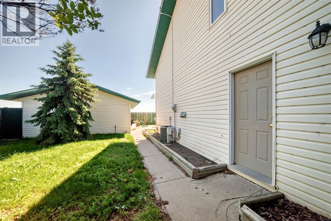
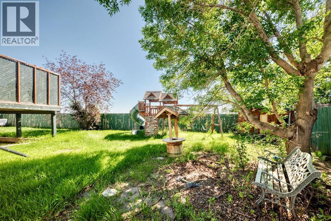
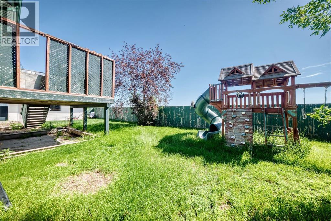
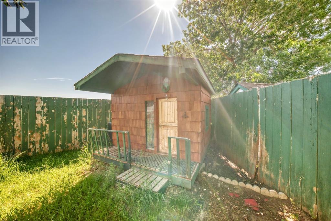
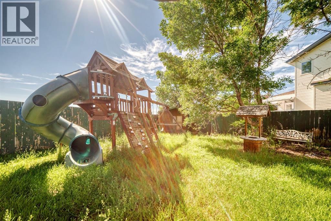
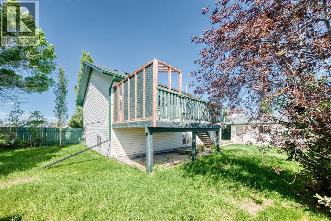
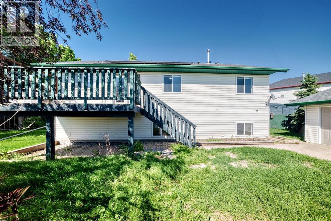
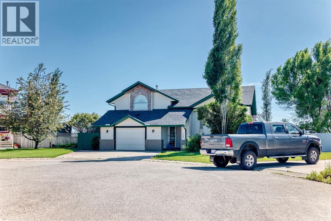
2 GARAGES IN A CUL-DE-SAC ON A PIE SHAPED LOT, 5 BEDROOM ALL FOR UNDER $450,000...This home is a must see. Fully finished with attached 21.5x19.0 attached garage and a 23.2x19.4 detached garage. The features include in floor heat, vaulted ceilings, central air conditioning, endless amounts of hot water. The main floor features a sunk in living room with large bright windows. The kitchen is massive with loads of cupboards and counter space with a lovely island, gas stove and stainless appliances. There is a deck off the dining area that leads you to your lovely back yard that is complete with a double garage, RV parking and room to play. There is 2 great size junior bedrooms with their own 4 piece main bath. The primary bedroom is secluded and private with room for kings size furniture with double closets and a lovely ensuite with large walk in shower. The lower boasts a large family room with bright windows, 2 more large bedrooms a 4 piece bath and laundry with soaker sink. This home was just freshly painted throughout and is move in ready. (id:53676)
| Bathroom Total | 3 | Bedrooms Above Ground | 3 |
| Bedrooms Below Ground | 2 | Bedrooms Total | 5 |
| Appliances | Washer, Refrigerator, Gas Stove(s), Dishwasher, Dryer, Microwave, Hood Fan, Window Coverings, Garage Door Opener | Architectural Style | Bi-level |
| Basement Development | Finished | Basement Type | Full (finished) |
| Constructed Date | 1997 | Construction Material | Wood Frame |
| Construction Style Attachment | Detached | Cooling Type | Central Air Conditioning |
| Flooring Type | Laminate, Linoleum | Foundation Type | Poured Concrete |
| Heating Type | Forced Air, In Floor Heating | Size Interior | 1415 Sqft |
| Total Finished Area | 1414.8 Sqft | Type | House |
| Detached Garage | 2 |
| R V | |
| Detached Garage | 1 |
| Acreage | No | Fence Type | Fence |
| Land Amenities | Park, Schools, Shopping | Landscape Features | Fruit Trees, Landscaped |
| Size Frontage | 10.1 M | Size Irregular | 8696.00 |
| Size Total | 8696 Sqft|7,251 - 10,889 Sqft | Size Total Text | 8696 Sqft|7,251 - 10,889 Sqft |
| Zoning Description | R1 |
| Level | Type | Dimensions |
|---|---|---|
| Basement | Bedroom | 10.75 Ft x 9.92 Ft |
| Basement | Bedroom | 10.58 Ft x 9.83 Ft |
| Basement | Recreational, Games Room | 17.58 Ft x 14.92 Ft |
| Basement | Furnace | 16.92 Ft x 9.83 Ft |
| Basement | 4pc Bathroom | 8.08 Ft x 4.83 Ft |
| Main Level | Bedroom | 10.00 Ft x 9.00 Ft |
| Main Level | 4pc Bathroom | 8.92 Ft x 4.92 Ft |
| Main Level | Bedroom | 9.17 Ft x 9.00 Ft |
| Main Level | Living Room | 16.17 Ft x 15.25 Ft |
| Main Level | Kitchen | 15.42 Ft x 10.25 Ft |
| Main Level | Pantry | 3.83 Ft x 3.83 Ft |
| Main Level | Dining Room | 15.42 Ft x 7.58 Ft |
| Main Level | Other | 8.17 Ft x 6.92 Ft |
| Upper Level | Primary Bedroom | 16.50 Ft x 12.67 Ft |
| Upper Level | 3pc Bathroom | 9.58 Ft x 6.17 Ft |

Start Your Mortgage Application
