
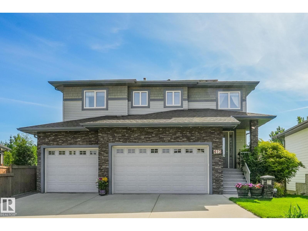
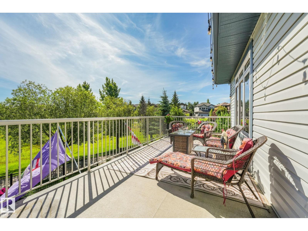
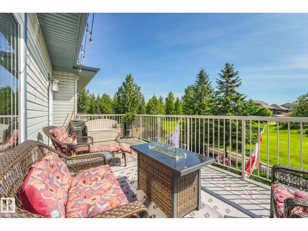
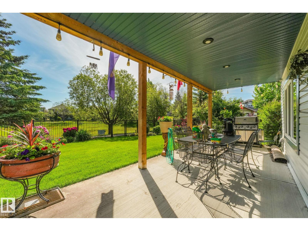
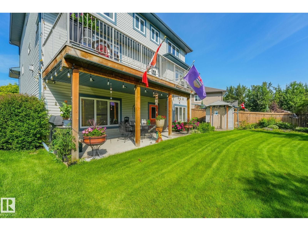
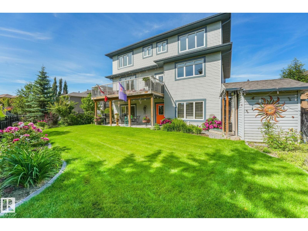
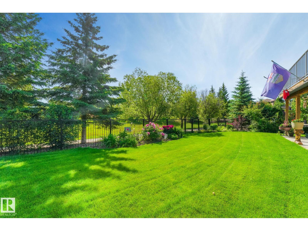
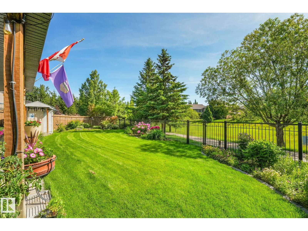
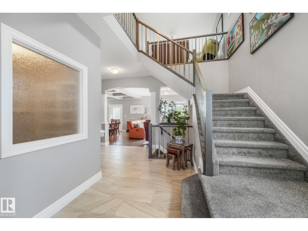
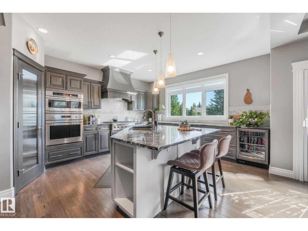
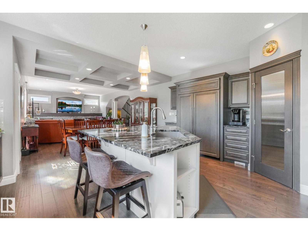
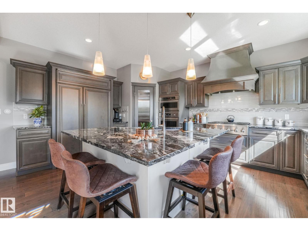
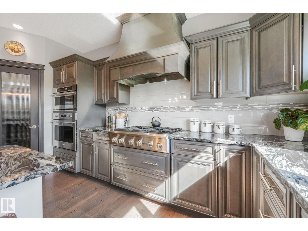
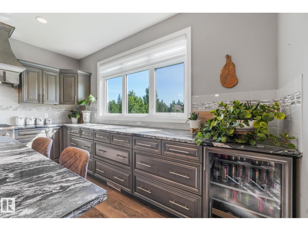
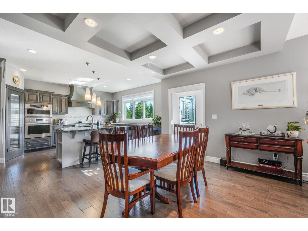
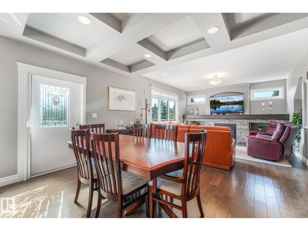
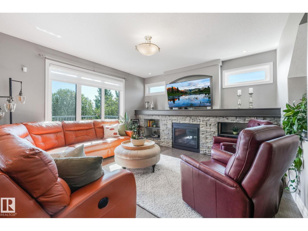
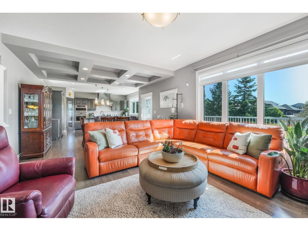
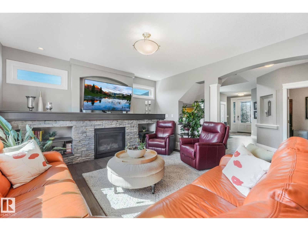
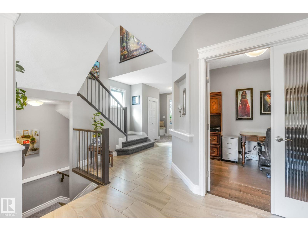
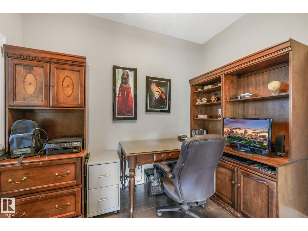
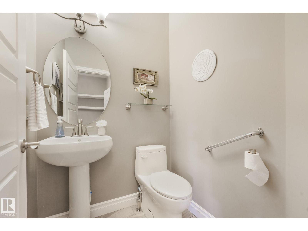
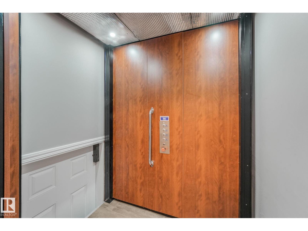
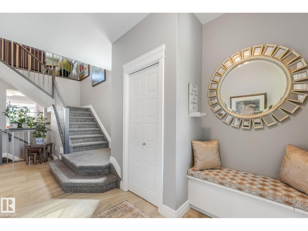
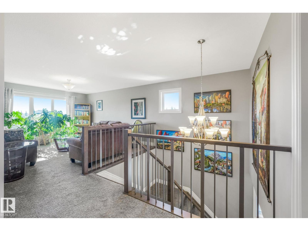
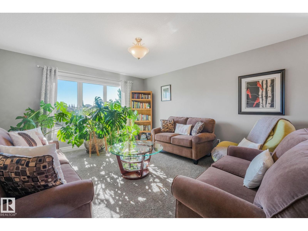
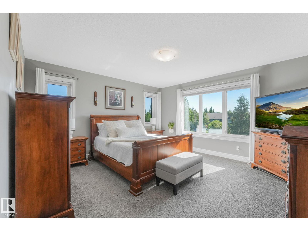
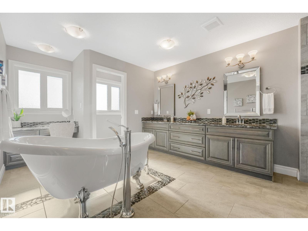
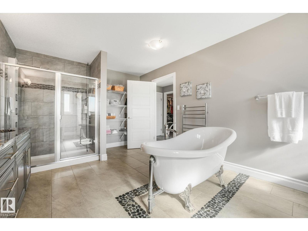
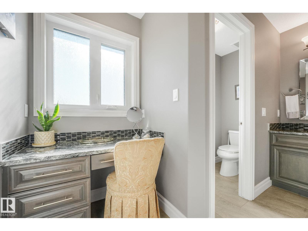
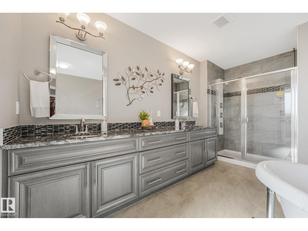
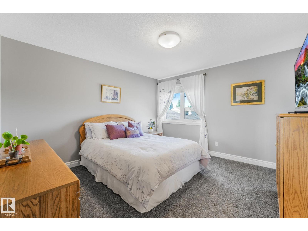
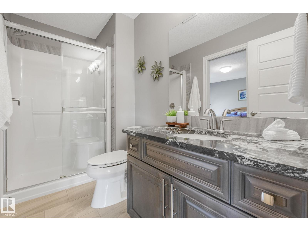
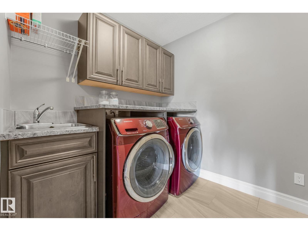
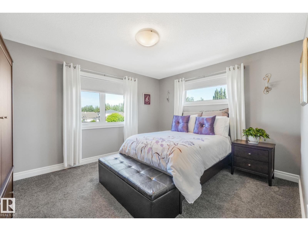
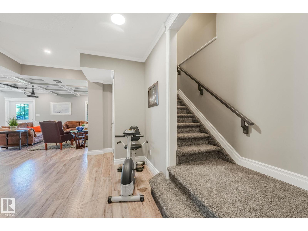
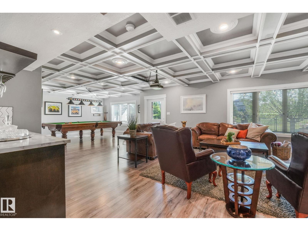
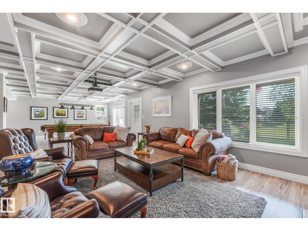
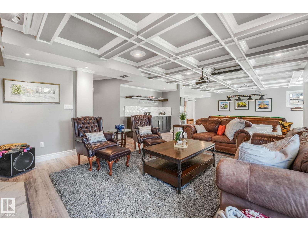
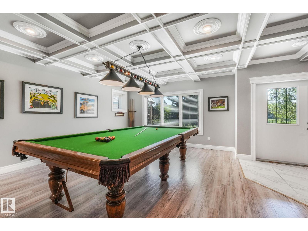
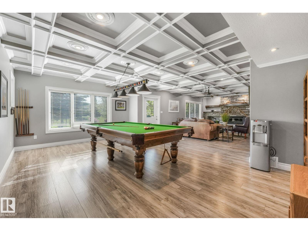
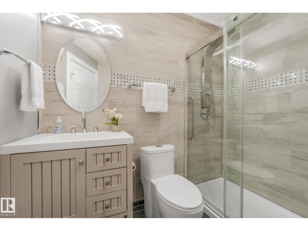
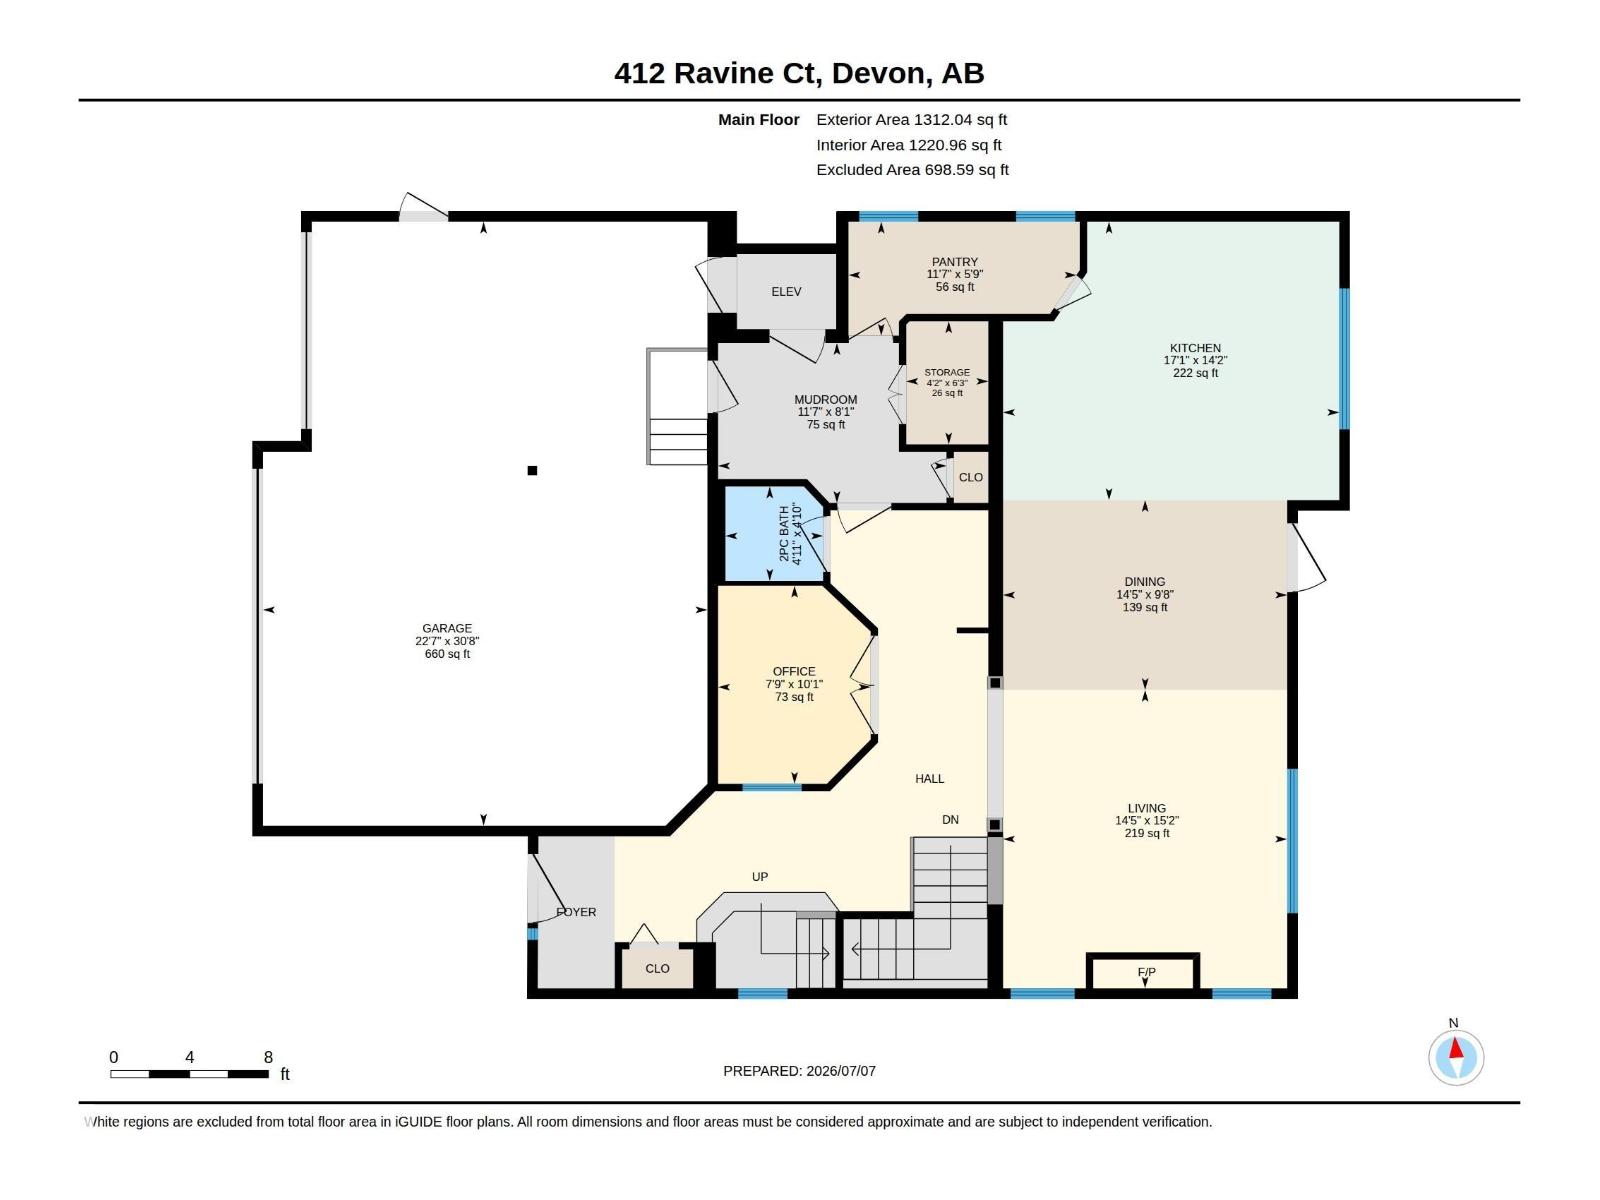
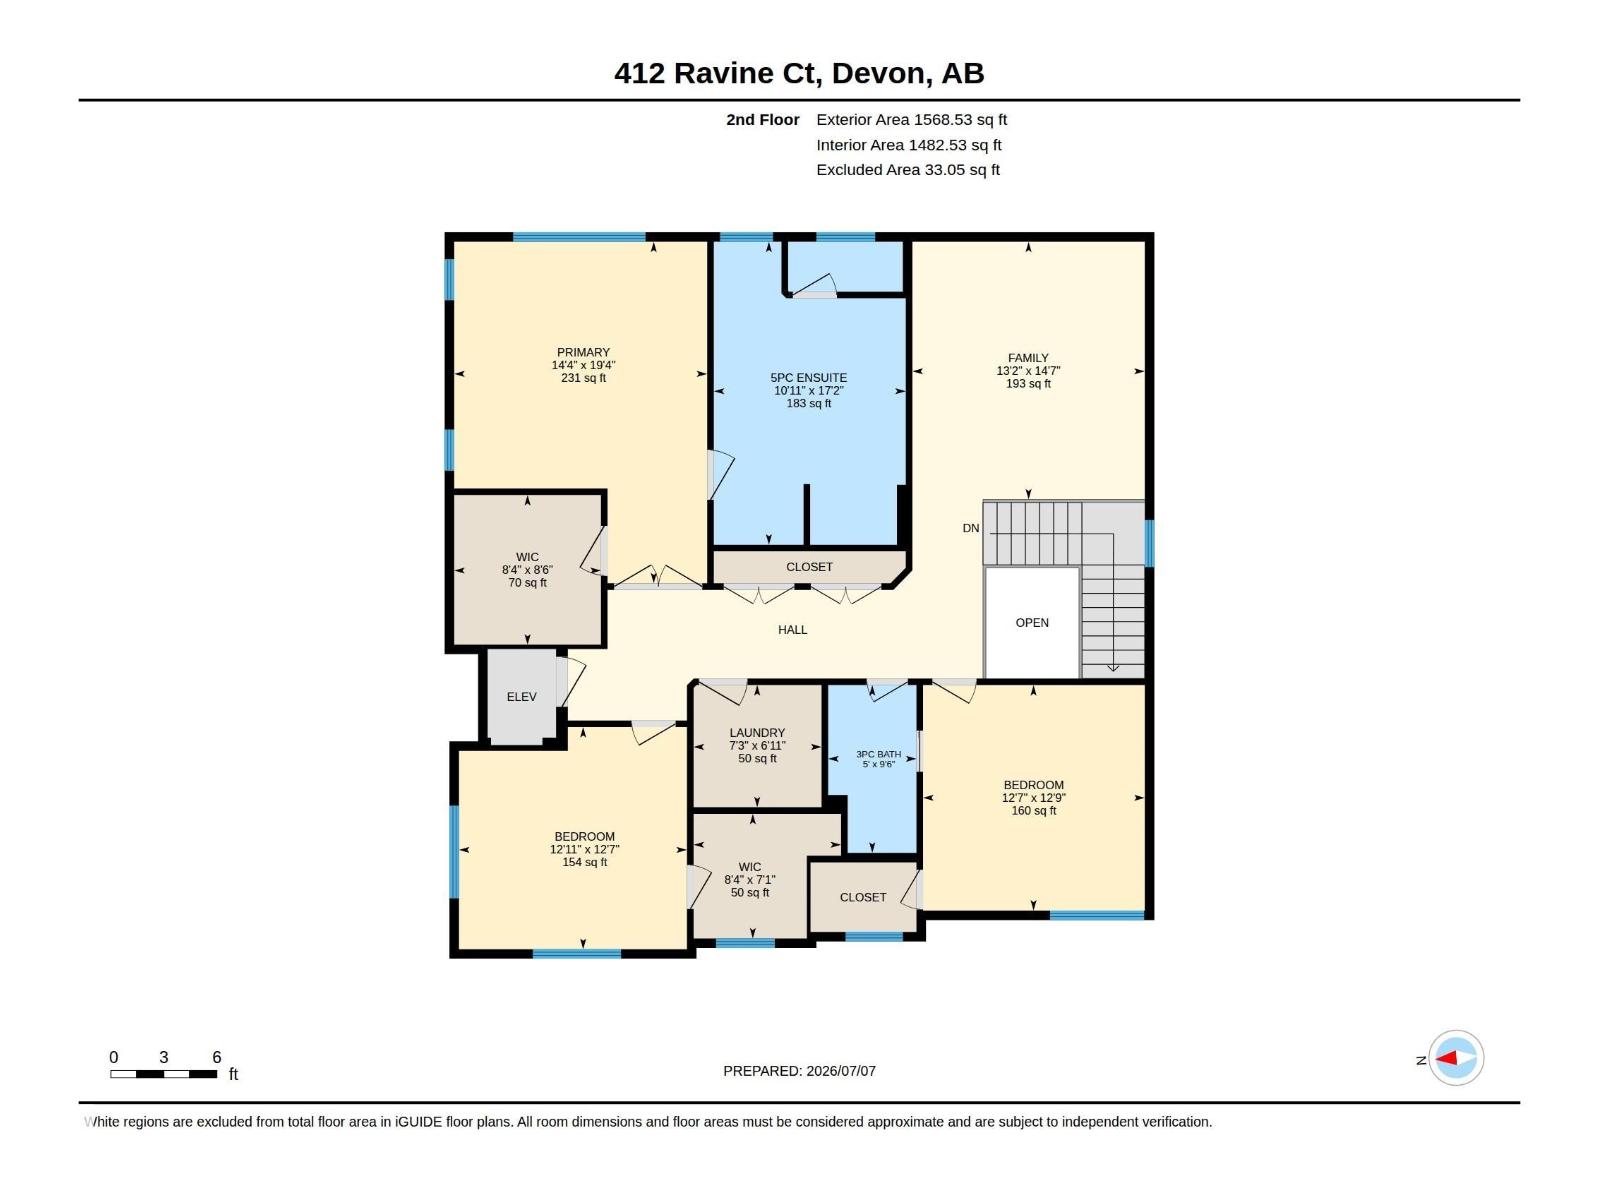
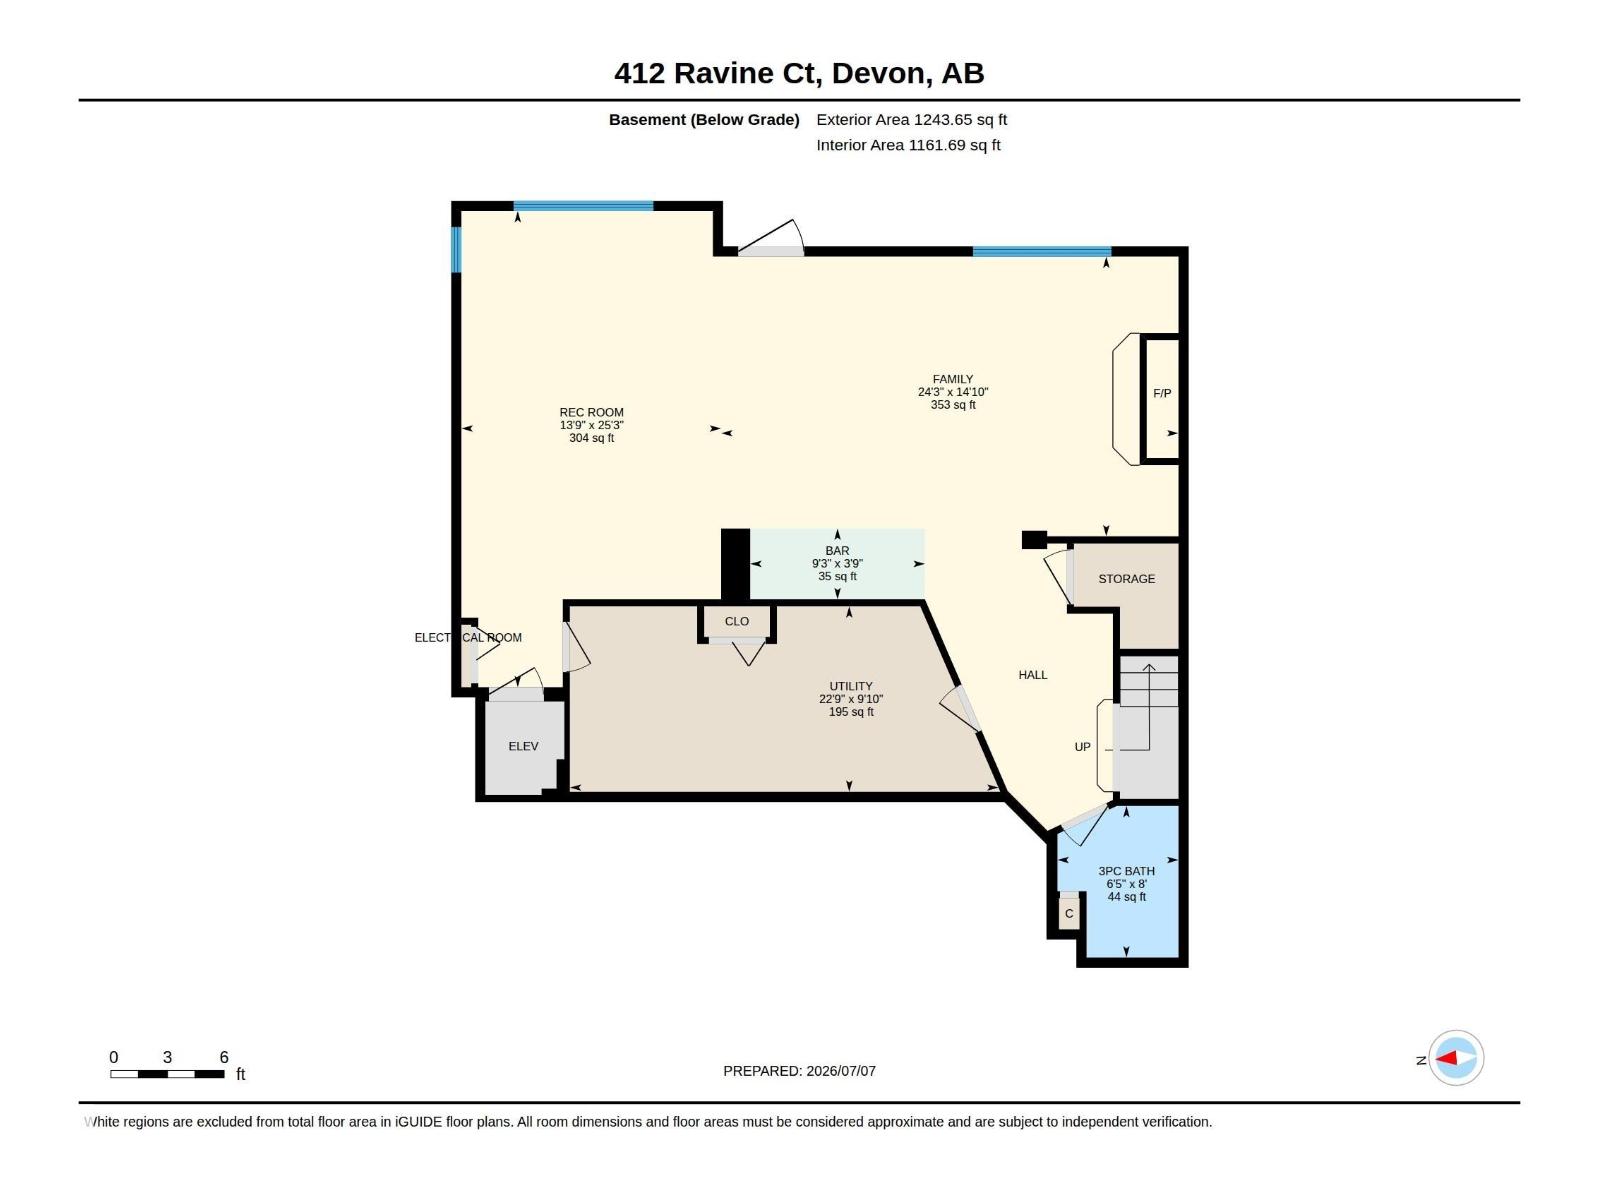
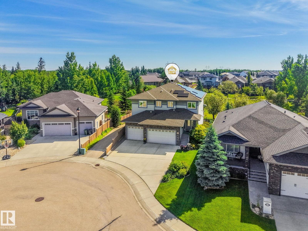
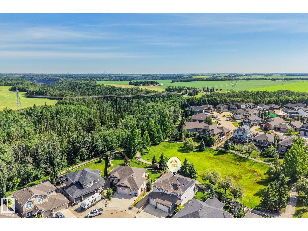
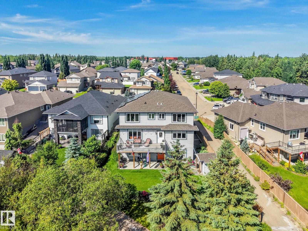
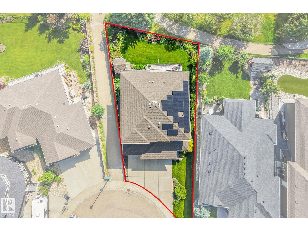
Welcome to your Home2Love where luxury meets nature. Perfectly positioned on a premium walkout lot backing tranquil walking trails & greenspace, this custom-built Montorio home offers over 4,123 sqft of exceptional living space designed to impress. The chef-inspired kitchen is the heart of the home, featuring a massive granite island, premium appliances, gas range, beverage fridge & walk-through pantry. Sun-filled living spaces, a main floor office & incredible views create the perfect balance of elegance & everyday comfort. Upstairs you'll find a spacious bonus room, convenient laundry & a luxurious primary retreat with spa-inspired ensuite. The walkout basement is an entertainer's dream with a fireplace, bar, games area & access to the covered patio & beautifully landscaped yard. Heated triple garage, central A/C & a private elevator serving all 3 levels—including the garage—offer unmatched comfort, convenience & timeless appeal. This one feels like your forever Home2love! Solar Panels, Irrigation + (id:53676)
| Bathroom Total | 4 | Bedrooms Total | 3 |
| Amenities | Ceiling - 9ft | Appliances | Dishwasher, Dryer, Freezer, Garage Door Opener, Oven - Built-in, Microwave, Refrigerator, Storage Shed, Gas Stove(s), Washer, Water Softener, Wine Fridge |
| Basement Development | Finished | Basement Features | Walk Out |
| Basement Type | Full (finished) | Constructed Date | 2015 |
| Construction Style Attachment | Detached | Cooling Type | Central Air Conditioning |
| Half Bath Total | 1 | Heating Type | Forced Air |
| Stories Total | 2 | Size Interior | 2881 Sqft |
| Type | House |
| Heated Garage | |
| Oversize | |
| Attached Garage |
| Acreage | No | Fence Type | Fence |
| Land Amenities | Airport, Park, Golf Course, Playground, Schools | Size Irregular | 655.06 |
| Size Total | 655.06 M2 | Size Total Text | 655.06 M2 |
| Level | Type | Dimensions |
|---|---|---|
| Lower Level | Recreation Room | 7.7 m x 4.2 m |
| Main Level | Living Room | 4.62 m x 4.4 m |
| Main Level | Dining Room | 4.4 m x 2.94 m |
| Main Level | Kitchen | 5.21 m x 4.31 m |
| Main Level | Family Room | 7.39 m x 4.52 m |
| Main Level | Den | 3.07 m x 2.36 m |
| Upper Level | Primary Bedroom | 5.9 m x 4.37 m |
| Upper Level | Bedroom 2 | 3.94 m x 3.84 m |
| Upper Level | Bedroom 3 | 3.89 m x 3.83 m |
| Upper Level | Bonus Room | 4.45 m x 4.01 m |

Start Your Mortgage Application
