
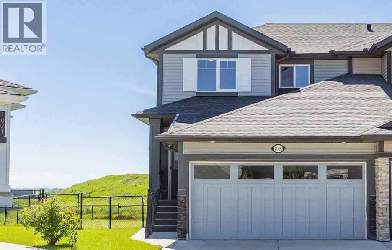
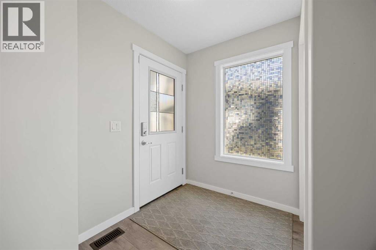
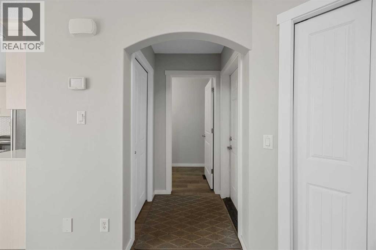
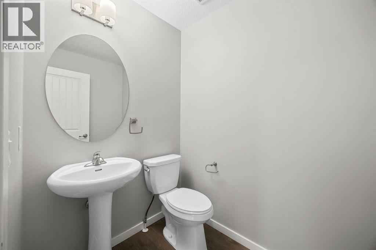
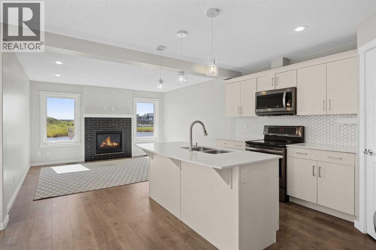
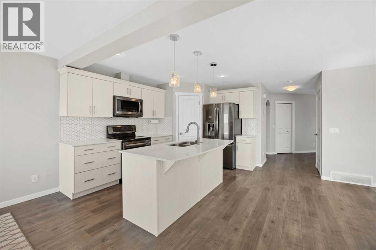
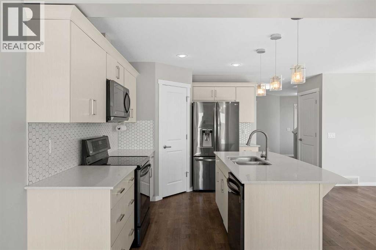
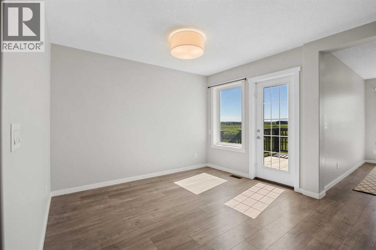
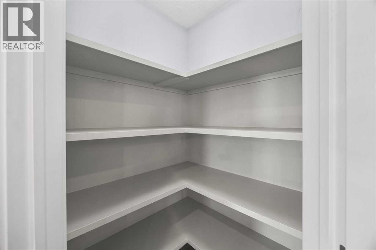
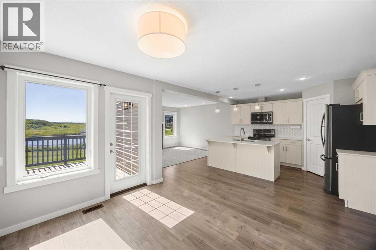
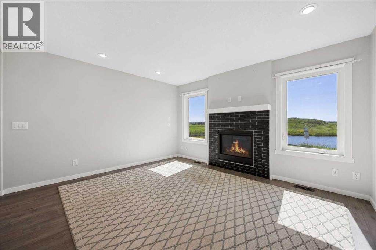
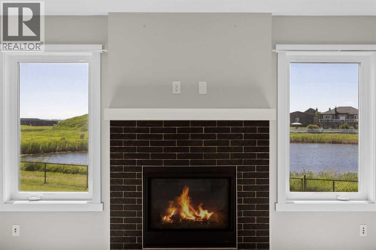
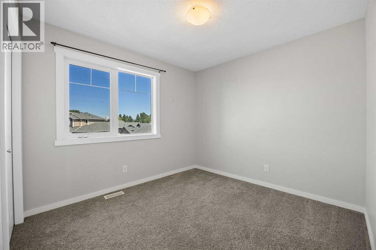
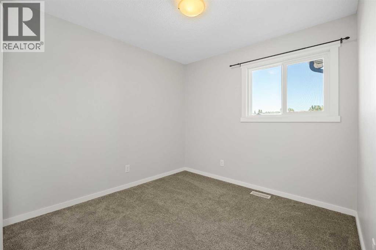
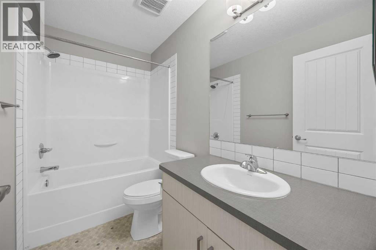
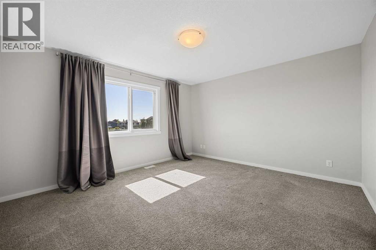
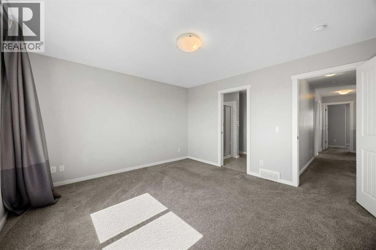
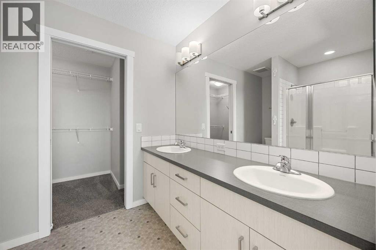
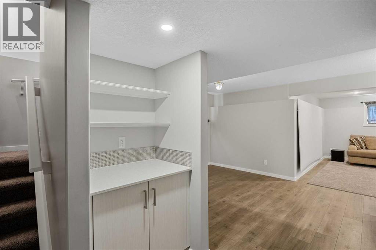
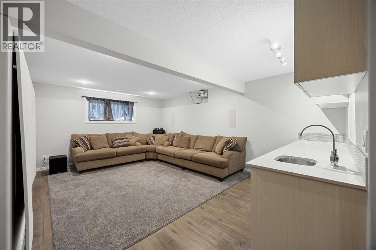
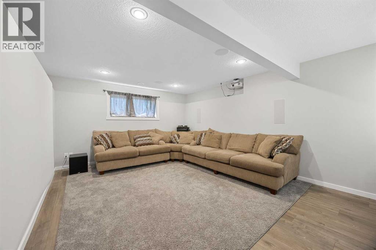
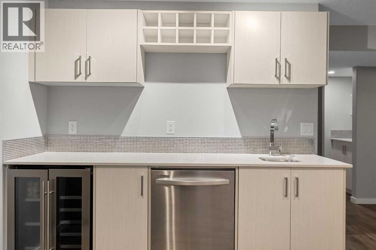
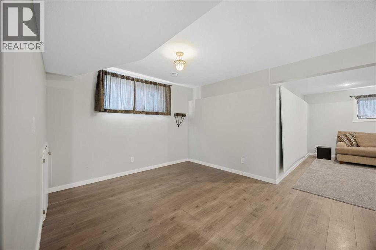
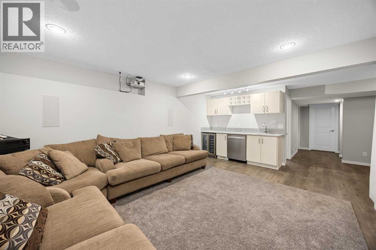
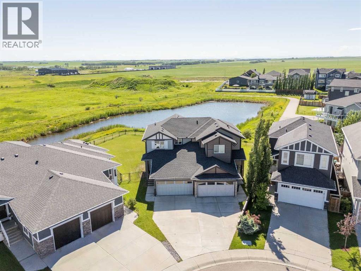
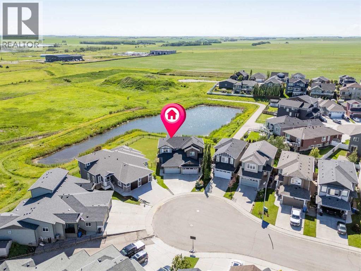
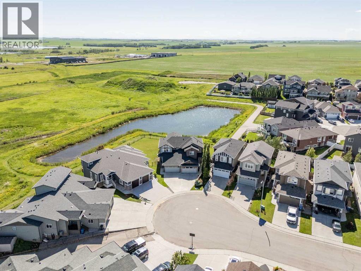
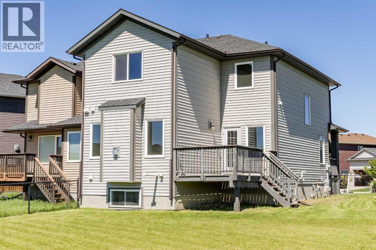
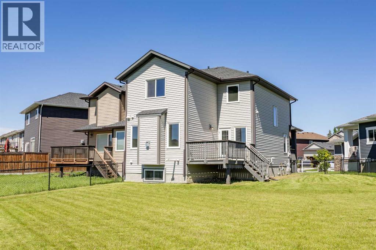
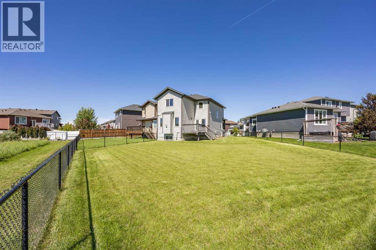
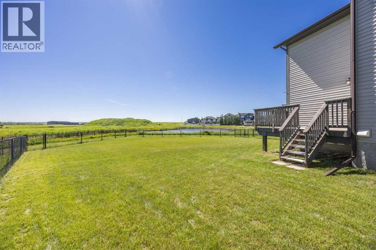
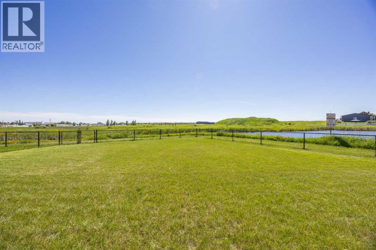
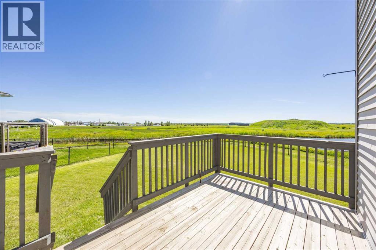
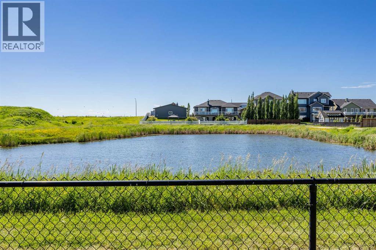
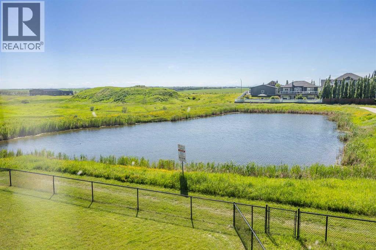
Welcome to 1019 Shantz Place in Crossfield, a move in ready home set on a massive 6200 square foot pie shaped lot backing onto an environmental reserve. This attached home offers 1554 square feet above grade along with an attached double garage and a southwest facing backyard that provides excellent privacy and sun exposure. Inside, you will find upgraded laminate flooring, granite countertops, stainless steel appliances, and a warm gas fireplace. The home features 3 bedrooms and 3.5 bathrooms including a large primary suite with double sinks and a 3 by 4 shower. The developed basement adds impressive extra space with a huge recreation room complete with a couch and projector screen, perfect for movie nights or entertaining. Additional updates include a hot water tank installed in 2024. The property is vacant and ready for immediate possession. (id:53676)
| Bathroom Total | 4 | Bedrooms Above Ground | 3 |
| Bedrooms Total | 3 | Appliances | Refrigerator, Dishwasher, Wine Fridge, Stove, Dryer, Microwave Range Hood Combo, See Remarks, Garage Door Opener |
| Basement Development | Finished | Basement Type | Full (finished) |
| Constructed Date | 2016 | Construction Material | Wood Frame |
| Construction Style Attachment | Semi-detached | Cooling Type | None |
| Exterior Finish | See Remarks, Vinyl Siding | Fireplace Present | Yes |
| Fireplace Total | 1 | Flooring Type | Carpeted, Laminate, Linoleum |
| Foundation Type | Poured Concrete | Half Bath Total | 1 |
| Heating Type | Forced Air | Stories Total | 2 |
| Size Interior | 1554 Sqft | Total Finished Area | 1554 Sqft |
| Type | Duplex |
| Attached Garage | 2 |
| Acreage | No | Fence Type | Fence |
| Land Amenities | Park, Playground, Schools, Shopping | Landscape Features | Landscaped |
| Size Frontage | 3.65 M | Size Irregular | 6218.10 |
| Size Total | 6218.1 Sqft|4,051 - 7,250 Sqft | Size Total Text | 6218.1 Sqft|4,051 - 7,250 Sqft |
| Zoning Description | R-2 |
| Level | Type | Dimensions |
|---|---|---|
| Second Level | 4pc Bathroom | 8.67 Ft x 4.92 Ft |
| Second Level | 4pc Bathroom | 9.08 Ft x 6.67 Ft |
| Second Level | Bedroom | 9.25 Ft x 11.75 Ft |
| Second Level | Bedroom | 12.33 Ft x 9.42 Ft |
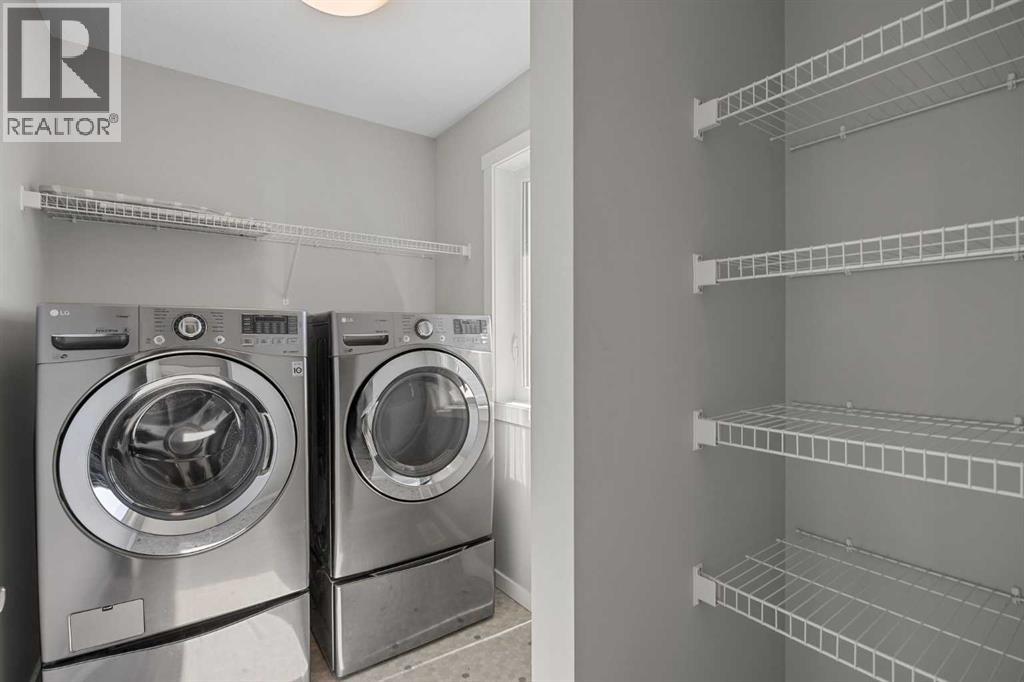
| Second Level | Laundry Room | 8.50 Ft x 5.58 Ft |
| Second Level | Primary Bedroom | 13.83 Ft x 12.67 Ft |
| Basement | 4pc Bathroom | 7.83 Ft x 4.92 Ft |
| Basement | Recreational, Games Room | 23.92 Ft x 21.50 Ft |
| Basement | Storage | 11.50 Ft x 7.33 Ft |
| Basement | Furnace | 7.92 Ft x 6.75 Ft |
| Main Level | 2pc Bathroom | 4.67 Ft x 6.08 Ft |
| Main Level | Dining Room | 8.42 Ft x 10.92 Ft |
| Main Level | Kitchen | 13.58 Ft x 12.17 Ft |
| Main Level | Living Room | 13.83 Ft x 12.50 Ft |

Start Your Mortgage Application
