
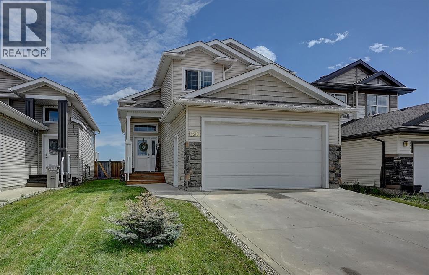
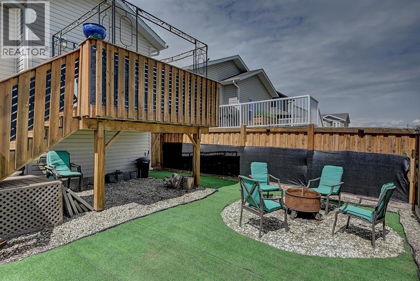
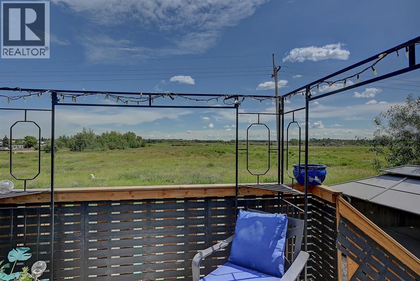
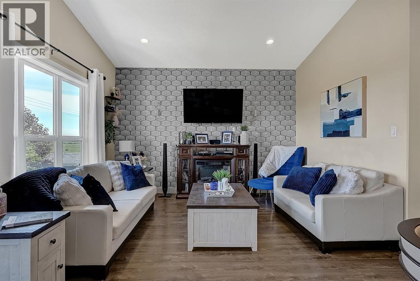
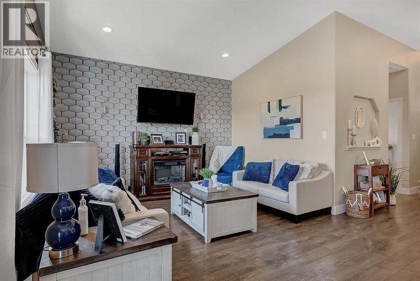
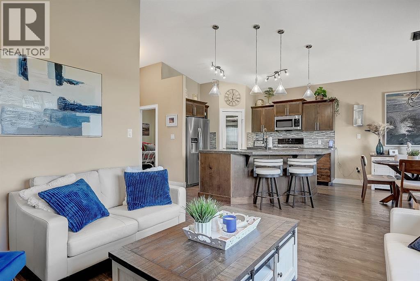
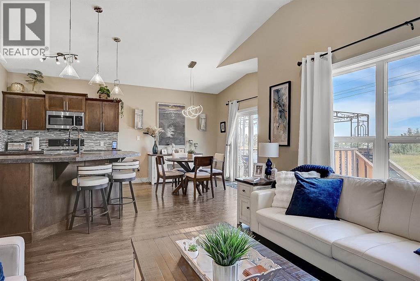
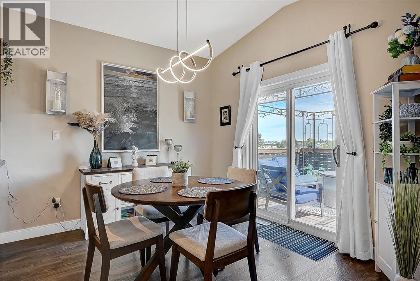
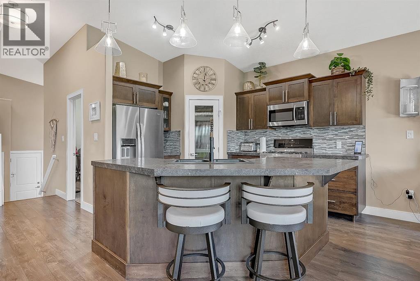
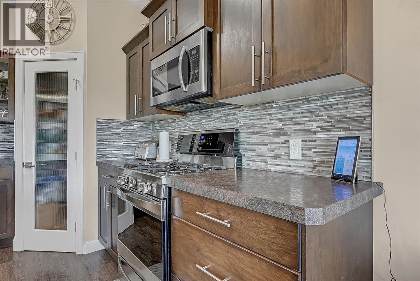
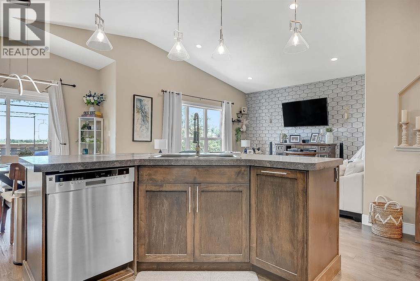
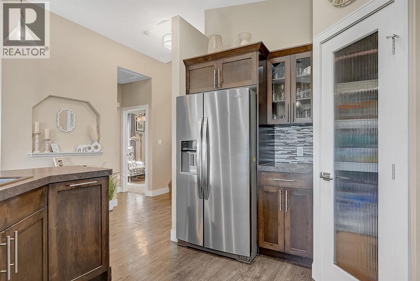
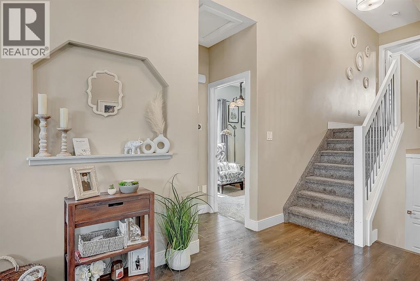
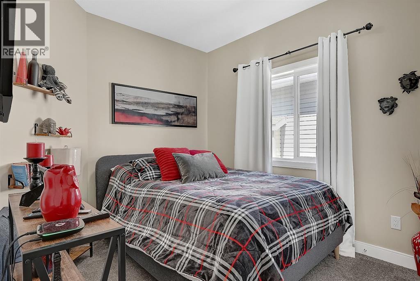
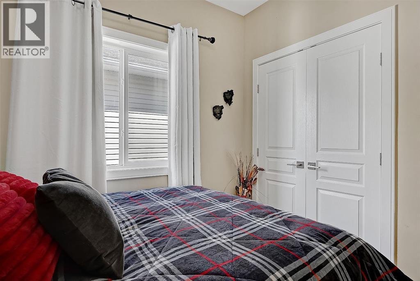
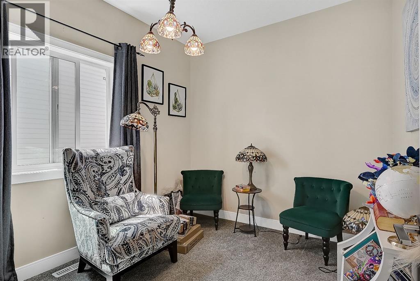
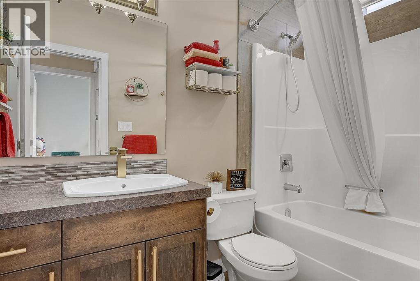
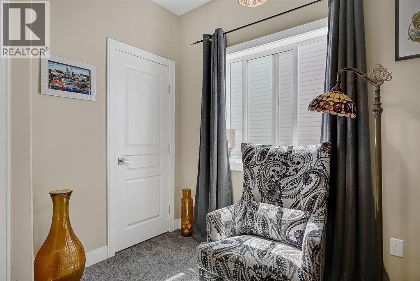
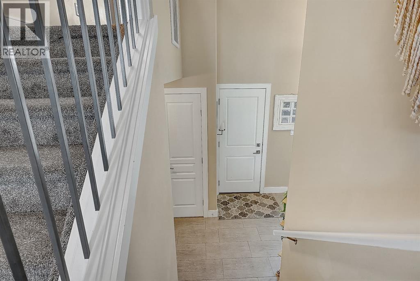
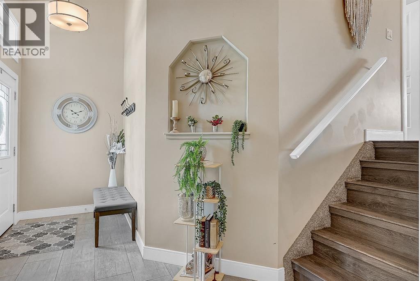
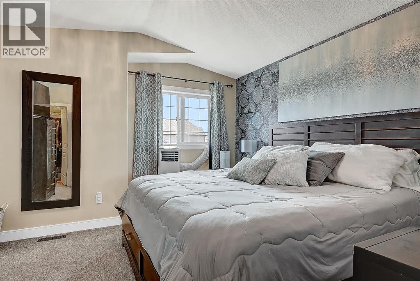
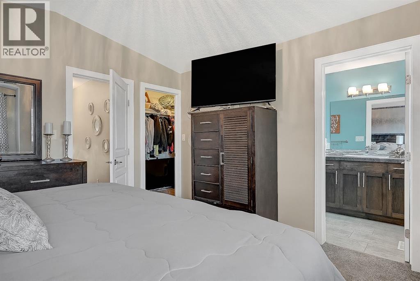
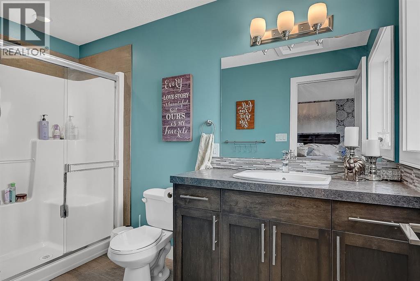
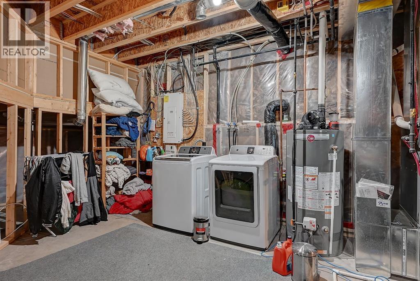
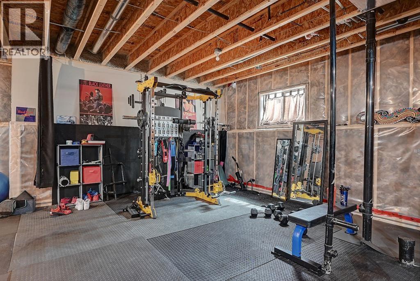
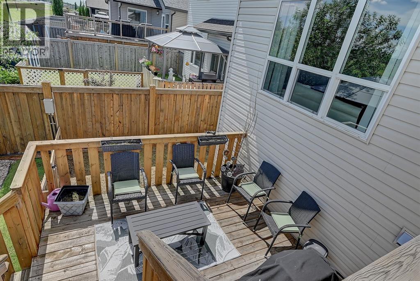
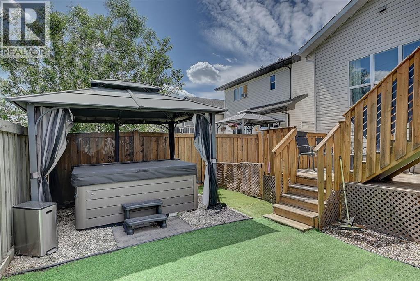
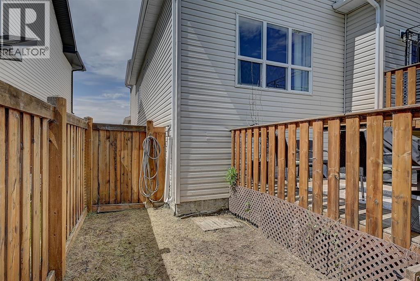
This one is sure to impress! Located in Cobblestone neighbourhood with no rear neighbours, this home offers privacy and a low-maintenance backyard complete with a spacious two tier deck, perfect for relaxing or entertaining. The heated attached garage is a standout feature, measuring 29 feet deep with a high overhead door, providing plenty of room for a full size pickup and additional storage. Step inside to a welcoming front entry that opens into a bright, open concept living area with vaulted ceilings. The well appointed kitchen features raised countertops, a gas stove, and an abundance of cabinetry and workspace, making it ideal for both everyday living and entertaining. The main floor is complete with two generously sized bedrooms and a full bathroom. Upstairs, you'll find a private primary bedroom featuring a walk-in closet and a spacious ensuite with a walk-in shower. The undeveloped basement offers endless possibilities to customize the space to suit your family's needs, whether you envision additional bedrooms, a family room, a home gym, or a recreation area. (id:53676)
| Bathroom Total | 2 | Bedrooms Above Ground | 3 |
| Bedrooms Total | 3 | Appliances | Refrigerator, Gas Stove(s), Dishwasher, Microwave, Window Coverings, Washer & Dryer |
| Architectural Style | Bi-level | Basement Development | Unfinished |
| Basement Type | Full (unfinished) | Constructed Date | 2014 |
| Construction Style Attachment | Detached | Cooling Type | None |
| Exterior Finish | Stone, Vinyl Siding | Flooring Type | Carpeted, Laminate, Tile |
| Foundation Type | Poured Concrete | Heating Fuel | Natural Gas |
| Heating Type | Forced Air | Size Interior | 1365 Sqft |
| Total Finished Area | 1365 Sqft | Type | House |
| Attached Garage | 2 |
| Garage | |
| Heated Garage |
| Acreage | No | Fence Type | Fence |
| Landscape Features | Landscaped | Size Depth | 33.83 M |
| Size Frontage | 10.97 M | Size Irregular | 4010.00 |
| Size Total | 4010 Sqft|0-4,050 Sqft | Size Total Text | 4010 Sqft|0-4,050 Sqft |
| Zoning Description | Rs |
| Level | Type | Dimensions |
|---|---|---|
| Second Level | 3pc Bathroom | .00 Ft x .00 Ft |
| Second Level | Primary Bedroom | 13.00 Ft x 14.00 Ft |
| Second Level | Bedroom | 10.58 Ft x 8.75 Ft |
| Main Level | 3pc Bathroom | .00 Ft x .00 Ft |
| Main Level | Bedroom | 12.42 Ft x 9.33 Ft |

Start Your Mortgage Application
