
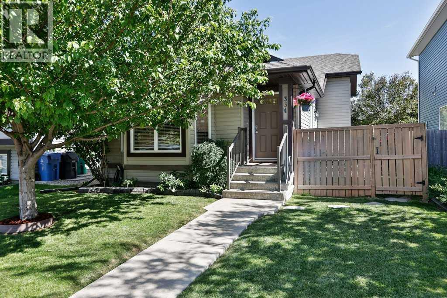
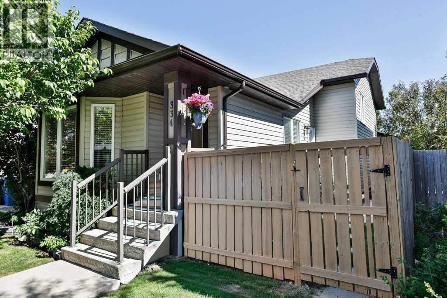
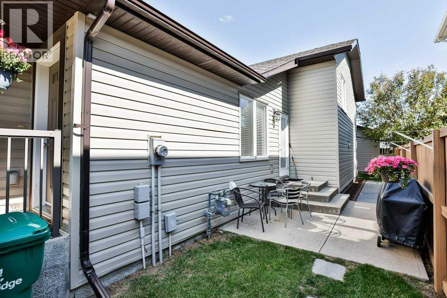
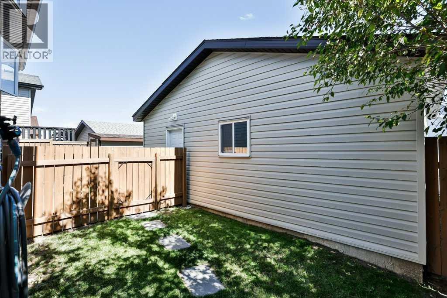
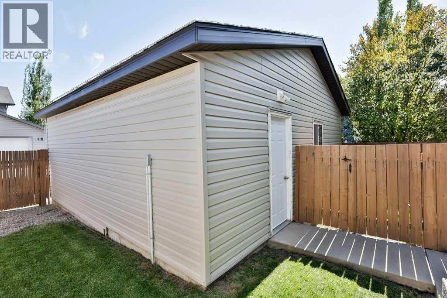
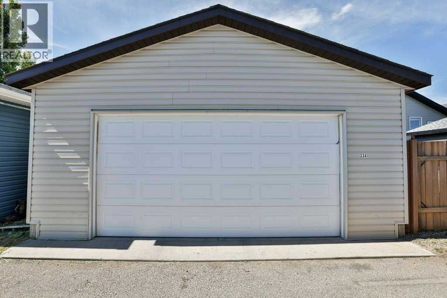
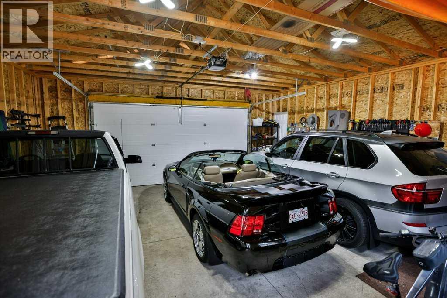
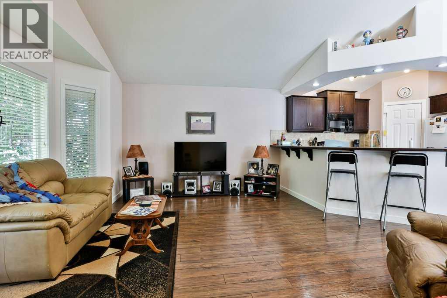
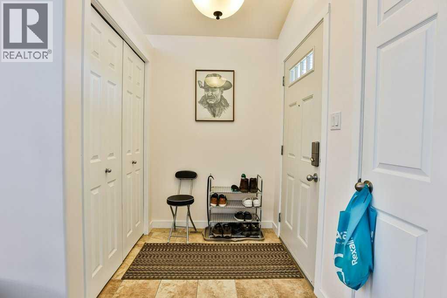
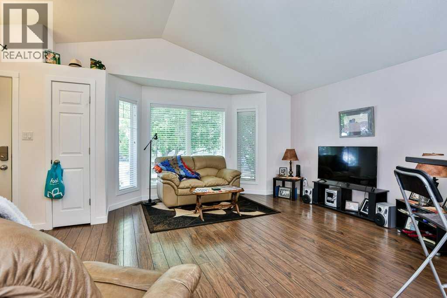
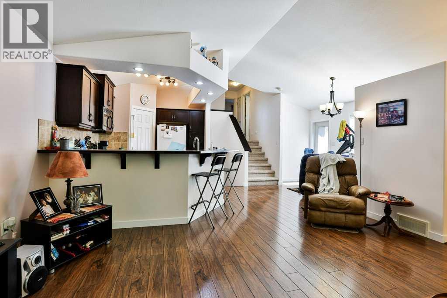
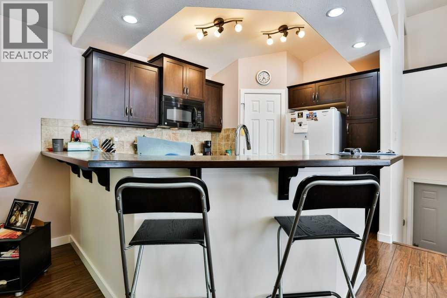
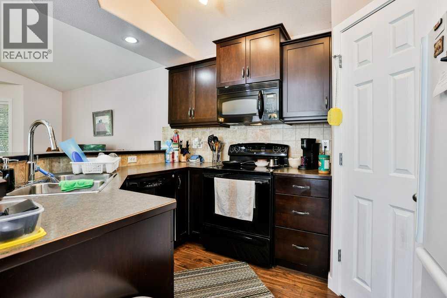
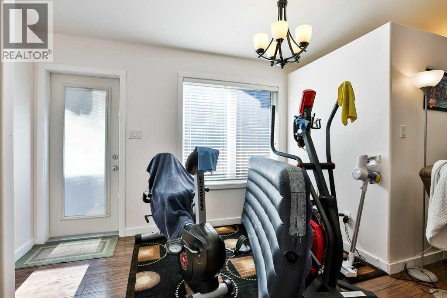
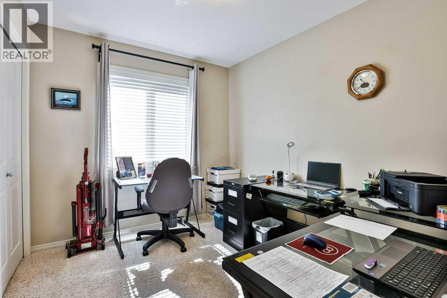
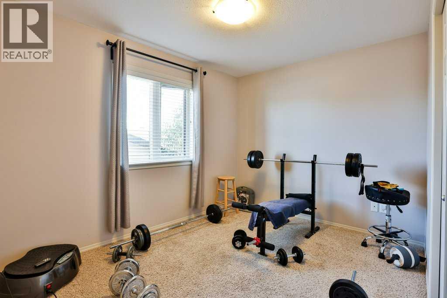
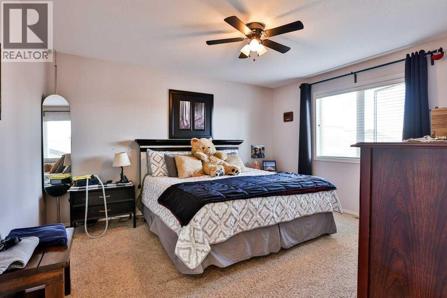
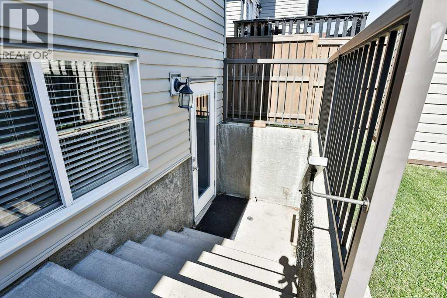
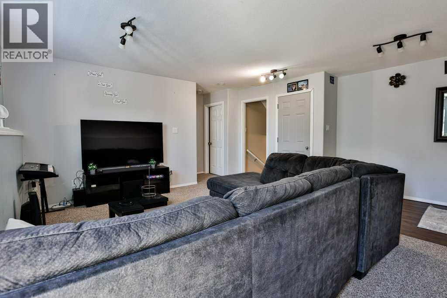
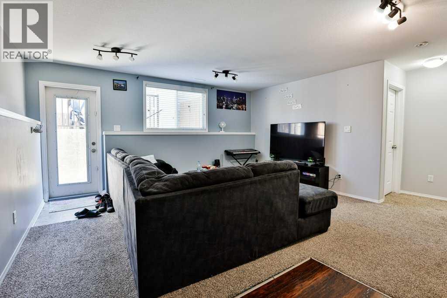
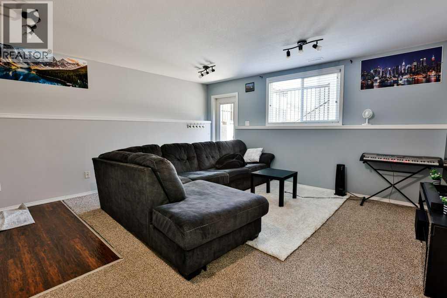
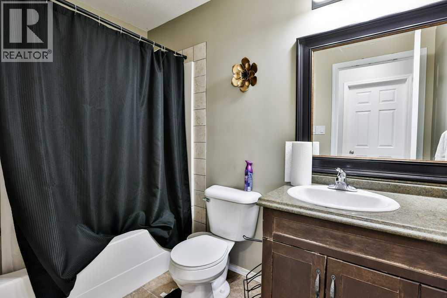
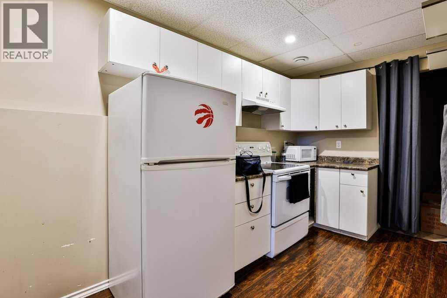
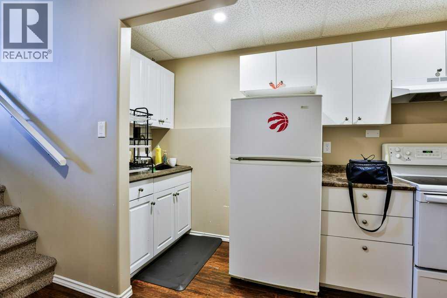
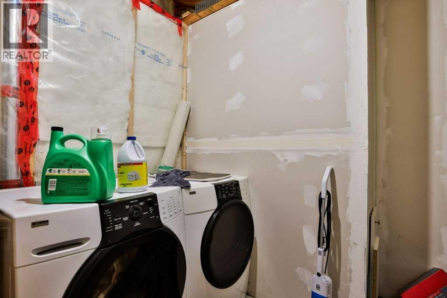
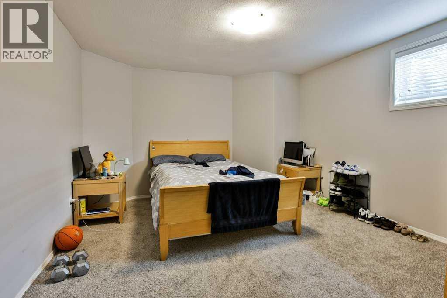
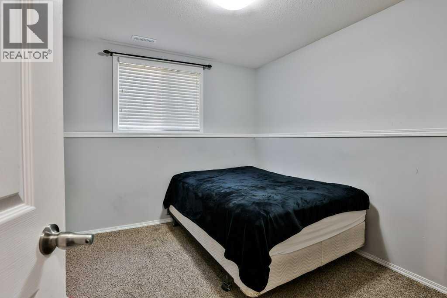
Maximize your real estate investment with this versatile 5-bedroom, 4-level split in the highly desirable community of Copperwood. The open-concept main floor impresses immediately with soaring vaulted ceilings, durable laminate flooring, and massive windows that flood the home with natural light. The lower two levels host a private 2-bedroom illegal suite, providing incredible revenue-generating potential or a separate zone for extended family. Outdoor highlights include a fully landscaped and fenced yard, a private side patio off the dining room for summer BBQs, a 24' x 24' double detached garage, and an extra dedicated parking stall. Strategically located just minutes from Coalbanks Elementary, The Crossings shopping hub, ATB Centre, and scenic parks, this home also offers a swift commute to the University—making it an absolute must-see for families, students, and savvy investors alike. (id:53676)
| Bathroom Total | 2 | Bedrooms Above Ground | 3 |
| Bedrooms Below Ground | 2 | Bedrooms Total | 5 |
| Architectural Style | 4 Level | Basement Development | Finished |
| Basement Features | Walk Out, Suite | Basement Type | Full (finished) |
| Constructed Date | 2009 | Construction Material | Poured Concrete, Wood Frame |
| Construction Style Attachment | Detached | Cooling Type | Central Air Conditioning |
| Exterior Finish | Concrete, Vinyl Siding | Flooring Type | Laminate |
| Foundation Type | Poured Concrete | Heating Type | Forced Air |
| Size Interior | 1087 Sqft | Total Finished Area | 1087 Sqft |
| Type | House |
| Detached Garage | 2 |
| Acreage | No | Fence Type | Fence |
| Land Amenities | Schools, Shopping | Landscape Features | Landscaped |
| Size Depth | 32 M | Size Frontage | 10.97 M |
| Size Irregular | 3817.00 | Size Total | 3817 Sqft|0-4,050 Sqft |
| Size Total Text | 3817 Sqft|0-4,050 Sqft | Zoning Description | R-sl |
| Level | Type | Dimensions |
|---|---|---|
| Basement | Bedroom | 12.75 Ft x 15.67 Ft |
| Basement | Other | 6.42 Ft x 14.42 Ft |
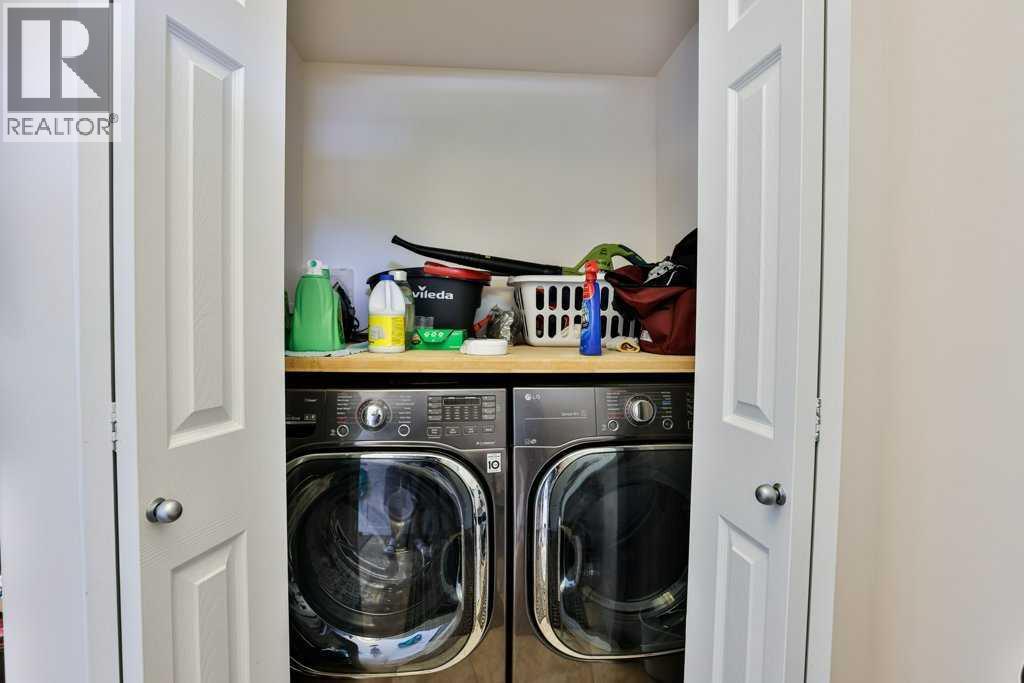
| Basement | Laundry Room | 6.42 Ft x 7.00 Ft |
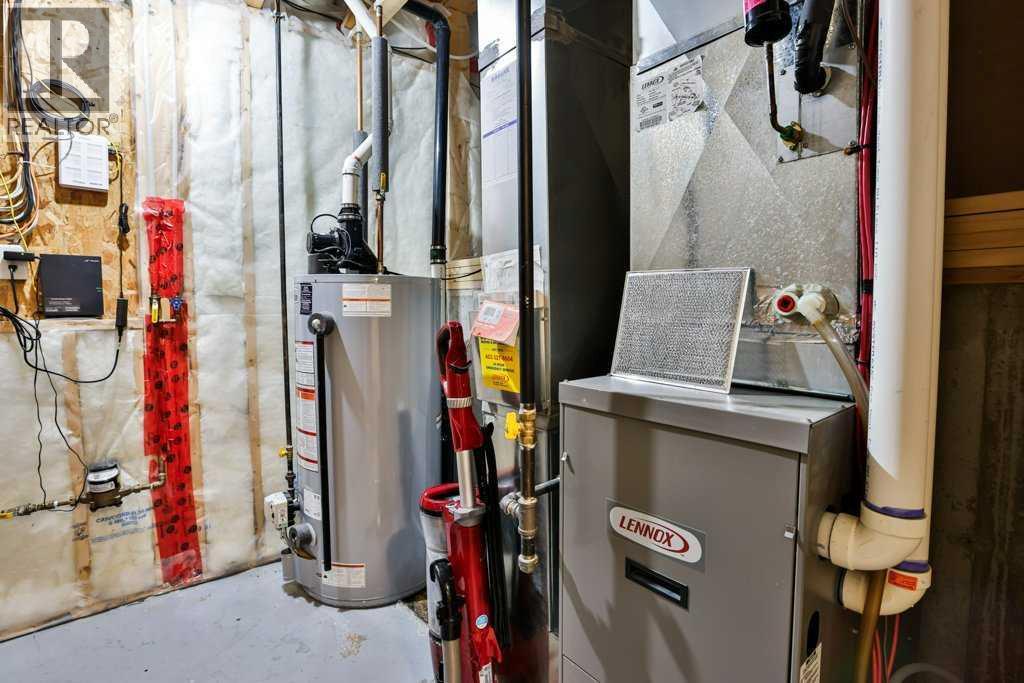
| Basement | Furnace | 7.83 Ft x 11.00 Ft |
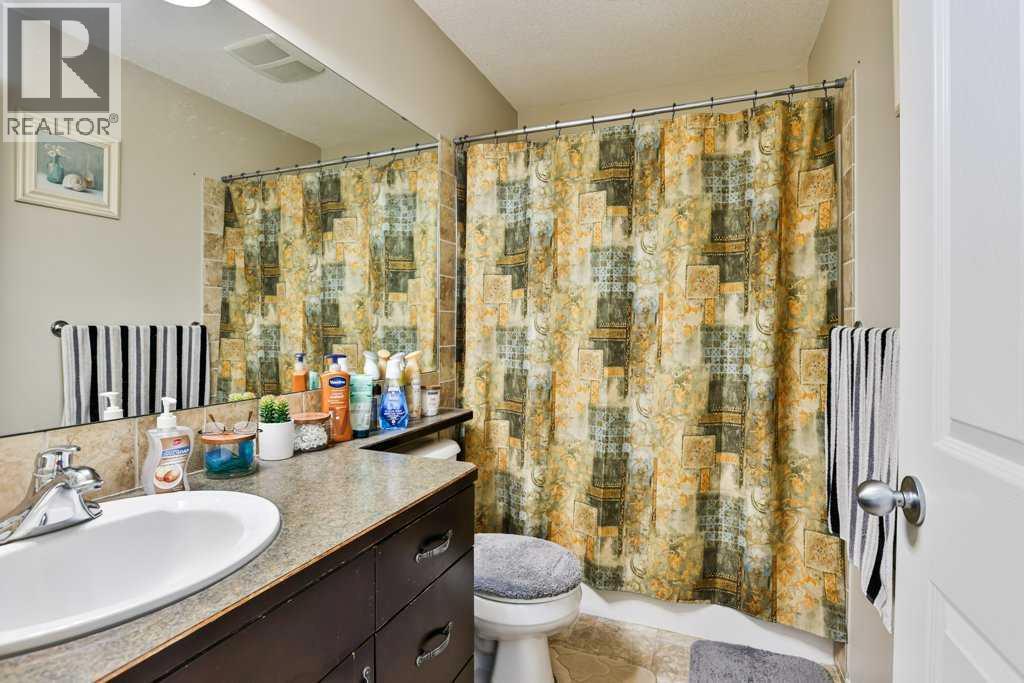
| Lower Level | 4pc Bathroom | 9.42 Ft x 4.92 Ft |
| Lower Level | Bedroom | 8.83 Ft x 9.92 Ft |
| Lower Level | Living Room | 19.33 Ft x 17.67 Ft |
| Main Level | Living Room | 16.00 Ft x 13.00 Ft |
| Main Level | Kitchen | 8.50 Ft x 11.75 Ft |
| Main Level | Other | 12.42 Ft x 11.83 Ft |
| Upper Level | Primary Bedroom | 12.25 Ft x 13.67 Ft |
| Upper Level | Bedroom | 13.33 Ft x 8.92 Ft |
| Upper Level | Bedroom | 9.58 Ft x 8.42 Ft |
| Upper Level | 4pc Bathroom | Measurements not available |

Start Your Mortgage Application


