
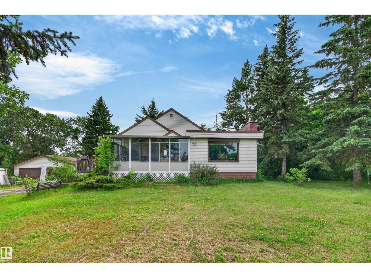
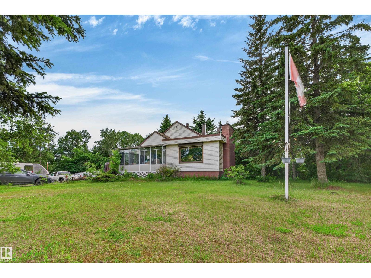
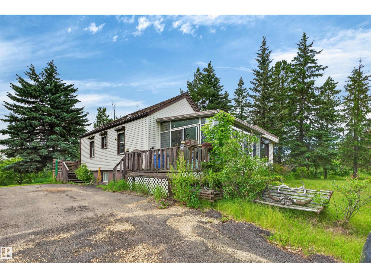
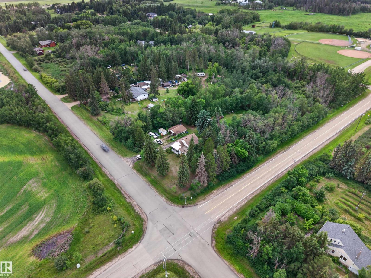
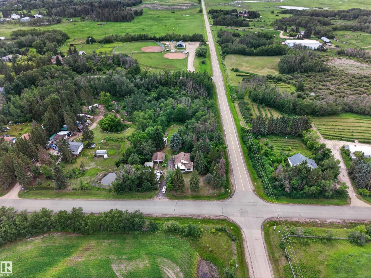
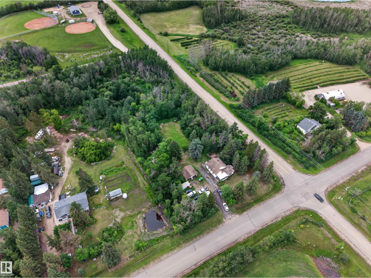
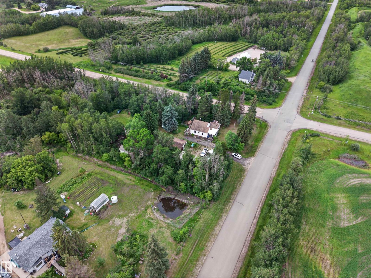
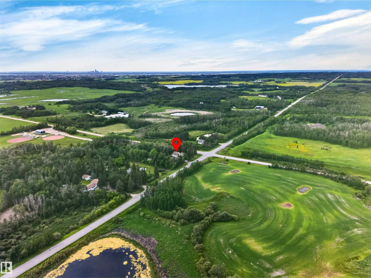
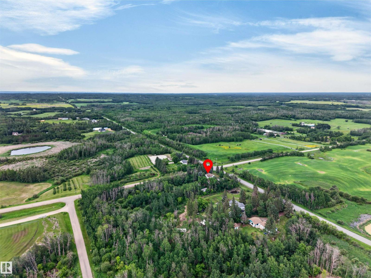
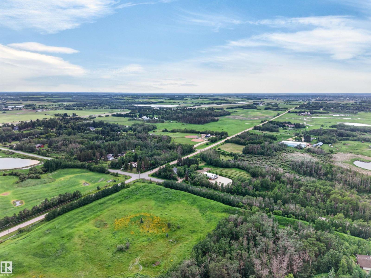
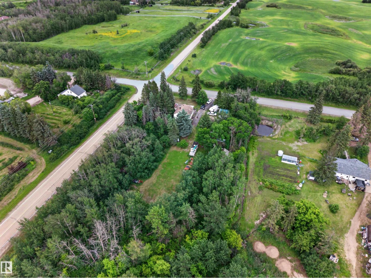
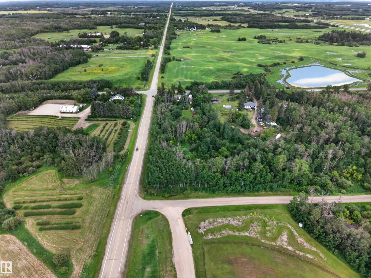
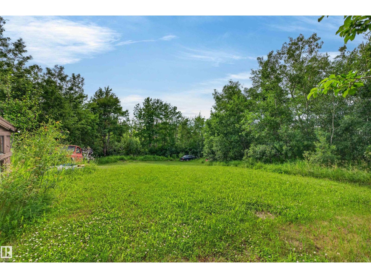
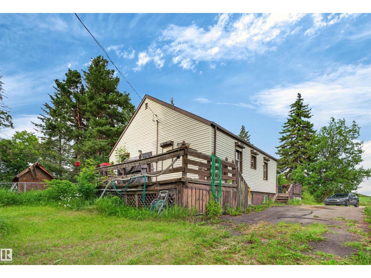
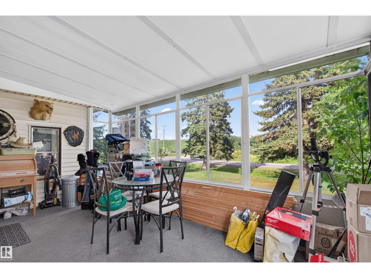
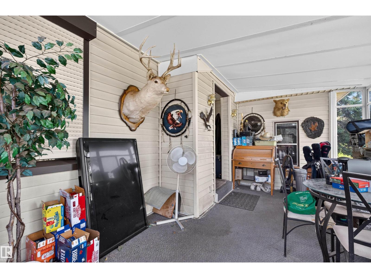
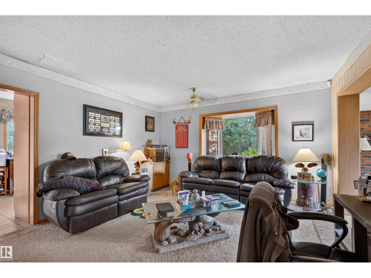
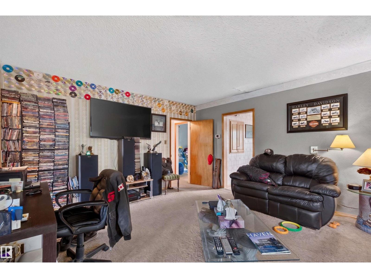
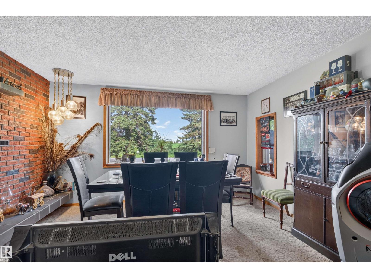
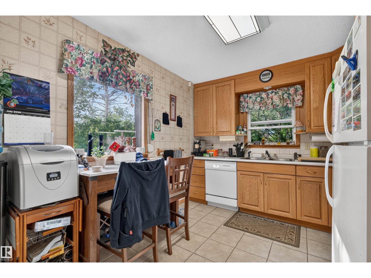
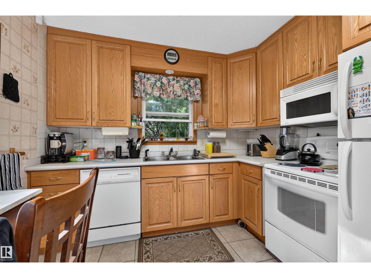
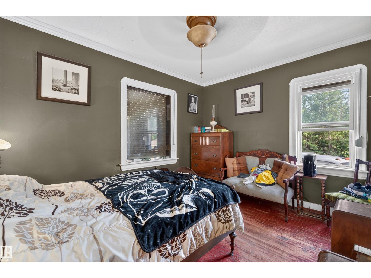
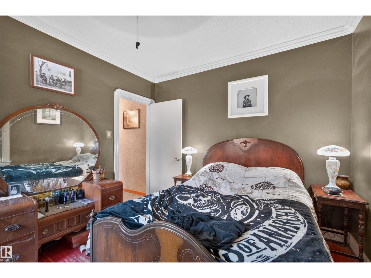
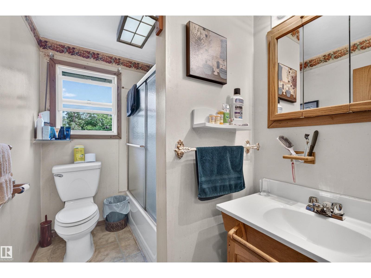
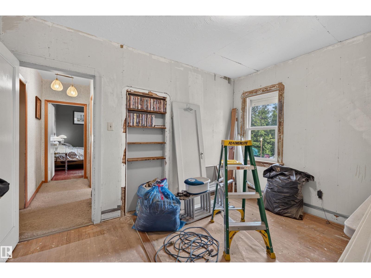
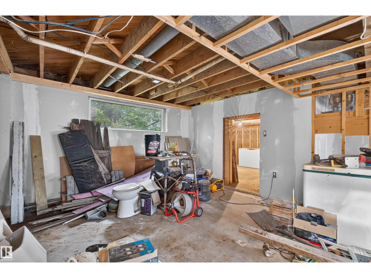
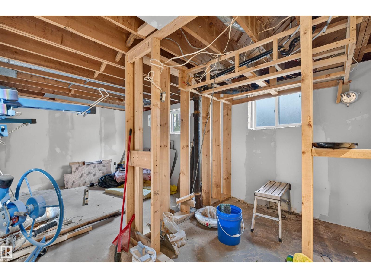
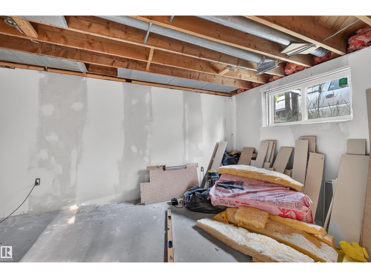
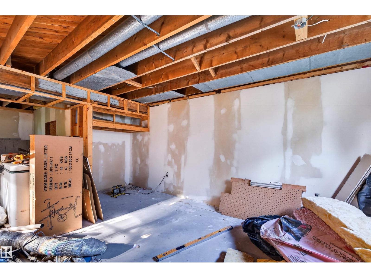
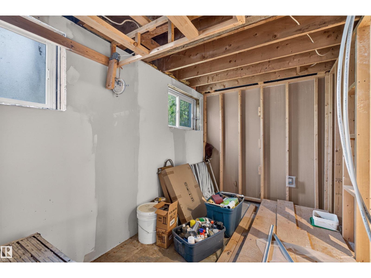
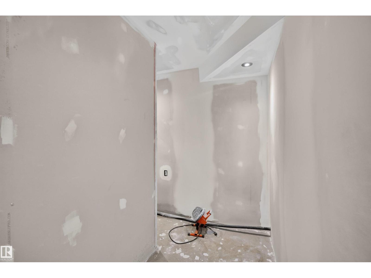
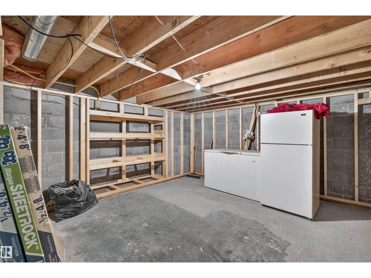
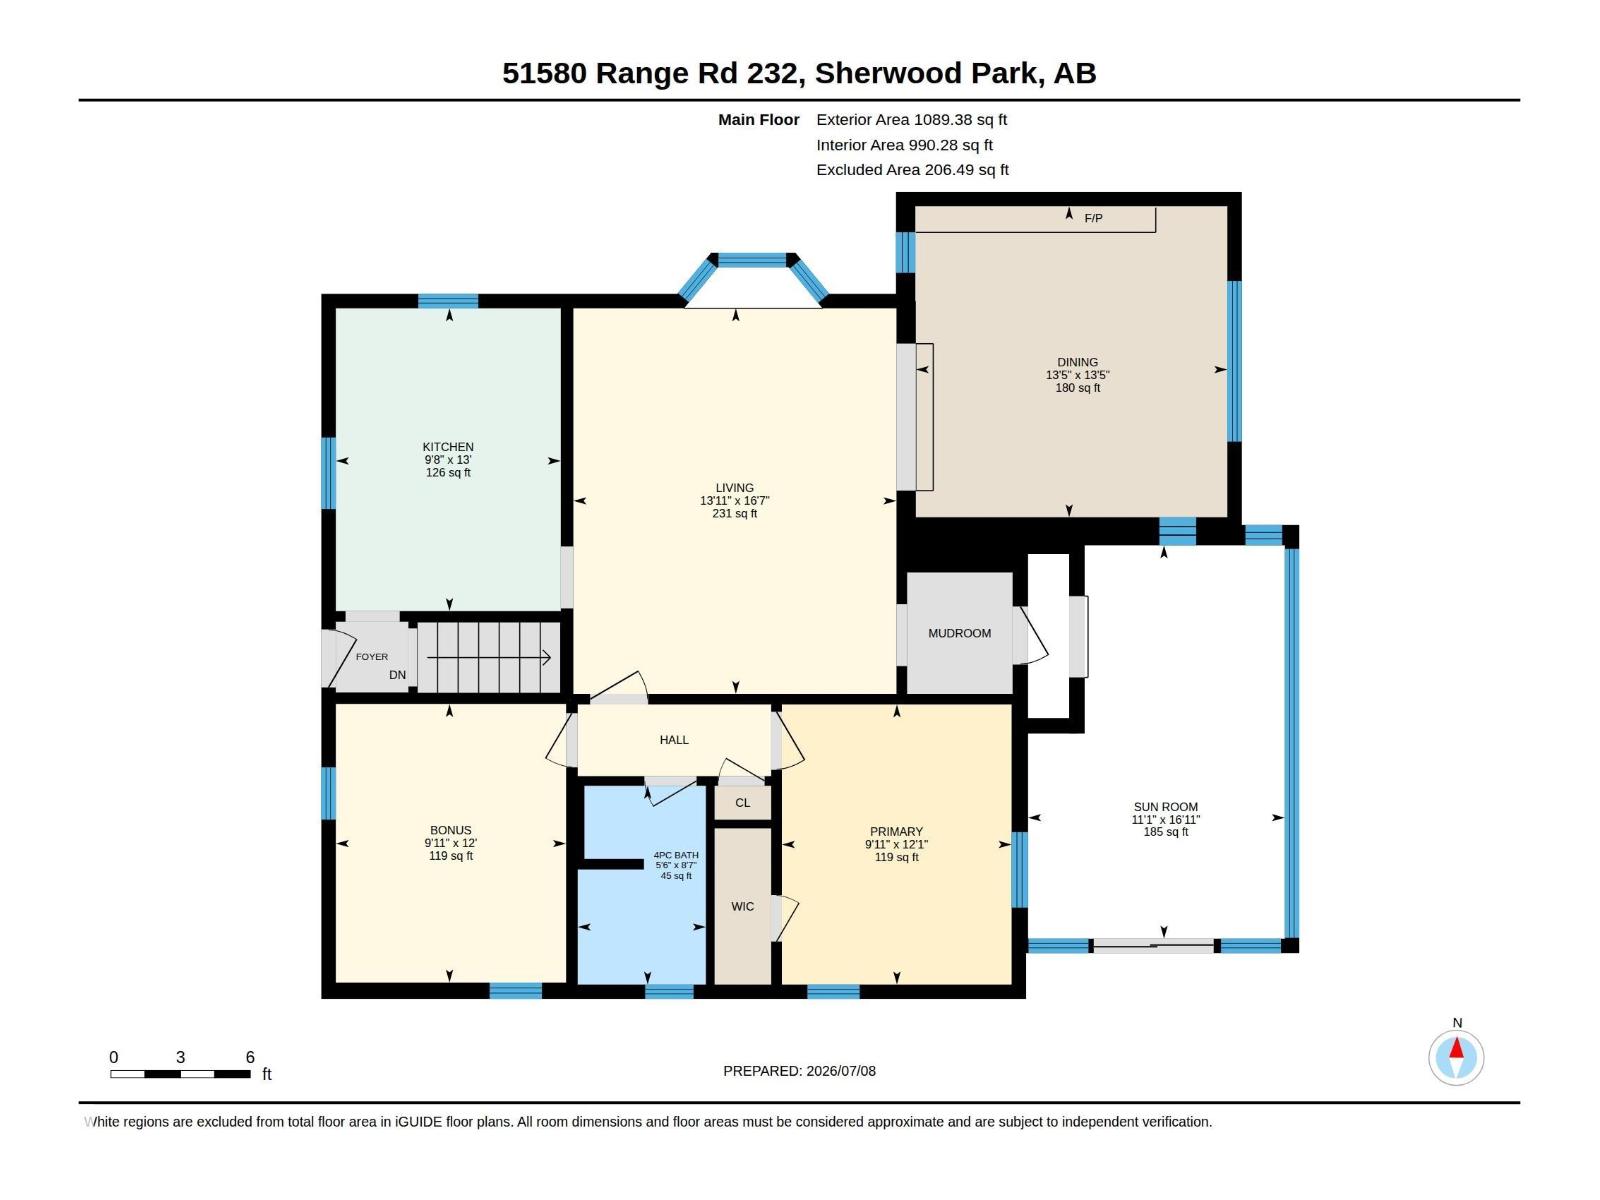
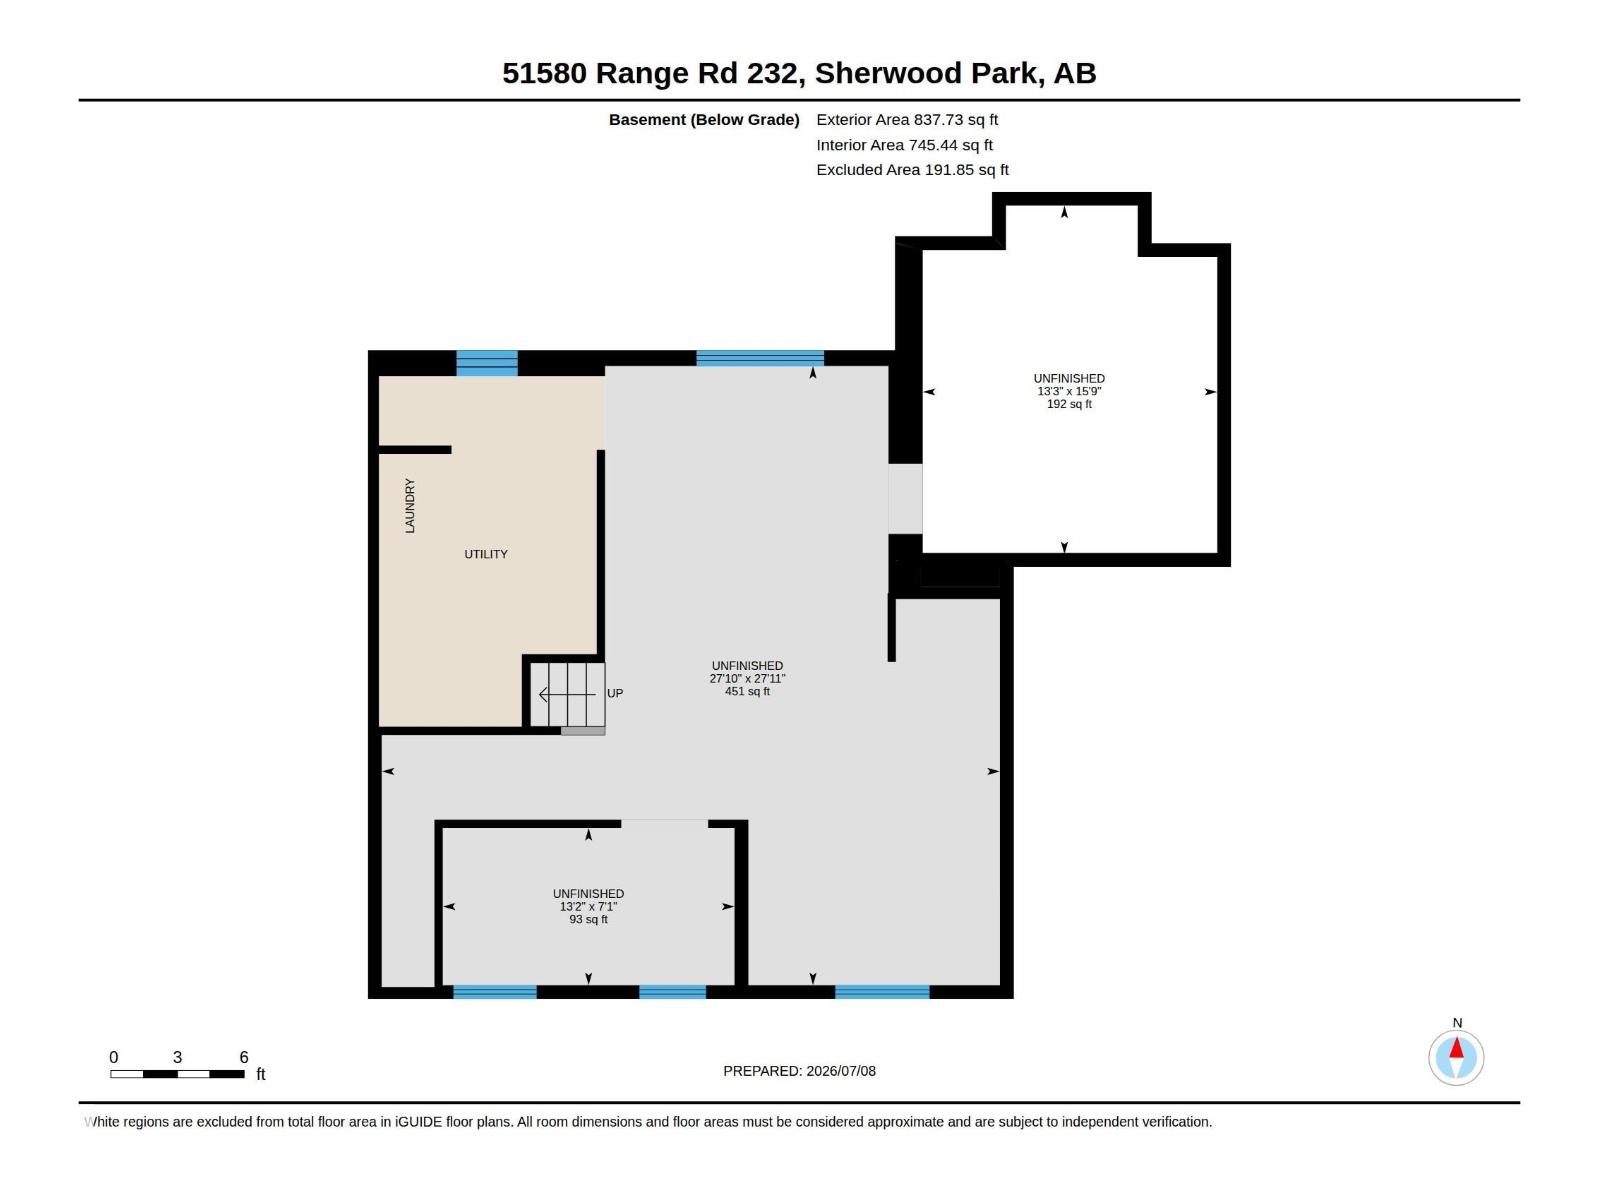
Rare opportunity to own nearly 3 acres in one of Strathcona County's most desirable locations. Move in today and plan your dream walk-out home on this beautifully treed property featuring natural topography and exceptional future potential. The existing bungalow offers nearly 1,100 sq. ft. of comfortable living space with 2 bedrooms, a 4-piece bath, a spacious living room, and a sunken family/dining room highlighted by a charming brick-faced gas fireplace. The partially developed basement provides the perfect opportunity to customize and add value. An oversized double garage offers plenty of space for vehicles, storage, or a workshop. Located approximately 6 km straight south of Sherwood Park, this prime corner property enjoys a peaceful setting with Colchester Hall and recreation space directly across Trevithick Park Road, which borders the west side of the property. A truly unique opportunity to enjoy today while building for tomorrow. (id:53676)
| Bathroom Total | 1 | Bedrooms Total | 2 |
| Appliances | Dryer, Freezer, Garage Door Opener Remote(s), Refrigerator, Stove, Washer | Architectural Style | Bungalow |
| Basement Development | Other, See Remarks | Basement Type | Full (other, See Remarks) |
| Constructed Date | 1940 | Construction Style Attachment | Detached |
| Fireplace Fuel | Gas | Fireplace Present | Yes |
| Fireplace Type | Unknown | Heating Type | Forced Air |
| Stories Total | 1 | Size Interior | 990 Sqft |
| Type | House |
| Detached Garage | |
| Oversize | |
| See Remarks |
| Acreage | Yes | Land Amenities | Playground |
| Size Irregular | 2.98 | Size Total | 2.98 Ac |
| Size Total Text | 2.98 Ac |
| Level | Type | Dimensions |
|---|---|---|
| Main Level | Living Room | 16' x 7" |
| Main Level | Dining Room | 13'5" x 13'5" |
| Main Level | Kitchen | 13' x 9'8" |
| Main Level | Primary Bedroom | 12'1" x 9'11" |
| Main Level | Bedroom 2 | 12'1" x 9'11" |

Start Your Mortgage Application
