
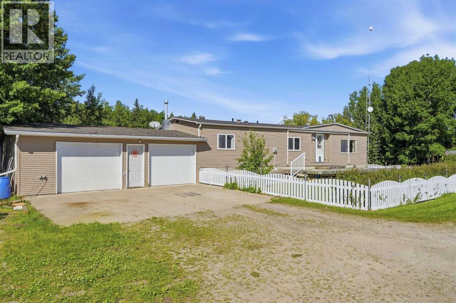
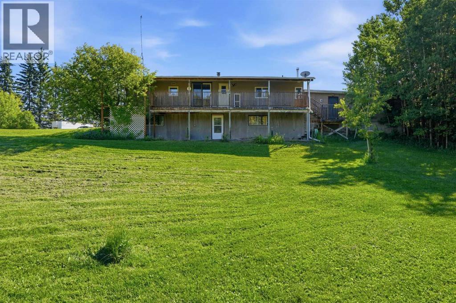
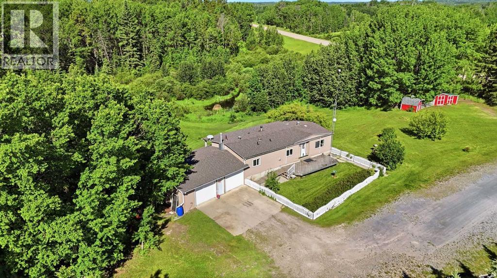
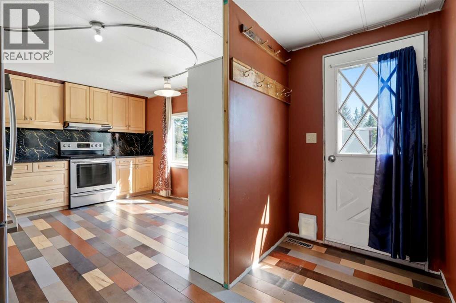
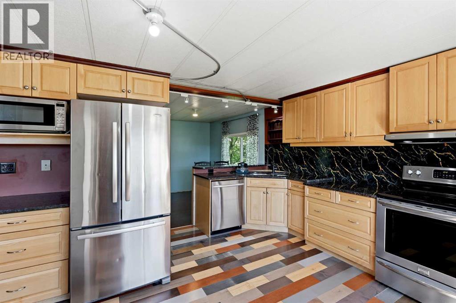
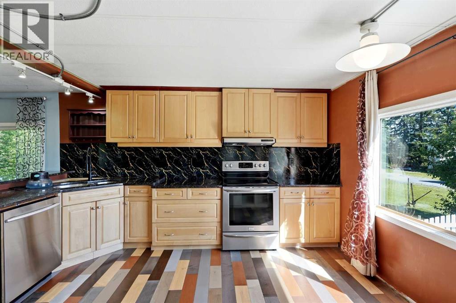
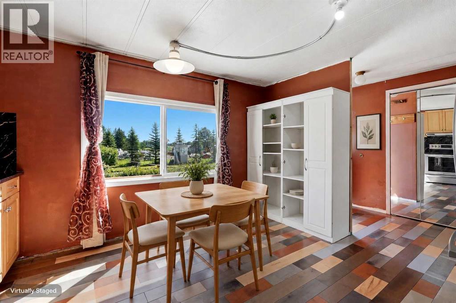
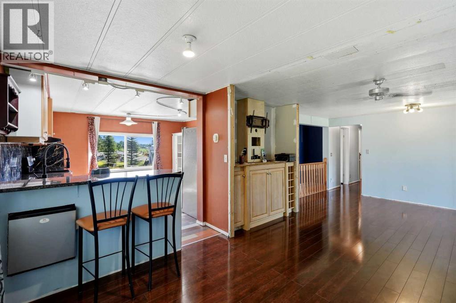
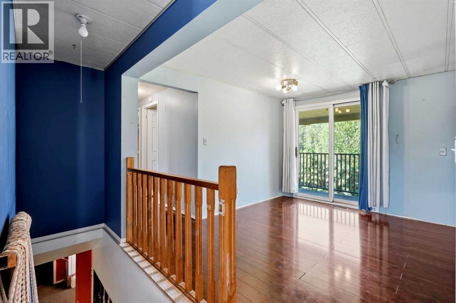
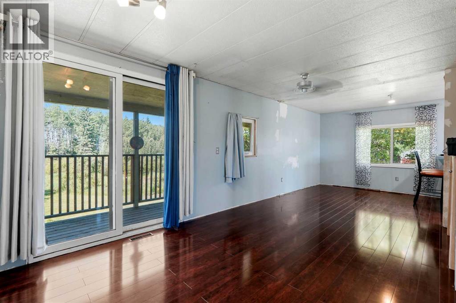
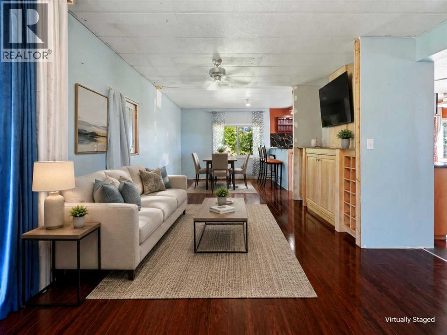
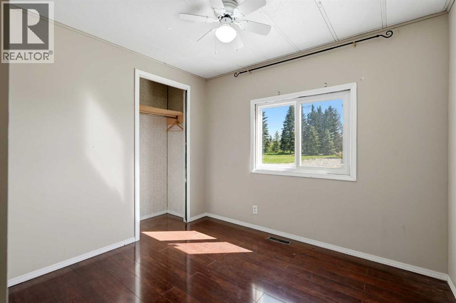
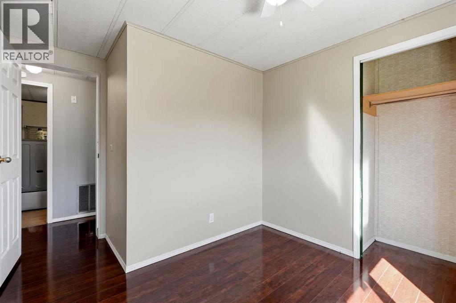
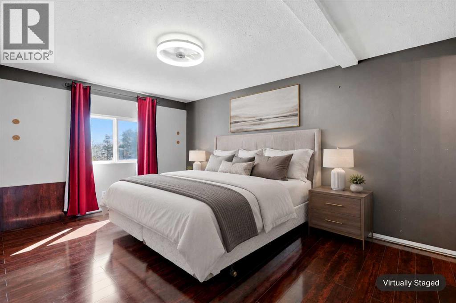
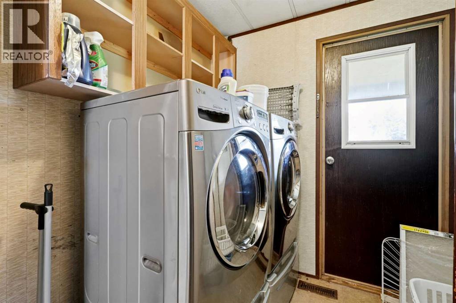
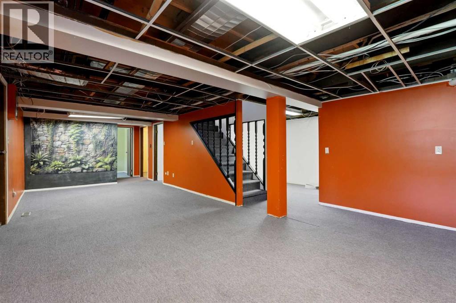
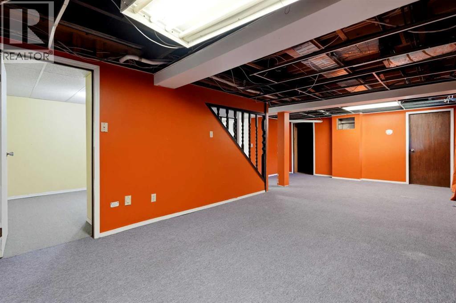
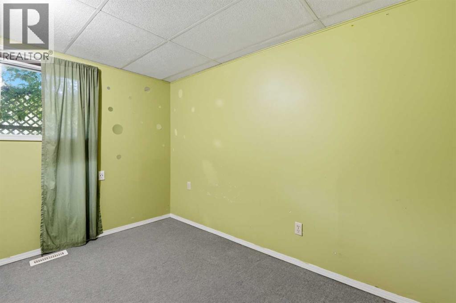
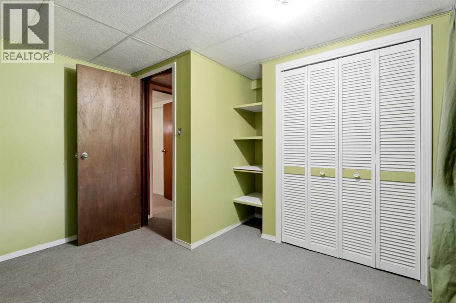
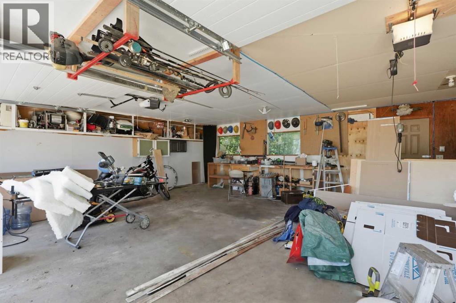
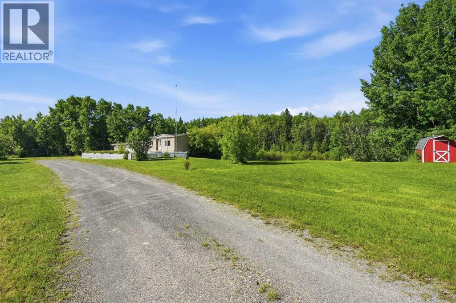
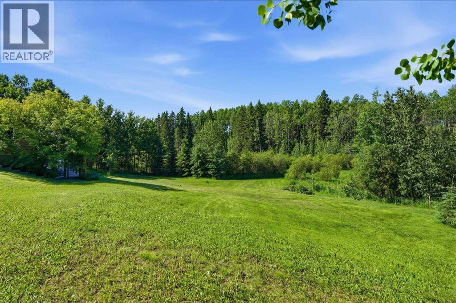
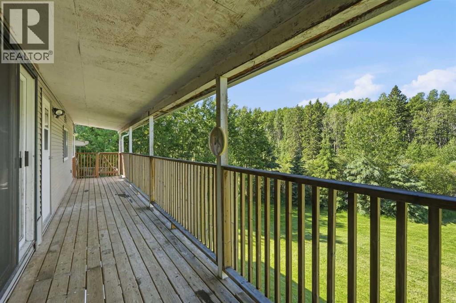
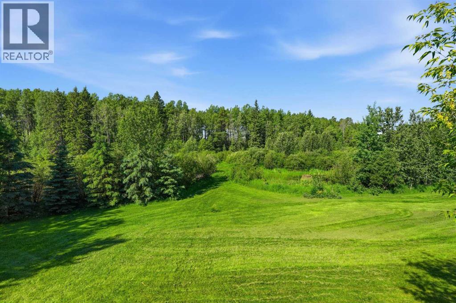
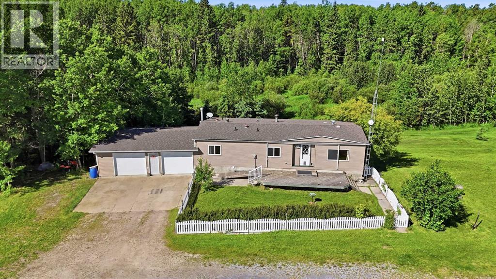
Walkout Basement. Escape to the peace and privacy of this beautiful 4-acre property surrounded by mature trees, offering the perfect balance of country living and easy access . This move in ready home features 6 bedrooms, with 3 on the main level and 3 in the walkout basement. The walkout offers endless potential to create a secondary living space, entertainment area, home business, or the custom retreat you've always envisioned. Whether you're looking for room to grow, space for the family, or a tranquil acreage in a fantastic location, this property is a rare opportunity you won't want to miss. (id:53676)
| Bathroom Total | 3 | Bedrooms Above Ground | 3 |
| Bedrooms Below Ground | 3 | Bedrooms Total | 6 |
| Appliances | Refrigerator, Dishwasher, Stove, Microwave, Hood Fan | Architectural Style | Bungalow |
| Basement Development | Finished | Basement Features | Walk Out |
| Basement Type | Full (finished) | Constructed Date | 1975 |
| Construction Style Attachment | Detached | Cooling Type | None |
| Flooring Type | Carpeted, Laminate, Vinyl | Foundation Type | Poured Concrete |
| Heating Fuel | Natural Gas | Heating Type | Forced Air |
| Stories Total | 1 | Size Interior | 1180 Sqft |
| Total Finished Area | 1180 Sqft | Type | Manufactured Home |
| Utility Water | Well |
| Attached Garage | 2 |
| Acreage | Yes | Fence Type | Not Fenced |
| Size Irregular | 4.05 | Size Total | 4.05 Ac|2 - 4.99 Acres |
| Size Total Text | 4.05 Ac|2 - 4.99 Acres | Surface Water | Creek Or Stream |
| Zoning Description | Cra |
| Level | Type | Dimensions |
|---|---|---|
| Basement | Recreational, Games Room | 22.08 Ft x 27.00 Ft |
| Basement | Bedroom | 10.50 Ft x 10.25 Ft |
| Basement | Bedroom | 10.50 Ft x 10.75 Ft |
| Basement | Bedroom | 11.25 Ft x 8.92 Ft |
| Basement | Storage | 10.17 Ft x 7.58 Ft |
| Basement | 3pc Bathroom | 5.92 Ft x 8.00 Ft |
| Main Level | Kitchen | 13.50 Ft x 13.08 Ft |
| Main Level | Living Room | 12.00 Ft x 15.33 Ft |
| Main Level | Dining Room | 9.92 Ft x 8.00 Ft |
| Main Level | Primary Bedroom | 15.00 Ft x 10.42 Ft |
| Main Level | Bedroom | 7.92 Ft x 10.75 Ft |
| Main Level | Bedroom | 11.42 Ft x 9.17 Ft |
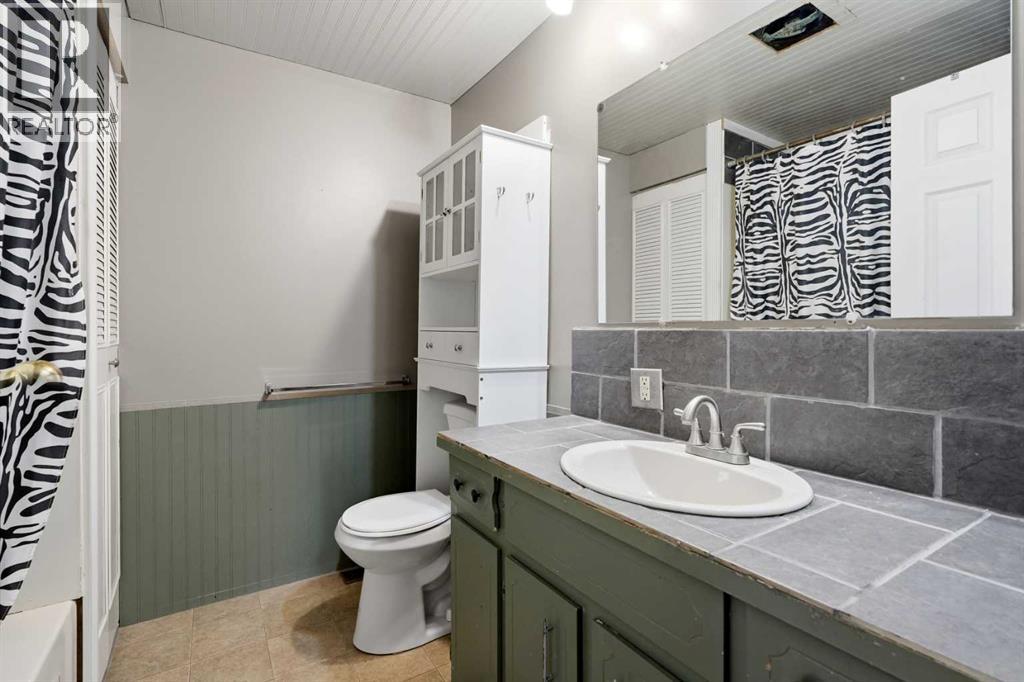
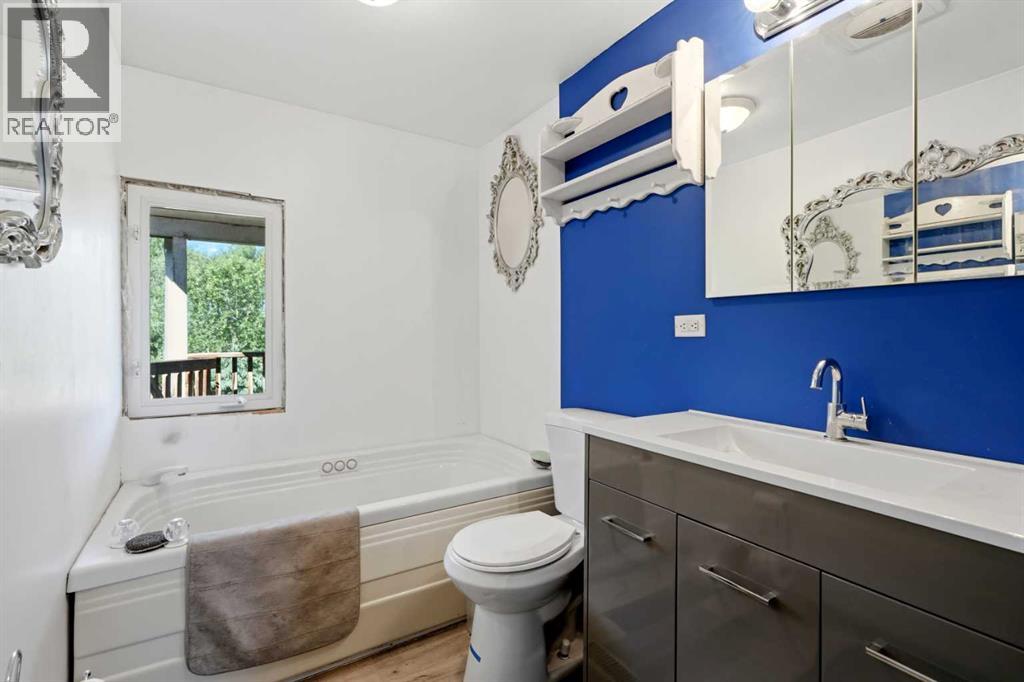
| Main Level | 4pc Bathroom | 7.25 Ft x 6.92 Ft |
| Main Level | 3pc Bathroom | 7.92 Ft x 5.50 Ft |
| Electricity | Connected | Natural Gas | Connected |

Start Your Mortgage Application
