
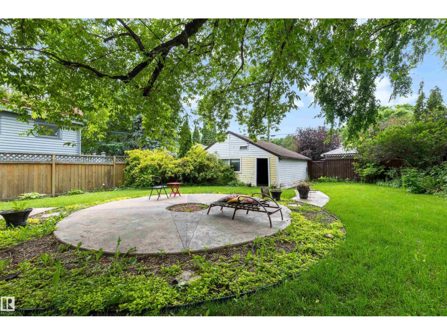
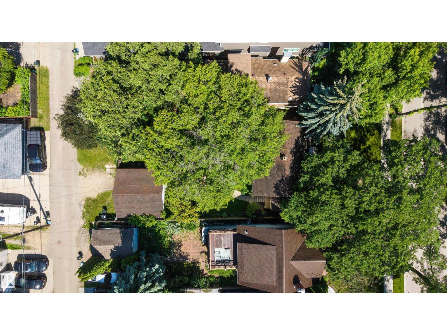
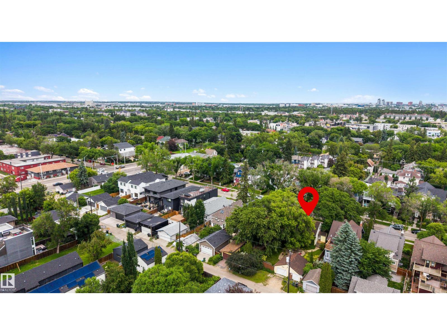
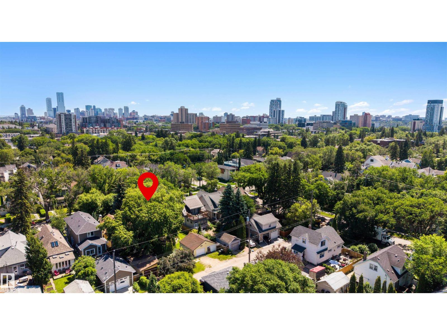
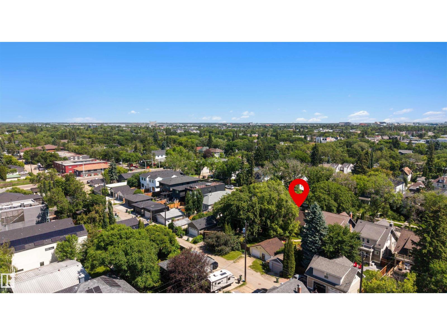
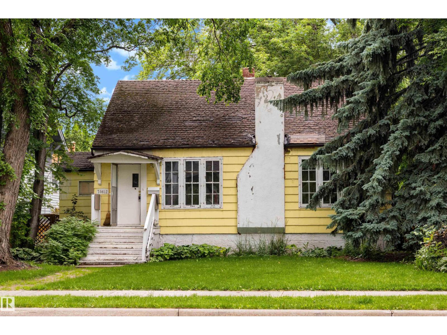
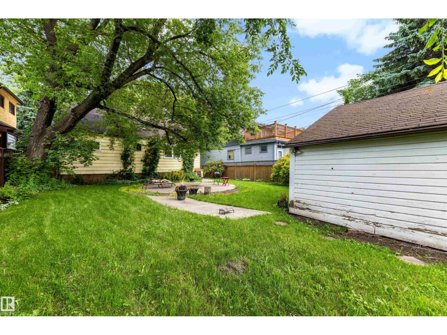
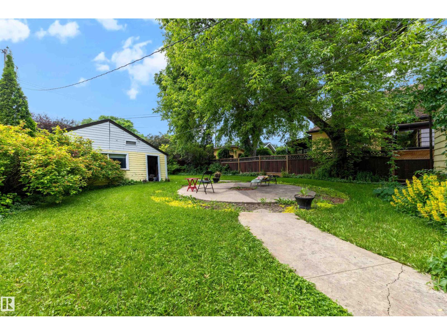
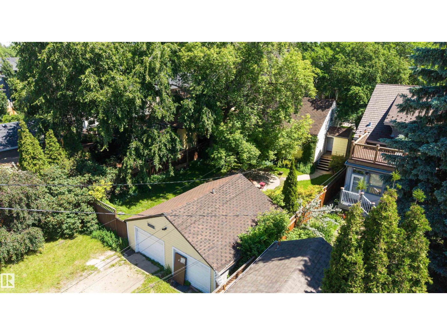
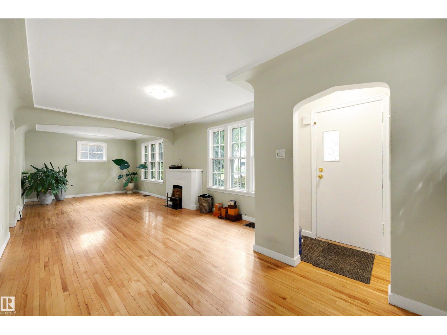
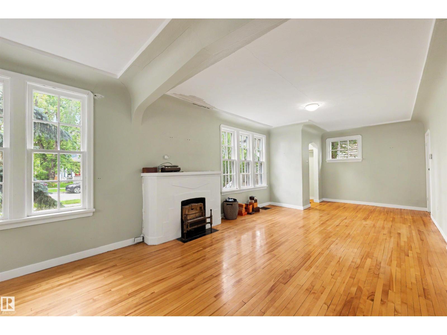
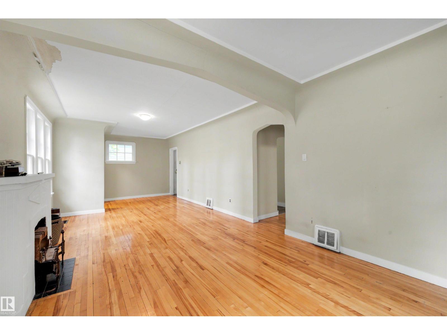
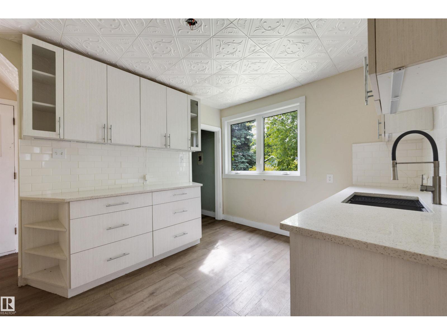
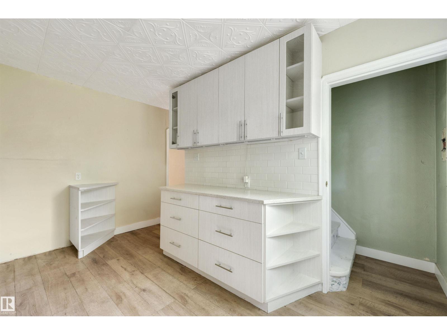
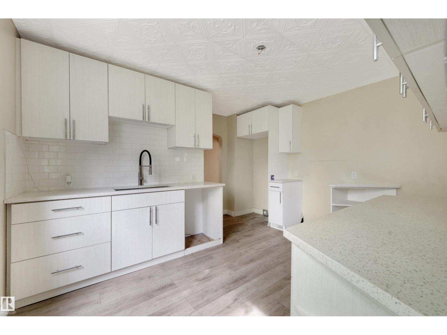
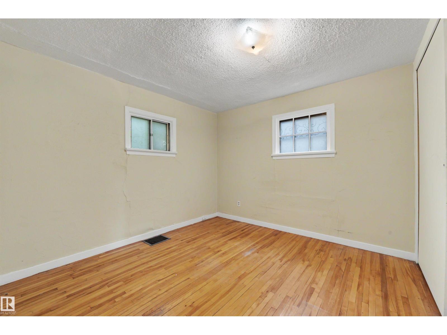
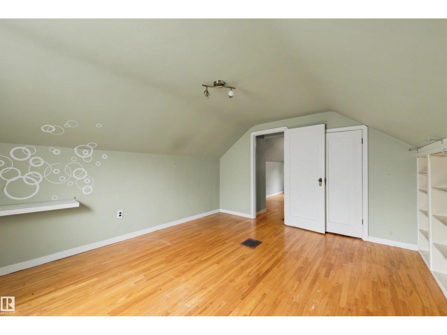
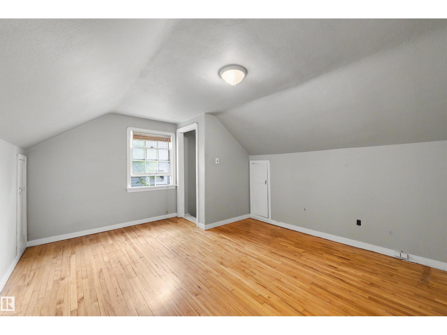
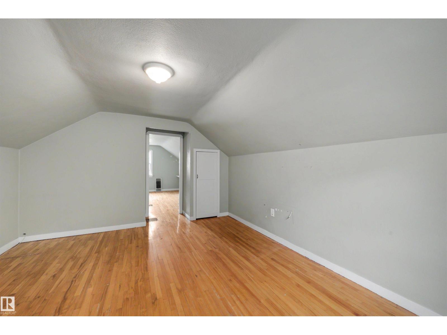
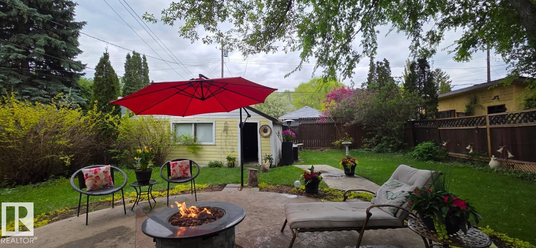
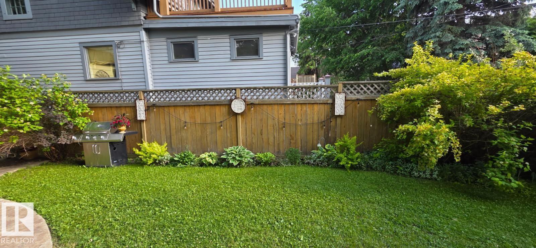
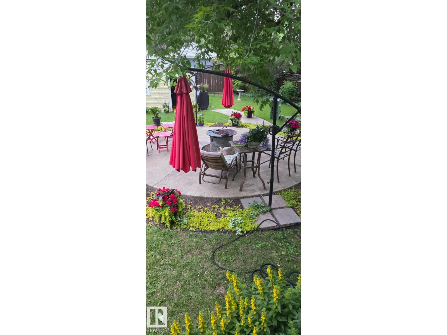
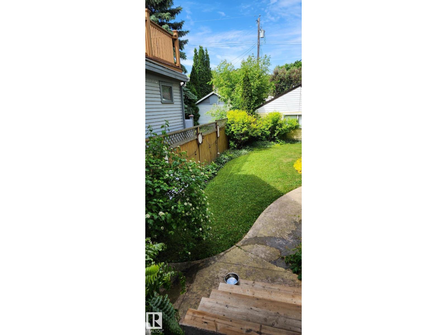
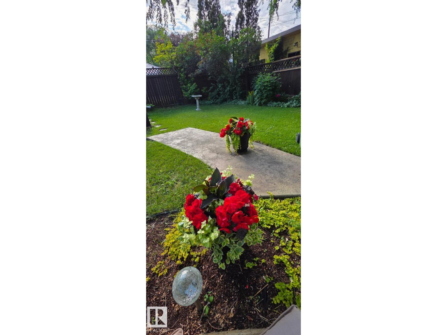
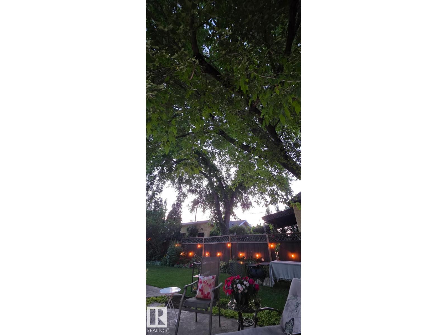
ATTENTION INVESTORS & DEVELOPERS! Exceptional redevelopment opportunity on a prime 48'x140' lot in one of Edmonton's most sought-after communities. Nestled on a picturesque, tree-lined street surrounded by long-term homeowners who take pride in their properties, this lot offers outstanding potential for subdivision or a custom redevelopment project (subject to municipal approval). Mature trees enhance the charm & character of both the front & back yards, creating a beautiful setting rarely found on redevelopment lots. Enjoy a highly walkable lifestyle just steps from vibrant 124 St, home to some of YEG's best cafés, restaurants, boutiques, & local shops. You'll also appreciate the close proximity to Mackenzie Ravine & the stunning River Valley trail system. Schools, Royal Alexandra Hospital, Westmount Shopping Centre, Groat Road, & Yellowhead Trail are all within a 5 minute drive. An outstanding opportunity to secure a premium lot in one of Edmonton's most established and desirable neighbourhoods. (id:53676)
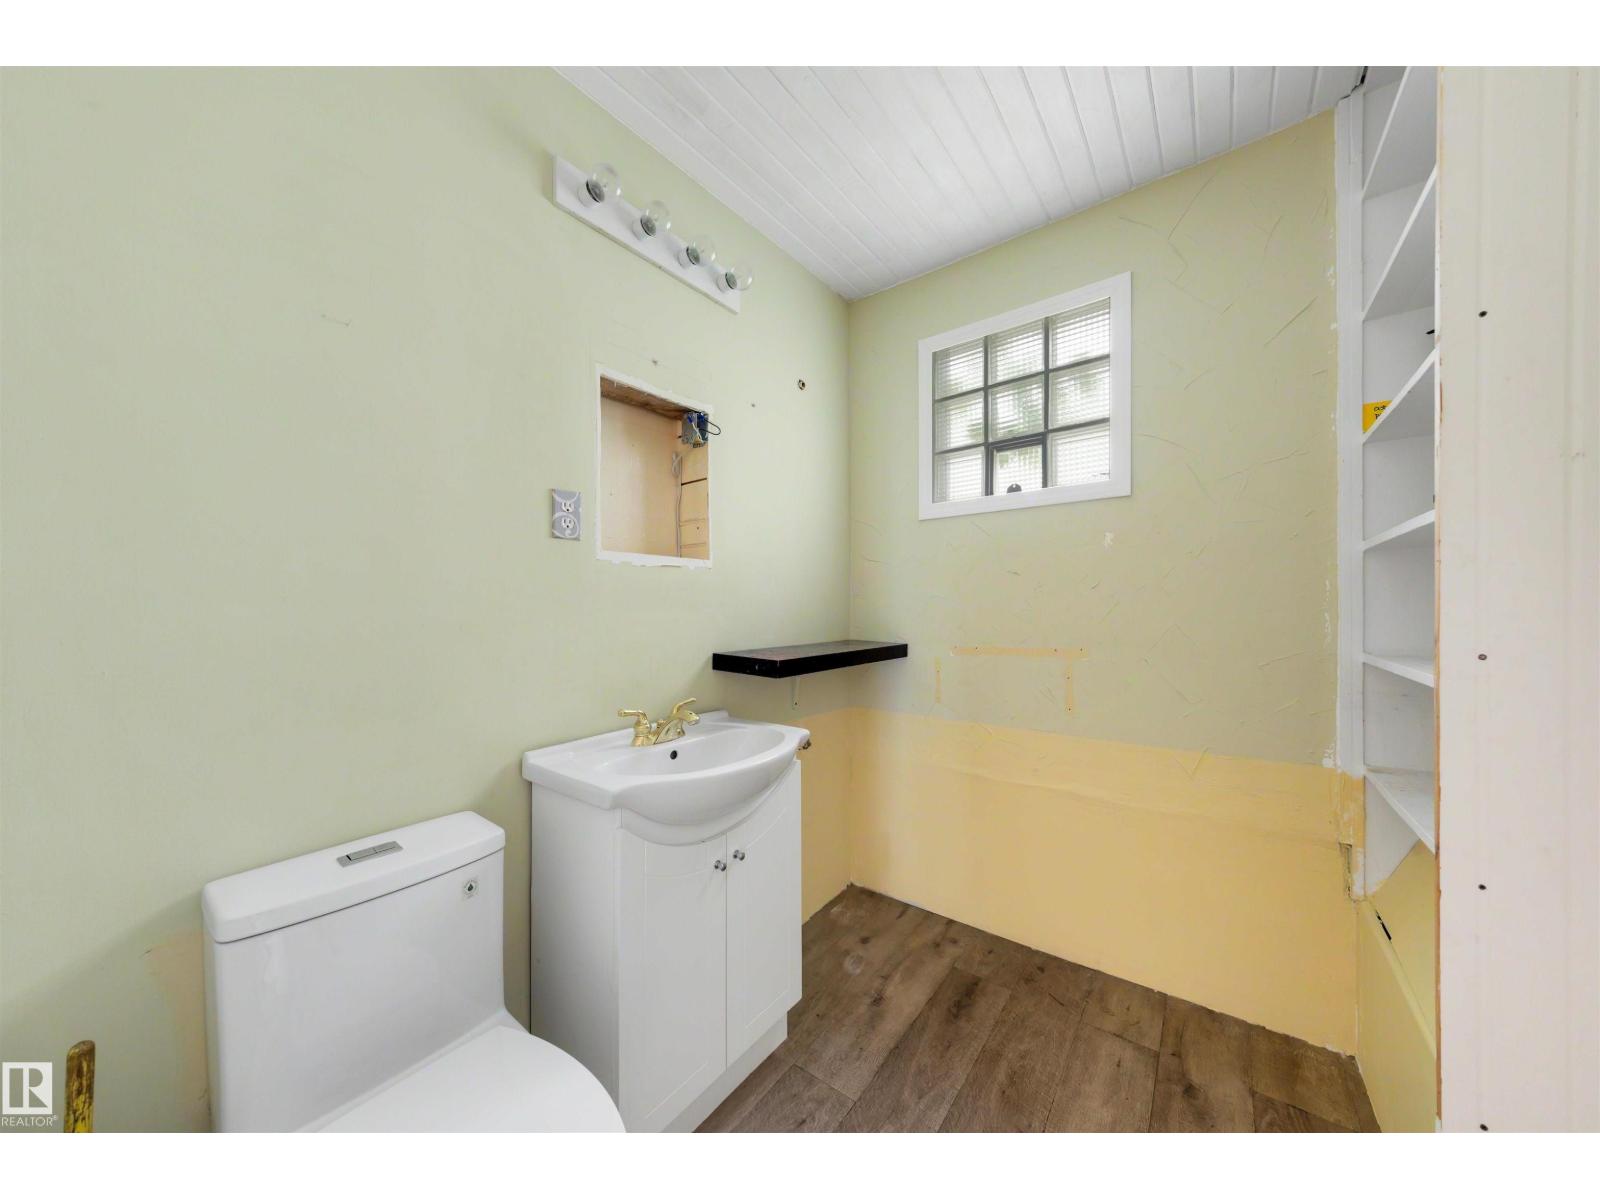
| Bathroom Total | 2 | Bedrooms Total | 3 |
| Basement Development | Partially Finished | Basement Type | Full (partially Finished) |
| Constructed Date | 1945 | Construction Style Attachment | Detached |
| Half Bath Total | 1 | Heating Type | Forced Air |
| Stories Total | 2 | Size Interior | 1227 Sqft |
| Type | House |
| Detached Garage |
| Acreage | No | Fence Type | Fence |
| Land Amenities | Golf Course, Public Transit, Schools, Shopping | Size Irregular | 623.28 |
| Size Total | 623.28 M2 | Size Total Text | 623.28 M2 |
| Level | Type | Dimensions |
|---|---|---|
| Main Level | Living Room | Measurements not available |
| Main Level | Dining Room | Measurements not available |
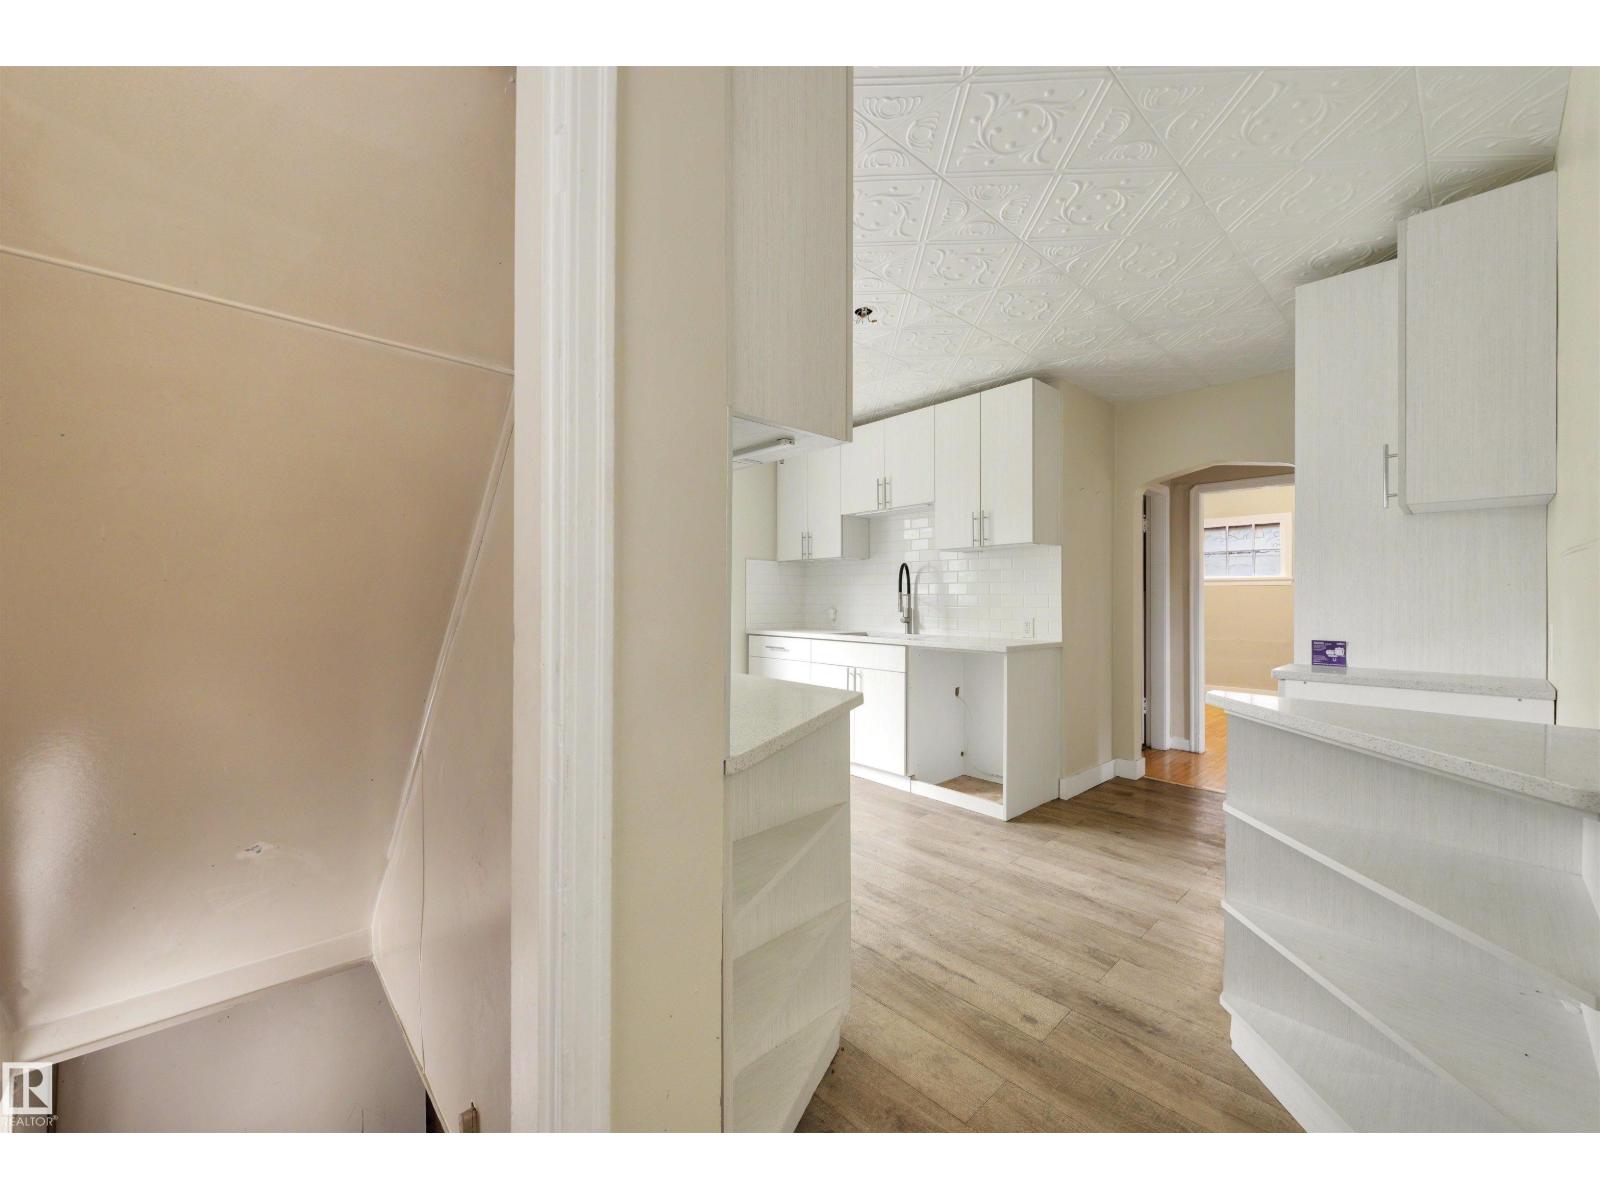
| Main Level | Kitchen | Measurements not available |
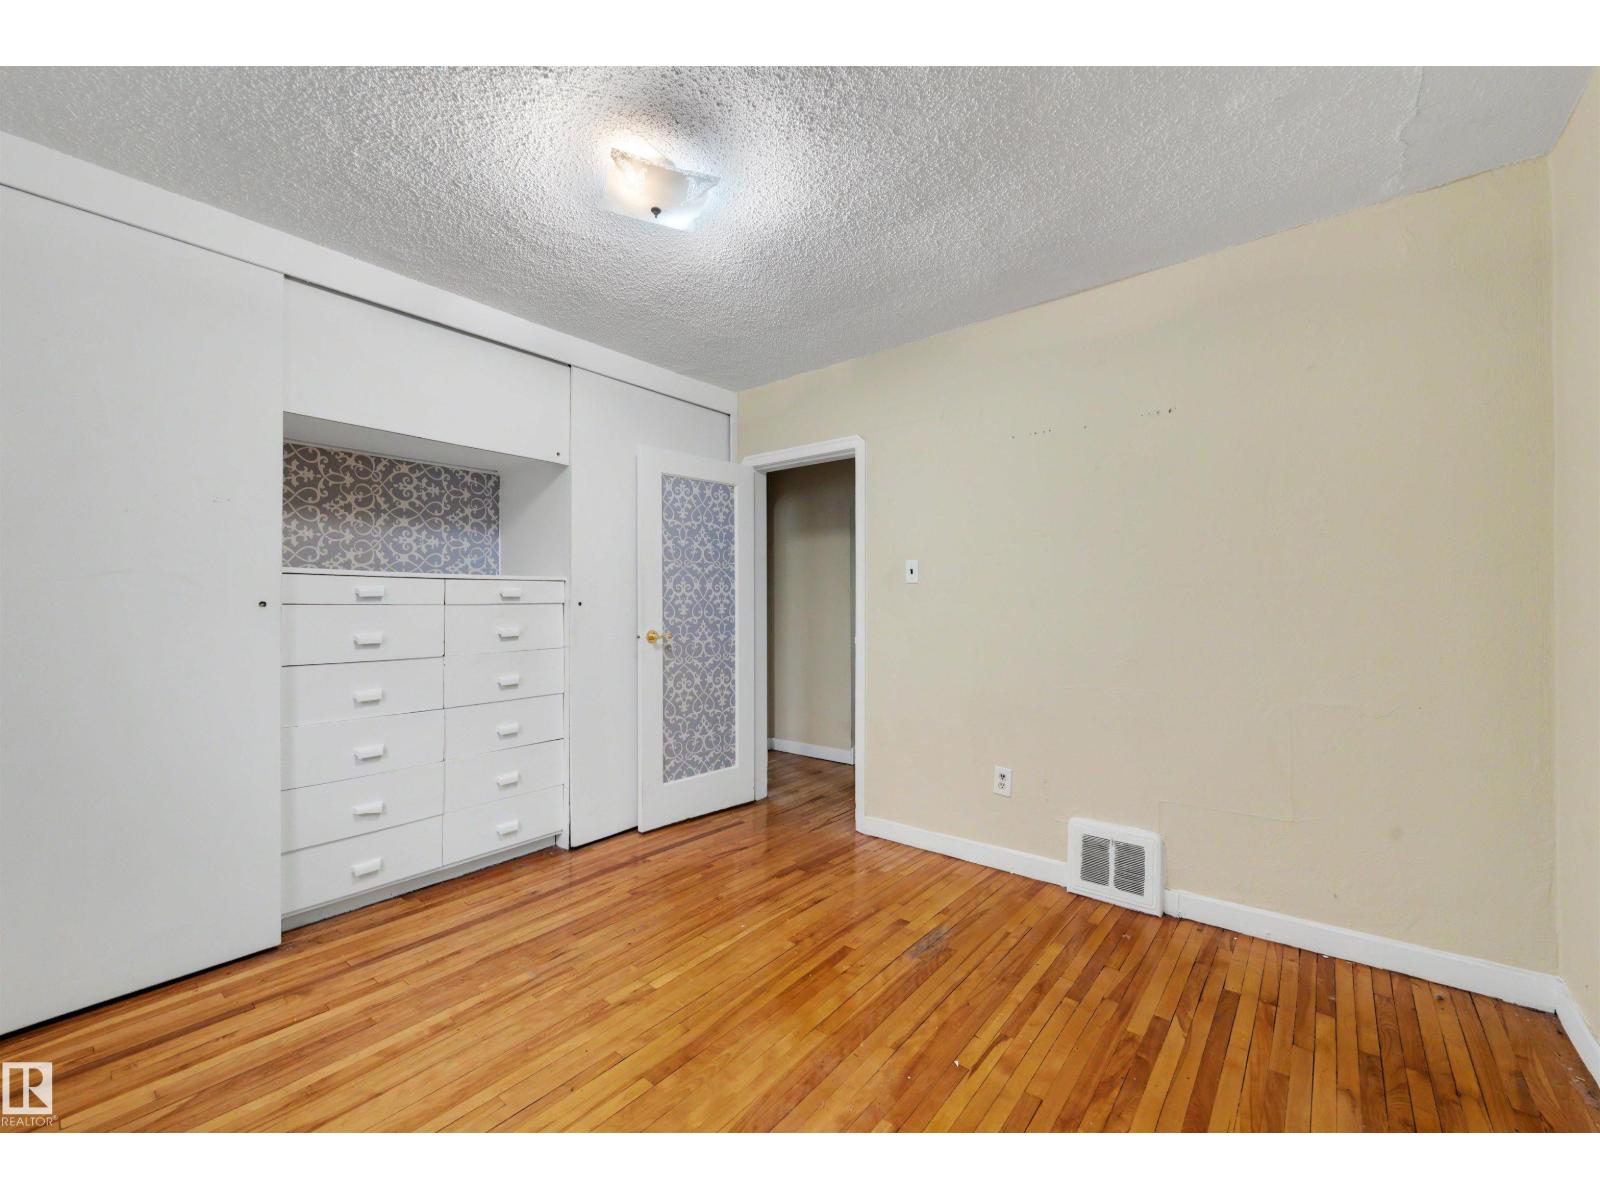
| Main Level | Bedroom 2 | Measurements not available |
| Upper Level | Primary Bedroom | Measurements not available |
| Upper Level | Bedroom 3 | Measurements not available |

Start Your Mortgage Application
