
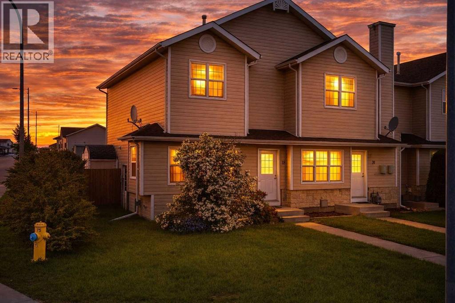
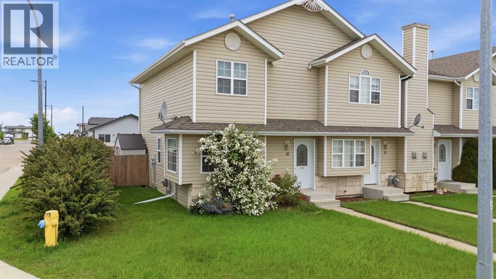
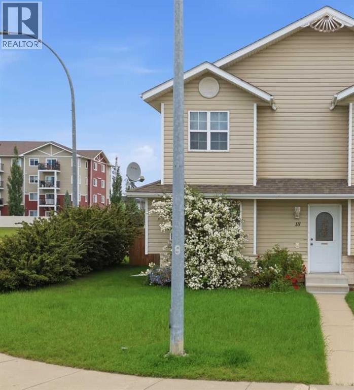
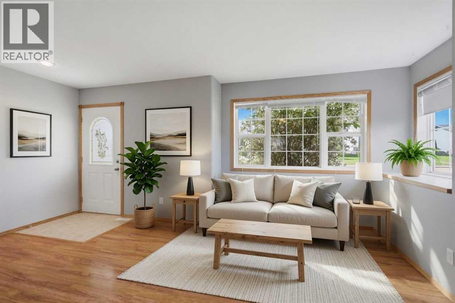
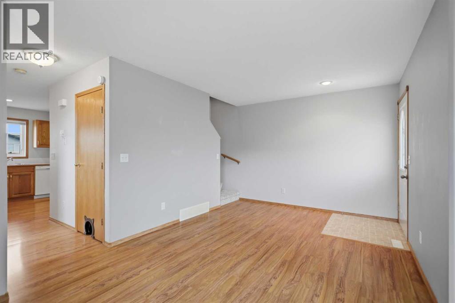
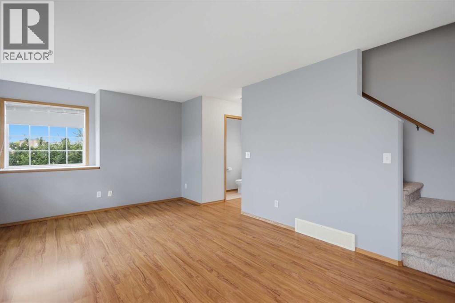
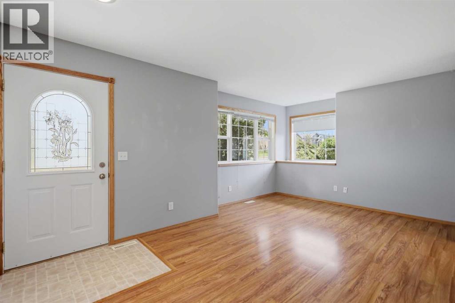
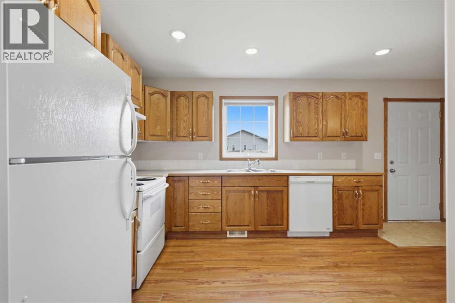
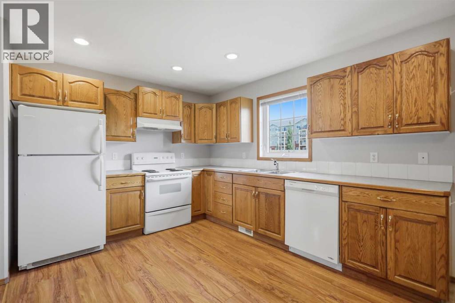
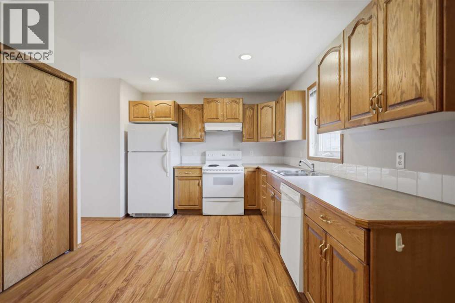
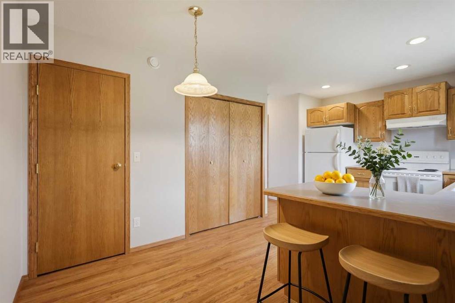
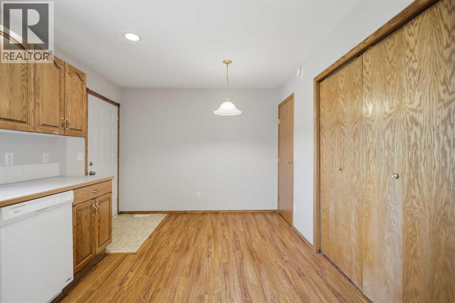
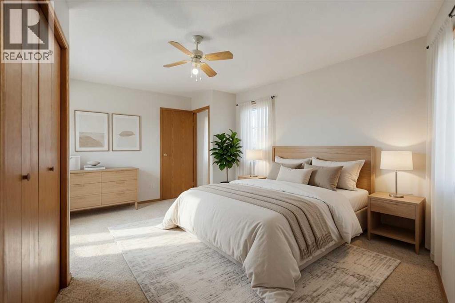
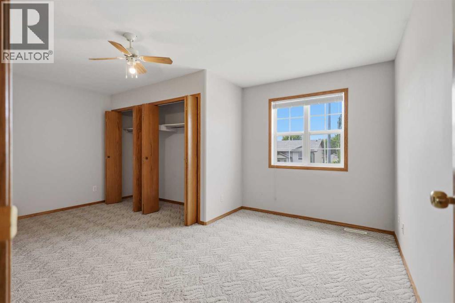
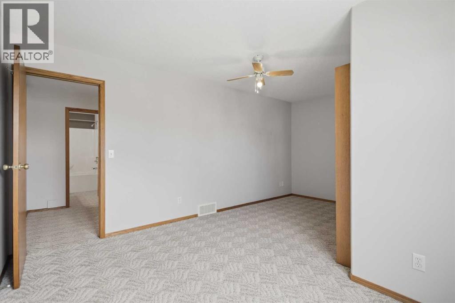
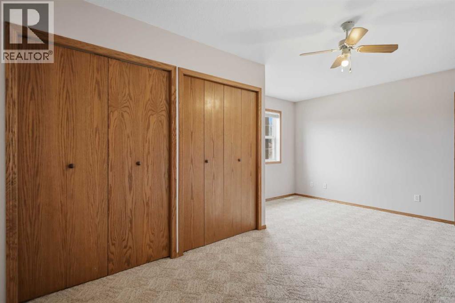
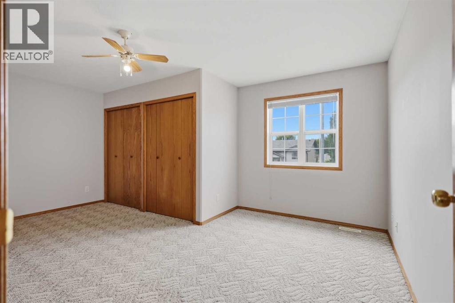
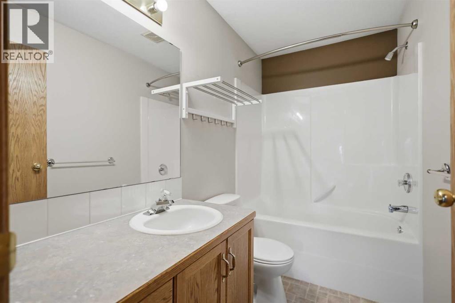
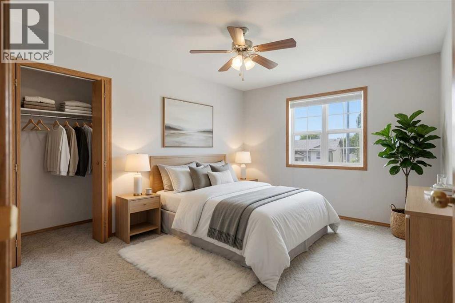
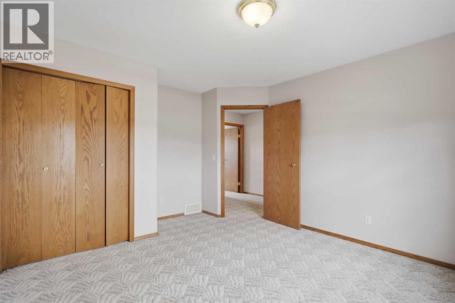
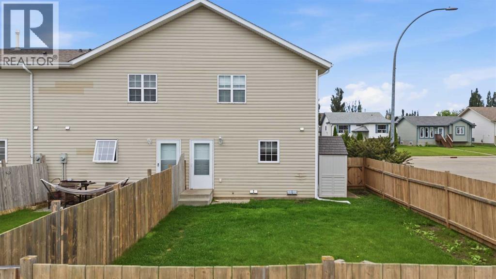
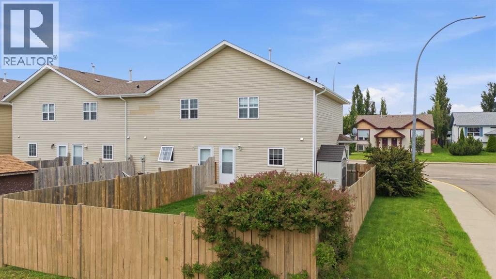
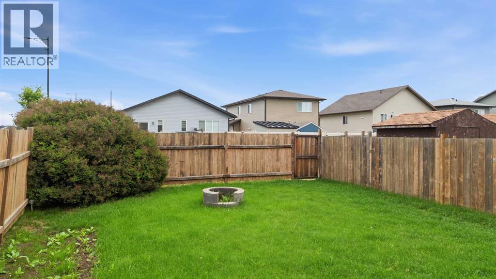
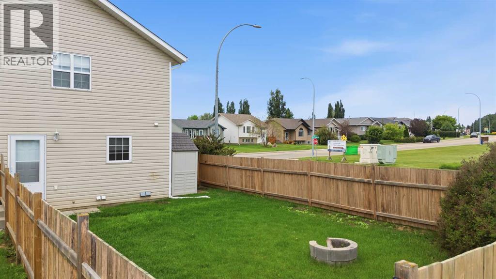
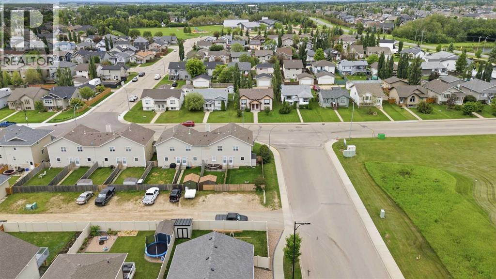
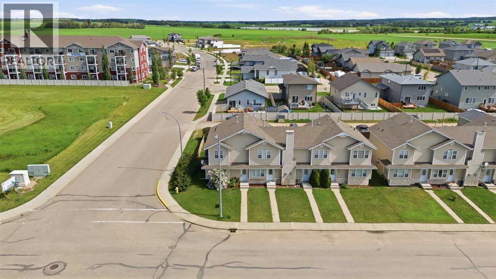
This welcoming end unit townhome is in a prime neighbourhood, ideally located just minutes from schools, beautiful parks, walking paths, and everyday conveniences. With NO CONDO FEES, and a functional floor plan throughout; this home provides low-maintenance comfort and excellent value. Walking through the front door into the bright foyer, you’re greeted by durable laminate flooring that throughout the main level. The open living and dining area creates a warm and inviting space for relaxing or entertaining. The adjacent kitchen is functional and bright, with ample cabinetry and counter space. Convenient main-floor laundry adds ease to daily routines. Upstairs, you’ll discover two well-sized bedrooms filled with natural light. There is also a full 4 pc. bath. The layout maximizes space while maintaining a cozy, homey feel. Outside, the fully fenced backyard provides plenty of room for outdoor dining, gardening, or unwinding on warm evenings. Whether you’re a first-time buyer, downsizing, or looking for a great investment property; this affordable, easy-care home in a fantastic community, will deliver comfort, convenience, and value from the moment you walk through the door. (id:53676)
| Bathroom Total | 2 | Bedrooms Above Ground | 2 |
| Bedrooms Total | 2 | Appliances | Washer, Refrigerator, Dishwasher, Stove, Dryer, Microwave |
| Basement Type | Crawl Space | Constructed Date | 2001 |
| Construction Style Attachment | Attached | Cooling Type | None |
| Exterior Finish | Vinyl Siding, Wood Siding | Flooring Type | Carpeted, Linoleum |
| Foundation Type | Poured Concrete | Half Bath Total | 1 |
| Heating Type | Forced Air | Stories Total | 2 |
| Size Interior | 1071 Sqft | Total Finished Area | 1070.73 Sqft |
| Type | Row / Townhouse |
| None |
| Acreage | No | Fence Type | Fence |
| Land Amenities | Park, Schools, Shopping | Size Depth | 35.95 M |
| Size Frontage | 8.14 M | Size Irregular | 3151.36 |
| Size Total | 3151.36 Sqft|0-4,050 Sqft | Size Total Text | 3151.36 Sqft|0-4,050 Sqft |
| Zoning Description | R4 |
| Level | Type | Dimensions |
|---|---|---|
| Second Level | 4pc Bathroom | .00 Ft x .00 Ft |
| Second Level | Bedroom | 11.92 Ft x 13.42 Ft |
| Second Level | Primary Bedroom | 17.25 Ft x 12.00 Ft |
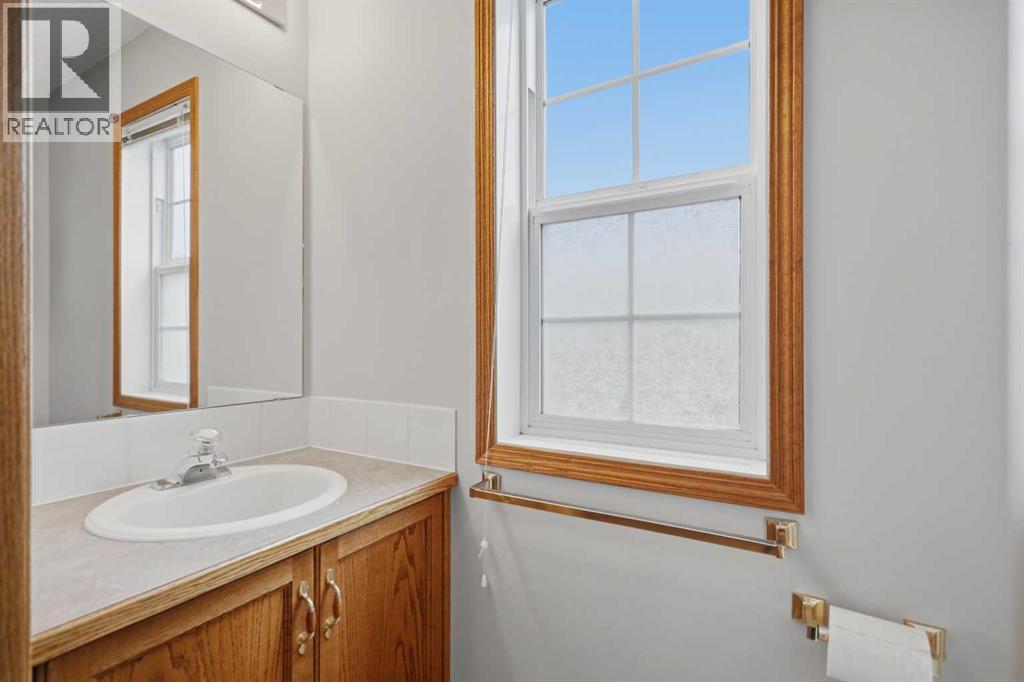
| Main Level | 2pc Bathroom | .00 Ft x .00 Ft |
| Main Level | Dining Room | 4.58 Ft x 10.08 Ft |
| Main Level | Kitchen | 12.58 Ft x 10.08 Ft |
| Main Level | Living Room | 17.17 Ft x 12.25 Ft |

Start Your Mortgage Application
