
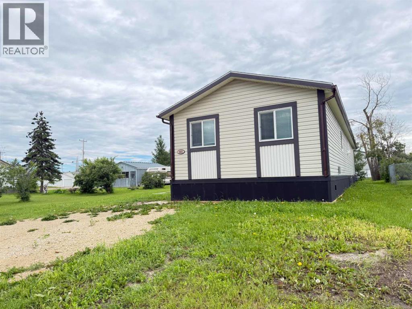
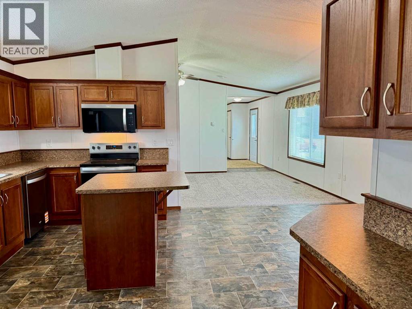
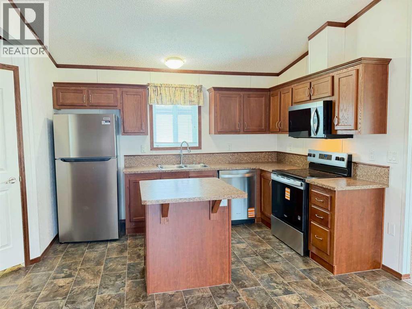
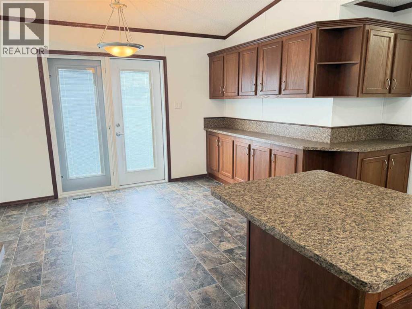
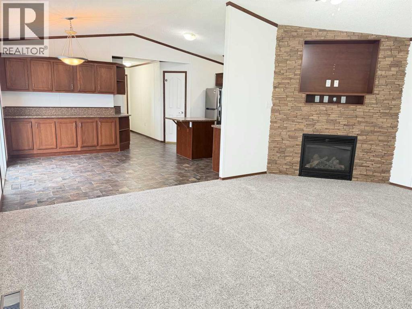
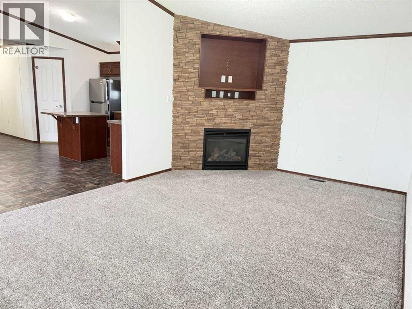
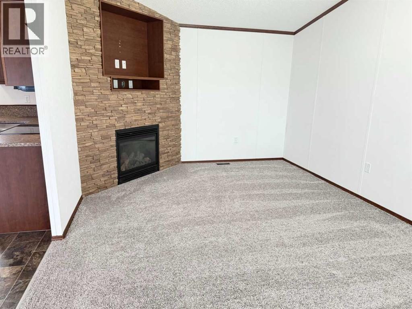
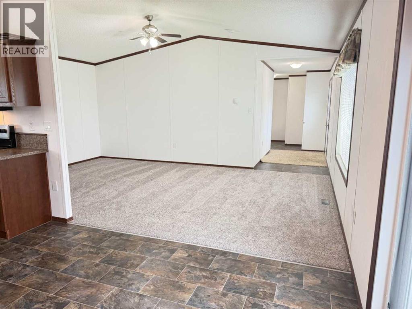
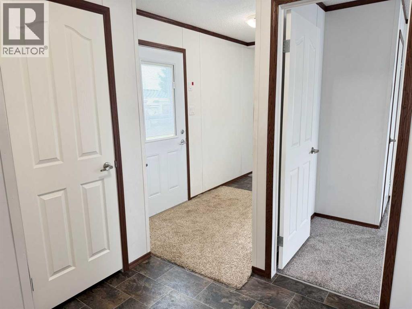
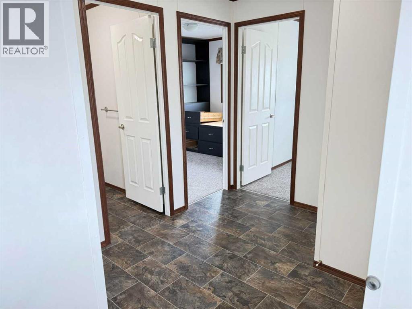
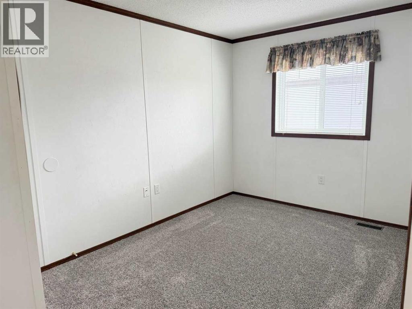
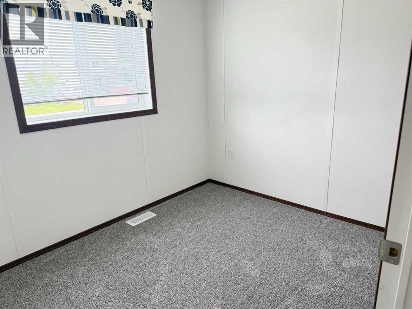
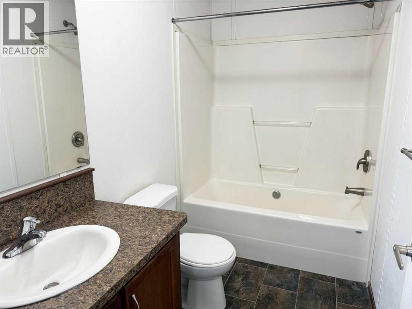
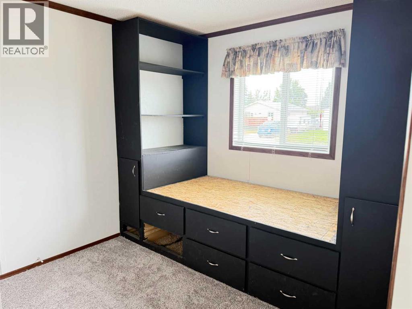
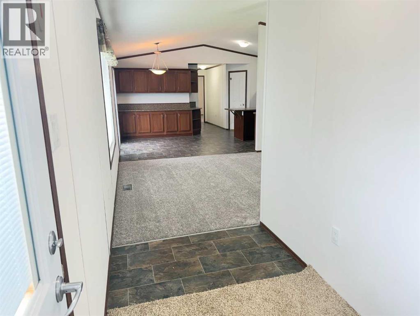
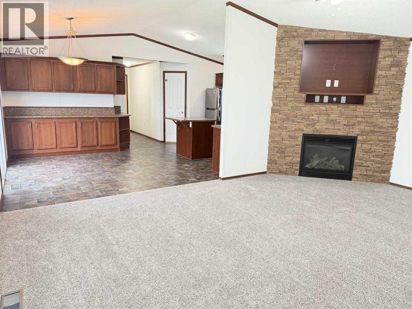
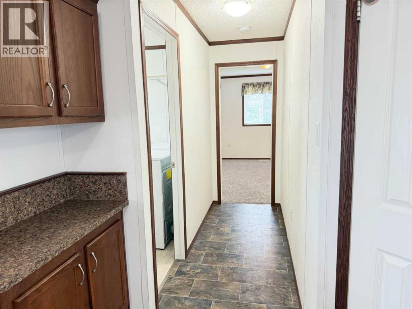
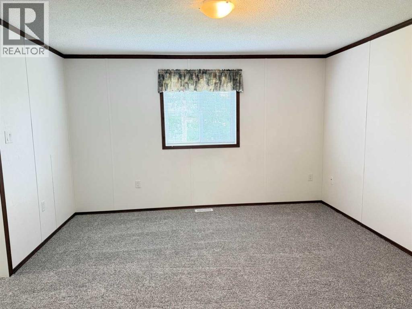
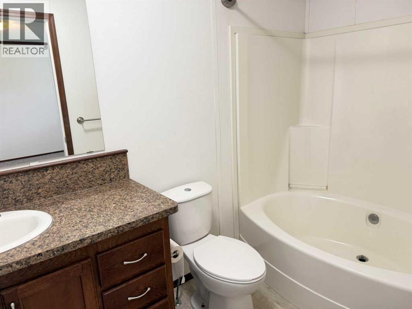
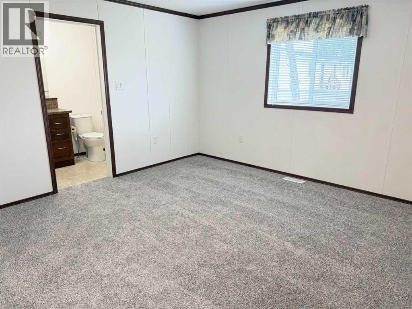
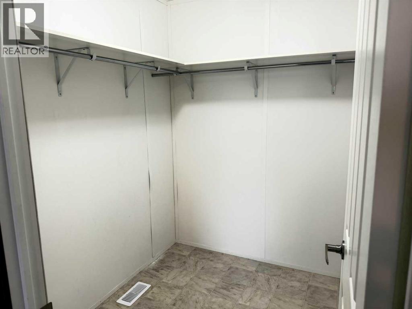
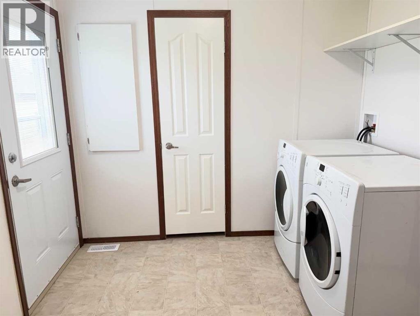
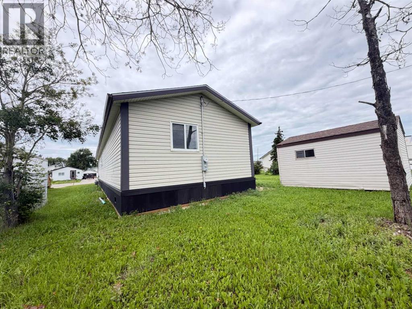
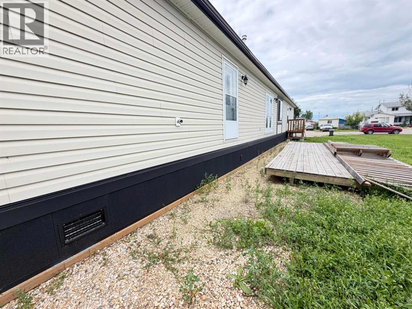
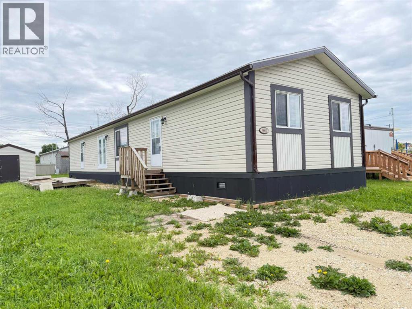
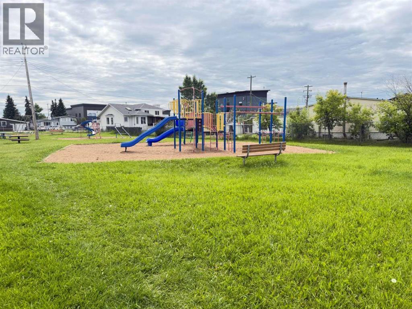
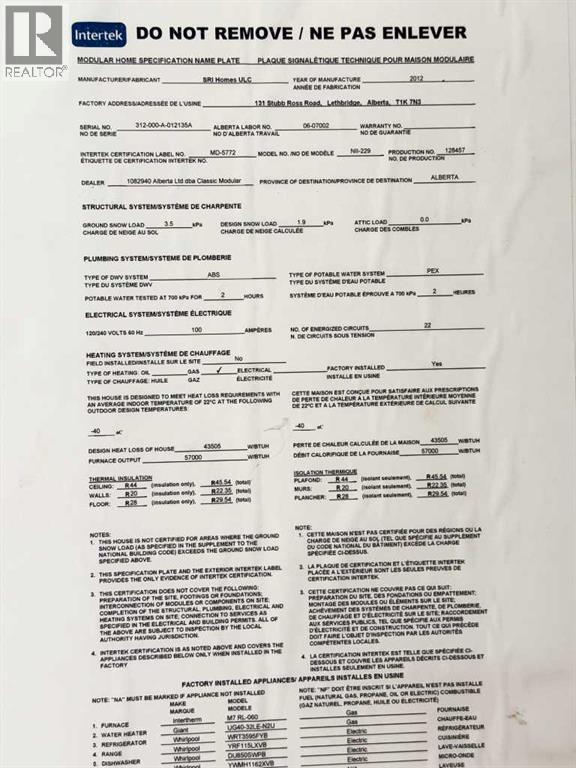
Immaculate 1520 sq. ft. SRI Homes modular (2012) that has been recently repainted, new carpeting and sits on a 75'x120' lot in the Town of Clairmont. This home is clean and ready for a new owner right now. It is located on an interior city street with a children's park one property away and walking distance to the Clairmont elementary school. There are 4 bedrooms & 2 bathrooms. The Master bedroom has a 4pc. ensuite bathroom and walk in closet. Three bedrooms and the main bathroom are located at the front of the home. The living room features a vaulted ceiling and gas fireplace. The kitchen has nice cabinetry with lots of counter space and several brand new stainless appliances (stove, dishwasher, & built in microwave) also with a stainless fridge. The kitchen features an island and walk in pantry. The dining area has garden doors with access to a deck and extra built in cabinetry for more storage. There is a laundry room with front loading washer/dryer which is also a porch area and another entrance into the home. There is a 10'x10' Shed in the yard and the yard is partially fenced. This is an ideal set up for a family with the nice large yard and children's park close by. Immediate possession is available. (id:53676)
| Bathroom Total | 2 | Bedrooms Above Ground | 4 |
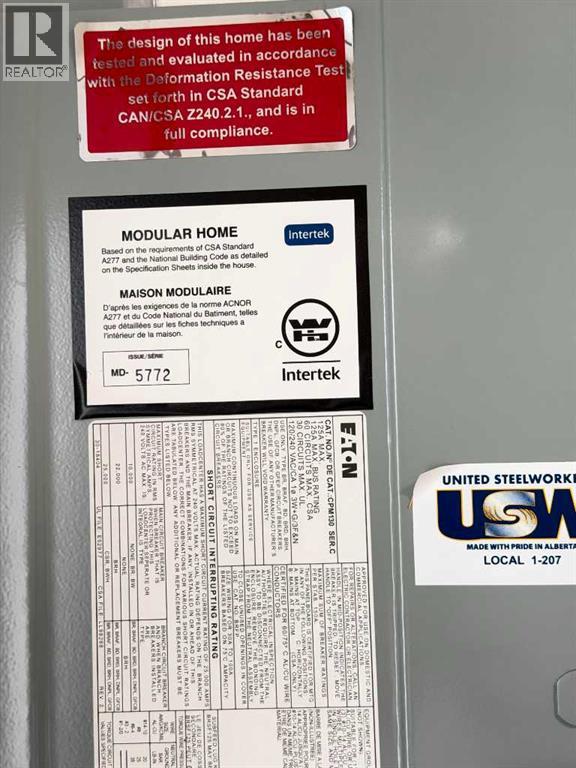
| Bedrooms Total | 4 | Amperage | 100 Amp Service |
| Appliances | Washer, Refrigerator, Dishwasher, Stove, Dryer, Microwave Range Hood Combo, Window Coverings | Architectural Style | Mobile Home |
| Basement Type | None | Constructed Date | 2012 |
| Construction Style Attachment | Detached | Cooling Type | None |
| Exterior Finish | Vinyl Siding | Fireplace Present | Yes |
| Fireplace Total | 1 | Flooring Type | Carpeted, Linoleum |
| Foundation Type | Piled | Heating Fuel | Natural Gas |
| Heating Type | Forced Air | Stories Total | 1 |
| Size Interior | 1520 Sqft | Total Finished Area | 1520 Sqft |
| Type | Manufactured Home | Utility Power | 100 Amp Service |
| Utility Water | Municipal Water |
| Parking Pad |
| Acreage | No | Fence Type | Partially Fenced |
| Land Amenities | Park, Playground, Schools, Shopping | Landscape Features | Landscaped, Lawn |
| Sewer | Municipal Sewage System | Size Depth | 36.57 M |
| Size Frontage | 22.86 M | Size Irregular | 9000.00 |
| Size Total | 9000 Sqft|7,251 - 10,889 Sqft | Size Total Text | 9000 Sqft|7,251 - 10,889 Sqft |
| Zoning Description | Rr-4 |
| Level | Type | Dimensions |
|---|---|---|
| Main Level | Primary Bedroom | 11.00 Ft x 11.00 Ft |
| Main Level | 4pc Bathroom | .00 Ft x .00 Ft |
| Main Level | 4pc Bathroom | .00 Ft x .00 Ft |
| Main Level | Bedroom | 8.00 Ft x 9.00 Ft |
| Main Level | Bedroom | 9.00 Ft x 9.00 Ft |
| Main Level | Bedroom | 9.00 Ft x 9.00 Ft |
| Main Level | Living Room | 20.00 Ft x 14.00 Ft |
| Cable | Available | Electricity | Connected |
| Natural Gas | Connected | Sewer | Connected |
| Water | Connected |

Start Your Mortgage Application
