
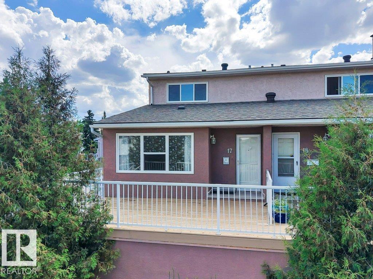
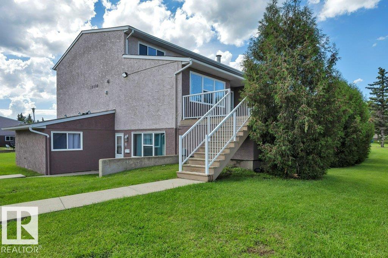
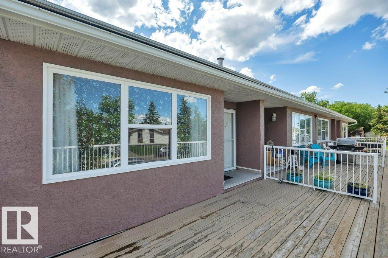
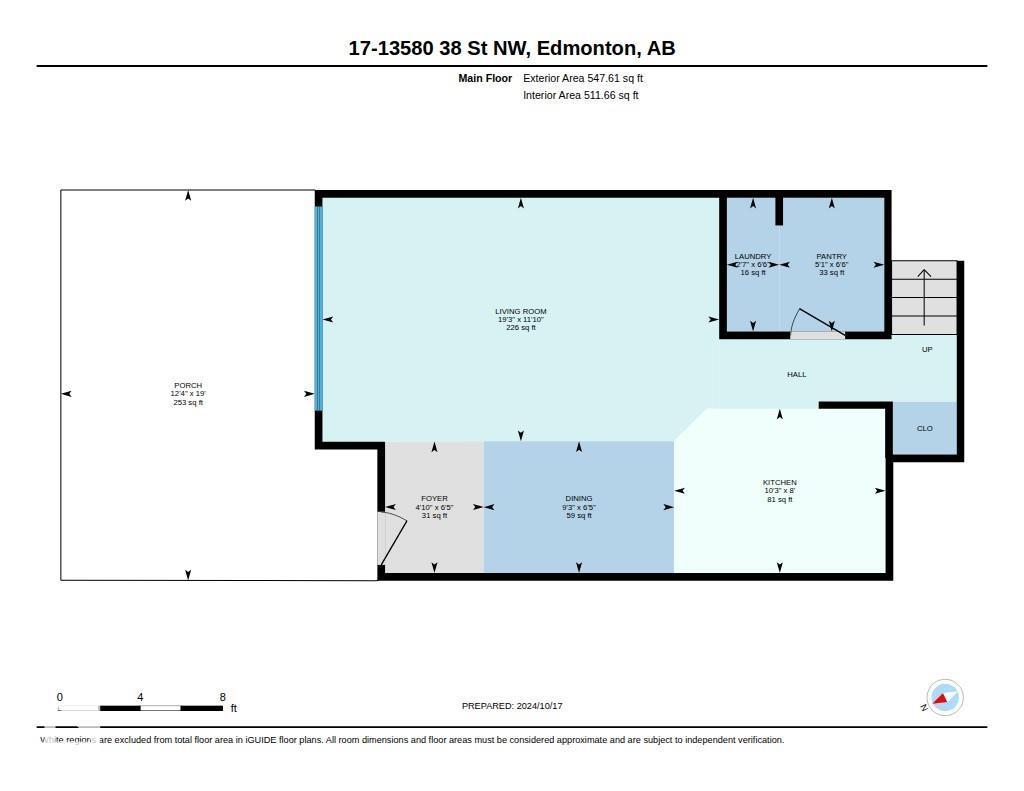
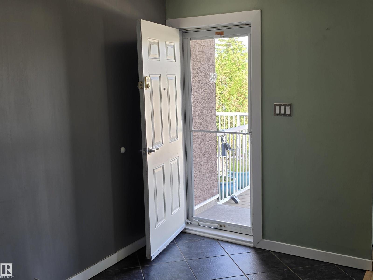
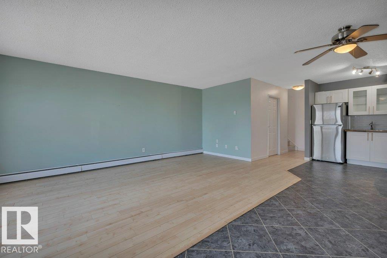
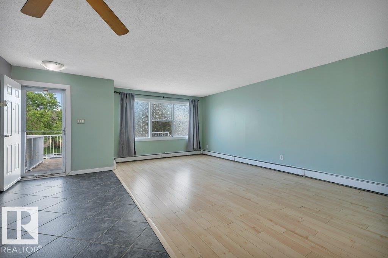
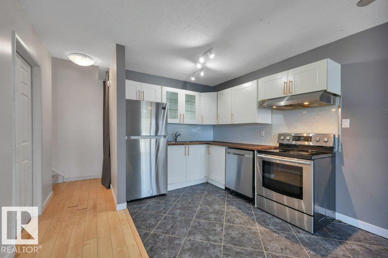
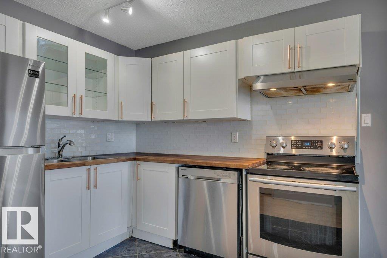
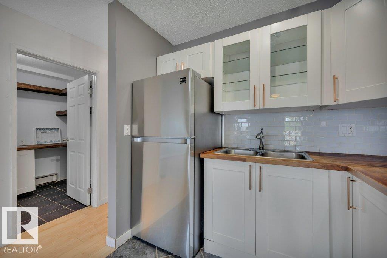
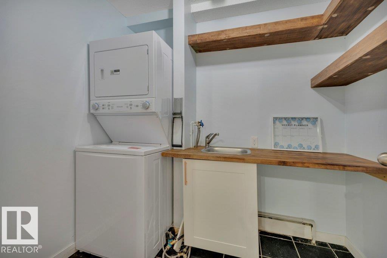
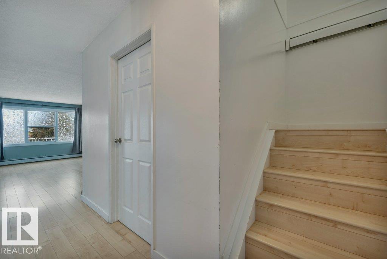
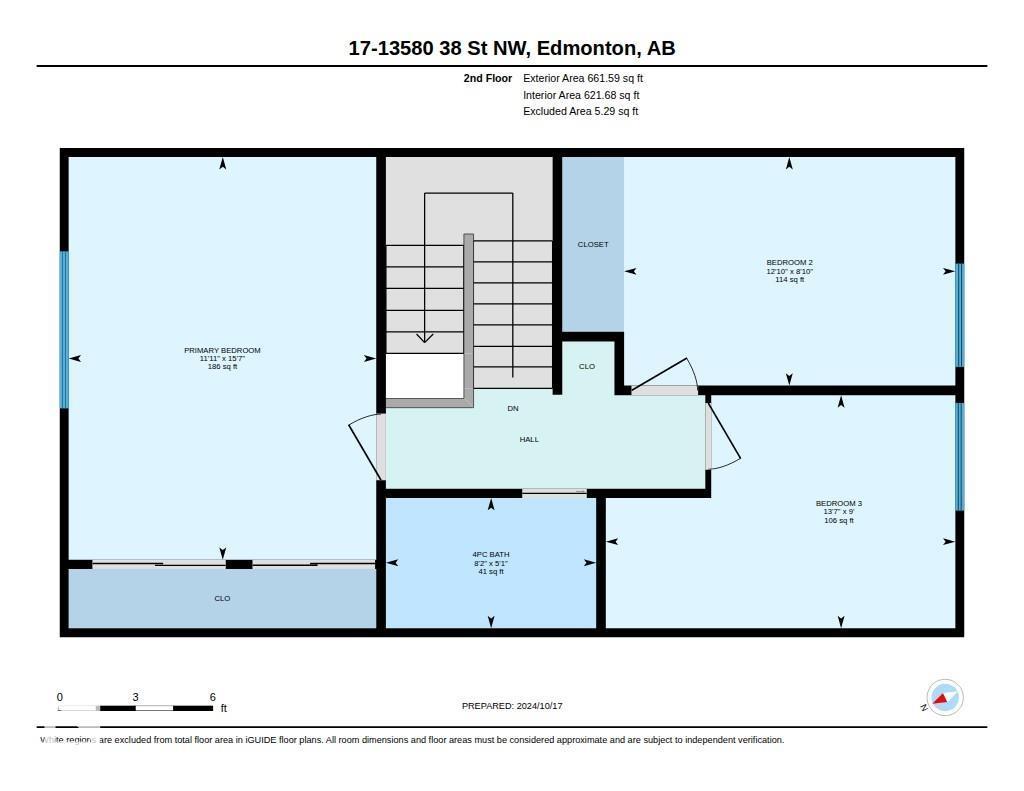
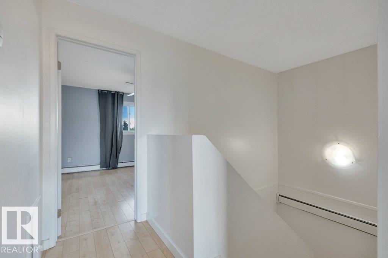
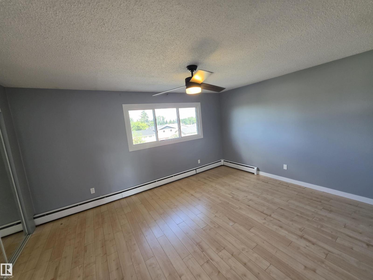
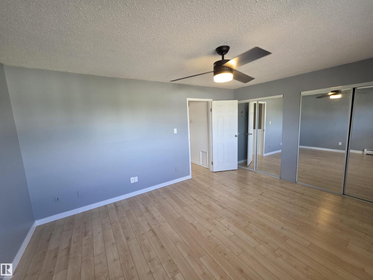
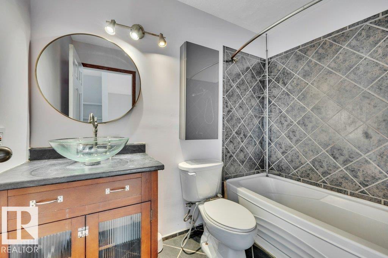
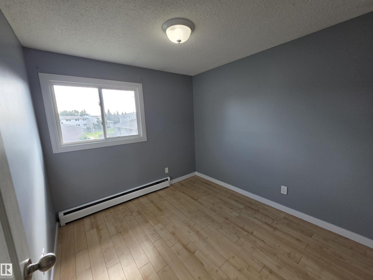
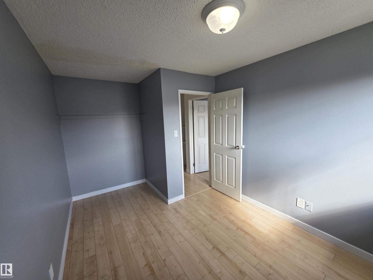
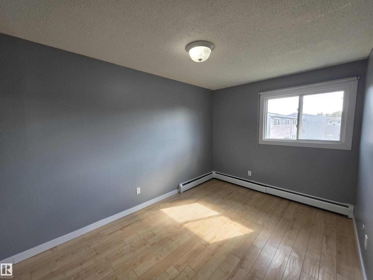
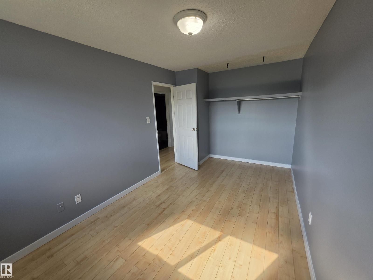
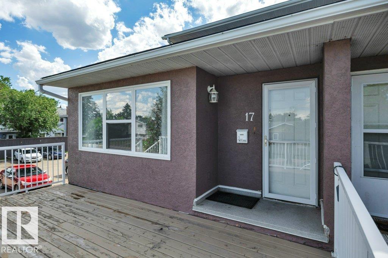
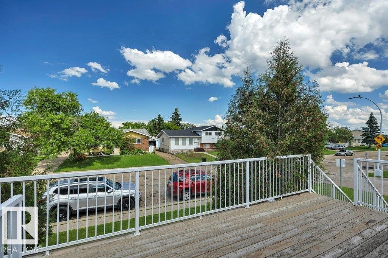
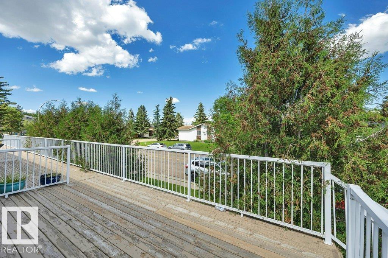
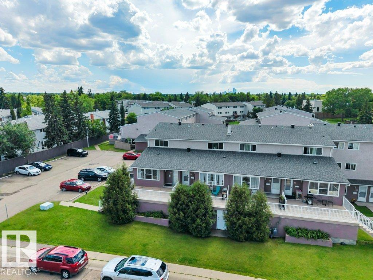
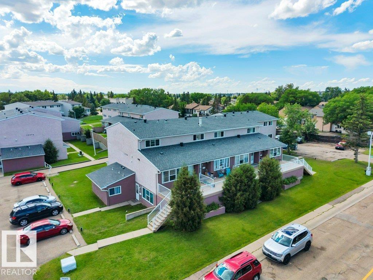
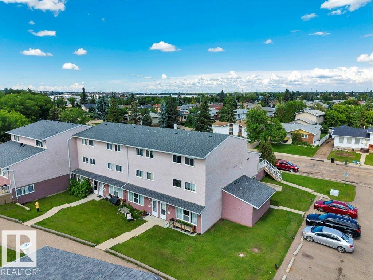
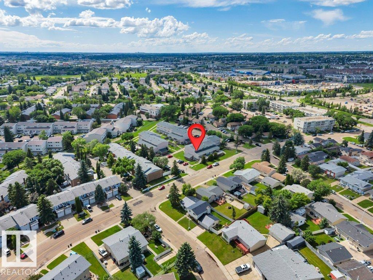
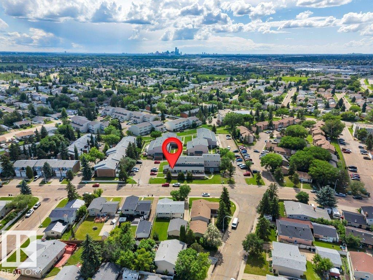
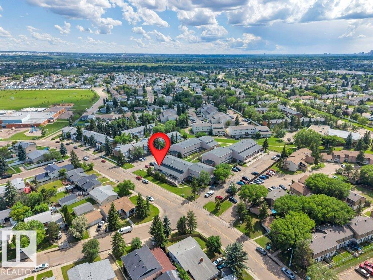
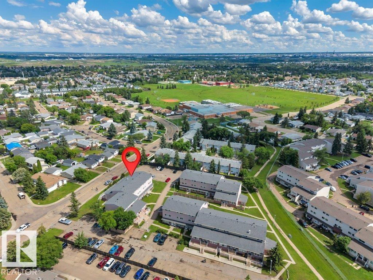
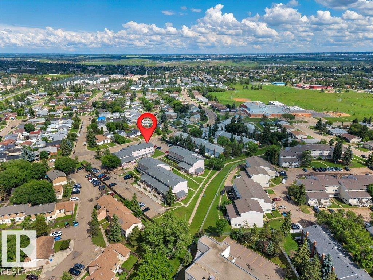
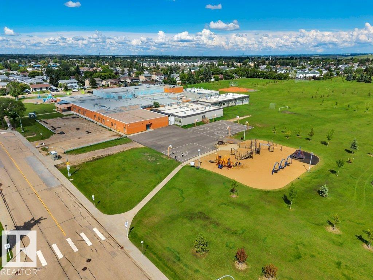
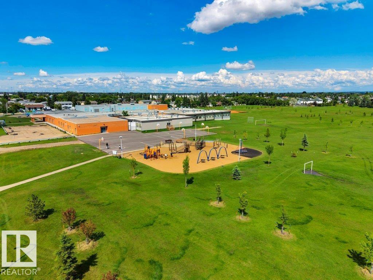
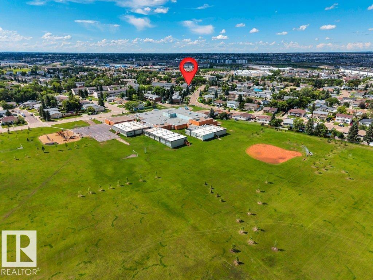
Welcome to this end unit townhouse located in the heart of the family community of Belmont. From the moment you walk in you will feel at home. The main level is fully open concept with a large living room, dining room and updated kitchen with newer appliances, a large pantry and laundry room. Make your way upstairs to the massive primary bedroom with two closets, a full 4-piece bathroom and 2 more bedrooms. Spend your evenings on the deck. Condo fee includes Heat and Water. Close to many schools, shopping, golfing, skiing, and Clareview rec center. Quick access to Yellowhead and Anthony Henday. (id:53676)
| Bathroom Total | 1 | Bedrooms Total | 3 |
| Appliances | Dishwasher, Hood Fan, Refrigerator, Washer/dryer Stack-up, Stove, Window Coverings | Basement Type | None |
| Constructed Date | 1976 | Construction Style Attachment | Attached |
| Fire Protection | Smoke Detectors | Heating Type | Baseboard Heaters |
| Stories Total | 2 | Size Interior | 1209 Sqft |
| Type | Row / Townhouse |
| Stall |
| Acreage | No | Land Amenities | Golf Course, Playground, Public Transit, Schools, Shopping, Ski Hill |
| Size Irregular | 181 | Size Total | 181 M2 |
| Size Total Text | 181 M2 |
| Level | Type | Dimensions |
|---|---|---|
| Main Level | Living Room | 3.61 m x 5.87 m |
| Main Level | Dining Room | 1.95 m x 1.46 m |
| Main Level | Kitchen | 2.43 m x 3.13 m |
| Main Level | Laundry Room | 1.98 m x 0.78 m |
| Main Level | Pantry | 1.98 m x 1.56 m |
| Upper Level | Primary Bedroom | 4.76 m x 3.63 m |
| Upper Level | Bedroom 2 | 2.7 m x 3.91 m |
| Upper Level | Bedroom 3 | 2.75 m x 4.13 m |

Start Your Mortgage Application
