
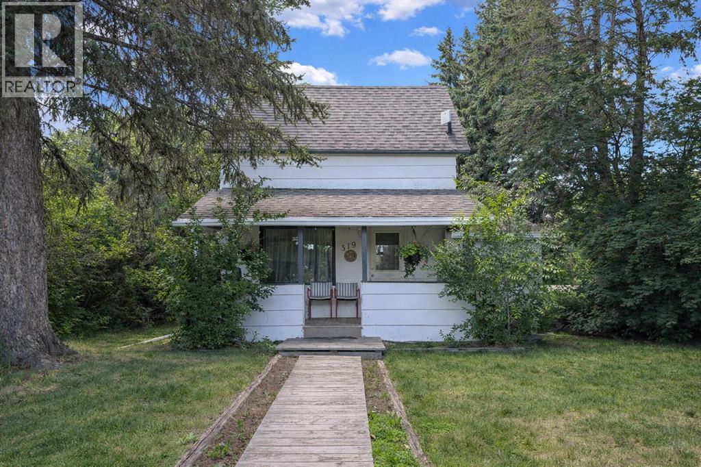
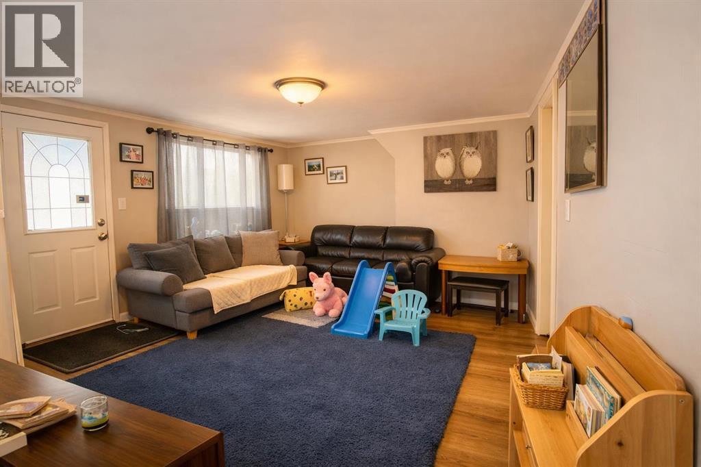
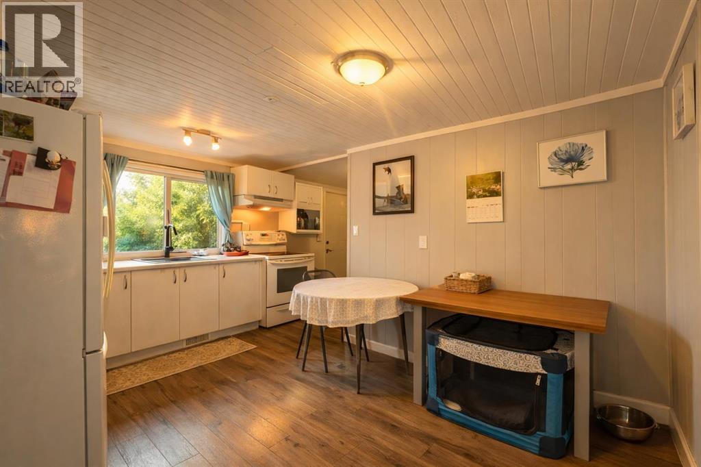
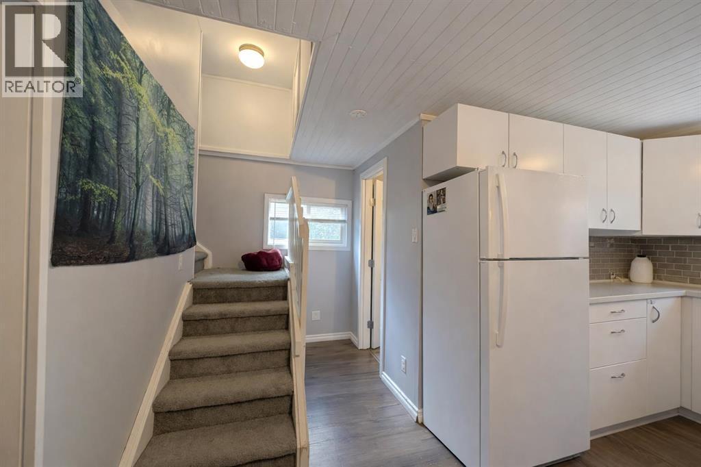
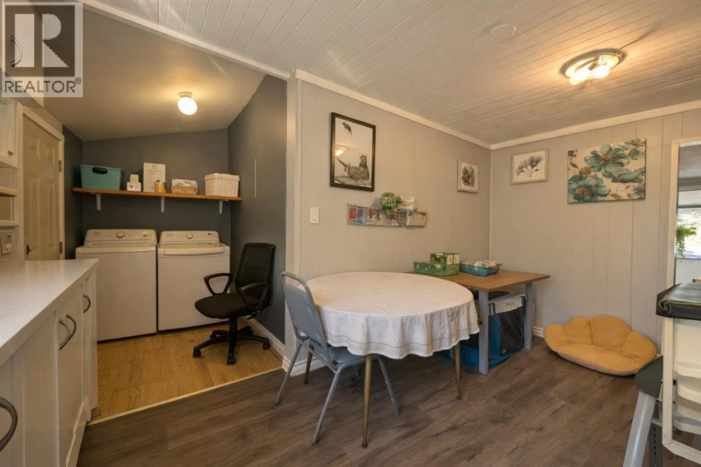
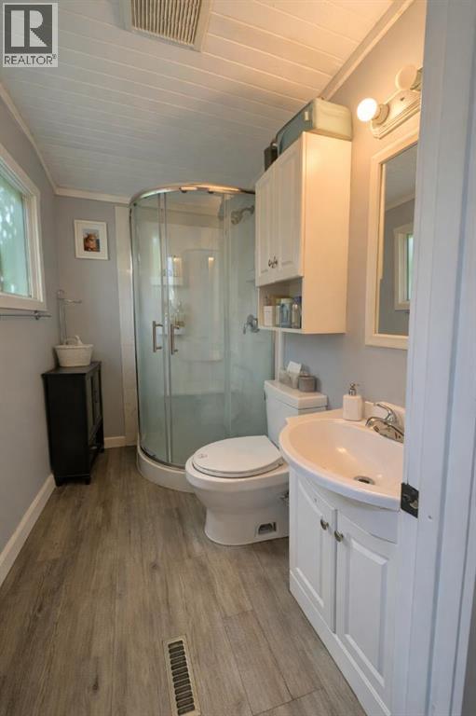
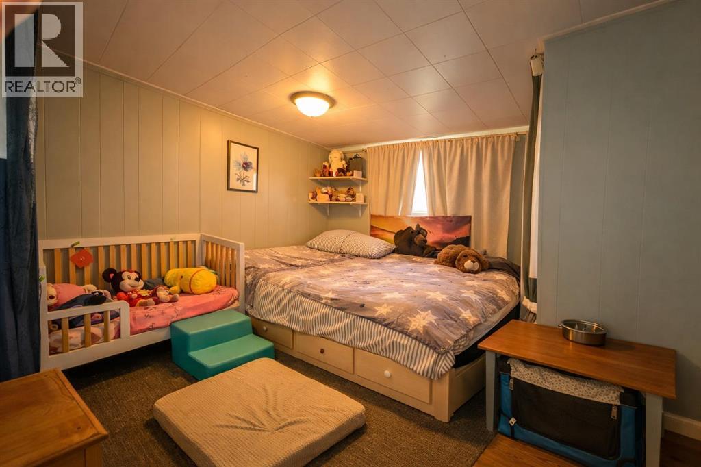
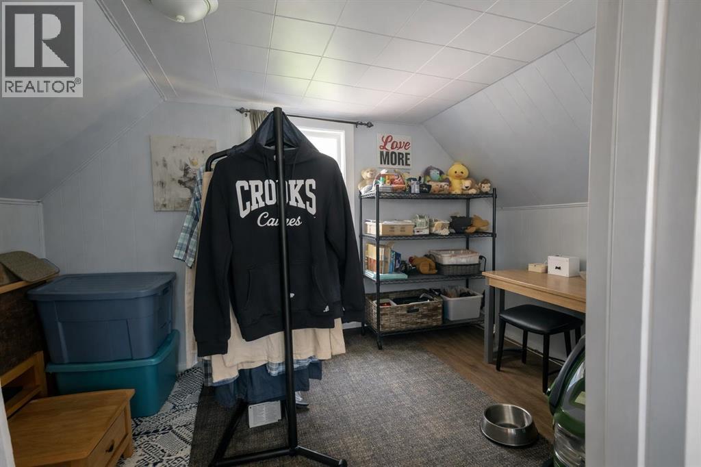
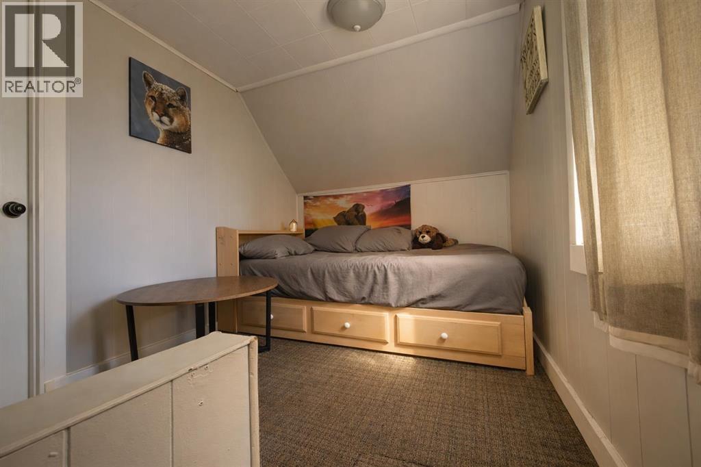
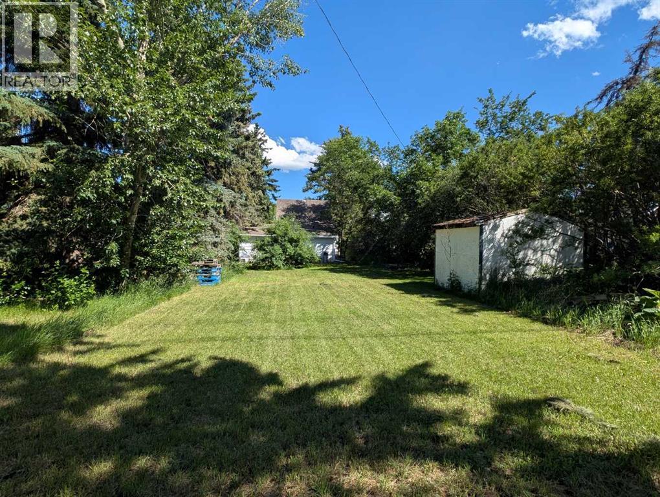
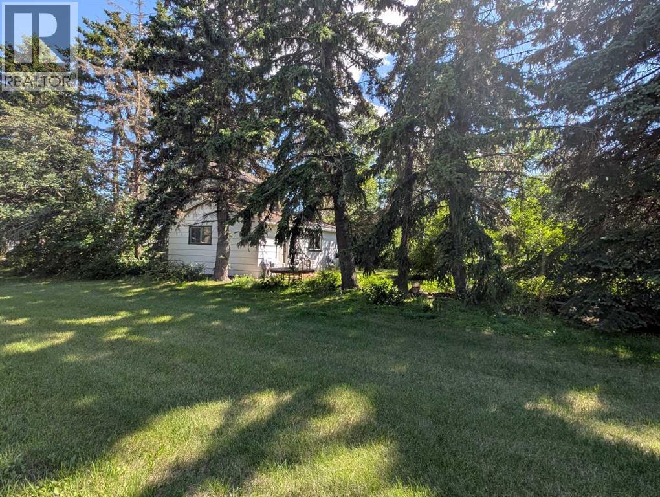
Welcome home! This cute little one and a half storey home in Trochu AB, a thriving small town on the northern edge of Kneehill County, an hour from Red Deet, 1.5 to Calgary, 40 minutes to Olds, 50 minutes to Innisfail, and Drumheller has you smack-dab in the middle of Central Alberta. With a very private, mature treed yard, and an adorable front porch, this home is a private retreat just waiting for a cozy front porch swing, a good book and a coffee. Step inside and you will see a nearly a hundred years of character with updates, like some vinyl windows, updated kitchen, bath flooring and paint, a generous living room, bright kitchen, main floor primary and main floor laundry, with the finished attic split into a bedroom and a den. This home is within walking distance to the arena, outdoor pool, downtown shopping and the k-12 school, as well as the Arboretum. (id:53676)
| Bathroom Total | 1 | Bedrooms Above Ground | 2 |
| Bedrooms Total | 2 | Appliances | Refrigerator, Stove, Hood Fan, Washer & Dryer |
| Basement Development | Unfinished | Basement Type | See Remarks (unfinished) |
| Constructed Date | 1939 | Construction Material | Wood Frame |
| Construction Style Attachment | Detached | Cooling Type | None |
| Exterior Finish | Composite Siding | Flooring Type | Carpeted, Vinyl Plank |
| Foundation Type | Poured Concrete | Heating Fuel | Natural Gas |
| Heating Type | Forced Air | Stories Total | 2 |
| Size Interior | 839 Sqft | Total Finished Area | 839 Sqft |
| Type | House |
| Street |
| Acreage | No | Fence Type | Not Fenced |
| Land Amenities | Playground, Schools, Shopping | Size Frontage | 15 M |
| Size Irregular | 6987.00 | Size Total | 6987 Sqft|4,051 - 7,250 Sqft |
| Size Total Text | 6987 Sqft|4,051 - 7,250 Sqft | Zoning Description | R2 |
| Level | Type | Dimensions |
|---|---|---|
| Main Level | Living Room | 11.17 Ft x 12.83 Ft |
| Main Level | Kitchen | 13.75 Ft x 10.25 Ft |
| Main Level | 3pc Bathroom | Measurements not available |
| Main Level | Primary Bedroom | 11.33 Ft x 9.58 Ft |
| Main Level | Other | 5.83 Ft x 9.92 Ft |
| Main Level | Den | 7.33 Ft x 9.00 Ft |
| Upper Level | Bedroom | 7.50 Ft x 11.00 Ft |

Start Your Mortgage Application
