
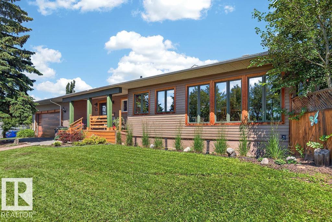
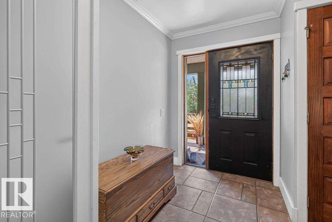
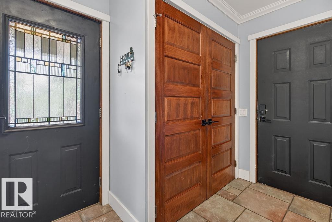
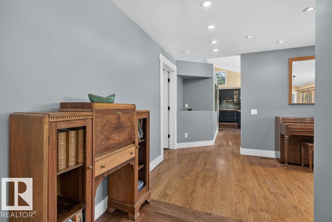
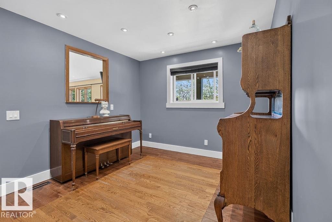
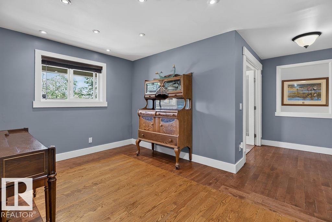
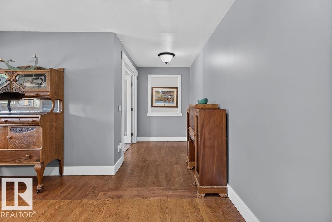
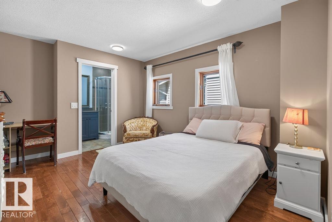
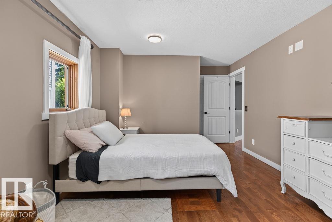
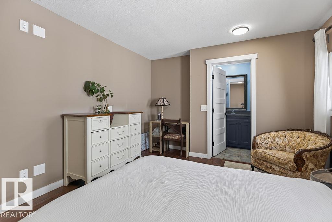
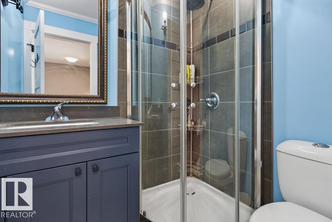
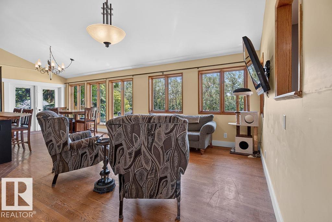
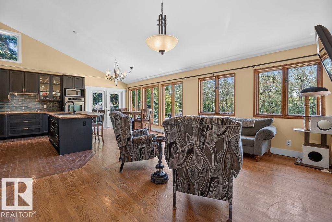
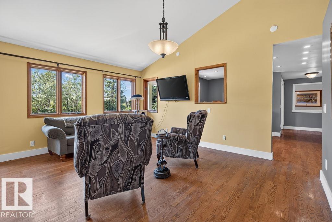
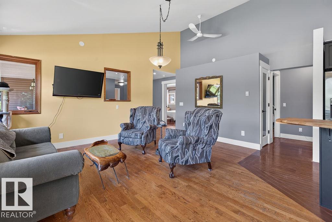
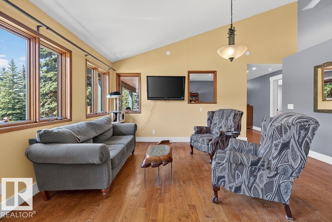
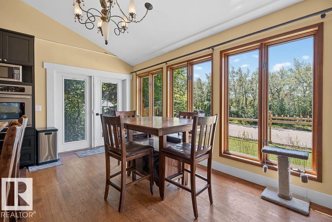
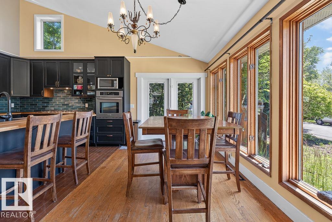
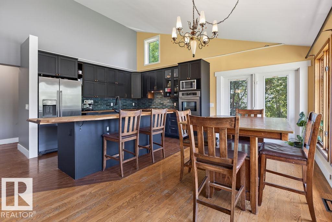
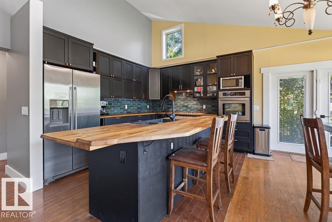
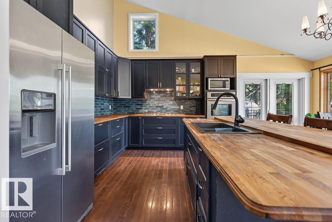
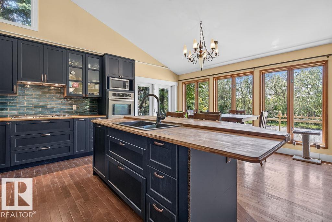
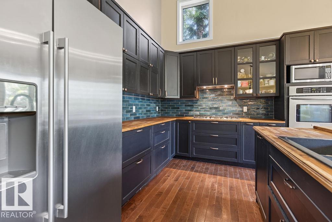
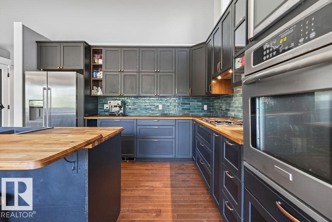
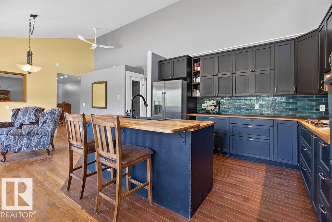
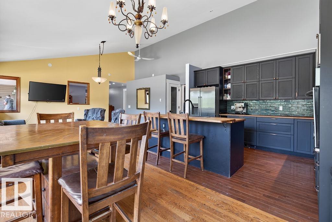
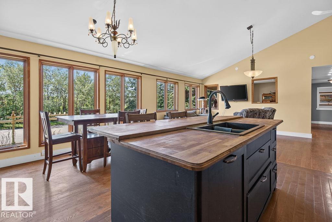
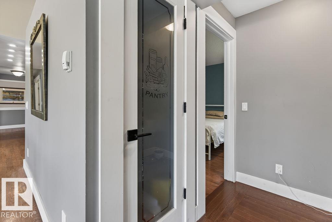
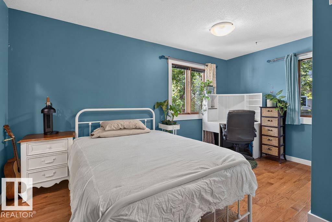
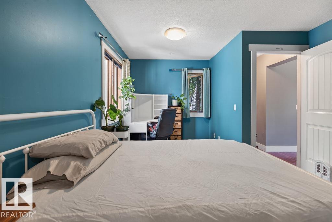
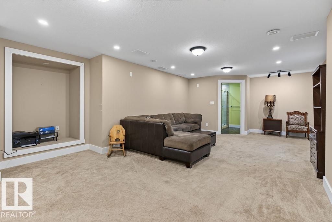
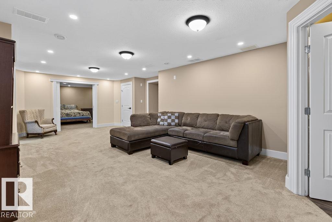
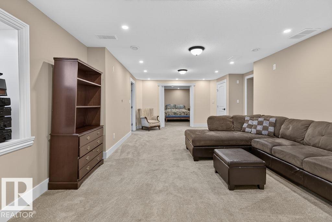
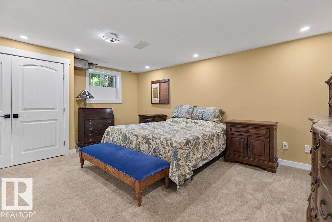
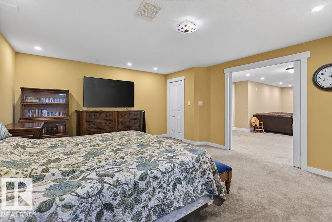
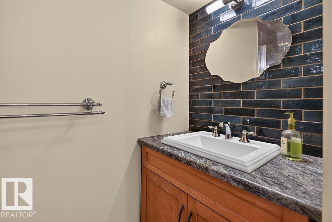
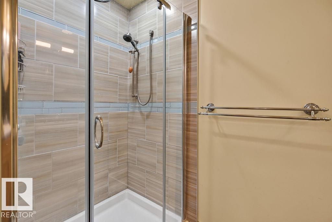
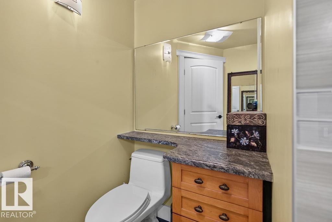
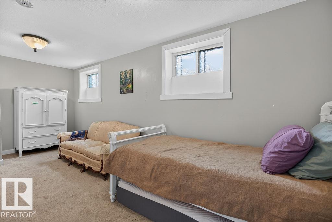
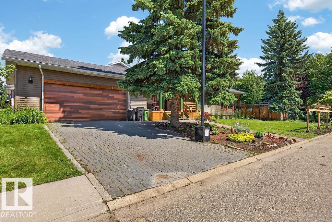
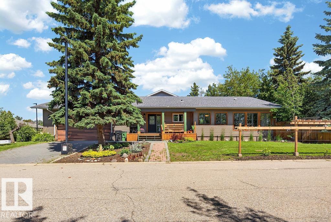
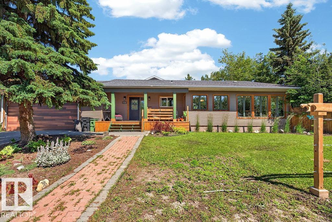
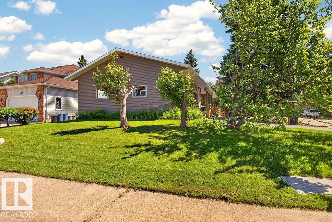
Welcome home to this beautifully renovated bungalow tucked away in a quiet hidden nook of sought-after Westridge. Offering over 1,400 sq. ft. plus a fully developed basement, this bright and inviting home features 4 bedrooms, 3 full baths, and a stunning open-concept layout with soaring vaulted ceilings. A spectacular wall of south-facing windows floods the living and dining areas with natural light, creating a warm, cheerful atmosphere year-round. The fully finished basement includes 2 spacious bedrooms, a full bath, and a large family room with plenty of space for movie nights, hobbies, or kids to play. Enjoy the comfort and efficiency of hot water heating with in-floor heat. Just steps from the Synagogue, Wolf Willow Shopping Centre, the WWWCC Community League, schools, parks, and scenic walking trails. A wonderful home in an exceptional location where you'll love living for years to come! (id:53676)
| Bathroom Total | 3 | Bedrooms Total | 4 |
| Appliances | Dishwasher, Dryer, Fan, Garage Door Opener Remote(s), Garage Door Opener, Hood Fan, Microwave, Refrigerator, Stove, Washer, Window Coverings | Architectural Style | Bungalow |
| Basement Development | Finished | Basement Type | Full (finished) |
| Ceiling Type | Vaulted | Constructed Date | 1985 |
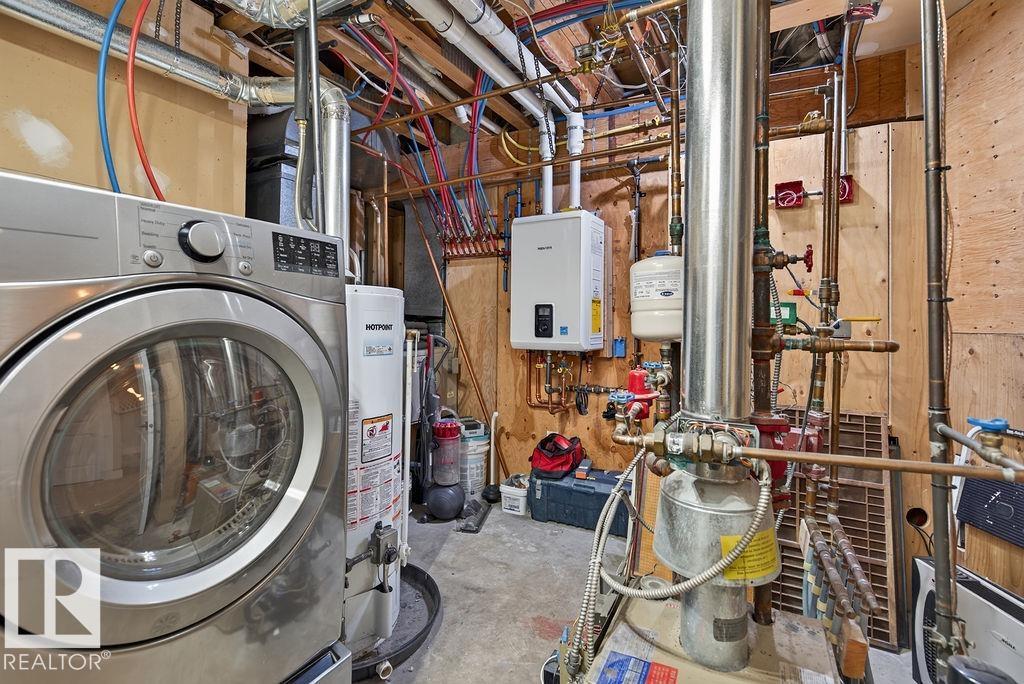
| Construction Style Attachment | Detached | Heating Type | Hot Water Radiator Heat, In Floor Heating |
| Stories Total | 1 | Size Interior | 1399 Sqft |
| Type | House |
| Attached Garage | |
| Heated Garage |
| Acreage | No | Fence Type | Fence |
| Land Amenities | Golf Course, Playground, Public Transit, Shopping | Size Irregular | 638.56 |
| Size Total | 638.56 M2 | Size Total Text | 638.56 M2 |
| Level | Type | Dimensions |
|---|---|---|
| Basement | Family Room | 7.29 m x 5.1 m |
| Basement | Bedroom 3 | 5.73 m x 3.81 m |
| Basement | Bedroom 4 | 5.36 m x 4.43 m |
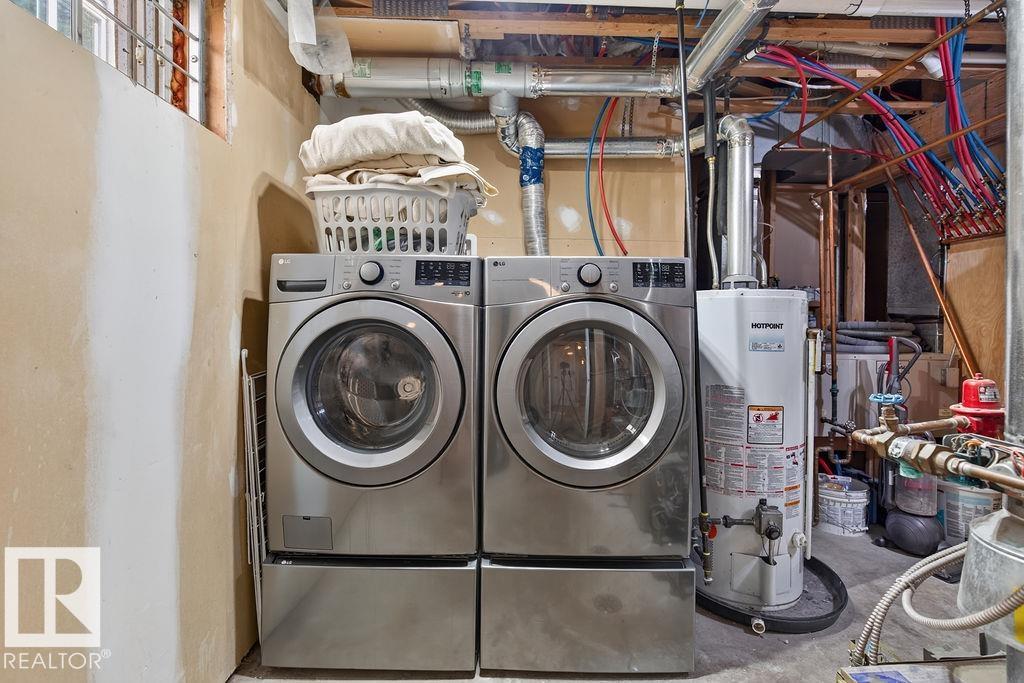
| Basement | Laundry Room | 3.43 m x 2.99 m |
| Main Level | Living Room | 4.84 m x 4.08 m |
| Main Level | Dining Room | 4.1 m x 2.38 m |
| Main Level | Kitchen | 4.1 m x 3.36 m |
| Main Level | Primary Bedroom | 3.85 m x 3.46 m |
| Main Level | Bedroom 2 | 4.53 m x 2.31 m |

Start Your Mortgage Application
