
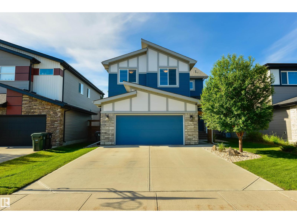
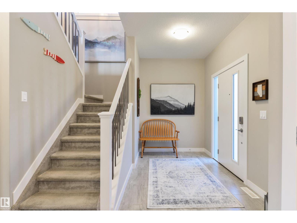
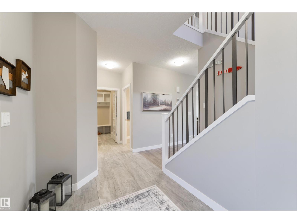
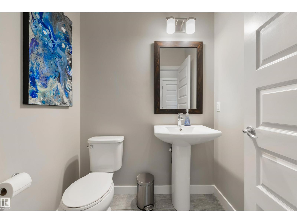
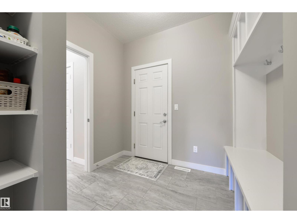
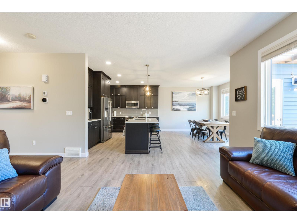
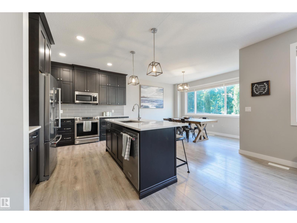
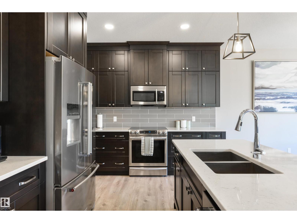
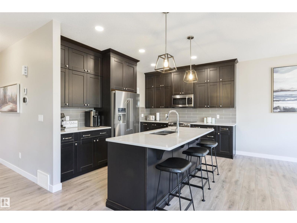
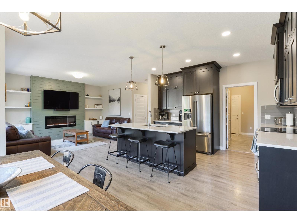
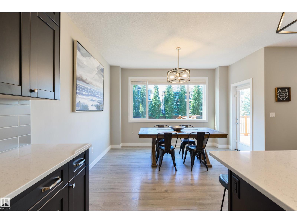
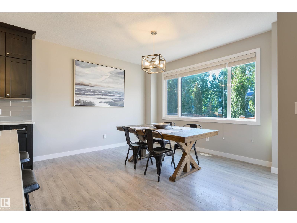
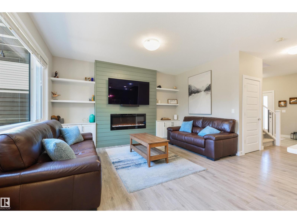
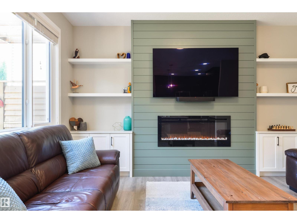
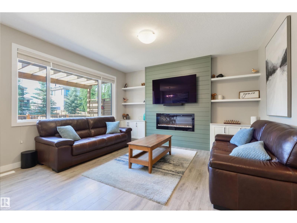
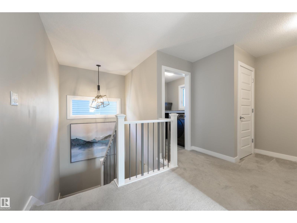
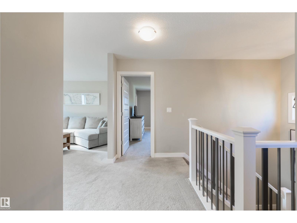
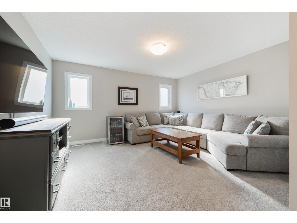
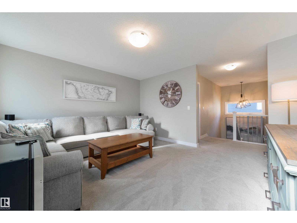
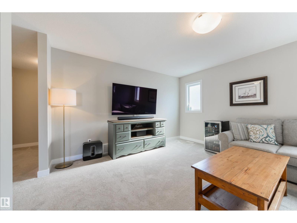
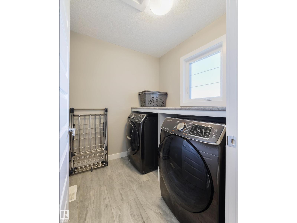
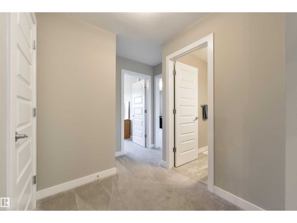
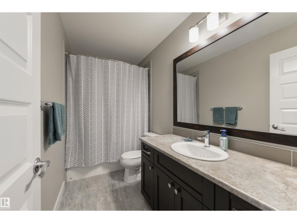
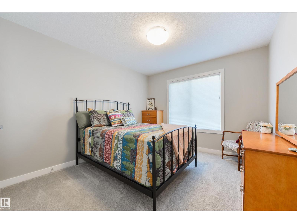
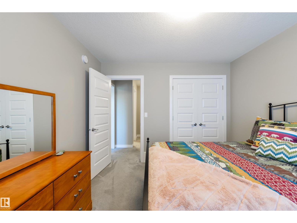
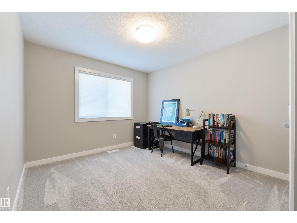
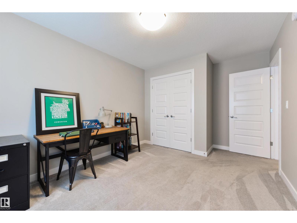
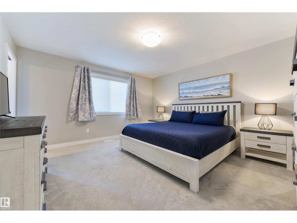
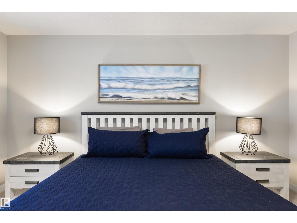
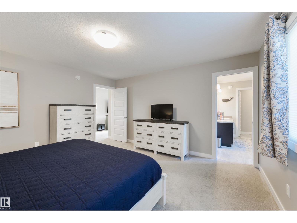
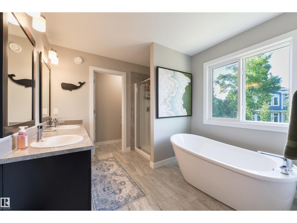
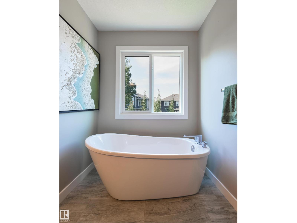
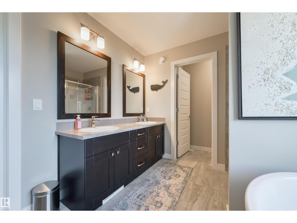
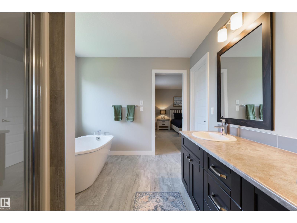
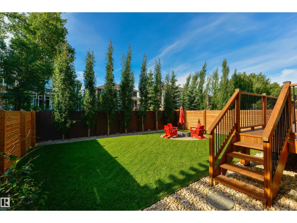
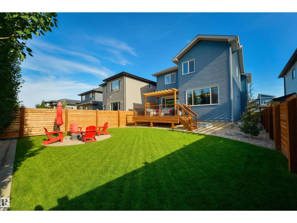
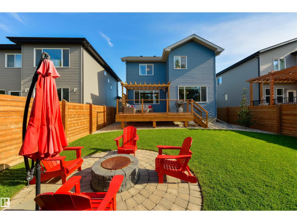
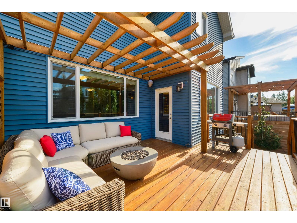
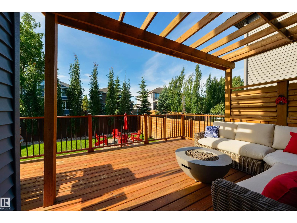
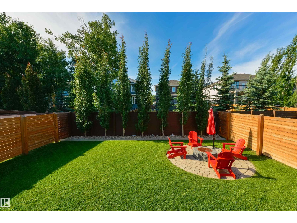
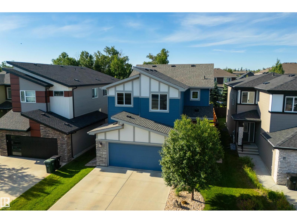
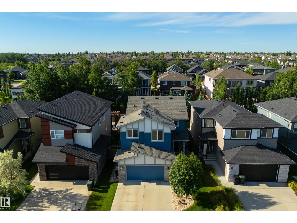
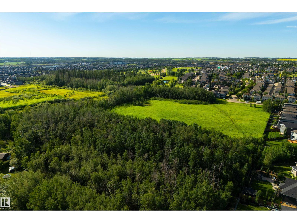
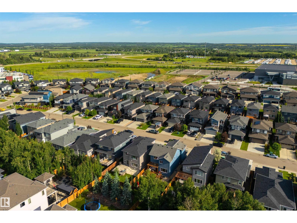
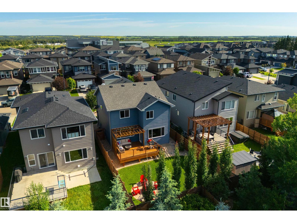
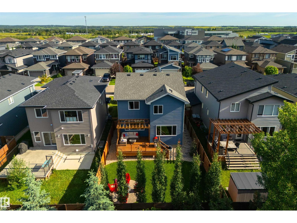
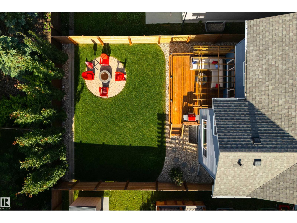
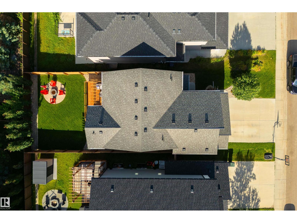
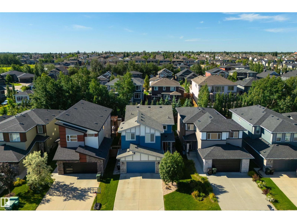
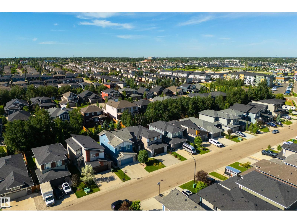
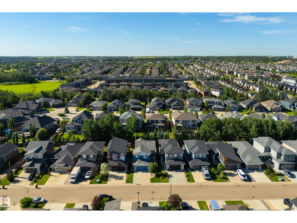
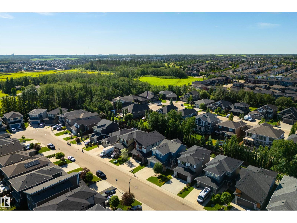
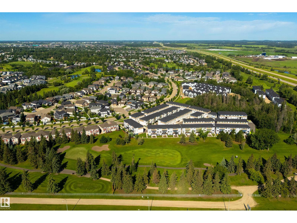
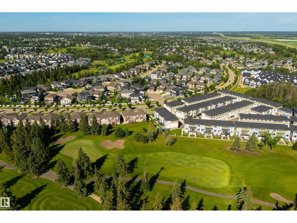
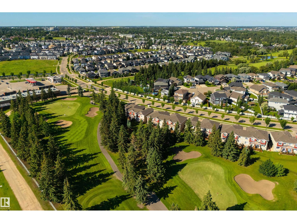
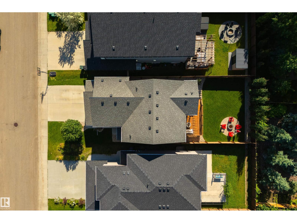
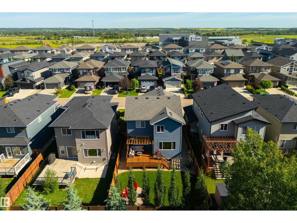
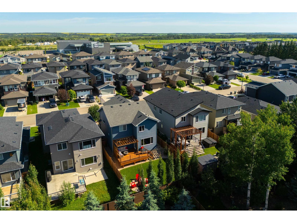
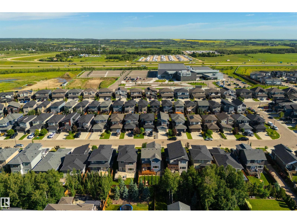
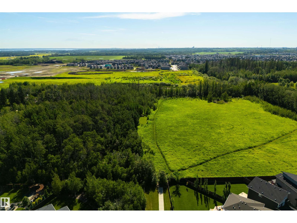
Welcome to this absolutely stunning two-storey home offering 2,123 sq. ft. of beautifully designed, functional living space—perfect for families, entertaining, and hosting guests. The inviting living room showcases a gorgeous shiplap feature wall with an electric fireplace, custom built-in cabinetry, and quartz accents. Expansive wall-to-wall windows fill the space with natural light while overlooking the peaceful, landscaped backyard. The kitchen is sure to impress with rich espresso cabinetry, quartz countertops, a large island with eating bar, pendant lighting, stainless steel appliances, and a convenient walk-through pantry leading to the mudroom and attached double garage. A 2-piece powder room completes the main level. Upstairs, you’ll find a spacious bonus room, three generous bedrooms, a separate laundry room, and a 4-piece main bath. The primary suite is a true retreat, overlooking the serene backyard and featuring a large walk-in closet and a luxurious 5-piece spa-inspired ensuite. (id:53676)
| Bathroom Total | 3 | Bedrooms Total | 3 |
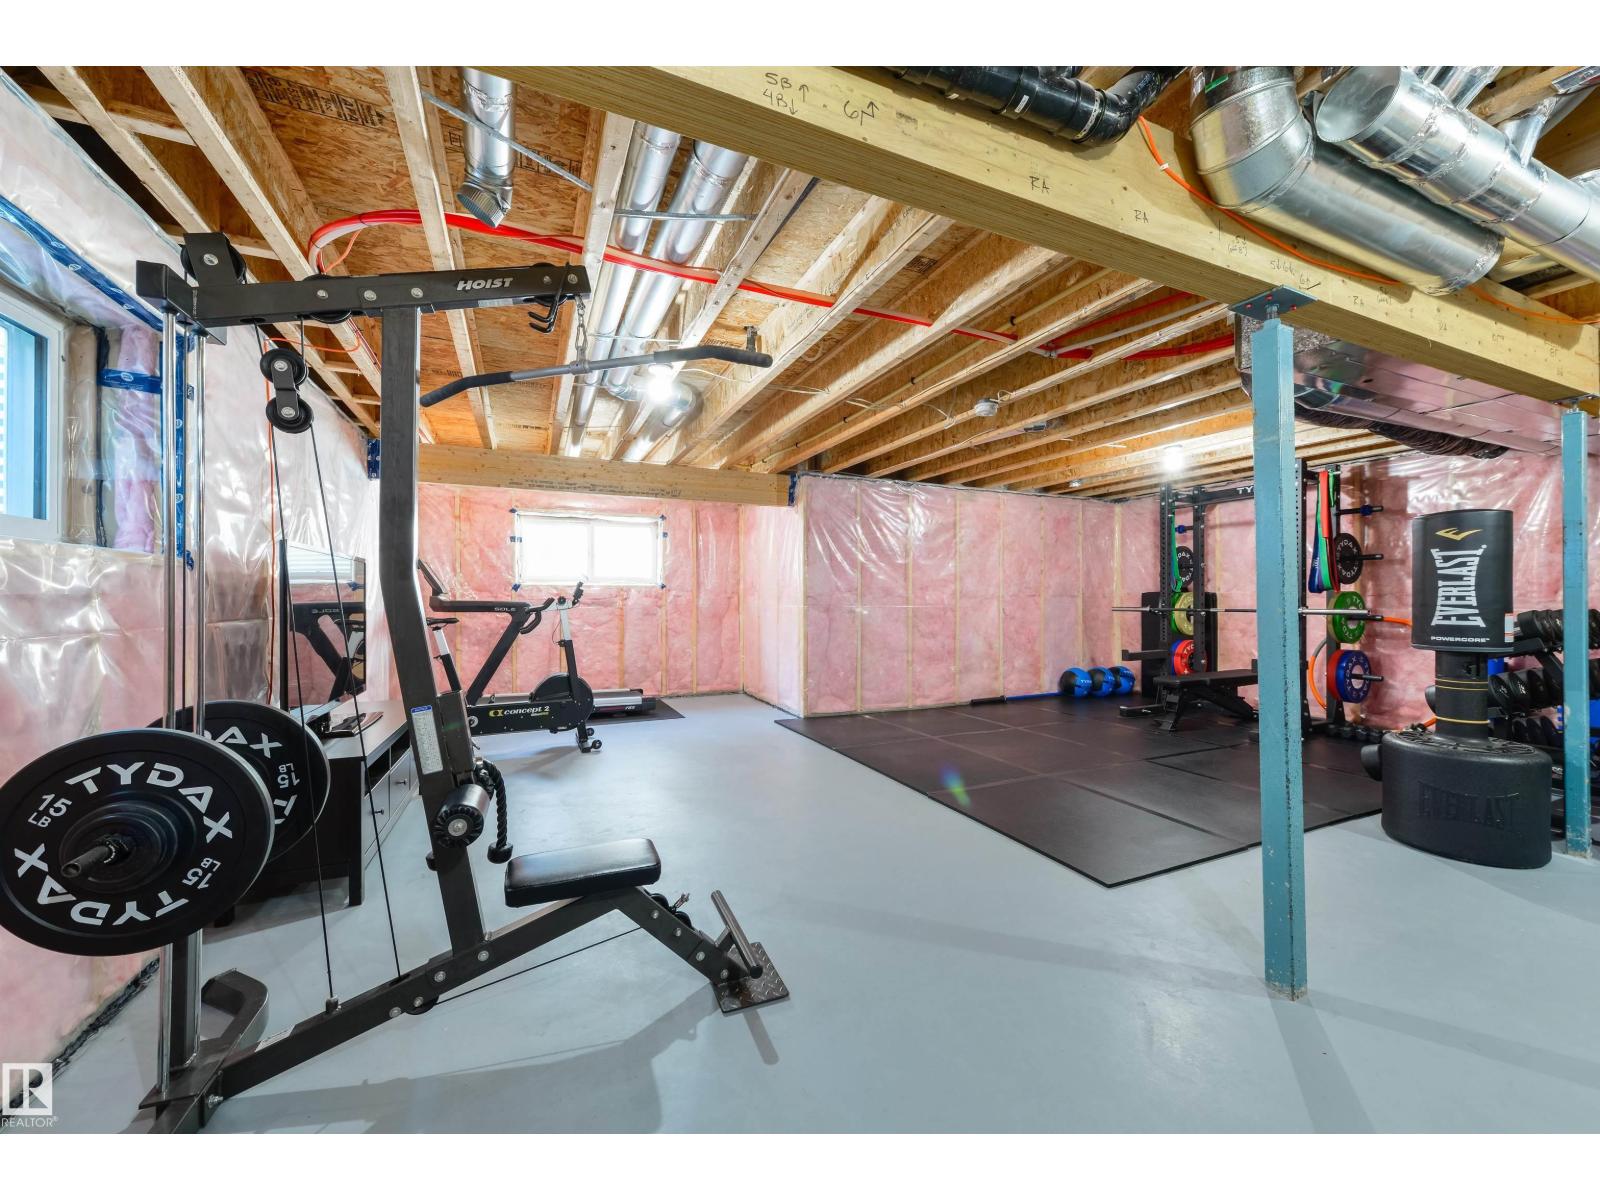
| Appliances | Dishwasher, Dryer, Microwave Range Hood Combo, Refrigerator, Washer, Window Coverings, Stove | Basement Development | Unfinished |
| Basement Type | Full (unfinished) | Constructed Date | 2019 |
| Construction Style Attachment | Detached | Cooling Type | Central Air Conditioning |
| Fireplace Fuel | Electric | Fireplace Present | Yes |
| Fireplace Type | Unknown | Half Bath Total | 1 |
| Heating Type | Forced Air | Stories Total | 2 |
| Size Interior | 2124 Sqft | Type | House |
| Attached Garage |
| Acreage | No | Fence Type | Fence |
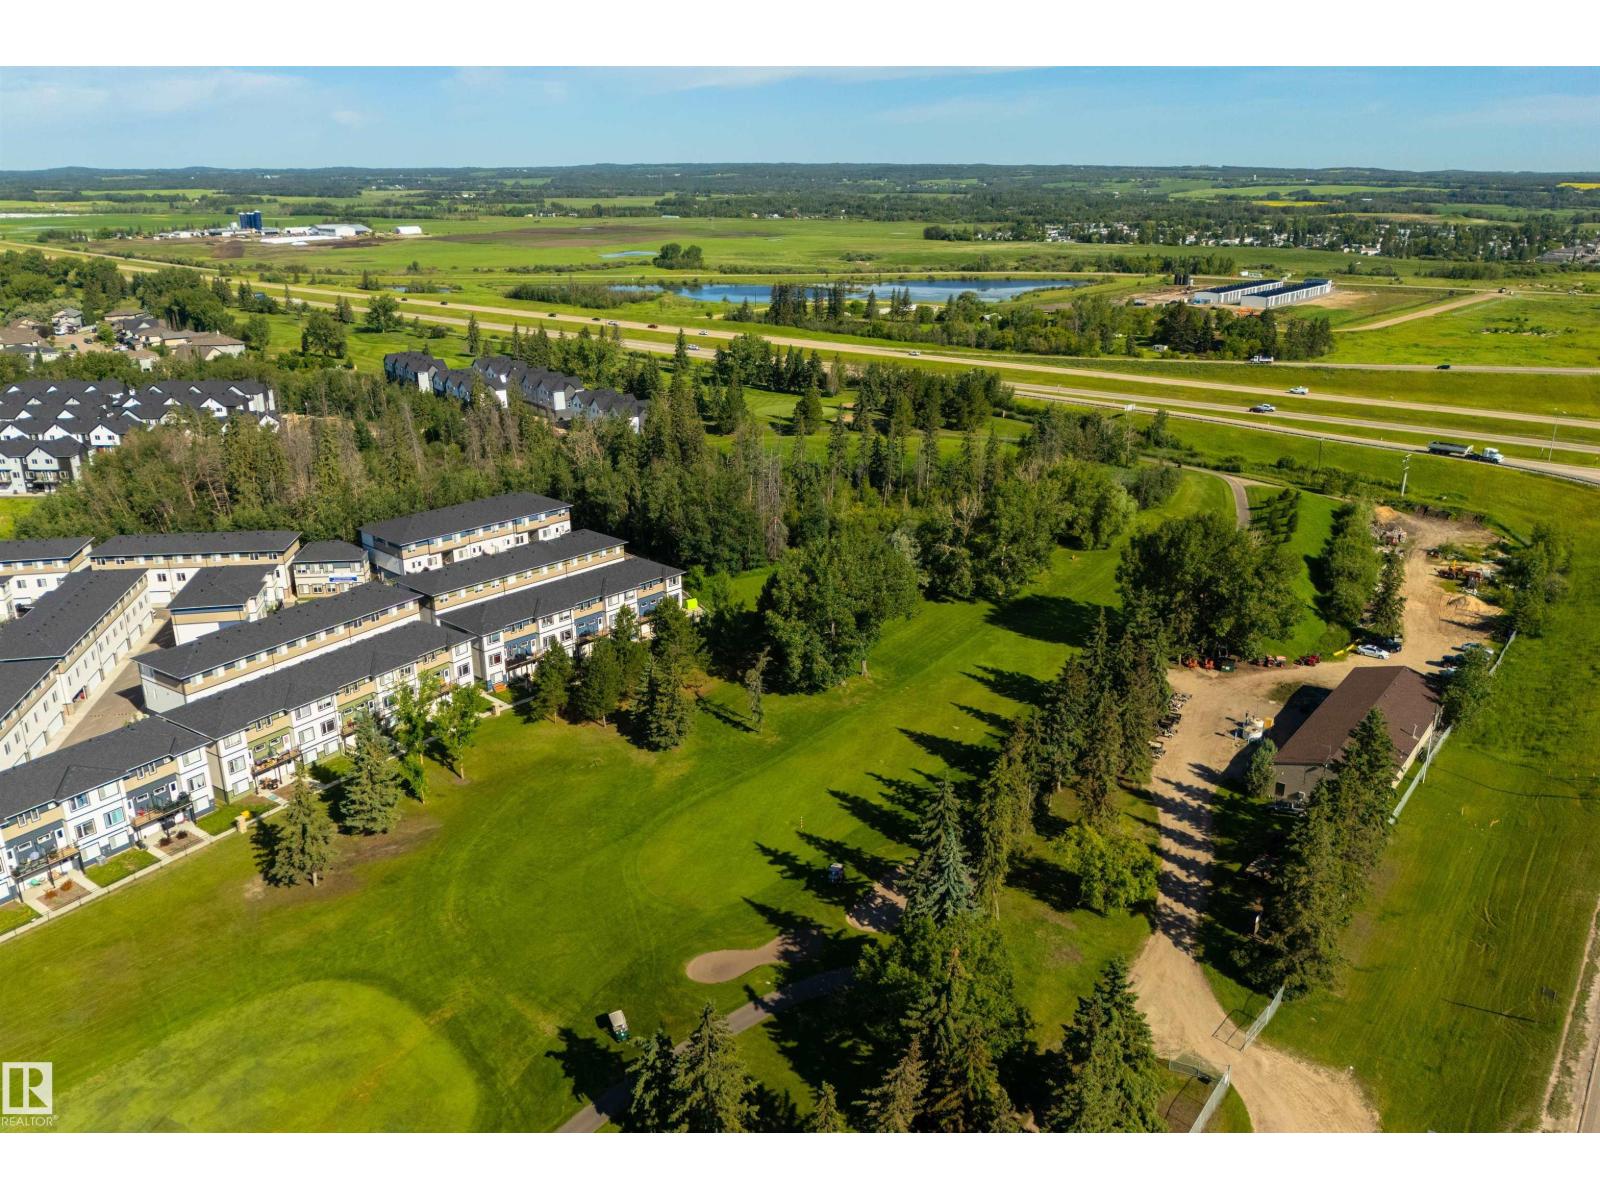
| Land Amenities | Golf Course, Schools, Shopping | Size Irregular | 410.63 |
| Size Total | 410.63 M2 | Size Total Text | 410.63 M2 |
| Level | Type | Dimensions |
|---|---|---|
| Main Level | Living Room | 4.27 m x 4.43 m |
| Main Level | Dining Room | 3.56 m x 3.96 m |
| Main Level | Kitchen | 3.12 m x 4.11 m |
| Upper Level | Primary Bedroom | 4.27 m x 4.5 m |
| Upper Level | Bedroom 2 | 3.09 m x 4.27 m |
| Upper Level | Bedroom 3 | 3.18 m x 3.46 m |
| Upper Level | Bonus Room | 3.95 m x 4.47 m |
| Upper Level | Laundry Room | 1.95 m x 2.15 m |

Start Your Mortgage Application
