
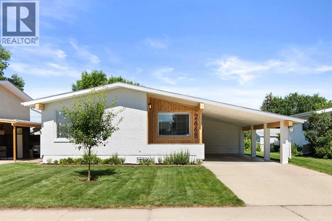
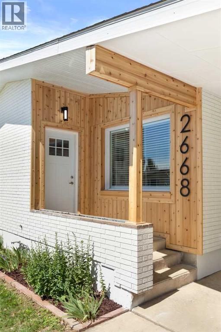
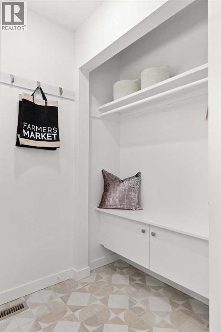
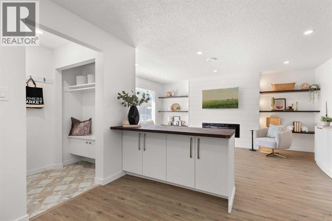
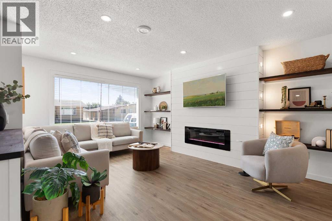
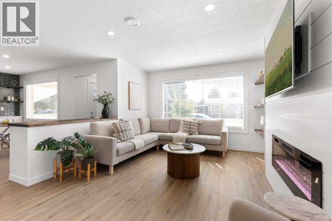
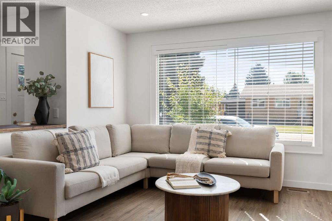
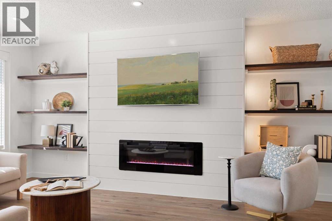
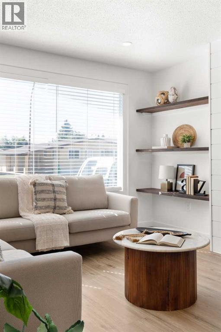
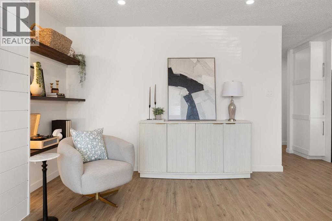
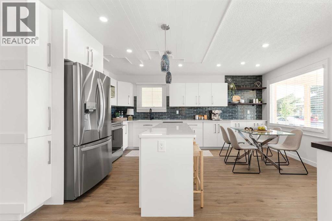
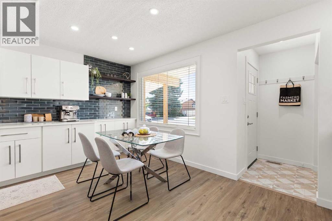
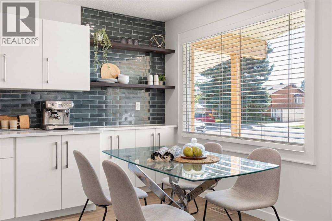
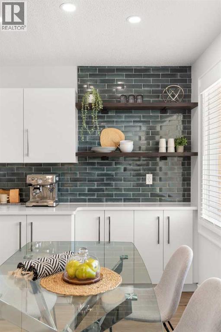
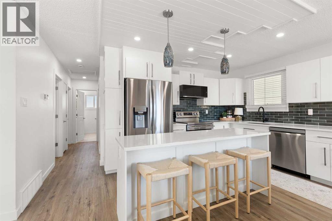
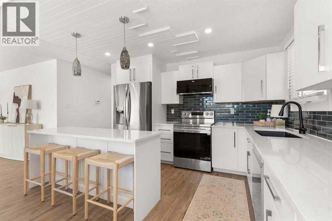
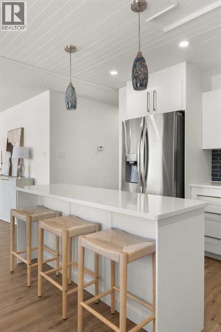
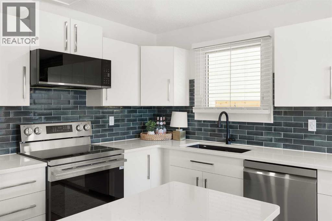
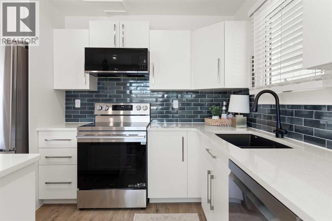
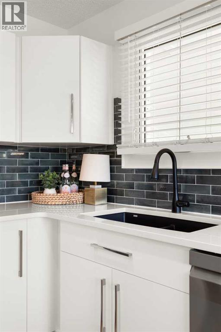
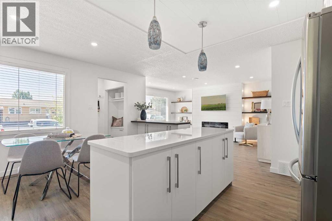
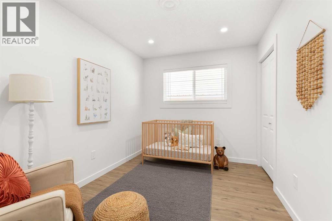
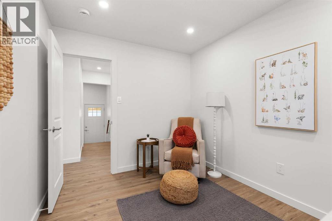
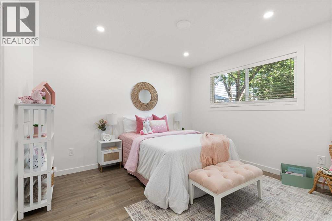
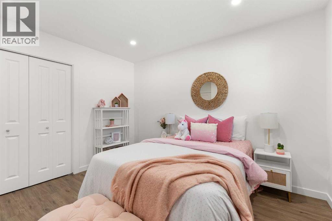
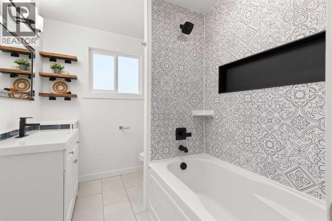
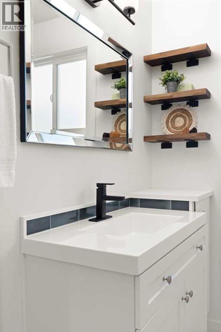
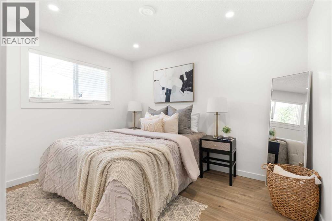
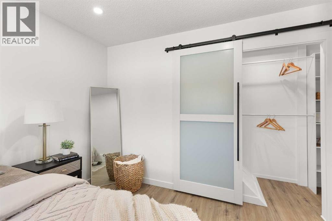
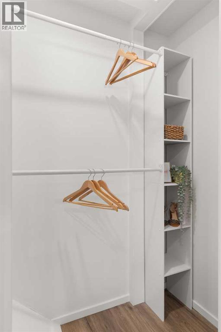
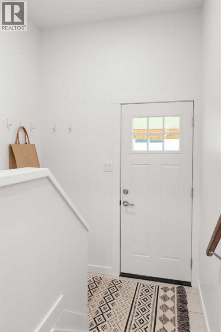
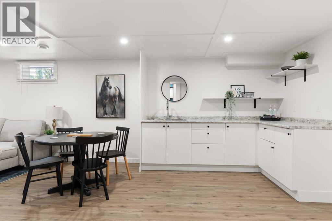
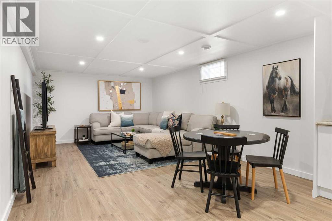
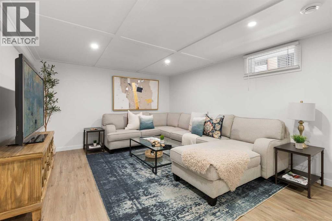
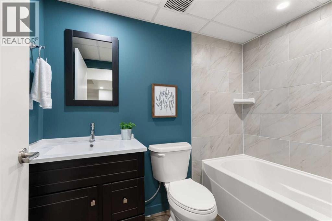
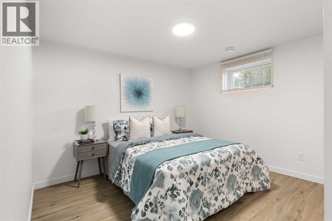
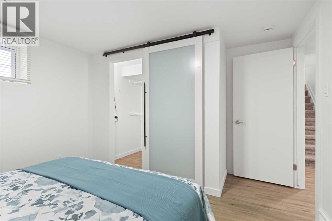
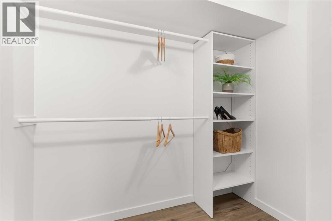
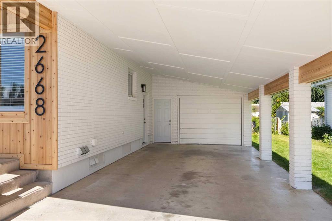
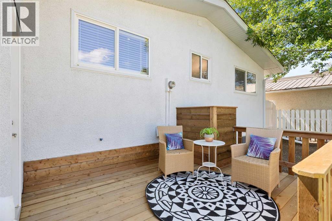
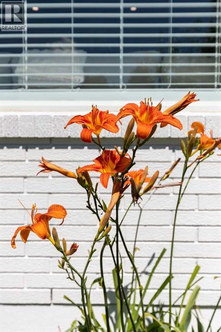
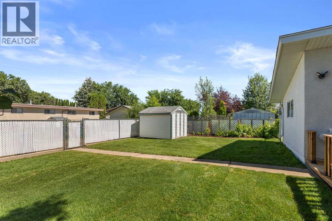
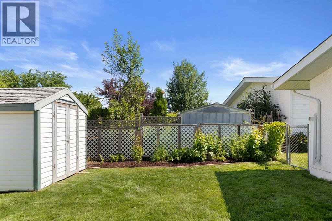
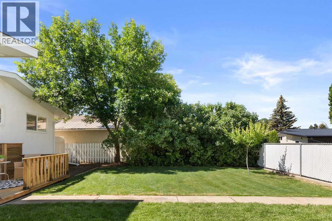
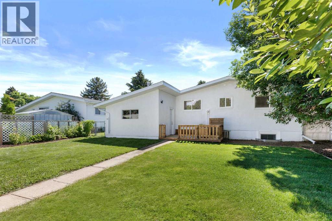
Mid-Century Charm Meets Beach House Ease. Welcome home to this fully renovated bungalow, where laid-back coastal style meets thoughtful mid-century design. Tucked away on a quiet street, this 4-bedroom, 2-bathroom home invites you in from the moment you walk up the front pathway. Inside, no detail was overlooked. The kitchen with quartz counters, bathrooms, flooring, lighting, custom details, tile and paint have all been beautifully updated, and the essentials, including most windows, electrical, and plumbing, have been fully upgraded too, so you get style and peace of mind in one package. Outside, the sweet, private yard is framed by fragrant lilac bushes, with plenty of room for a trampoline, a garden, or simply soaking up the sun. A carport plus single garage give you flexible parking and storage.This is easy, elevated living, ready for its next chapter, be moved in before the end of summer! (id:53676)
| Bathroom Total | 2 | Bedrooms Above Ground | 3 |
| Bedrooms Below Ground | 1 | Bedrooms Total | 4 |
| Appliances | Refrigerator, Stove, Microwave | Architectural Style | Bungalow |
| Basement Development | Finished | Basement Type | Full (finished) |
| Constructed Date | 1973 | Construction Style Attachment | Detached |
| Cooling Type | Central Air Conditioning | Exterior Finish | Brick |
| Fireplace Present | Yes | Fireplace Total | 1 |
| Flooring Type | Vinyl | Foundation Type | Poured Concrete |
| Heating Type | Forced Air | Stories Total | 1 |
| Size Interior | 1127 Sqft | Total Finished Area | 1127 Sqft |
| Type | House |
| Attached Garage | 1 |
| Acreage | No | Fence Type | Fence |
| Land Amenities | Schools, Shopping | Size Depth | 33.53 M |
| Size Frontage | 17.68 M | Size Irregular | 2380.00 |
| Size Total | 2380 Sqft|0-4,050 Sqft | Size Total Text | 2380 Sqft|0-4,050 Sqft |
| Zoning Description | R-ld |
| Level | Type | Dimensions |
|---|---|---|
| Basement | Family Room | 18.92 Ft x 12.67 Ft |
| Basement | Other | 9.50 Ft x 8.92 Ft |
| Basement | Bedroom | 11.08 Ft x 9.83 Ft |
| Basement | Other | 7.50 Ft x 4.83 Ft |
| Basement | 4pc Bathroom | 7.92 Ft x 4.92 Ft |
| Basement | Storage | 11.08 Ft x 10.75 Ft |
| Basement | Storage | 7.67 Ft x 7.17 Ft |
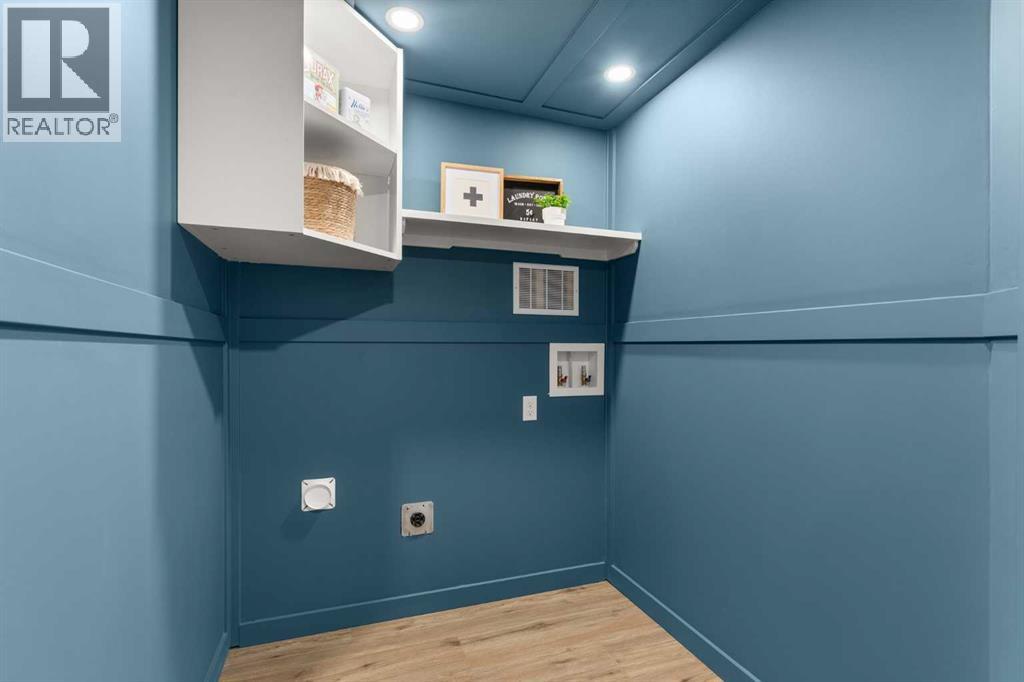
| Basement | Laundry Room | 8.17 Ft x 5.42 Ft |
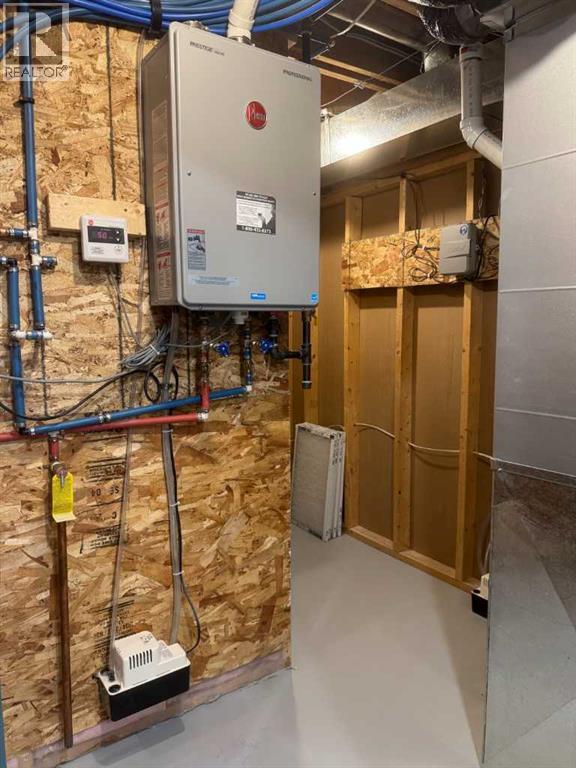
| Basement | Furnace | 13.25 Ft x 12.83 Ft |
| Main Level | Other | 5.08 Ft x 5.00 Ft |
| Main Level | Eat In Kitchen | 16.58 Ft x 13.42 Ft |
| Main Level | Living Room | 17.08 Ft x 10.67 Ft |
| Main Level | Bedroom | 12.00 Ft x 11.75 Ft |
| Main Level | Other | 4.92 Ft x 3.42 Ft |
| Main Level | Bedroom | 11.50 Ft x 8.58 Ft |
| Main Level | 4pc Bathroom | 8.25 Ft x 6.50 Ft |
| Main Level | Bedroom | 10.67 Ft x 11.67 Ft |

Start Your Mortgage Application


