
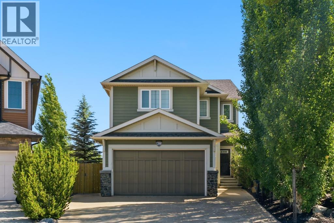
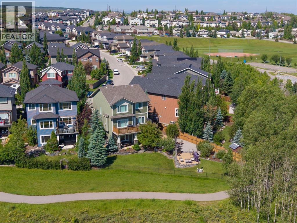
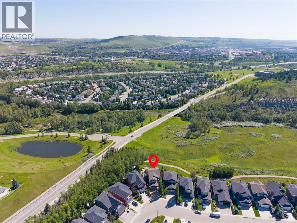
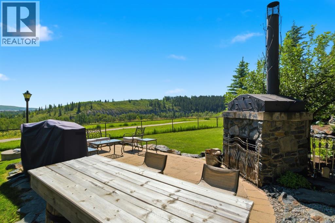
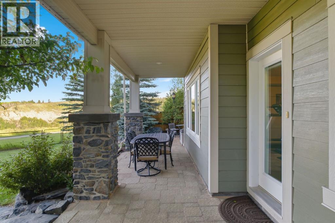
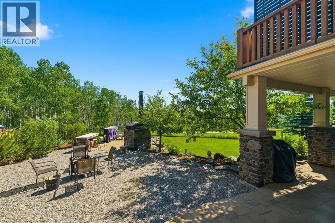
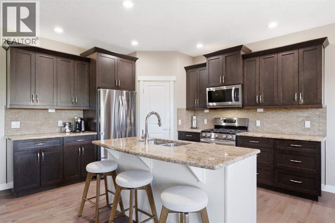
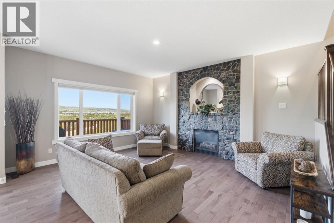
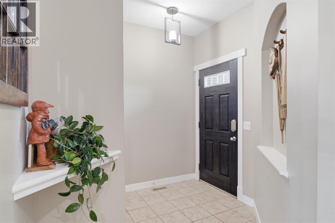
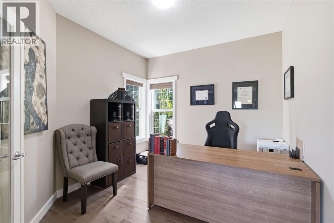
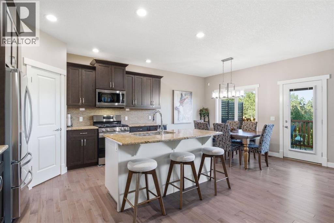
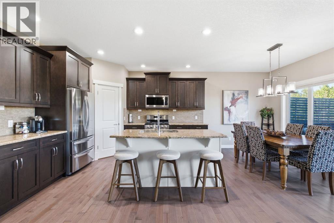
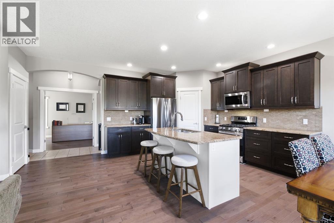
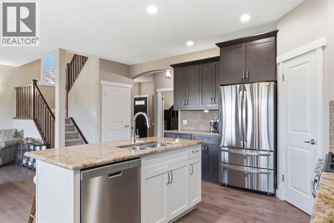
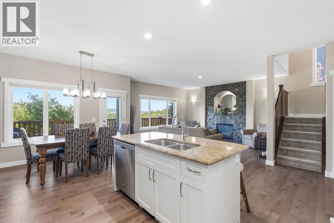
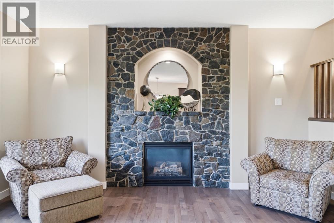
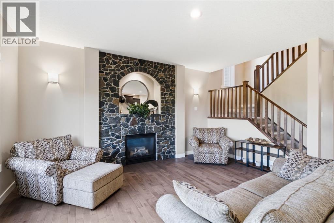
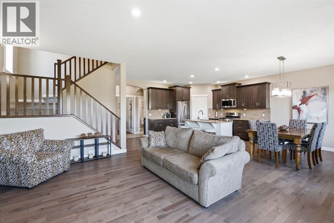
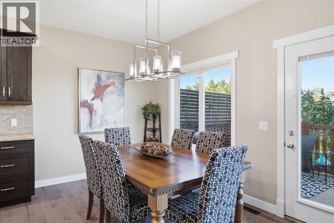
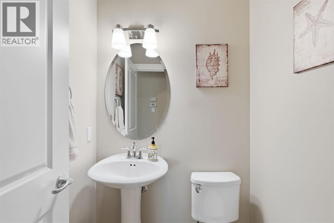
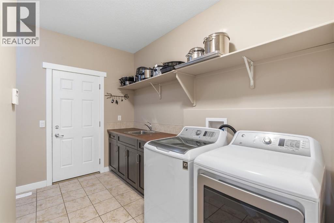
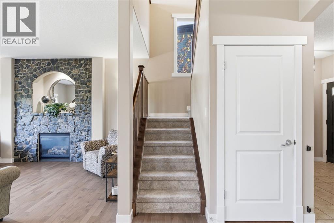
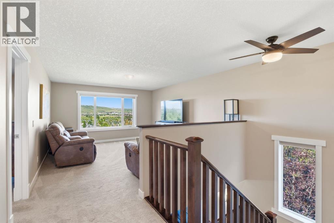
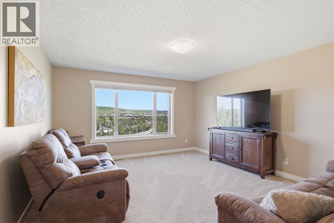
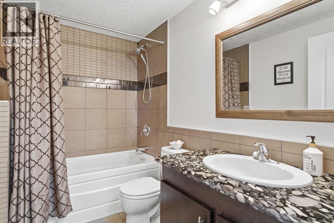
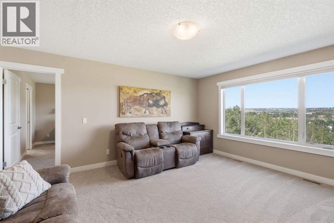
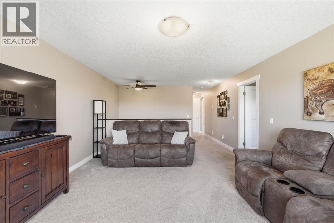
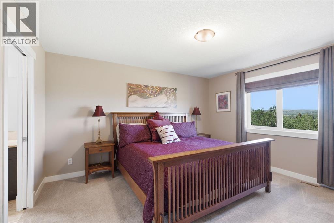
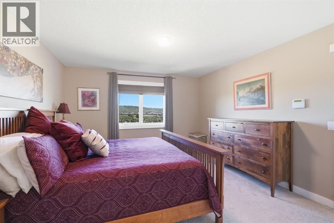
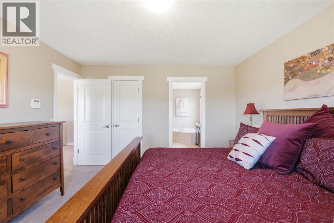
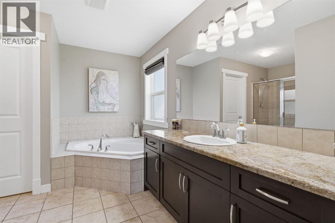
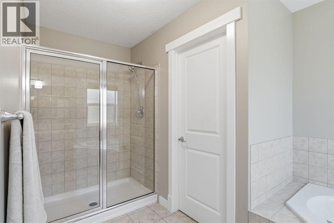
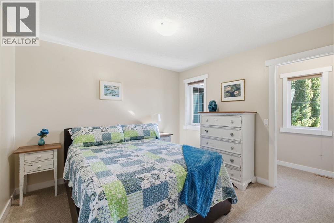
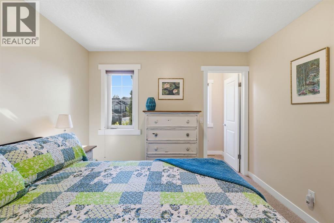
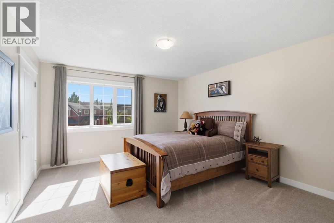
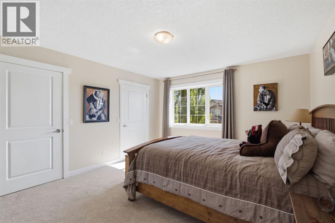
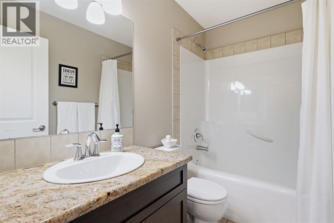
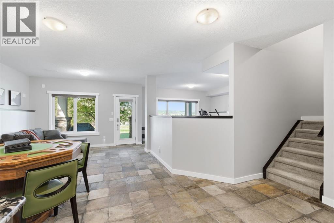
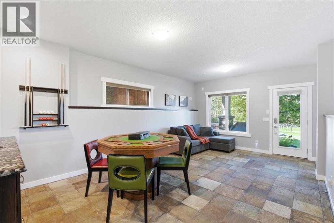
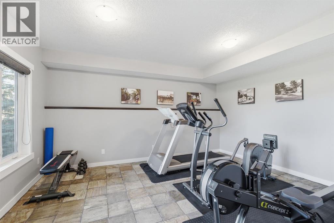
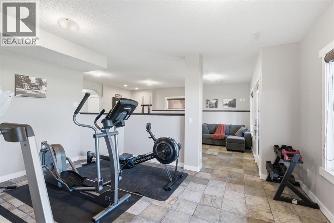
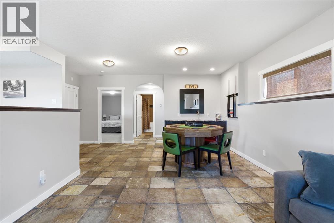
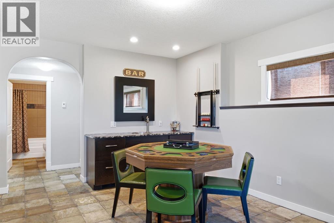
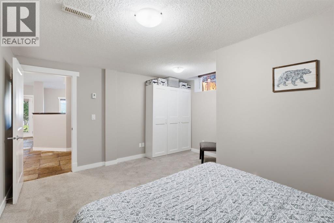
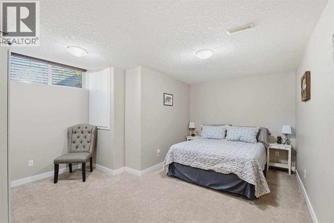
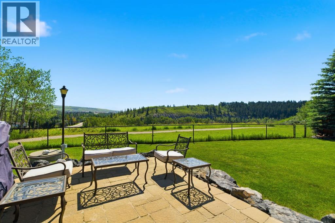
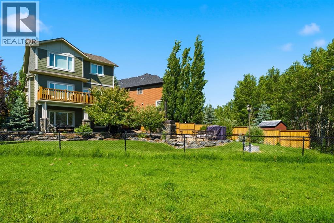
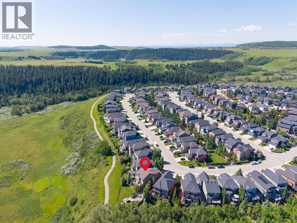
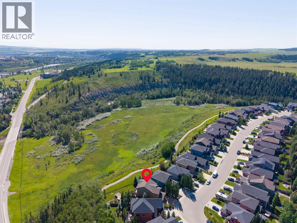
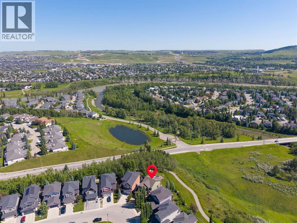
Welcome to 209 Jumping Pound Terrace. Location, Location, Location. Check out this home located on a Ridge Lot with incredible views of the Jumping Pound, backing onto the Jumping Pound Creek Environmental Reserve and over looks Cochrane. The oversized yard is one of a kind with a 791 sq M Lot featuring a large covered stone patio from the walk out basement with raised garden beds, apple trees, spruce trees, patio areas on each side of the house, plus large central patio in the yard with wood fireplace and pizza oven above, plus firepit area, underground water tank to collect rainwater for watering the trees and yard, massive lawn area for the kids and pets to play plus gate out the back to access the walking path along the Jumping pound valley. Perfect space for entertaining friends and family. The home is a custom built Kingsmith home and within the last 5 years has been updated with all New Paint, New appliances, New hardwood flooring, New carpet, New central Air Conditioning, New Led lighting and New Light fixtures. The upper level has 3 bedroom plus a bonus room with incredible views, all the bedrooms are good sizes with walk in closets. The ensuite features a large corner tub, separate shower and granite counters. The main floor features a good size office off the main entrance, large open concept kitchen with tall maple cabinets, granite counters and newer SS appliances and Gas Stove. The walk through pantry is a plus. Laundry has counter, sink and cabinet. Living room features a gas fireplace with stone to the ceiling and access to the upper deck with Unobstructed views. The lower level is super comfortable with Infloor heat, another full washroom with granite counters, Wet bar with granite counter, Another bedroom and great family room and exercise room with walk out access to the back yard. The double garage also is heated. Homes on Ridge lots are hard to find. Call to view this one before its gone. (id:53676)
| Bathroom Total | 4 | Bedrooms Above Ground | 3 |
| Bedrooms Below Ground | 1 | Bedrooms Total | 4 |
| Appliances | Refrigerator, Gas Stove(s), Dishwasher, Microwave Range Hood Combo, Window Coverings, Garage Door Opener, Washer & Dryer | Basement Development | Finished |
| Basement Features | Walk Out | Basement Type | Full (finished) |
| Constructed Date | 2009 | Construction Material | Wood Frame |
| Construction Style Attachment | Detached | Cooling Type | Central Air Conditioning |
| Exterior Finish | Composite Siding, Stone | Fireplace Present | Yes |
| Fireplace Total | 1 | Flooring Type | Carpeted, Ceramic Tile, Hardwood, Tile |
| Foundation Type | Poured Concrete | Half Bath Total | 1 |
| Heating Fuel | Natural Gas | Heating Type | Forced Air, In Floor Heating |
| Stories Total | 2 | Size Interior | 2284 Sqft |
| Total Finished Area | 2284.45 Sqft | Type | House |
| Attached Garage | 2 |
| Acreage | No | Fence Type | Fence |
| Landscape Features | Landscaped, Lawn | Size Frontage | 7.76 M |
| Size Irregular | 791.87 | Size Total | 791.87 M2|7,251 - 10,889 Sqft |
| Size Total Text | 791.87 M2|7,251 - 10,889 Sqft | Zoning Description | R-ld |
| Level | Type | Dimensions |
|---|---|---|
| Second Level | 4pc Bathroom | 8.17 Ft x 5.08 Ft |
| Second Level | 4pc Bathroom | 12.42 Ft x 11.67 Ft |
| Second Level | Bedroom | 12.67 Ft x 17.17 Ft |
| Second Level | Bedroom | 10.25 Ft x 11.17 Ft |
| Second Level | Bonus Room | 13.92 Ft x 15.92 Ft |
| Second Level | Primary Bedroom | 12.58 Ft x 13.92 Ft |
| Basement | 4pc Bathroom | 5.42 Ft x 8.83 Ft |
| Basement | Bedroom | 13.83 Ft x 15.08 Ft |
| Basement | Exercise Room | 13.25 Ft x 16.00 Ft |
| Basement | Recreational, Games Room | 17.83 Ft x 20.75 Ft |
| Basement | Furnace | 6.00 Ft x 13.42 Ft |
| Main Level | 2pc Bathroom | 4.75 Ft x 4.75 Ft |
| Main Level | Dining Room | 13.00 Ft x 7.83 Ft |
| Main Level | Foyer | 8.92 Ft x 7.92 Ft |
| Main Level | Kitchen | 18.50 Ft x 13.00 Ft |
| Main Level | Laundry Room | 11.58 Ft x 13.08 Ft |
| Main Level | Living Room | 15.42 Ft x 15.92 Ft |
| Main Level | Office | 9.83 Ft x 11.50 Ft |

Start Your Mortgage Application
