
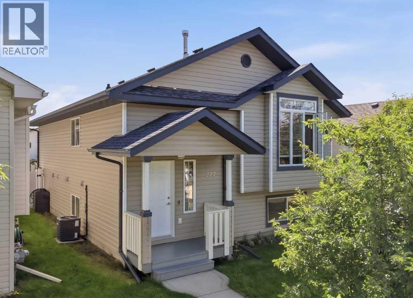
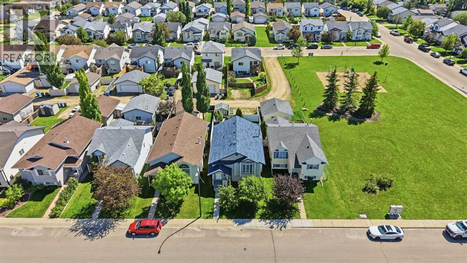
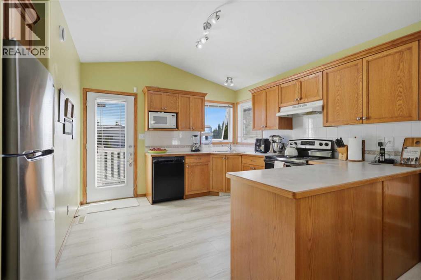
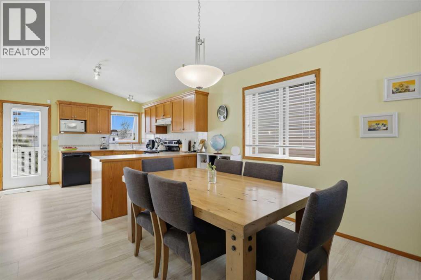
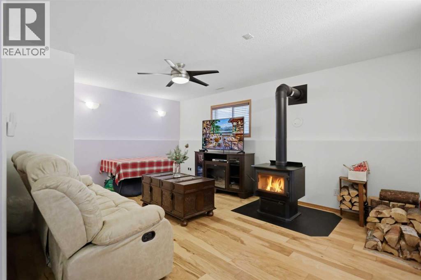
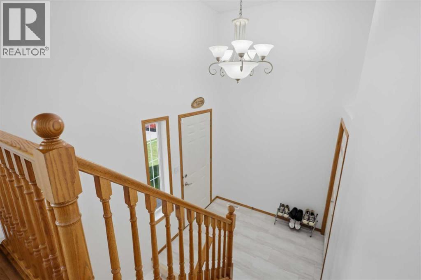
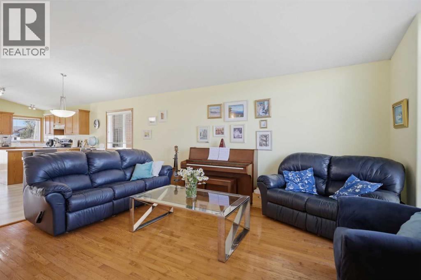
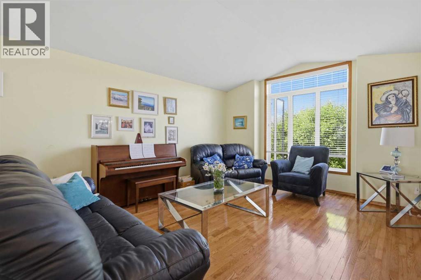
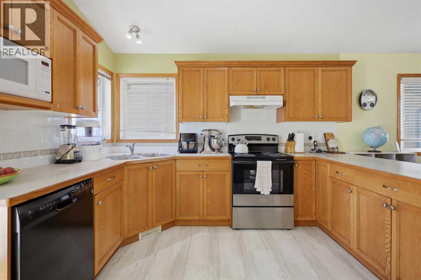
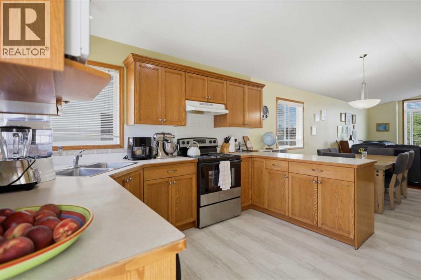
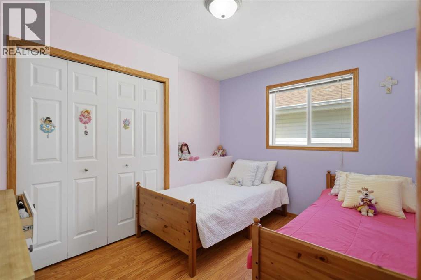
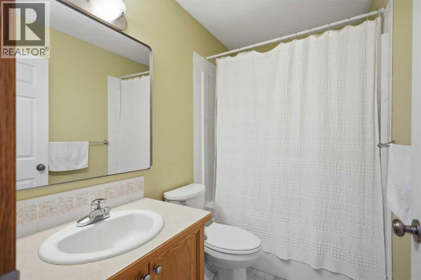
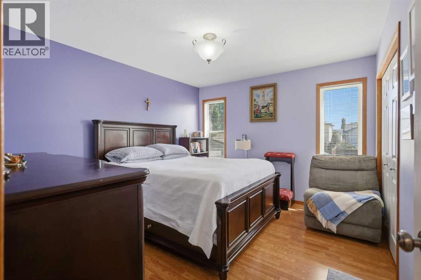
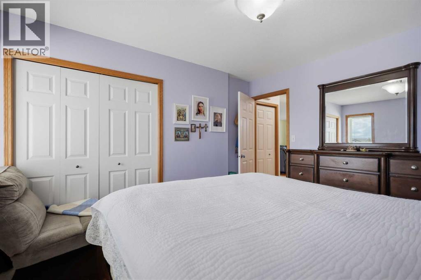
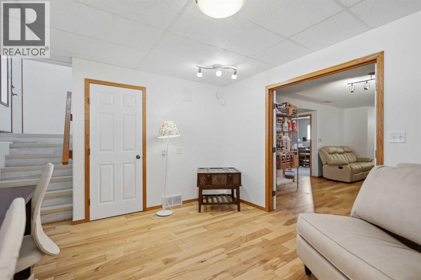
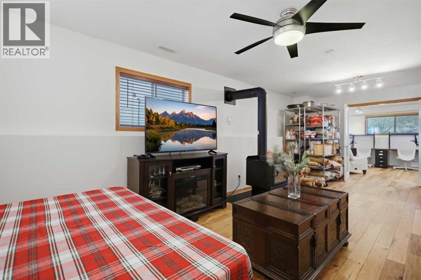
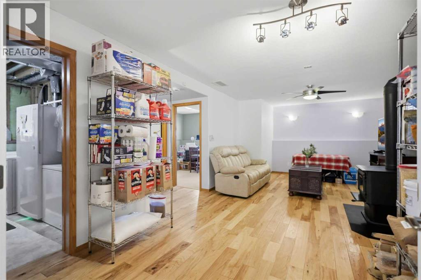
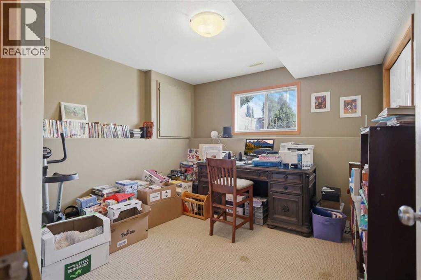
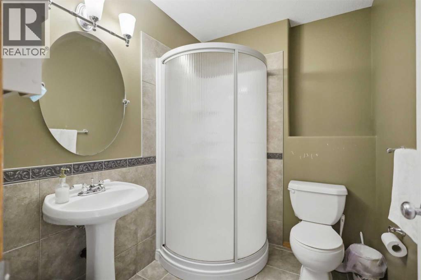
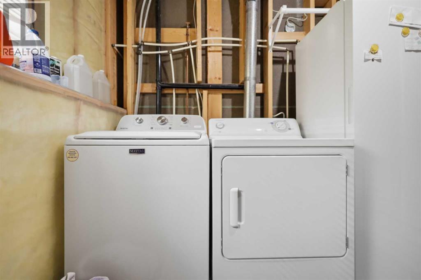
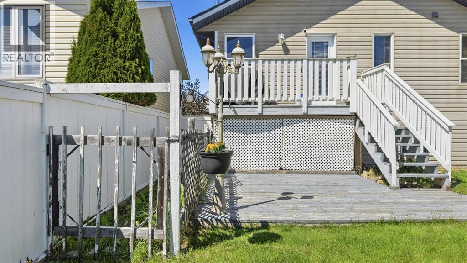
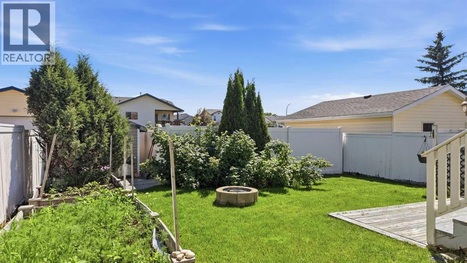
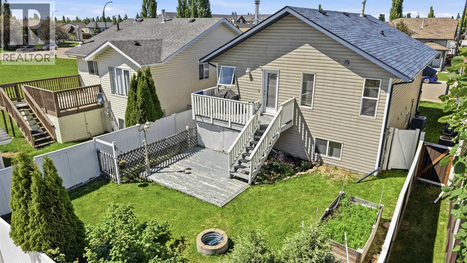
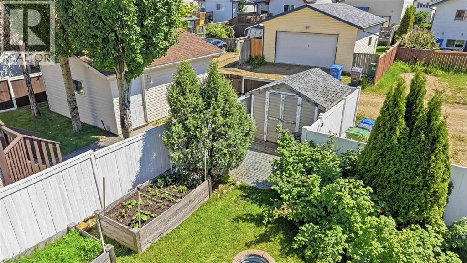
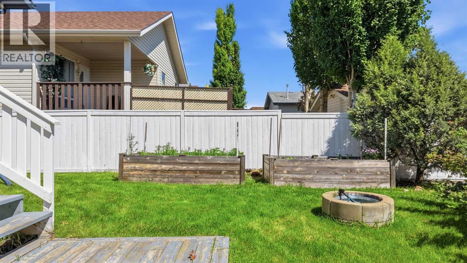
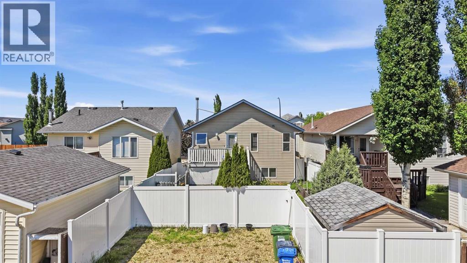
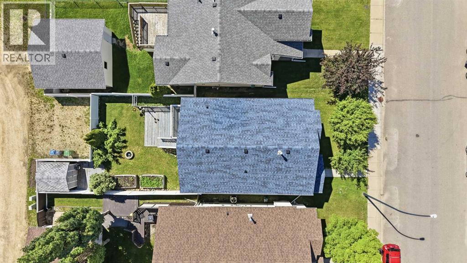
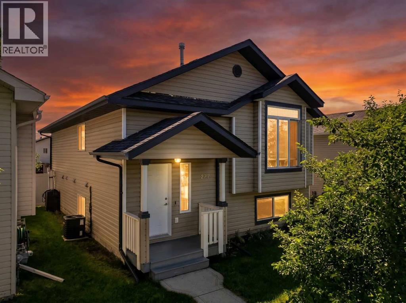
Move-in ready and priced for real value, this 3-bedroom, 2-bathroom home in Devonshire is the kind of listing that doesn't sit long. At 1,016 square feet, the layout is efficient without feeling tight, and the big-ticket items are already done for you, including the shingles, a newer hot water tank. A wood-burning stove turns cold Central Alberta winters into warm evenings inside and helps to lower those heating bills. For the hotter summer months, air conditioning brings consistent, cool temperatures for comfortable living.The popular open floorplan is bright and accentuated with a stylish combination of hardwood and lighter luxury vinyl plank, paired with a cheery paint palette. The corner kitchen offers plenty of cupboard space, enough for multiple chefs to help with dinner and the dishes. Two bedrooms and a 4-piece bathroom complete the upper floor.Downstairs, a TV and sitting area is separated from the larger family area by double French doors. Leave them open to let the heat from the wood burning stove flow through the home, or close them for a bit of privacy between rooms. Another bathroom and third bedroom is on this level with room to build a 4th should it be required. Outside, the yard is fully fenced and framed by mature landscaping, with room left to build a garage down the road if you want one. The biggest draw is right outside the door. This property sits next door to the park, the kind of location that's tough to find and even tougher to replace. Quiet street, established neighbourhood, and packed with extras, this is the opportunity a lot of house-hunters have been waiting for. (id:53676)
| Bathroom Total | 2 | Bedrooms Above Ground | 2 |
| Bedrooms Below Ground | 1 | Bedrooms Total | 3 |
| Appliances | See Remarks | Architectural Style | Bi-level |
| Basement Development | Finished | Basement Type | Full (finished) |
| Constructed Date | 2001 | Construction Material | Poured Concrete, Wood Frame |
| Construction Style Attachment | Detached | Cooling Type | Central Air Conditioning |
| Exterior Finish | Concrete, Vinyl Siding | Fireplace Present | Yes |
| Fireplace Total | 1 | Flooring Type | Carpeted, Hardwood, Laminate, Vinyl |
| Foundation Type | Poured Concrete | Heating Fuel | Natural Gas, Wood |
| Heating Type | Forced Air, Wood Stove | Size Interior | 1016 Sqft |
| Total Finished Area | 1016 Sqft | Type | House |
| Parking Pad |
| Acreage | No | Fence Type | Fence |
| Land Amenities | Golf Course, Park, Playground, Recreation Nearby, Schools, Shopping | Landscape Features | Landscaped, Lawn |
| Size Depth | 36.57 M | Size Frontage | 10.36 M |
| Size Irregular | 4097.00 | Size Total | 4097 Sqft|4,051 - 7,250 Sqft |
| Size Total Text | 4097 Sqft|4,051 - 7,250 Sqft | Zoning Description | R-n |
| Level | Type | Dimensions |
|---|---|---|
| Basement | 3pc Bathroom | 7.00 Ft x 6.00 Ft |
| Basement | Bedroom | 10.92 Ft x 11.00 Ft |
| Basement | Den | 13.25 Ft x 12.00 Ft |
| Basement | Recreational, Games Room | 16.58 Ft x 23.67 Ft |
| Basement | Furnace | 11.17 Ft x 11.33 Ft |
| Main Level | Foyer | 6.67 Ft x 7.17 Ft |
| Main Level | 4pc Bathroom | 8.08 Ft x 4.92 Ft |
| Main Level | Bedroom | 11.58 Ft x 9.00 Ft |
| Main Level | Dining Room | 13.42 Ft x 9.17 Ft |
| Main Level | Kitchen | 13.42 Ft x 12.58 Ft |
| Main Level | Living Room | 14.42 Ft x 16.83 Ft |
| Main Level | Primary Bedroom | 11.58 Ft x 12.42 Ft |

Start Your Mortgage Application
