
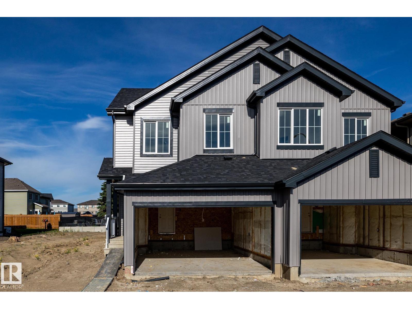
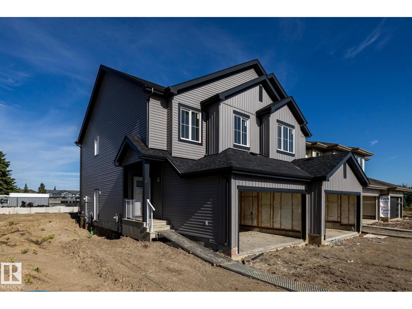
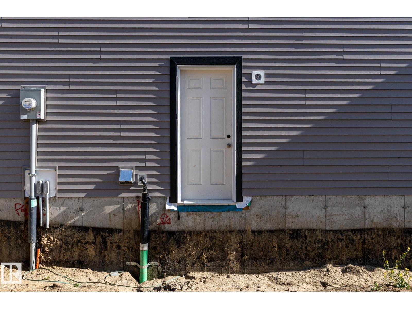
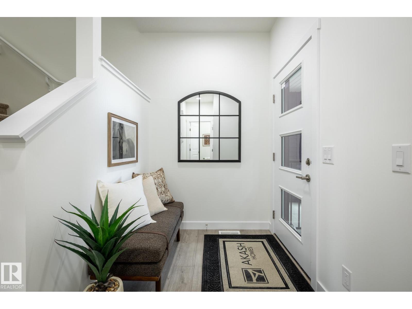
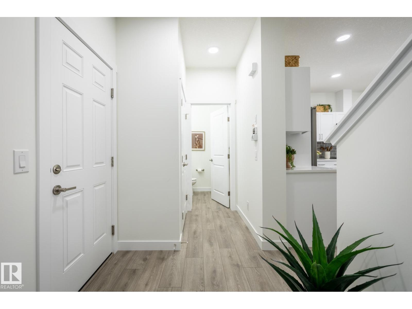
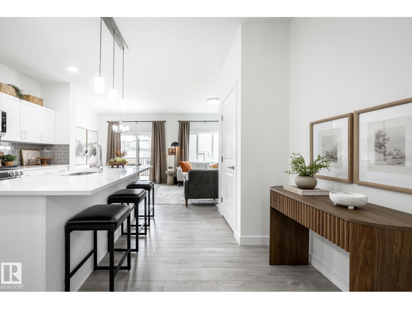
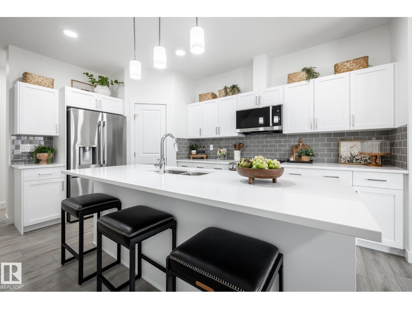
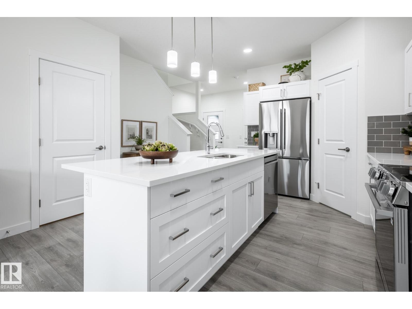
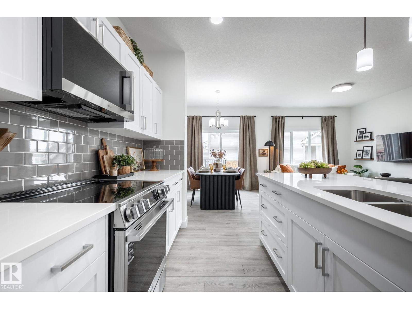
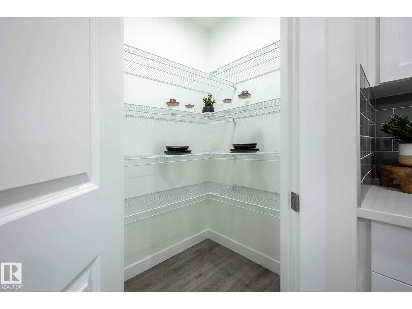
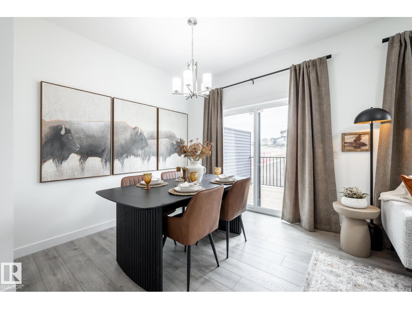
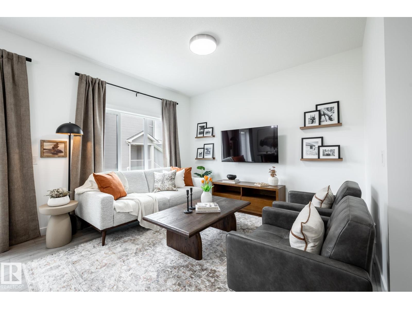
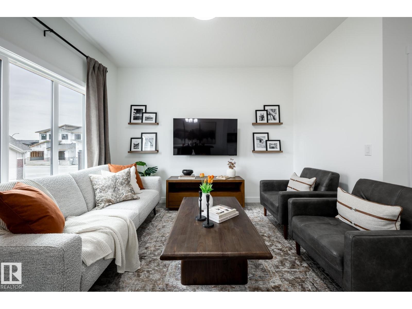
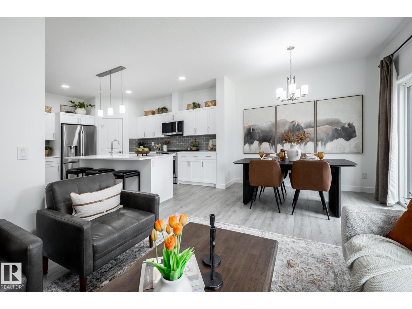
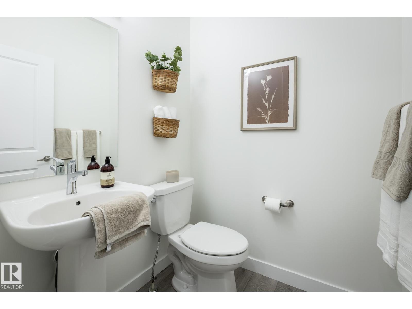
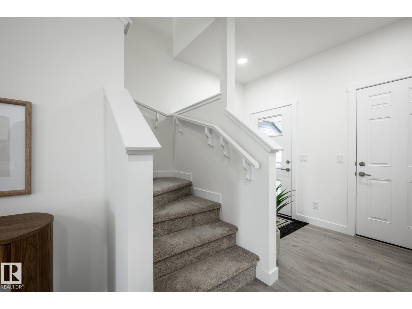
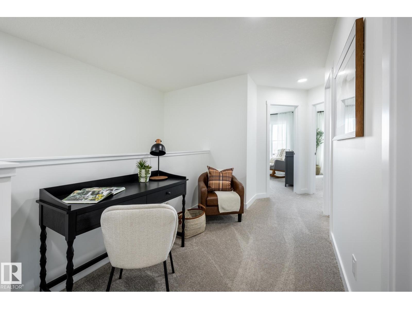
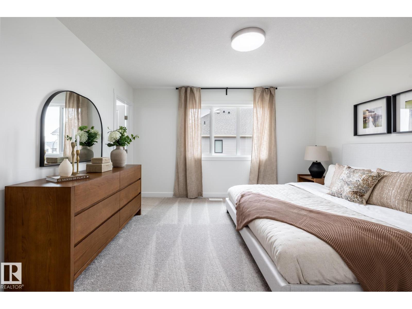
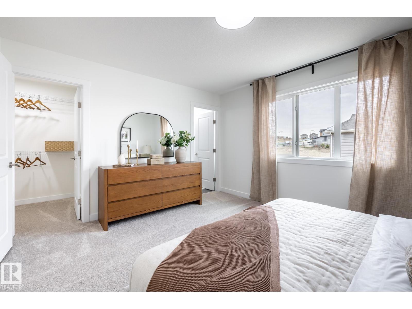
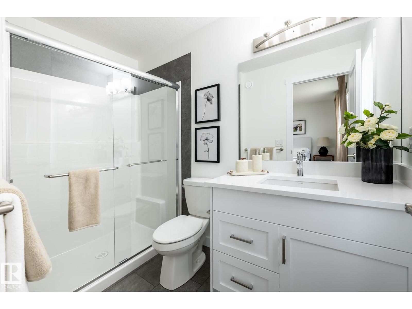
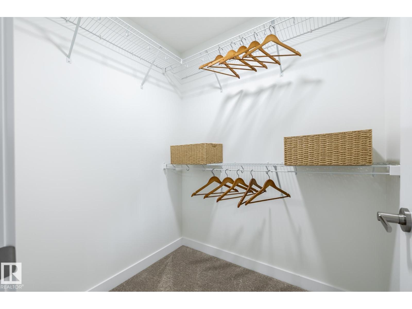
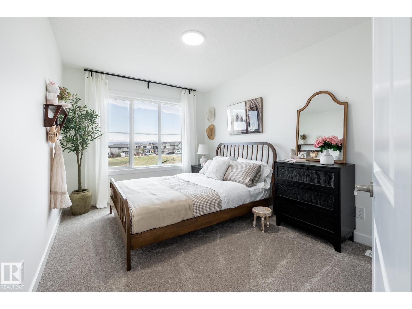
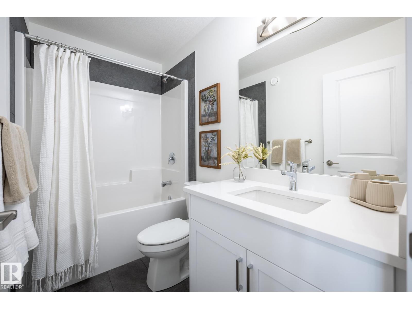
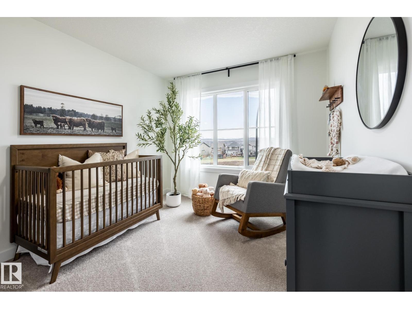
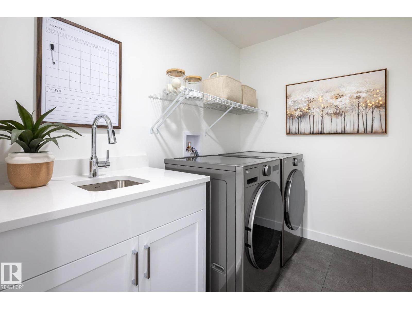
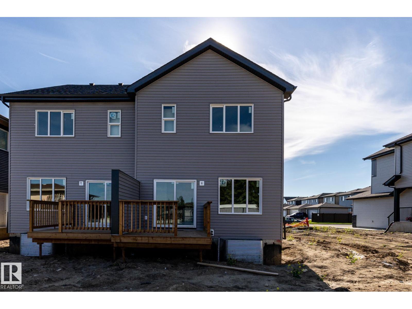
Located in Prescott, a welcoming Spruce Grove neighbourhood known for its family-friendly feel, parks, playgrounds, and scenic walking paths, with quick access to schools, shopping, and Highway 16 for easy commuting. With over 1542 square feet of open-concept living space, the Soho-D from Akash Homes is built with your growing family in mind. This duplex home features 3 bedrooms, 2.5 bathrooms and chrome faucets throughout. Enjoy extra living space on the main floor with the laundry room and full sink on the second floor. The 9-foot ceilings on main floor and quartz countertops throughout blends style and functionality for your family to build endless memories. PLUS a SEPARATE ENTRANCE AND single oversized attached garage & $5000 BRICK CREDIT!! PICTURES ARE OF SHOWHOME; ACTUAL HOME, PLANS, FIXTURES, AND FINISHES MAY VARY & SUBJECT TO AVAILABILITY/CHANGES! (id:53676)
| Bathroom Total | 3 | Bedrooms Total | 3 |
| Basement Development | Unfinished | Basement Type | Full (unfinished) |
| Constructed Date | 2026 | Construction Style Attachment | Semi-detached |
| Half Bath Total | 1 | Heating Type | Forced Air |
| Stories Total | 2 | Size Interior | 1542 Sqft |
| Type | Duplex |
| Oversize | |
| Attached Garage |
| Acreage | No | Fence Type | Not Fenced |
| Land Amenities | Playground, Schools, Shopping |
| Level | Type | Dimensions |
|---|---|---|
| Main Level | Living Room | 3.11 m x 3.59 m |
| Main Level | Dining Room | 2.71 m x 2.96 m |
| Main Level | Kitchen | 2.85 m x 4.9 m |
| Upper Level | Primary Bedroom | 4.06 m x 3.72 m |
| Upper Level | Bedroom 2 | 2.84 m x 3.72 m |
| Upper Level | Bedroom 3 | 2.86 m x 4.25 m |
| Upper Level | Laundry Room | 2.57 m x 1.8 m |

Start Your Mortgage Application
