
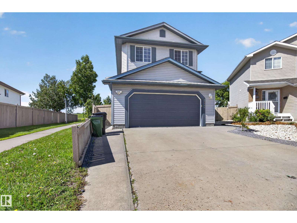
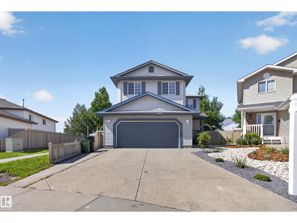
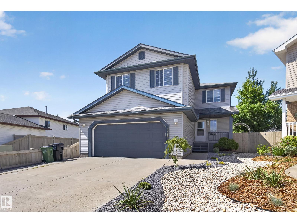
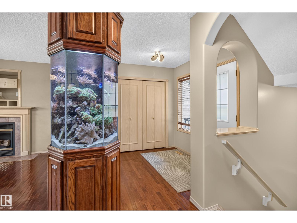
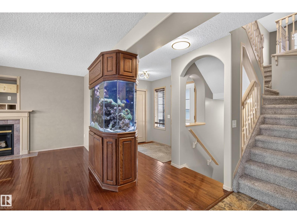
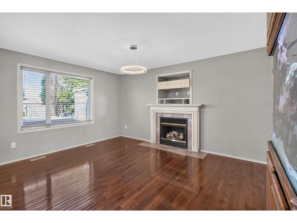
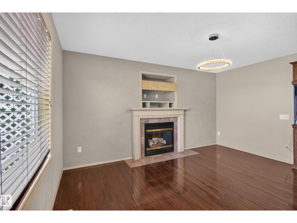
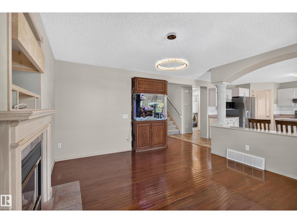
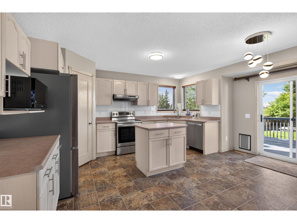
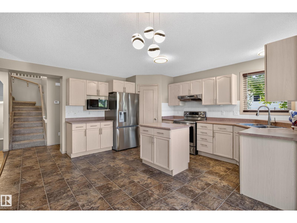
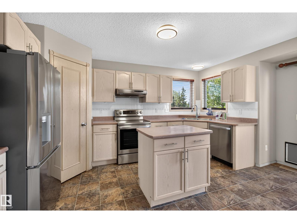
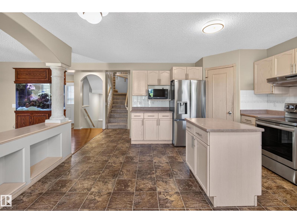
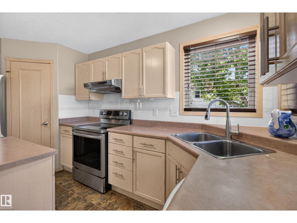
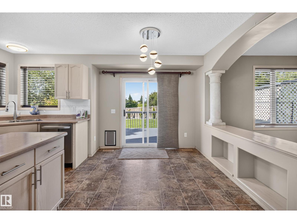
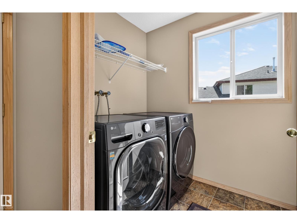
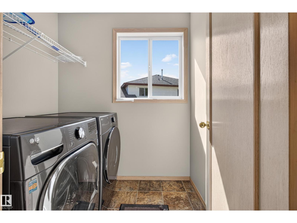
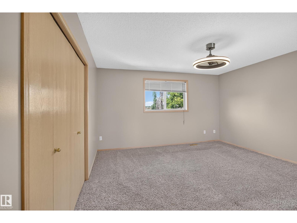
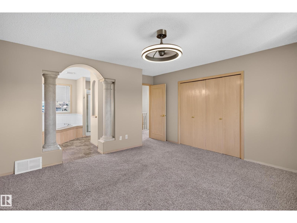
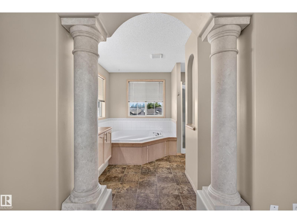
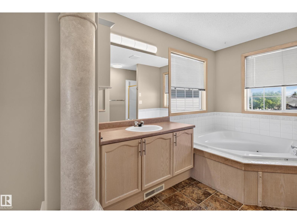
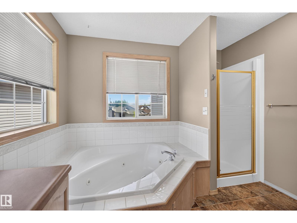
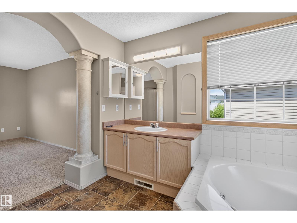
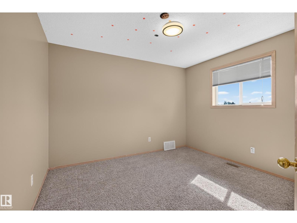
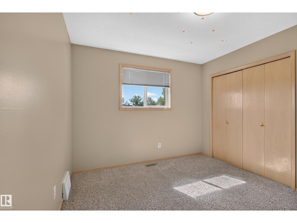
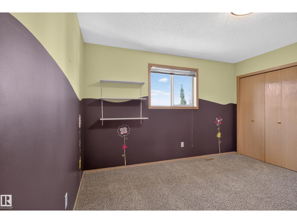
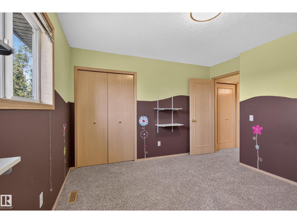
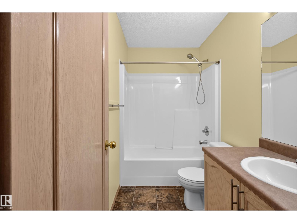
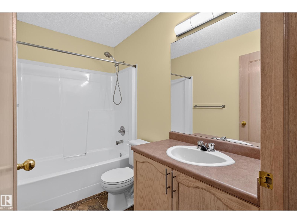
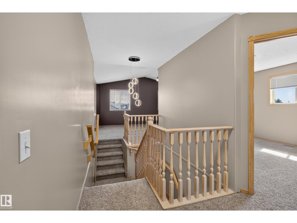
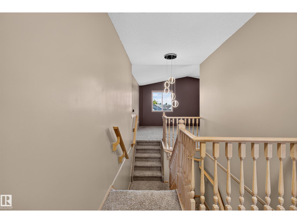
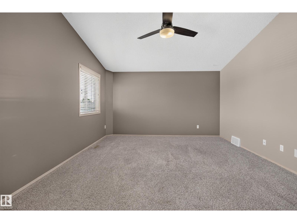
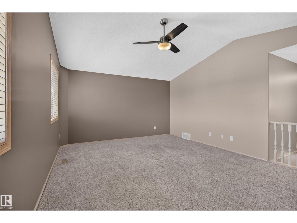
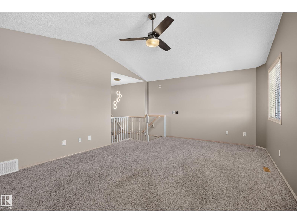
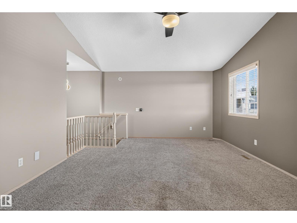
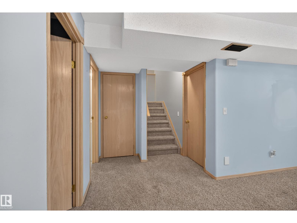
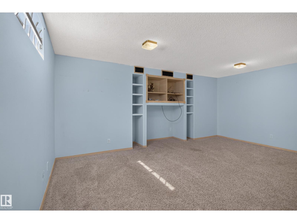
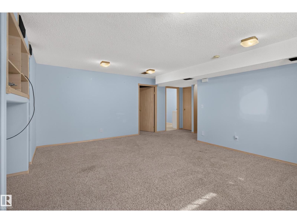
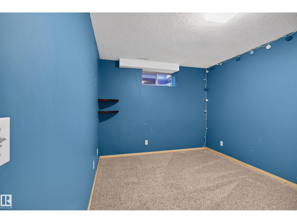
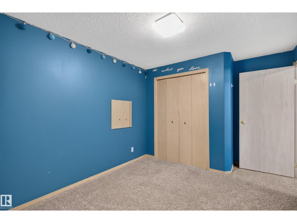
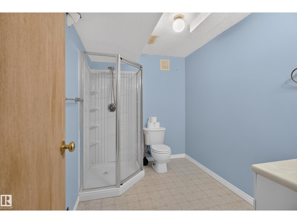
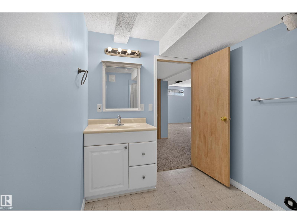
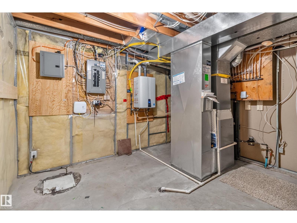
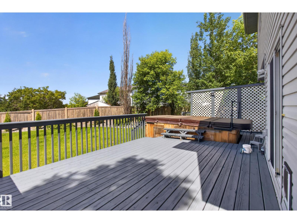
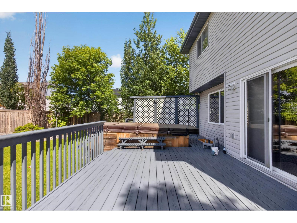
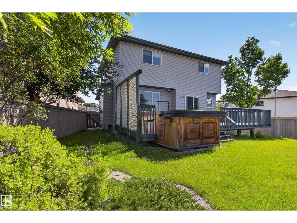
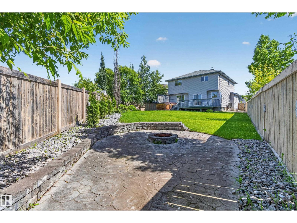
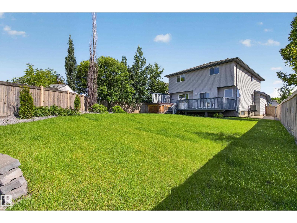
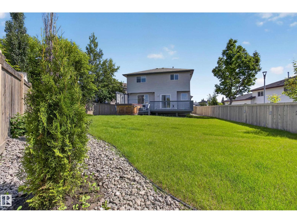
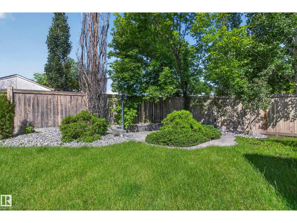
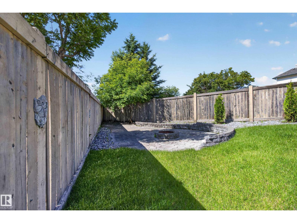
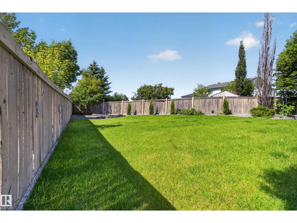
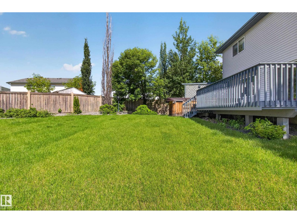
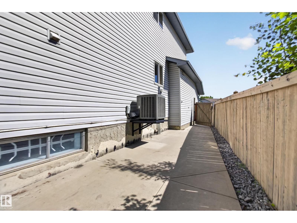
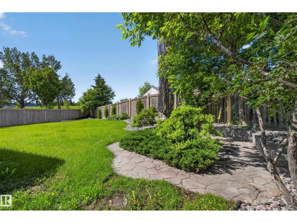
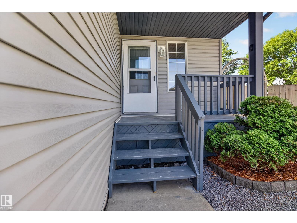
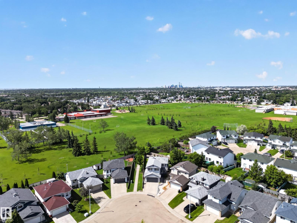
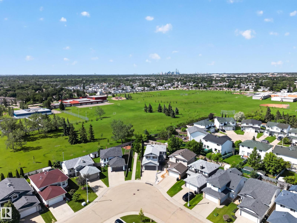
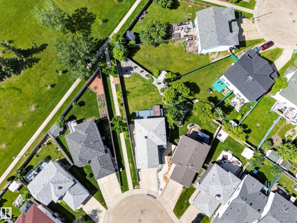
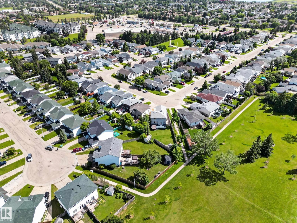
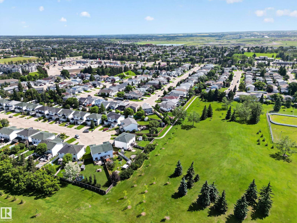
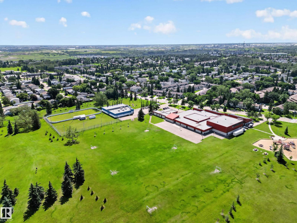
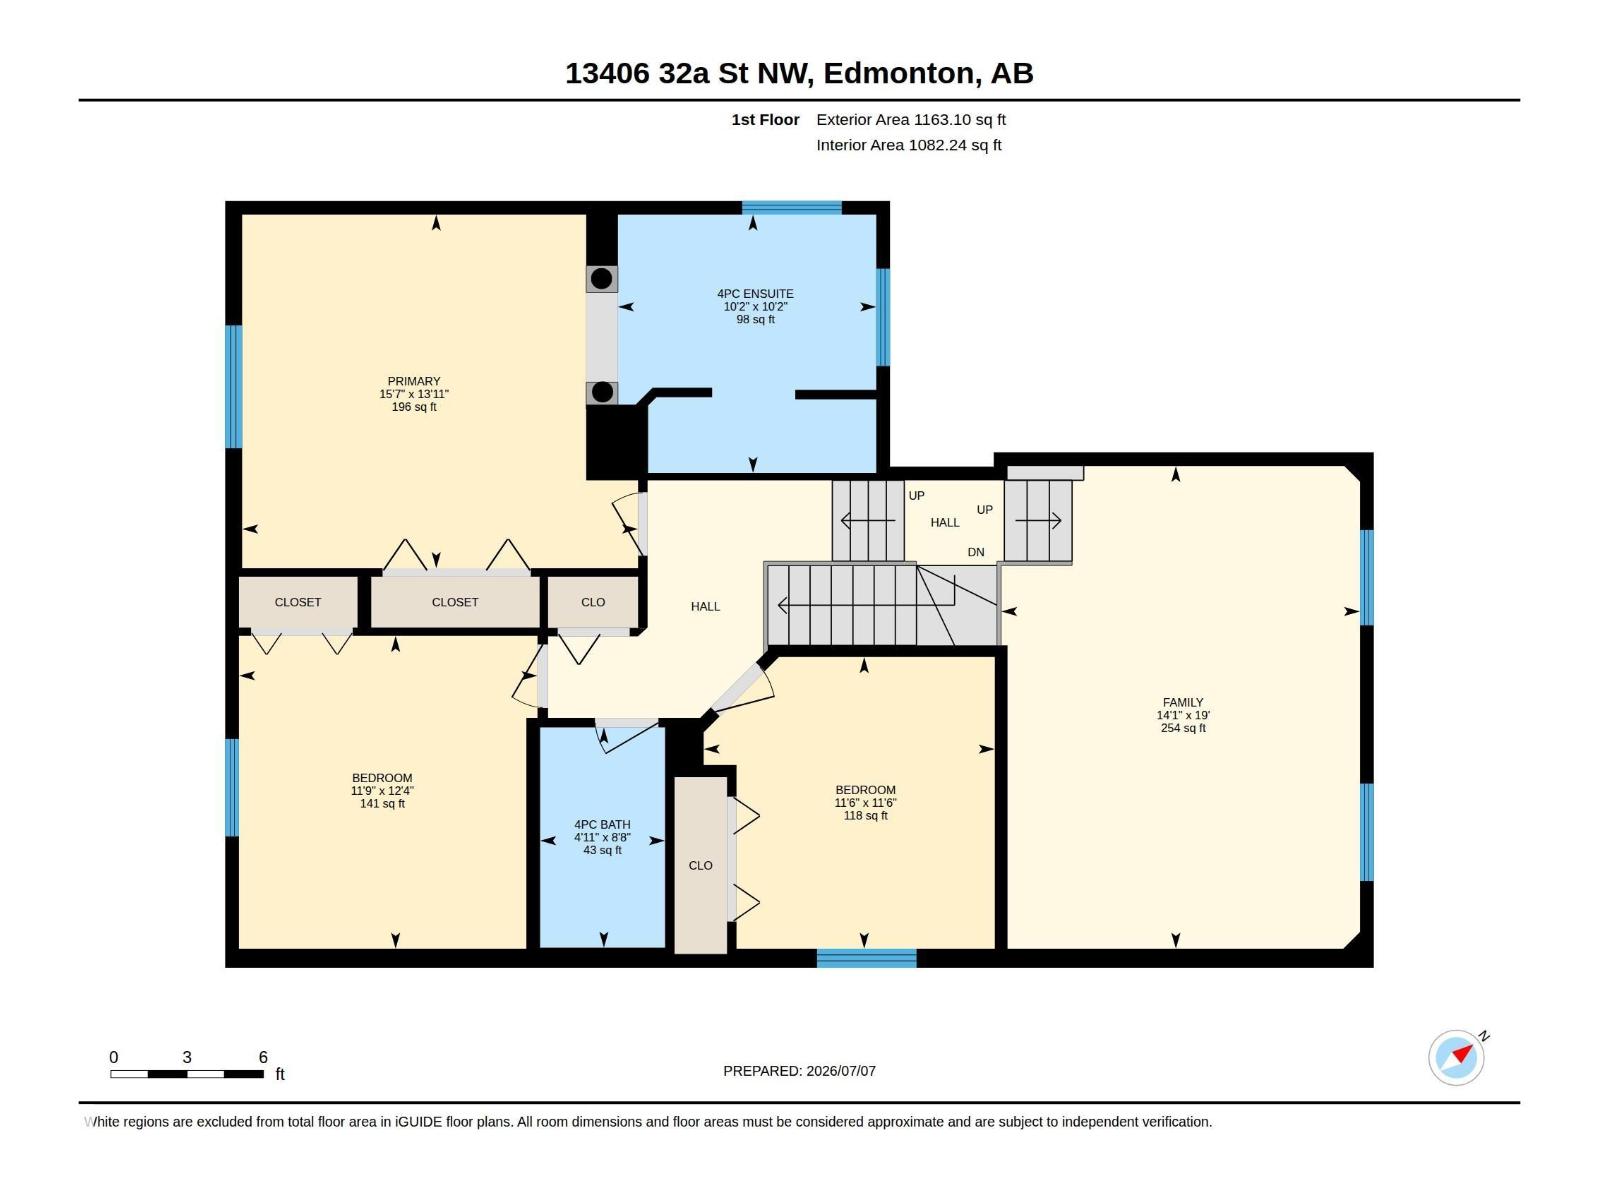
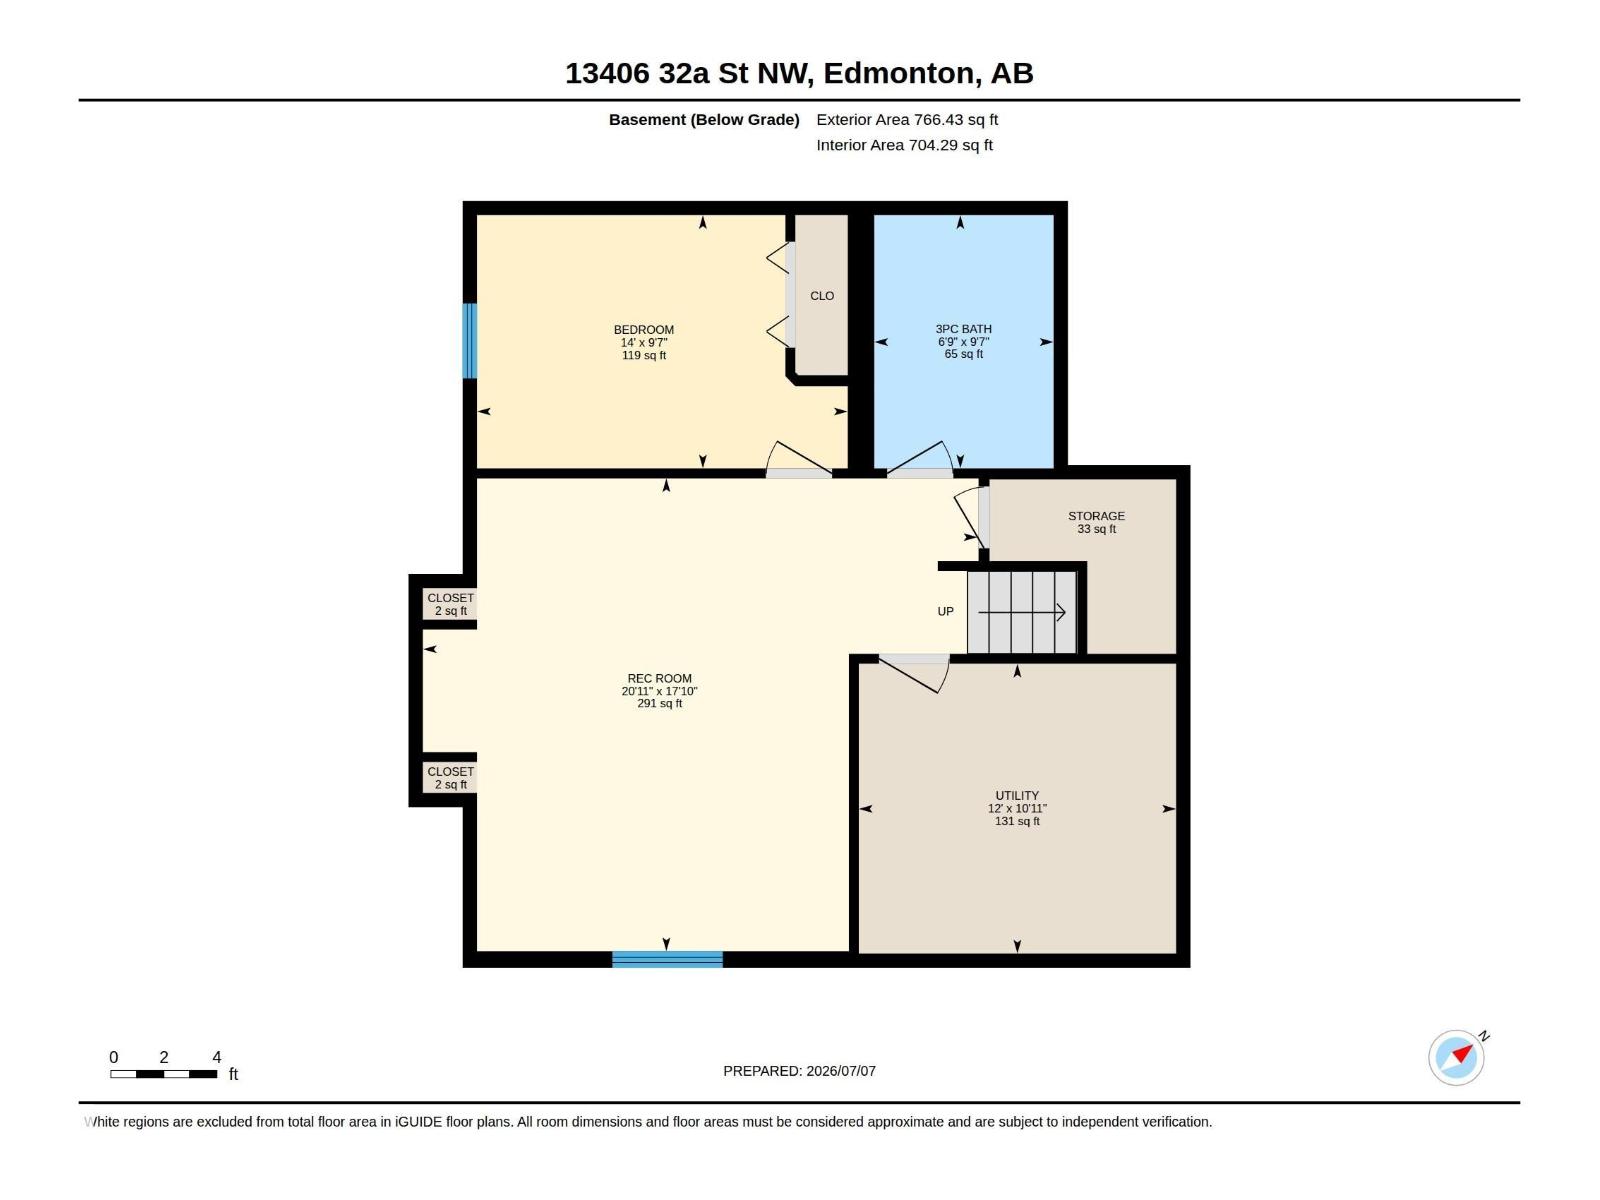
Beautifully maintained 3 + 1 bedroom, 2000+sqft 2-storey family home in desirable Belmont! Situated on a massive pie-shaped lot backing directly onto a school and green space, this property offers an incredible setting for families. A spacious foyer with gleaming hardwood floors welcomes you inside, where a stunning double-sided built-in aquarium creates a unique focal point between the foyer and living room. Relax by the cozy gas fireplace or enjoy the bright kitchen featuring stainless steel appliances, a pantry, island, abundant cabinetry, and garden doors leading to the recently beautifully landscaped, fully fenced backyard. Upstairs offers a spacious bonus room, 3 bedrooms including a generous primary suite with a large ensuite, soaker tub, and plenty of closet space. The fully finished basement features a huge rec room with built-in shelving, a 4th bedroom, 3-piece bath, and large storage room. An exceptional family home in a fantastic location! Don't miss out on this one! (id:53676)
| Bathroom Total | 4 | Bedrooms Total | 4 |
| Appliances | Dishwasher, Dryer, Microwave Range Hood Combo, Microwave, Refrigerator, Stove, Washer | Basement Development | Finished |
| Basement Type | Full (finished) | Constructed Date | 1999 |
| Construction Style Attachment | Detached | Fireplace Fuel | Gas |
| Fireplace Present | Yes | Fireplace Type | Unknown |
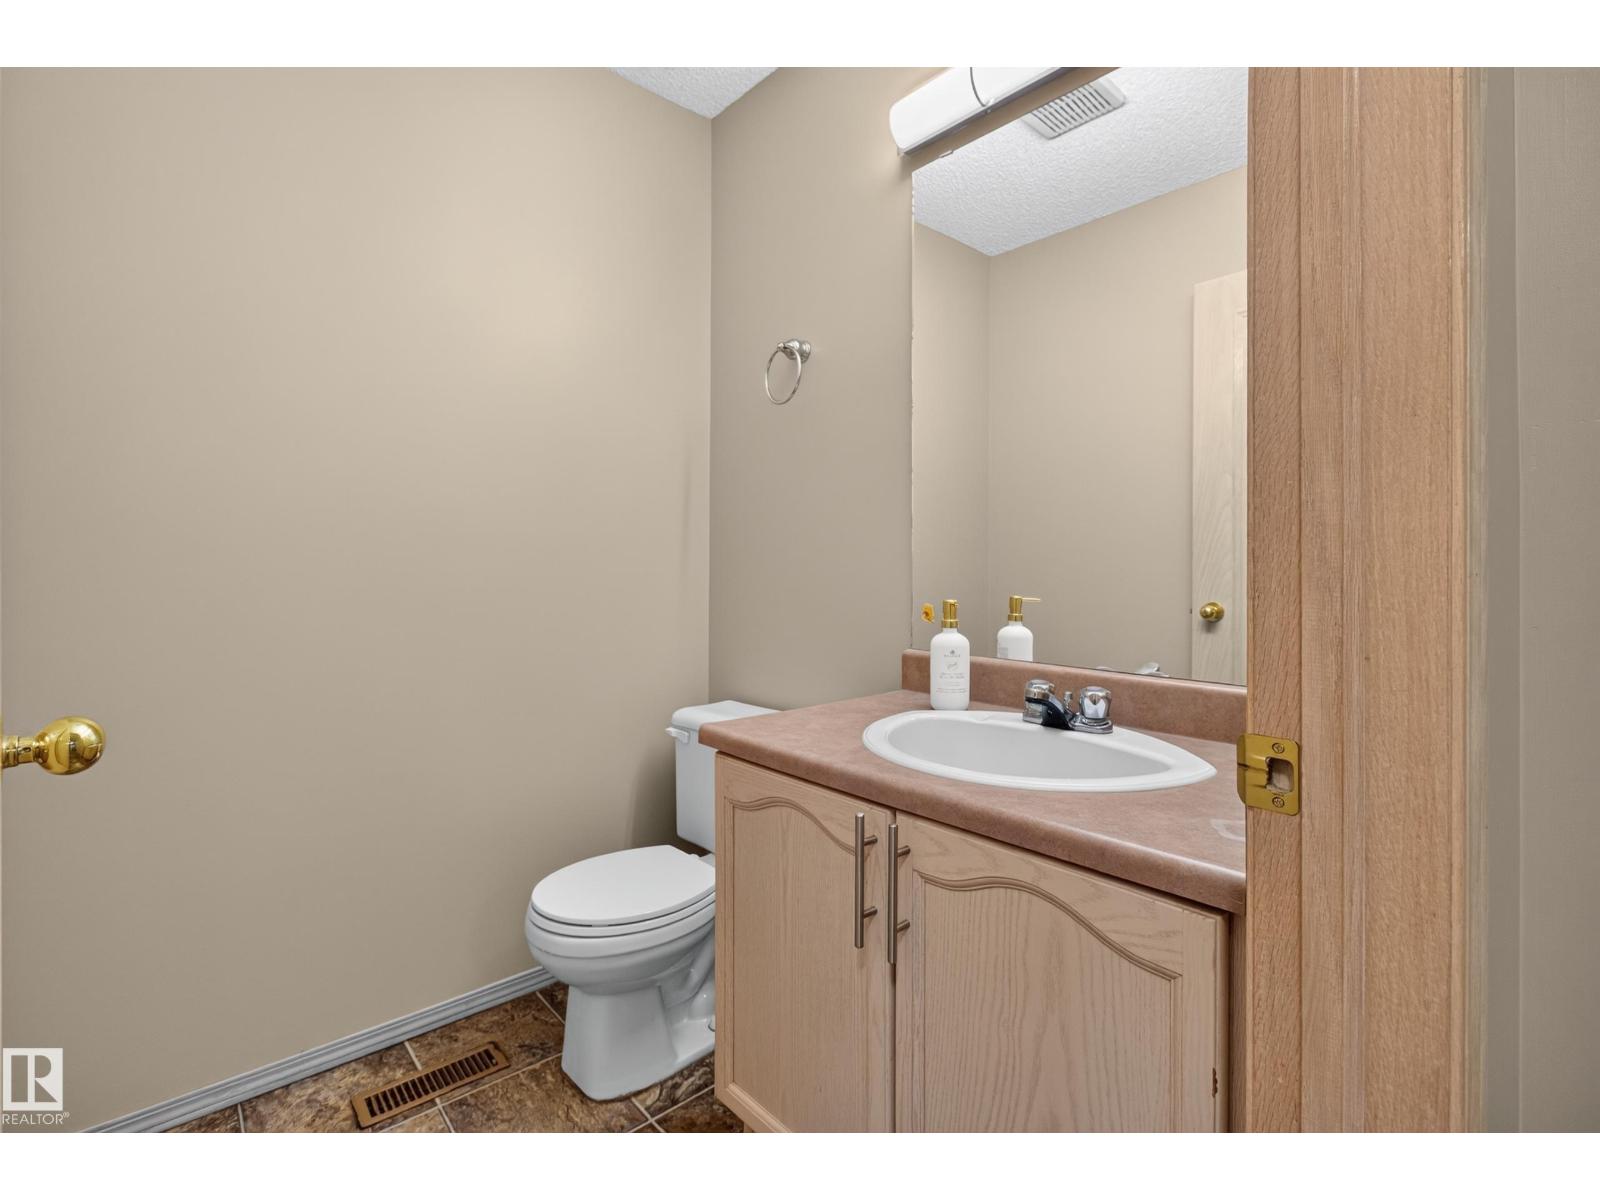
| Half Bath Total | 1 | Heating Type | Forced Air |
| Stories Total | 2 | Size Interior | 2002 Sqft |
| Type | House |
| Attached Garage |
| Acreage | No | Fence Type | Fence |
| Land Amenities | Playground, Schools, Shopping | Size Irregular | 621 |
| Size Total | 621 M2 | Size Total Text | 621 M2 |
| Level | Type | Dimensions |
|---|---|---|
| Basement | Bedroom 4 | 14' x 9.6' |
| Basement | Recreation Room | 20.9' x 17.9' |
| Basement | Storage | 7' x 6.6' |
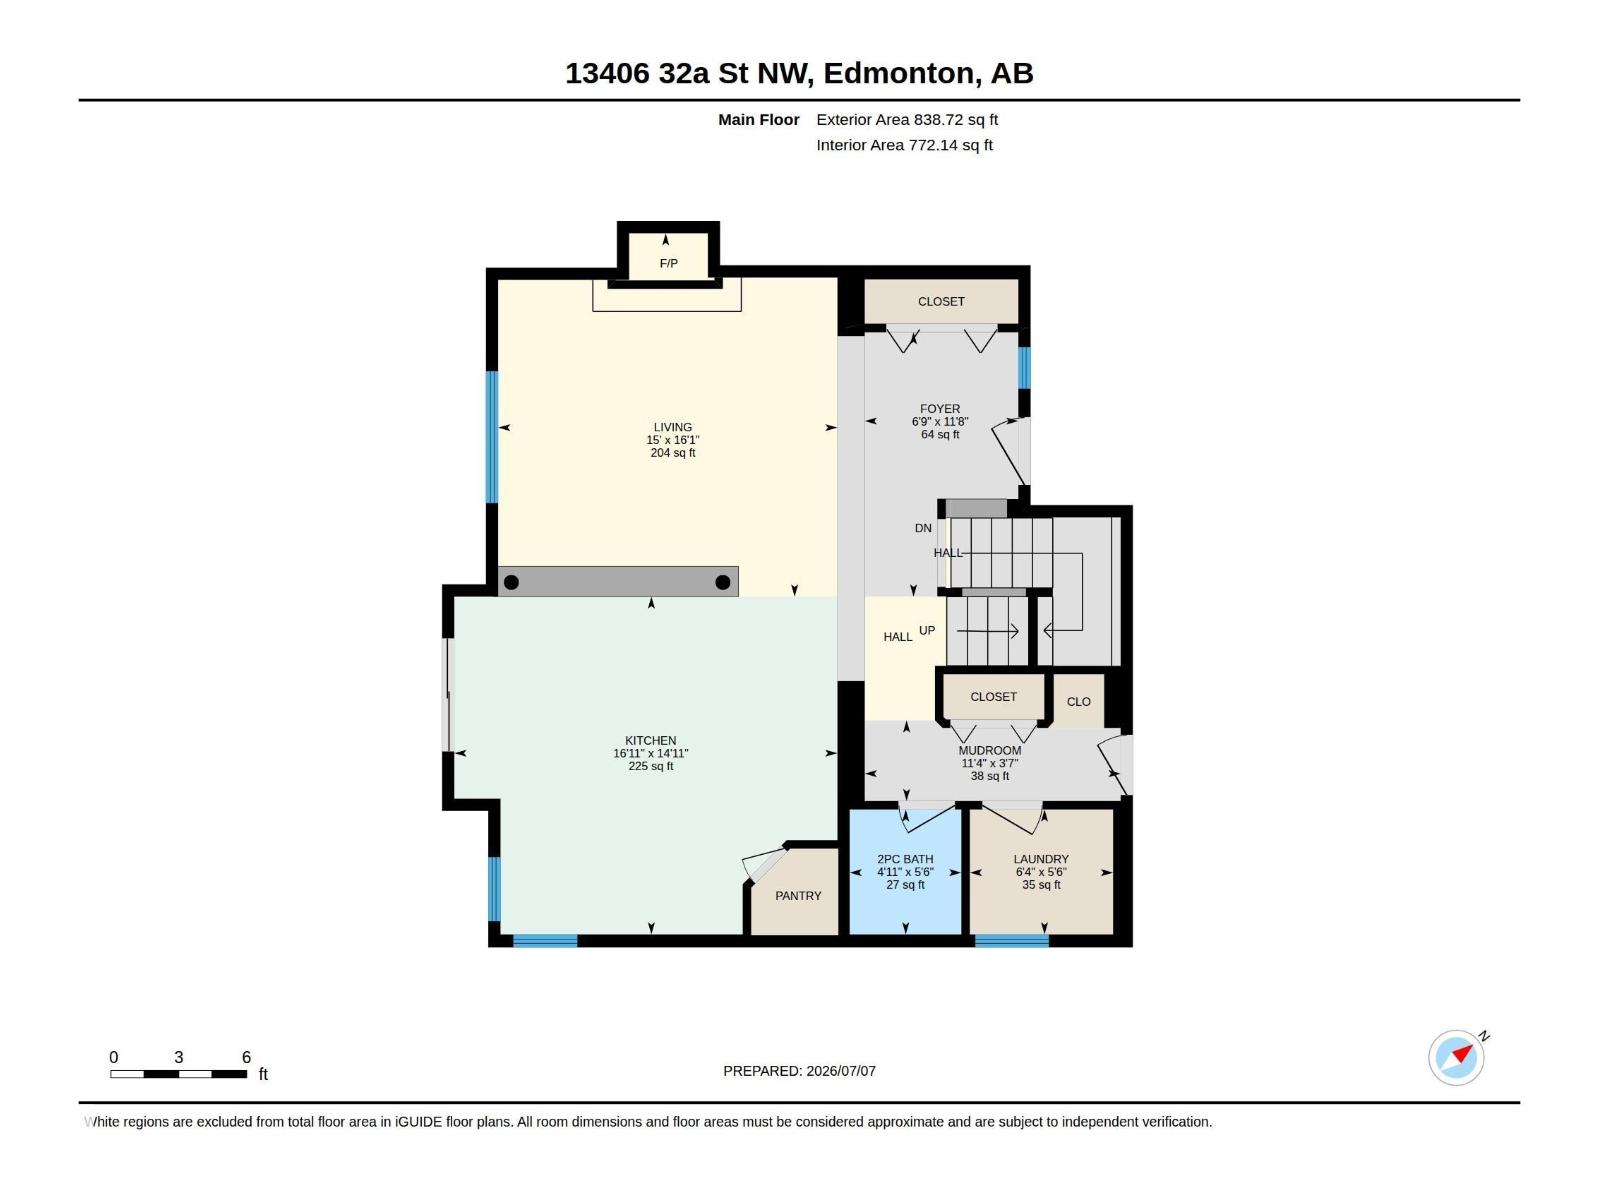
| Main Level | Living Room | 15' x 16.1' |
| Main Level | Kitchen | 16.9' x 14.9' |
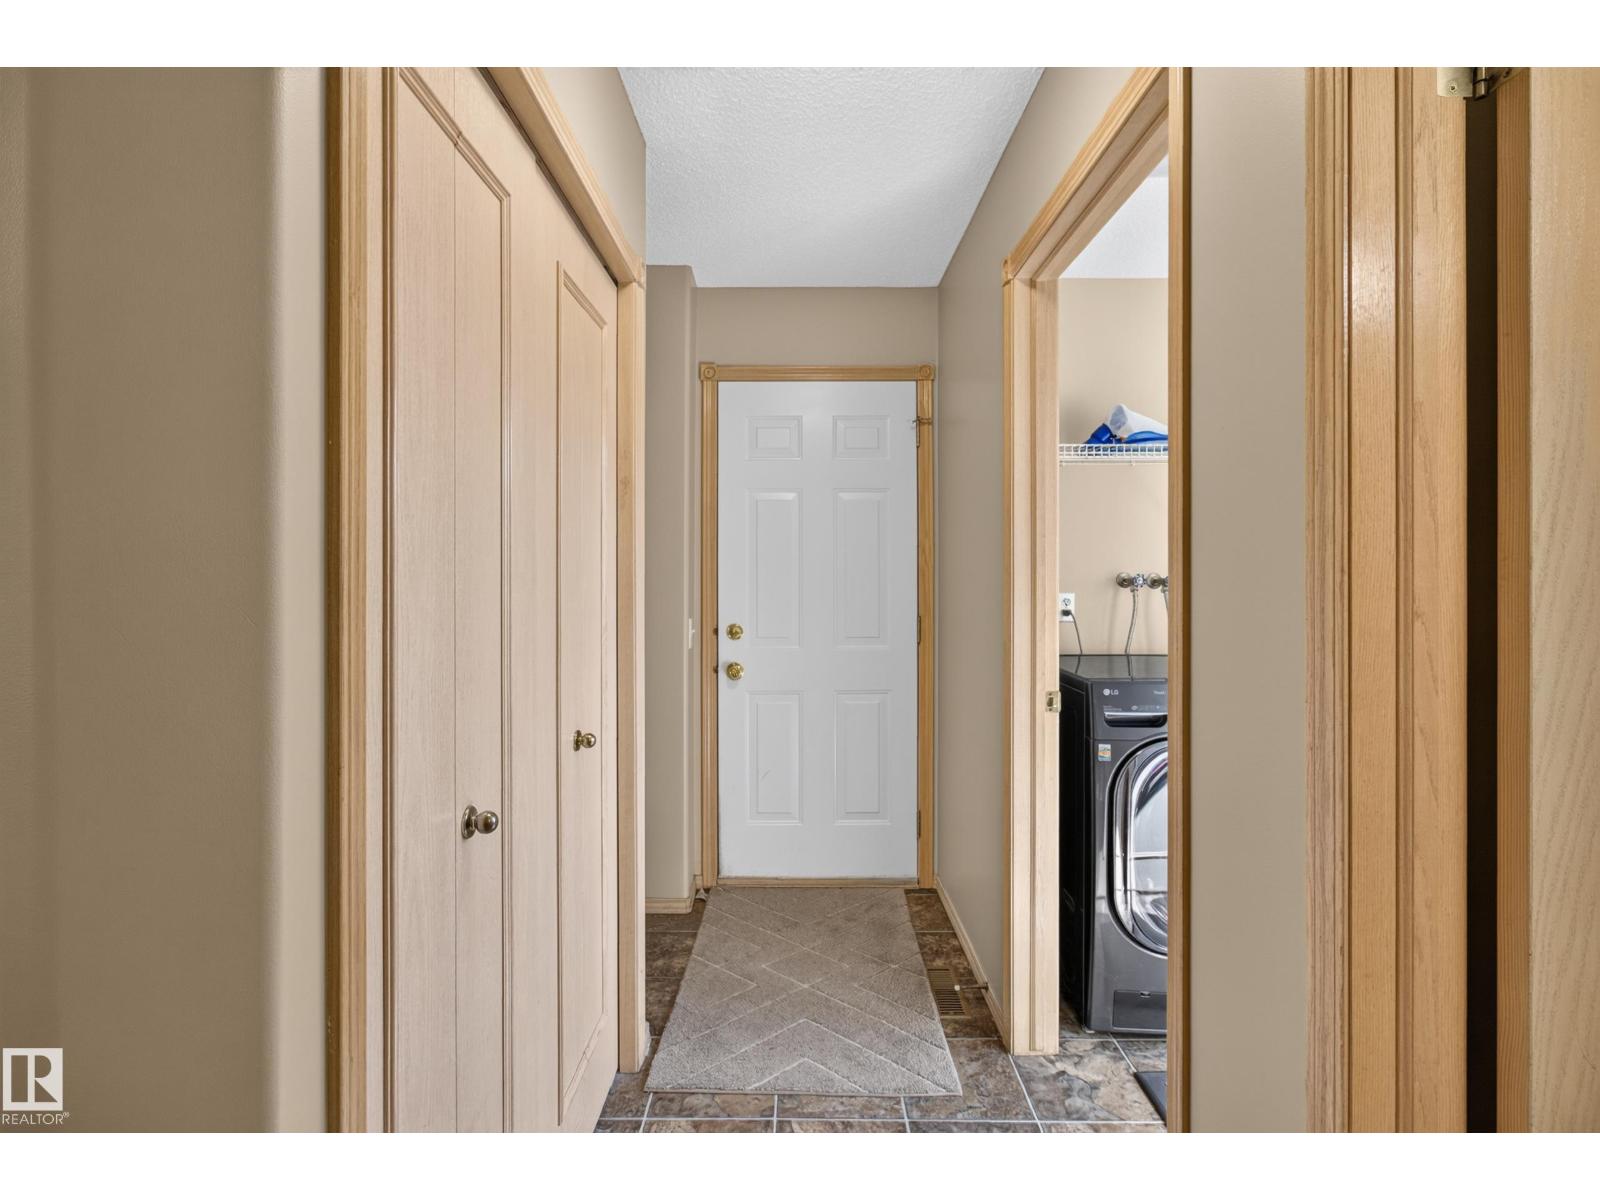
| Main Level | Laundry Room | 6.3' x 5.5' |
| Main Level | Mud Room | 11.3' x 3.6' |
| Upper Level | Family Room | 14.1' x 19' |
| Upper Level | Primary Bedroom | 15.6' x 13.9' |
| Upper Level | Bedroom 2 | 11.5' x 11.5' |
| Upper Level | Bedroom 3 | 11.7' x 12.3' |

Start Your Mortgage Application
