
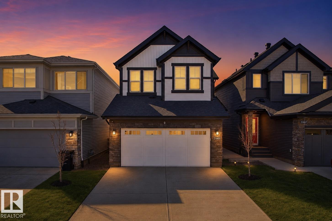
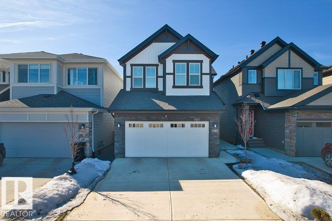
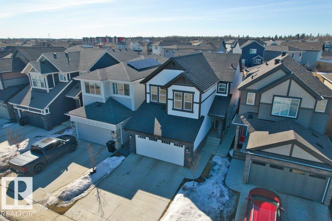
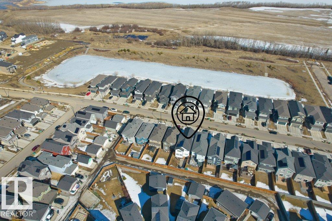
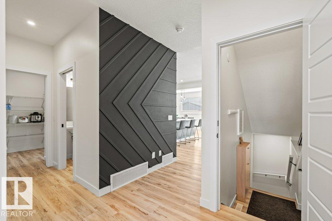
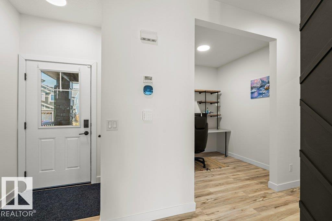
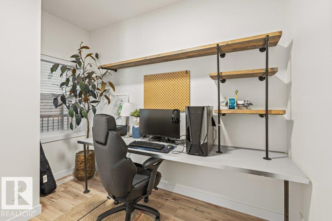
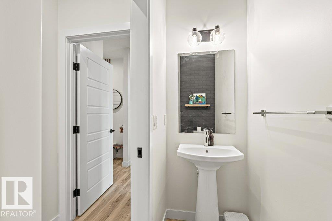
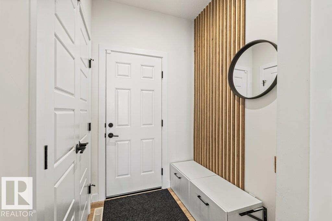
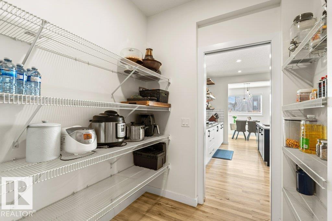
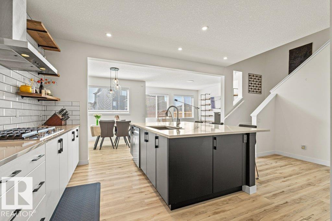
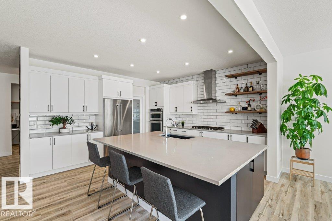
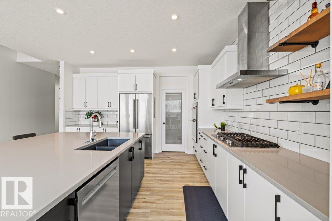
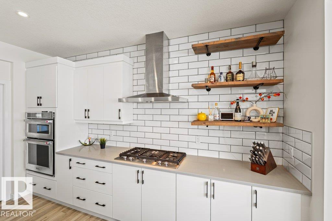
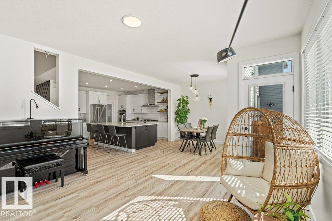
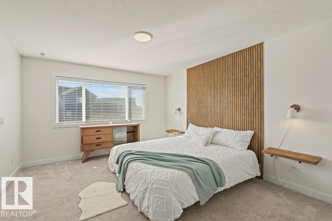
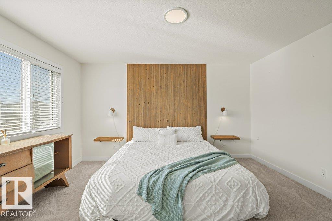
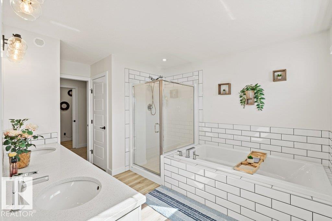
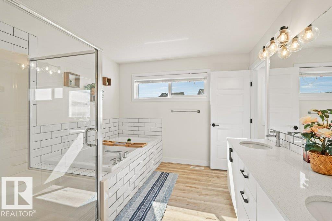
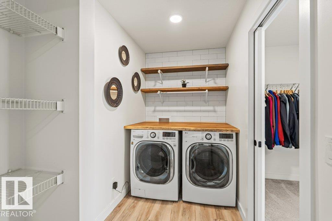
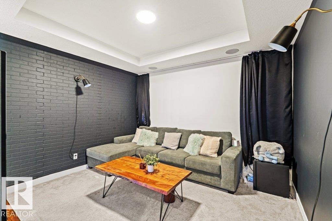
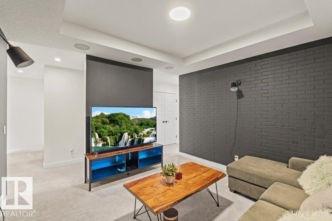
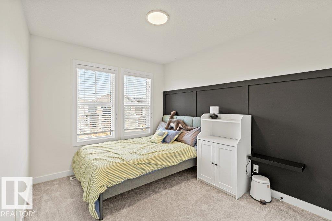
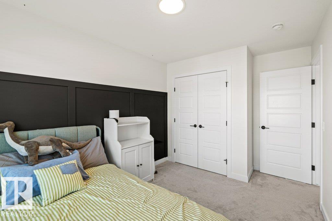
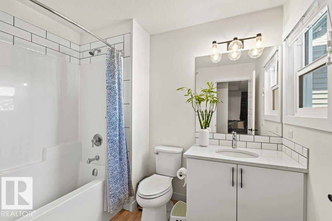
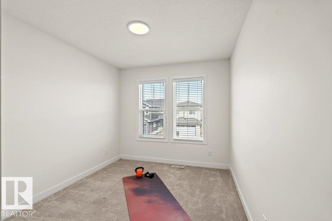
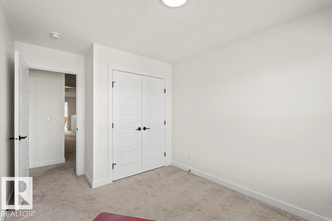
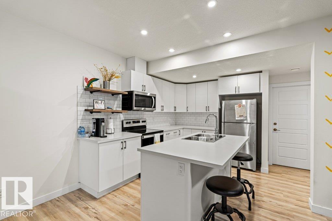
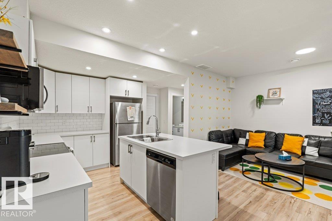
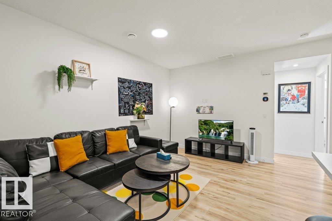
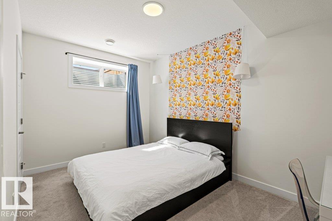
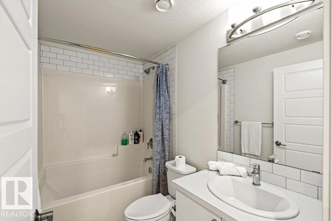
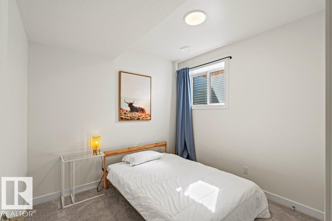
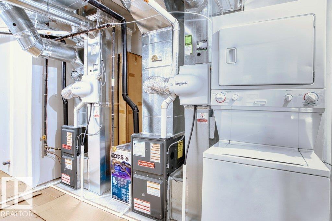
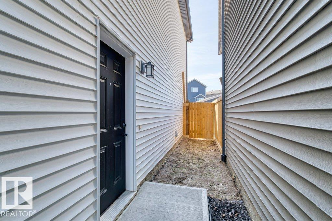
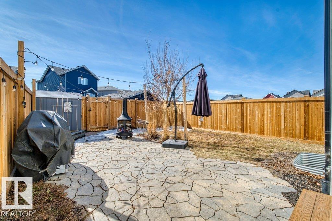
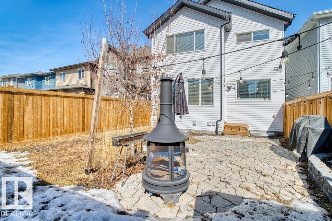
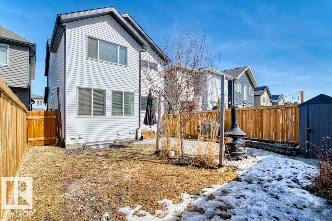
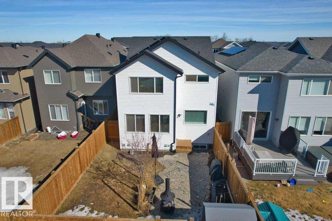
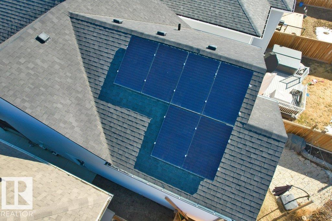
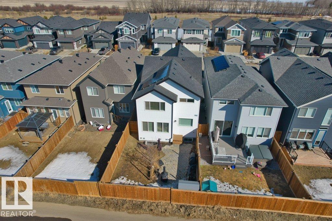
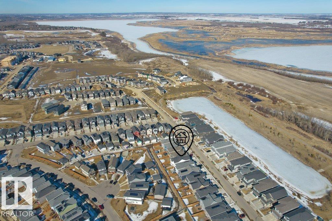
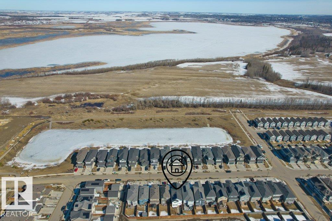
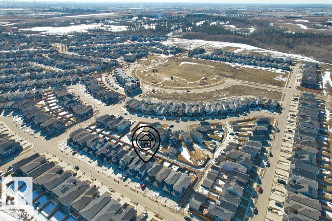
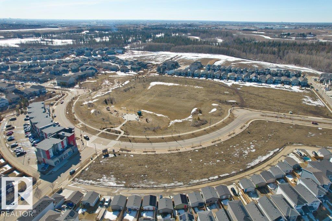
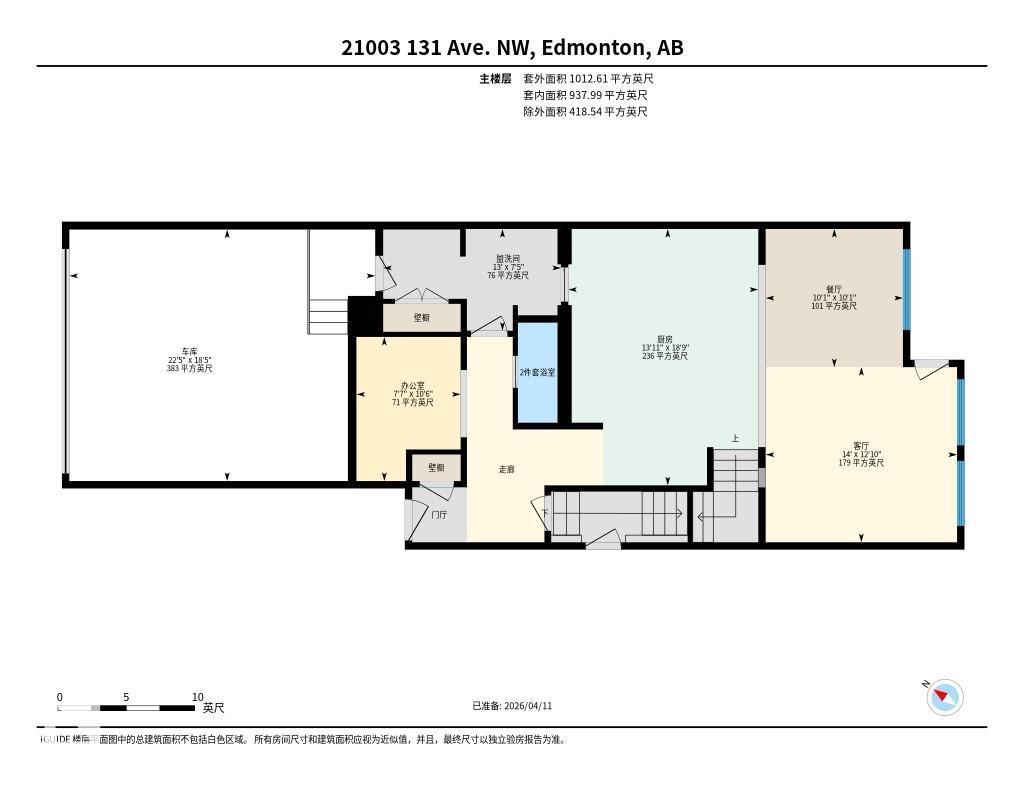
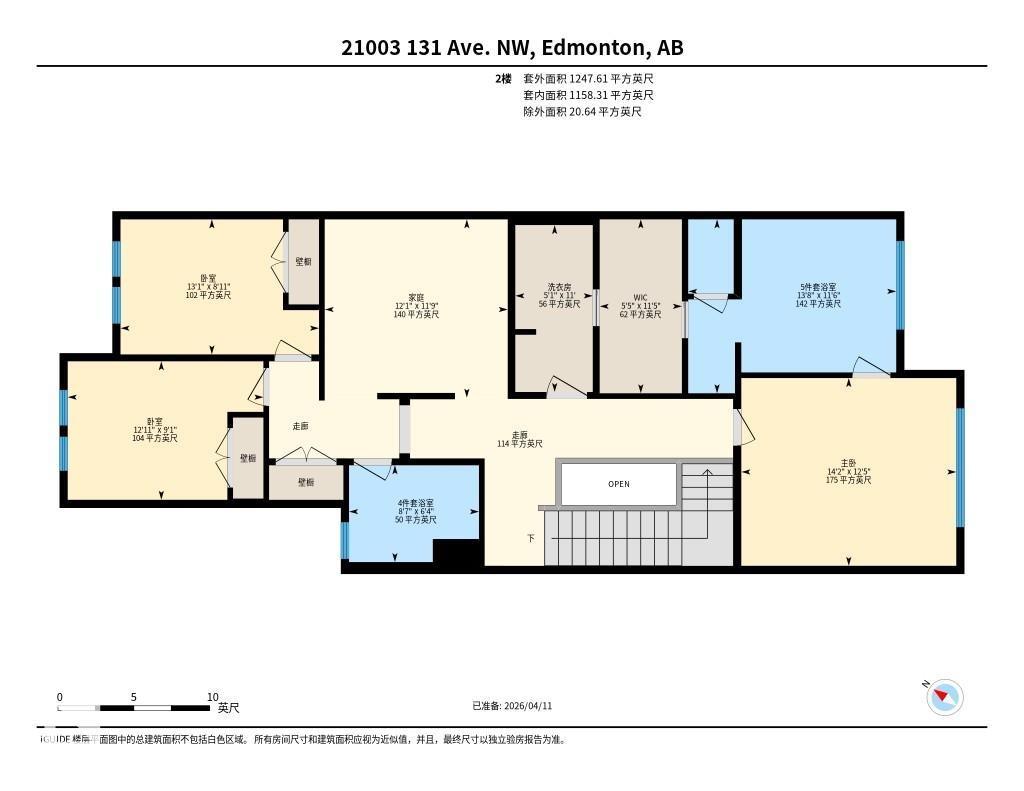
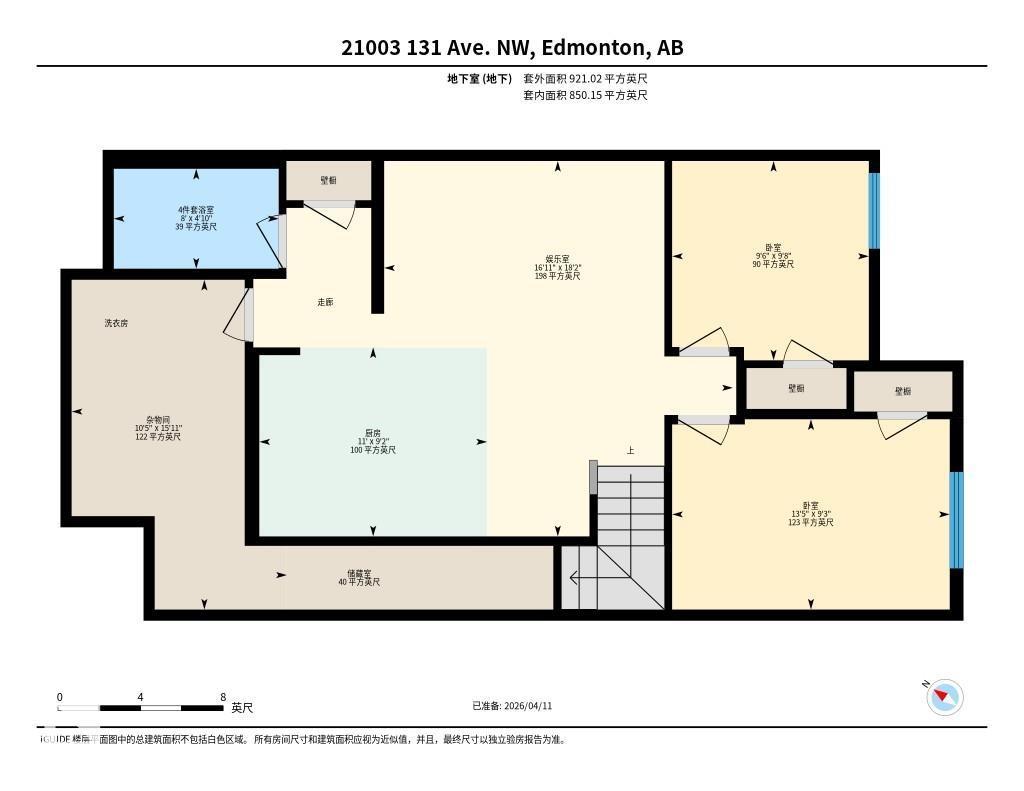
This upgraded 2021 Jayman-built home in desirable Trumpeter features a full solar panel system, dual high-efficiency furnaces with HRV, and a tankless hot water system. The bright open-concept main floor includes 9' ceilings, quartz countertops, vinyl plank flooring, a den/office, a mudroom with garage access, and an oversized walk-through pantry. The kitchen is equipped with upgraded KitchenAid appliances, including a 5-burner gas cooktop, built-in oven, and microwave. The upper level offers a spacious bonus room, two bedrooms, a full bathroom, and a primary suite with a walk-in closet, soaker tub, and direct access to the laundry room. The fully finished legal basement suite provides 9' ceilings, two bedrooms, large south-facing windows, a full kitchen with an island and dishwasher, and includes all basement furniture. The south-facing backyard with a storage shed adds additional outdoor functionality. (id:53676)
| Bathroom Total | 4 | Bedrooms Total | 5 |
| Amenities | Ceiling - 9ft | Appliances | Dishwasher, Garage Door Opener Remote(s), Garage Door Opener, Hood Fan, Microwave Range Hood Combo, Oven - Built-in, Microwave, Stove, Window Coverings, See Remarks, Dryer, Two Refrigerators, Two Washers |
| Basement Development | Finished | Basement Features | Suite |
| Basement Type | Full (finished) | Constructed Date | 2021 |
| Construction Style Attachment | Detached | Half Bath Total | 1 |
| Heating Type | Forced Air | Stories Total | 2 |
| Size Interior | 2260 Sqft | Type | House |
| Attached Garage |
| Acreage | No | Land Amenities | Playground |
| Level | Type | Dimensions |
|---|---|---|
| Basement | Bedroom 4 | 2.81 m x 4.1 m |
| Basement | Second Kitchen | 2.79 m x 3.36 m |
| Basement | Recreation Room | 5.54 m x 5.14 m |
| Basement | Bedroom 5 | 2.94 m x 2.9 m |
| Main Level | Living Room | 3.91 m x 4.27 m |
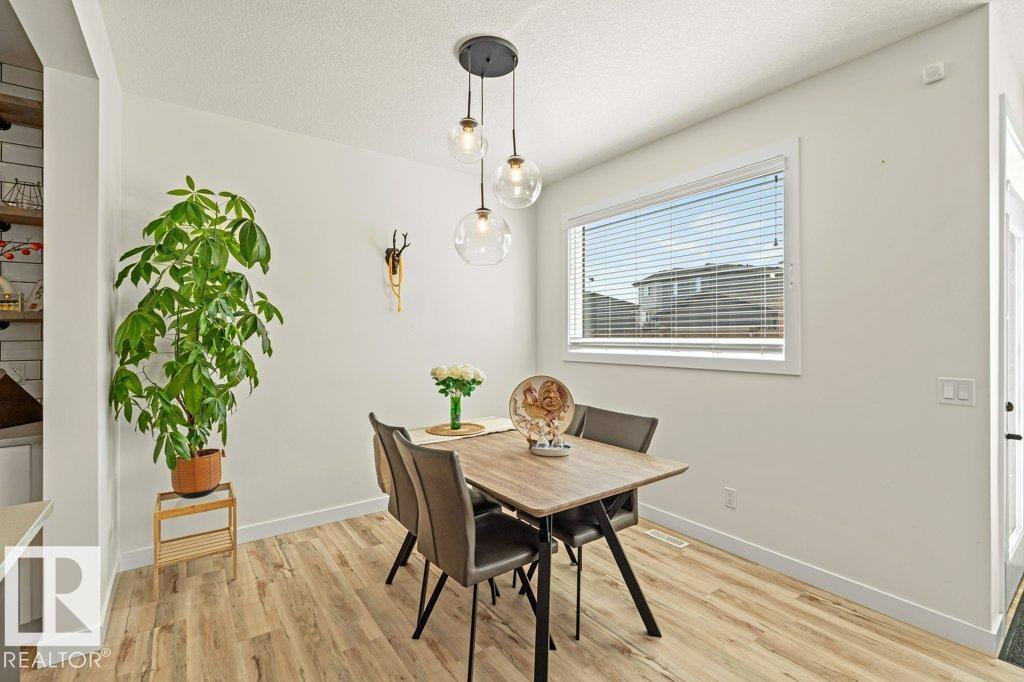
| Main Level | Dining Room | 3.08 m x 3.06 m |
| Main Level | Kitchen | 5.72 m x 4.24 m |
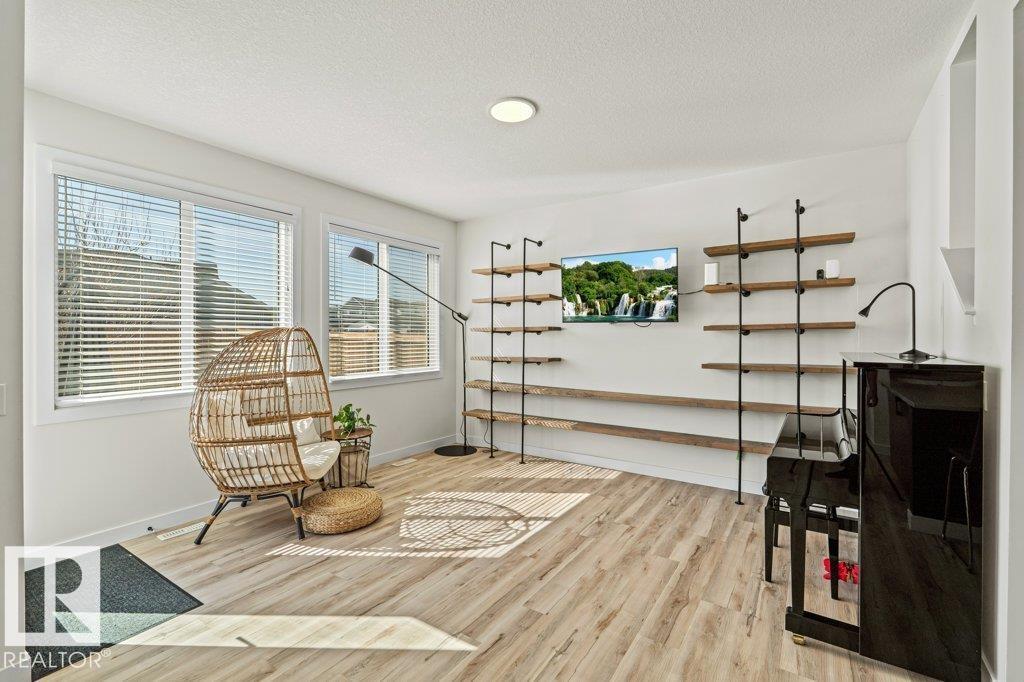
| Main Level | Office | 3.21 m x 2.32 m |
| Upper Level | Family Room | 3.58 m x 3.68 m |
| Upper Level | Primary Bedroom | 3.77 m x 4.32 m |
| Upper Level | Bedroom 2 | 2.78 m x 3.93 m |
| Upper Level | Bedroom 3 | 2.71 m x 3.99 m |

Start Your Mortgage Application
