
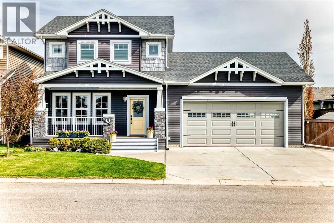
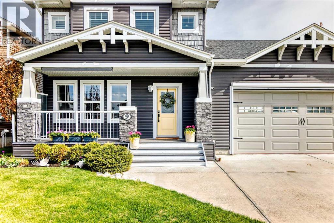
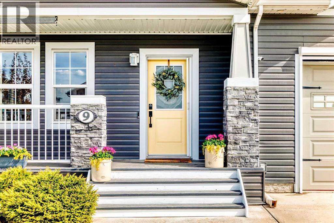
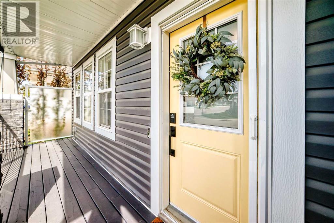
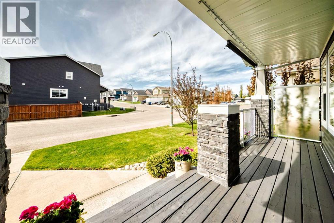
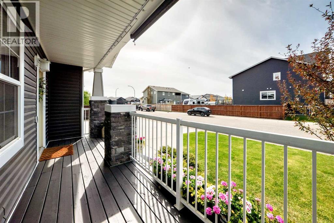
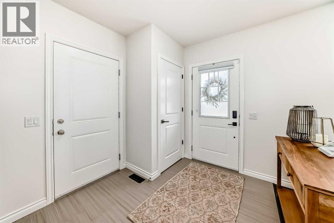
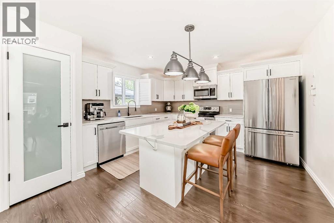
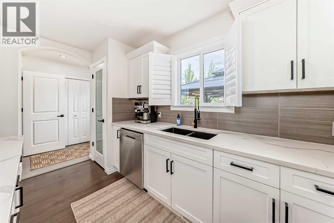
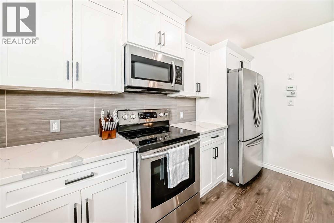
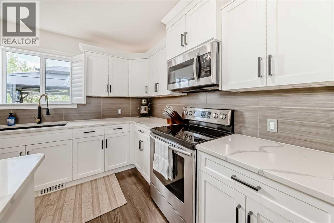
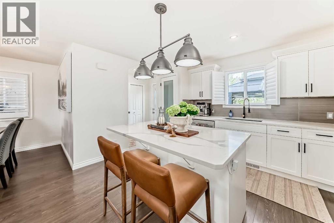
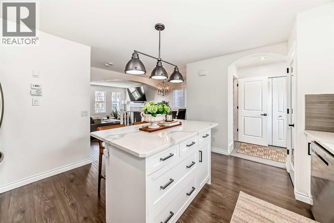
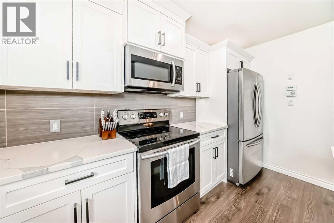
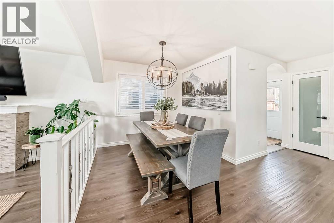
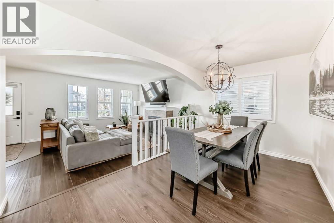
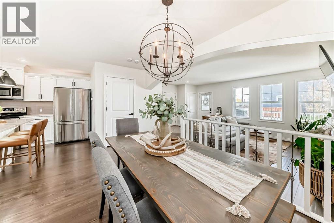
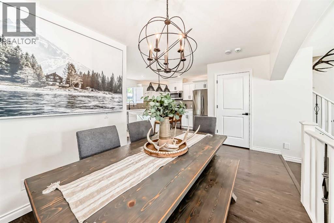
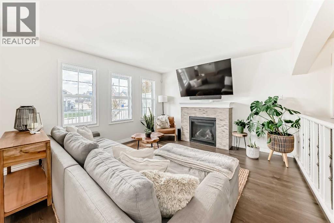
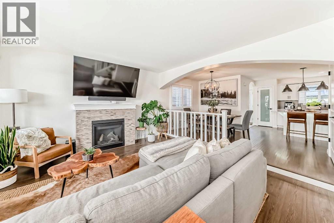
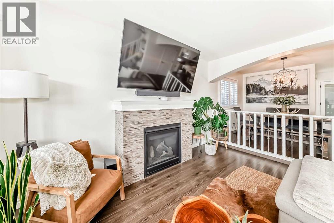
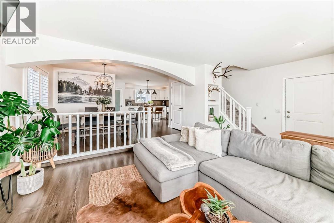
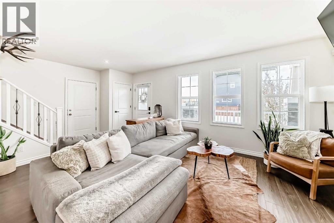
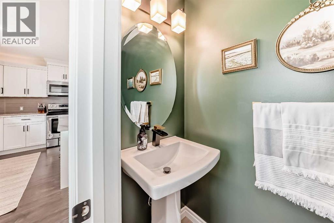
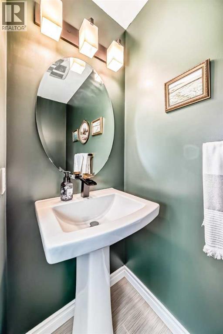
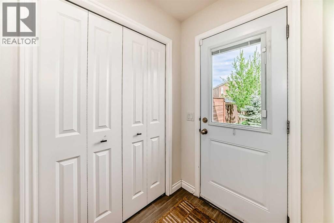
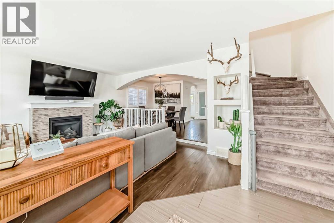
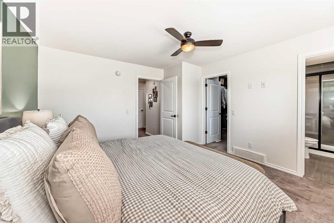
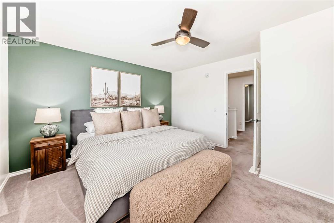
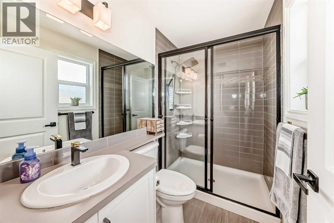
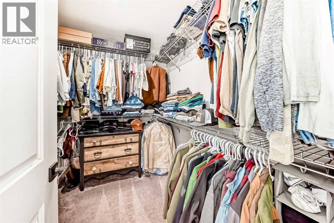
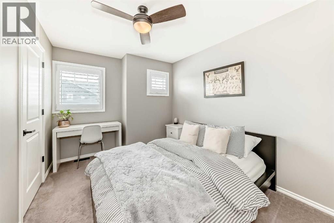
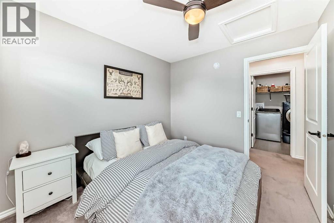
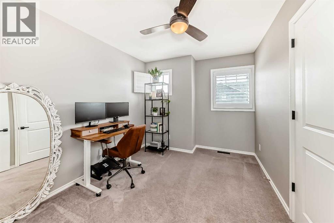
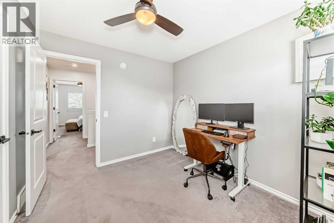
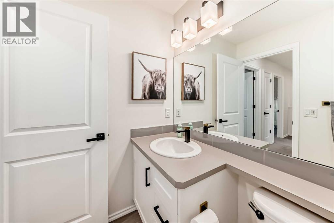
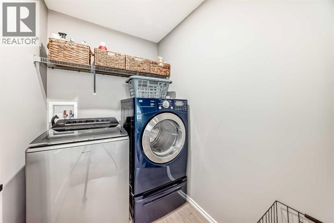
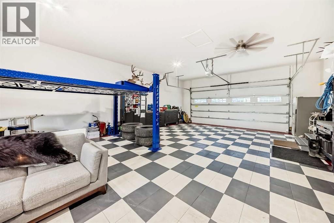
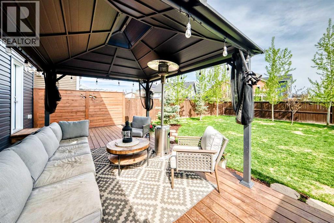
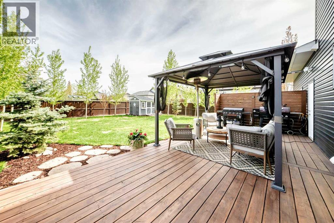
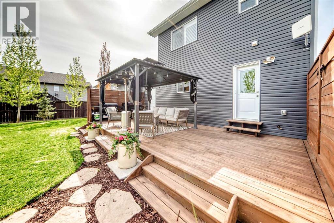
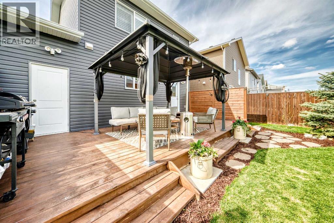
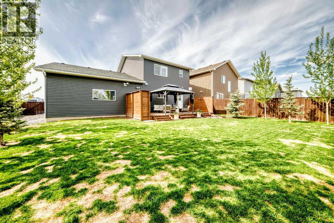
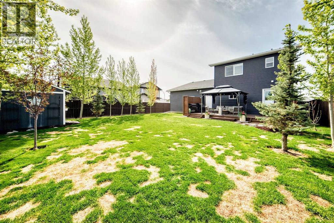
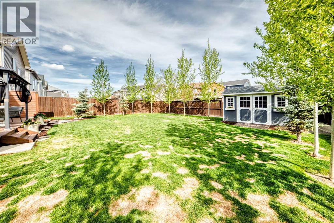
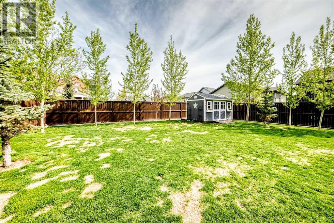
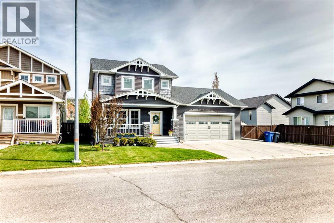
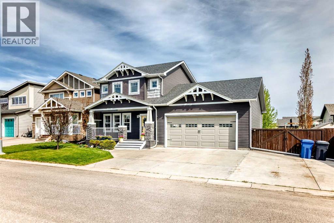
Hello, Gorgeous! Welcome to 9 Bethune Way, a beautifully maintained two storey home in The Havenfields, one of Carstairs' most sought after neighbourhoods. Built in 2016 and offering 1,475 square feet above grade, this three bedroom home blends comfort, quality and a truly exceptional garage setup. Inside, an open concept main level is anchored by a chef inspired kitchen with upgraded quartz counters, a stainless steel appliance package, under and over cabinet lighting and California shutters throughout. A gas fireplace warms the living space while rich laminate flooring and abundant natural light carry through the main floor. Upstairs, the primary retreat features a spacious walk in closet and a private ensuite, joined by two additional bedrooms and a convenient upper level laundry room. Car enthusiasts and hobbyists will love the oversized heated garage, complete with a finished floor, a laundry tub with hot water, RV parking, additional driveway parking and room for multiple vehicles, storage or a workshop. Outside, the fully fenced backyard is made for summer, with a large deck, propane hose bibs and a garden shed. Additional highlights include central air conditioning, GemStone exterior lighting, phantom screens on exterior doors and an invisible dog fence. Set close to golf, parks, playgrounds, schools, shopping and pathways, this is modern comfort with small town charm. Book your private showing today. (id:53676)
| Bathroom Total | 3 | Bedrooms Above Ground | 3 |
| Bedrooms Total | 3 | Appliances | Washer, Refrigerator, Dishwasher, Stove, Dryer, Microwave Range Hood Combo, Window Coverings, Garage Door Opener |
| Basement Development | Unfinished | Basement Type | Full (unfinished) |
| Constructed Date | 2015 | Construction Material | Wood Frame |
| Construction Style Attachment | Detached | Cooling Type | Central Air Conditioning |
| Exterior Finish | Stone, Vinyl Siding | Fireplace Present | Yes |
| Fireplace Total | 1 | Flooring Type | Carpeted, Ceramic Tile, Laminate |
| Foundation Type | Poured Concrete | Half Bath Total | 1 |
| Heating Fuel | Natural Gas | Heating Type | Other, Forced Air |
| Stories Total | 2 | Size Interior | 1475 Sqft |
| Total Finished Area | 1475.4 Sqft | Type | House |
| Attached Garage | 2 |
| Garage | |
| Heated Garage | |
| Oversize | |
| Garage | |
| Attached Garage | |
| Tandem |
| Acreage | No | Fence Type | Fence |
| Land Amenities | Golf Course, Park, Playground, Schools, Shopping | Landscape Features | Landscaped |
| Size Depth | 10.69 M | Size Frontage | 6.41 M |
| Size Irregular | 6809.00 | Size Total | 6809 Sqft|4,051 - 7,250 Sqft |
| Size Total Text | 6809 Sqft|4,051 - 7,250 Sqft | Zoning Description | R1 |
| Level | Type | Dimensions |
|---|---|---|
| Second Level | Bedroom | 11.50 Ft x 9.33 Ft |
| Second Level | Bedroom | 11.42 Ft x 9.08 Ft |
| Second Level | 4pc Bathroom | 8.58 Ft x 5.33 Ft |
| Second Level | Laundry Room | 7.00 Ft x 5.08 Ft |
| Second Level | Primary Bedroom | 13.08 Ft x 12.50 Ft |
| Second Level | Other | 7.25 Ft x 8.00 Ft |
| Second Level | 3pc Bathroom | 4.92 Ft x 8.08 Ft |
| Basement | Furnace | 11.83 Ft x 6.83 Ft |
| Basement | Other | 30.42 Ft x 19.42 Ft |
| Main Level | Other | 8.50 Ft x 8.83 Ft |
| Main Level | Living Room | 13.42 Ft x 16.92 Ft |
| Main Level | Dining Room | 8.75 Ft x 14.42 Ft |
| Main Level | Other | 12.83 Ft x 13.92 Ft |
| Main Level | Other | 5.75 Ft x 4.50 Ft |
| Main Level | 2pc Bathroom | 2.92 Ft x 6.67 Ft |

Start Your Mortgage Application
