
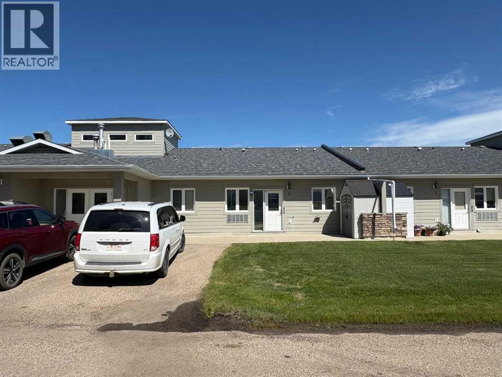
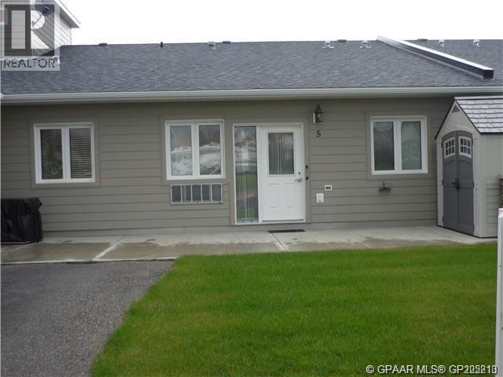
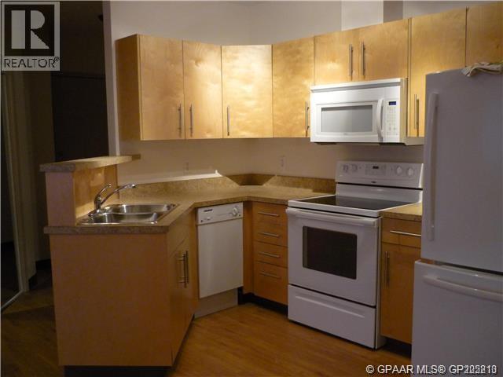
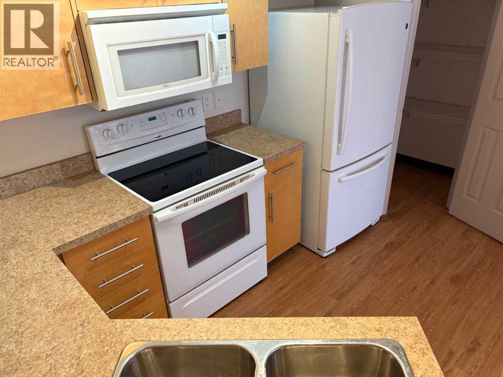
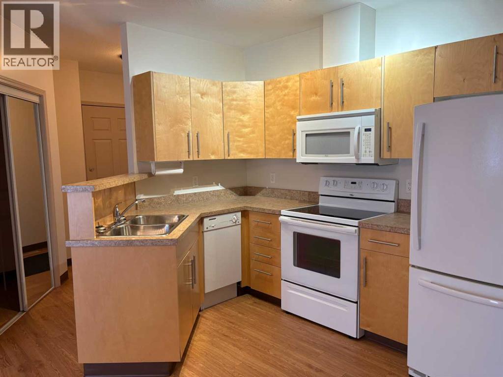
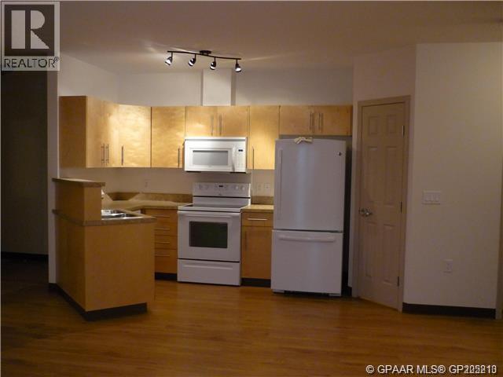
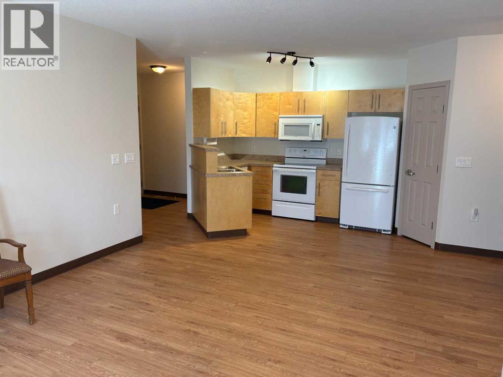
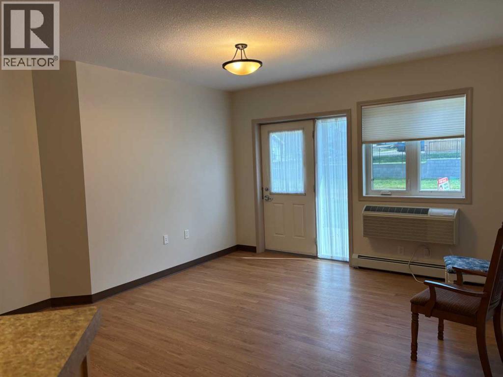
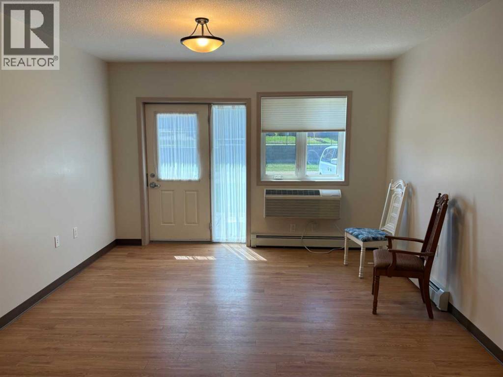
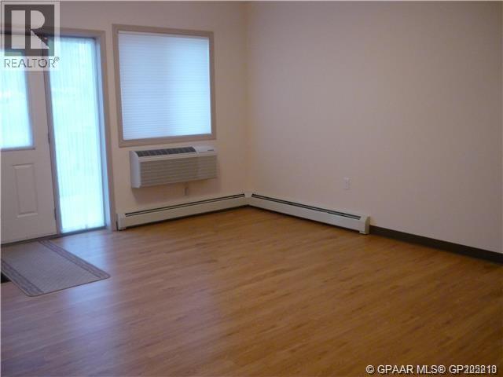
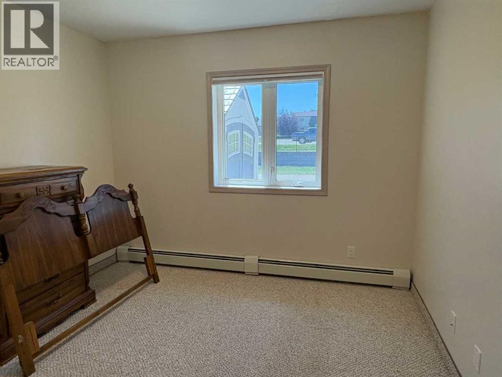
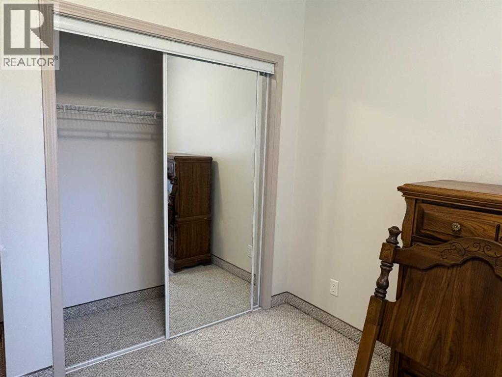
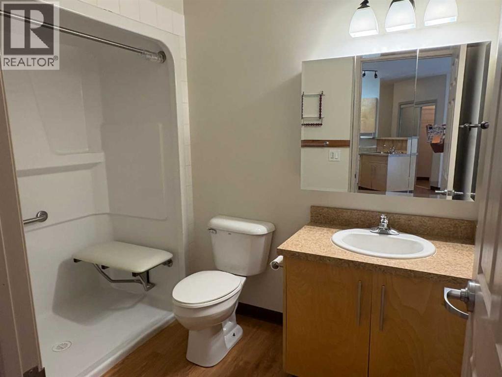
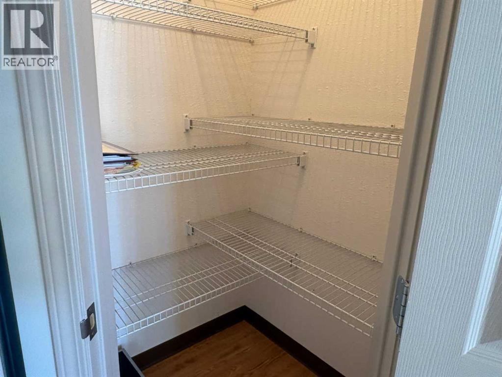
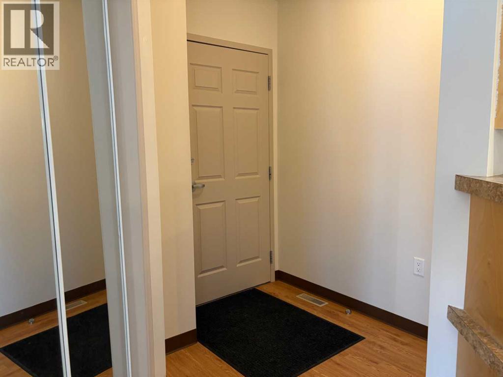
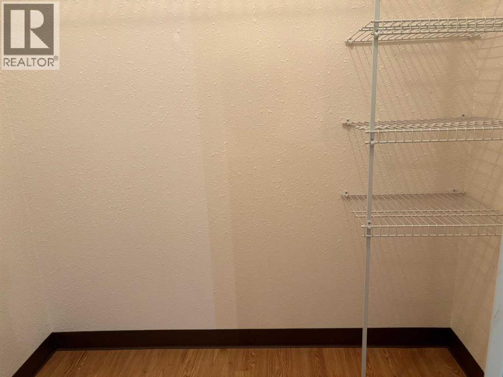
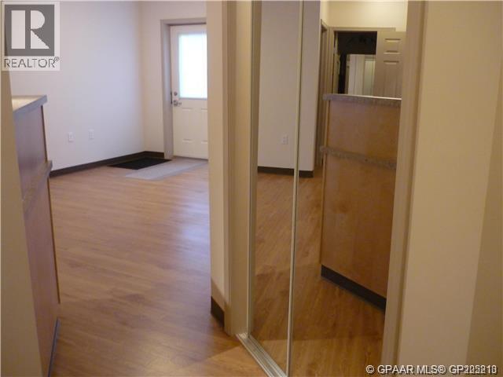
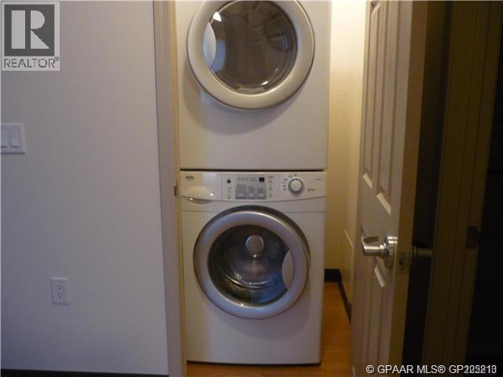
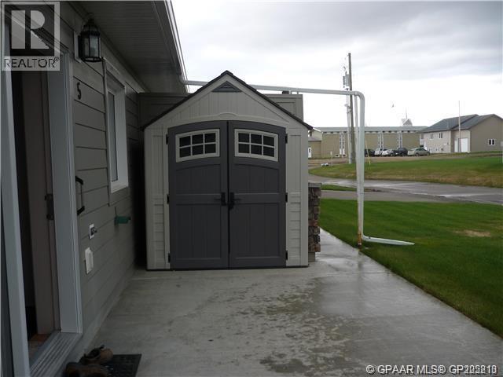
1 Bedroom, 1 Bathroom in very desirable GRANDVIEW ESTATES Senior Condo! Condos here do not come up often, and usually sell fast, plus, this is the most affordable unit in the complex! With laminate flooring, bright open kitchen, dining and living area, and patio doors to huge patio, this could be the perfect home for you. The kitchen features, lots of counters, and pantry and is open to the living room. The bedroom is large and boasts a good size closet, You also have a large storage closet near the entry and there is another storage unit on the patio. You get paved parking, air conditioning, and great common area where fellow owners meet and hang out. Heat, water, sewer, garbage, snow removal and grass cutting are covered in your condo fee of $300. This is the perfect place for anyone. Beautiful, with affordable living. You have 3 Atriums and a guest room room ready for you use as well. Within walking distance to just about any where in town. Please note, microwave range hood works, but is not pretty and will not be replaced. Call for your viewing today! BUYER MUST BE APPROVED BY THE CONDO ASSOCIATION. There had been some damage in the ceiling in the bedroom due to ice jamming. This has been repaired and the condo association is putting in more vents to make sure it doesn’t happen again. (id:53676)
| Bathroom Total | 1 | Bedrooms Above Ground | 1 |
| Bedrooms Total | 1 | Amenities | Guest Suite |
| Appliances | Washer, Refrigerator, Stove, Dryer | Architectural Style | Bungalow |
| Basement Type | None | Constructed Date | 2011 |
| Construction Style Attachment | Attached | Cooling Type | Central Air Conditioning |
| Exterior Finish | Vinyl Siding | Flooring Type | Laminate, Linoleum |
| Foundation Type | Poured Concrete | Heating Type | Baseboard Heaters, Radiant Heat |
| Stories Total | 1 | Size Interior | 612 Sqft |
| Total Finished Area | 612 Sqft | Type | Row / Townhouse |
| Utility Water | Municipal Water |
| Parking Pad |
| Acreage | No | Fence Type | Not Fenced |
| Sewer | Municipal Sewage System | Size Total Text | Unknown |
| Zoning Description | R 1 |
| Level | Type | Dimensions |
|---|---|---|
| Main Level | Bedroom | 11.00 Ft x 12.92 Ft |
| Main Level | 3pc Bathroom | Measurements not available |
| Electricity | Available | Telephone | Available |

Start Your Mortgage Application
