
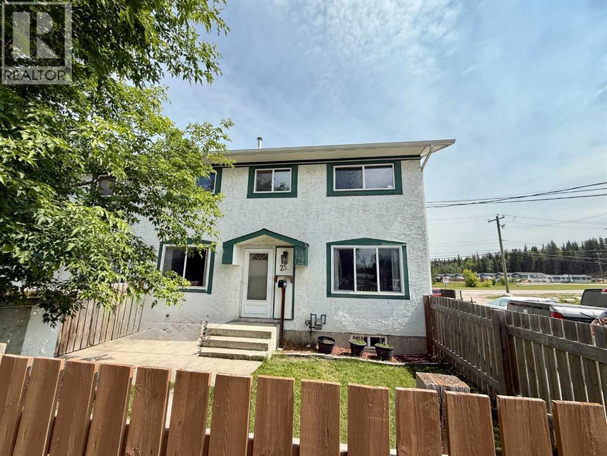
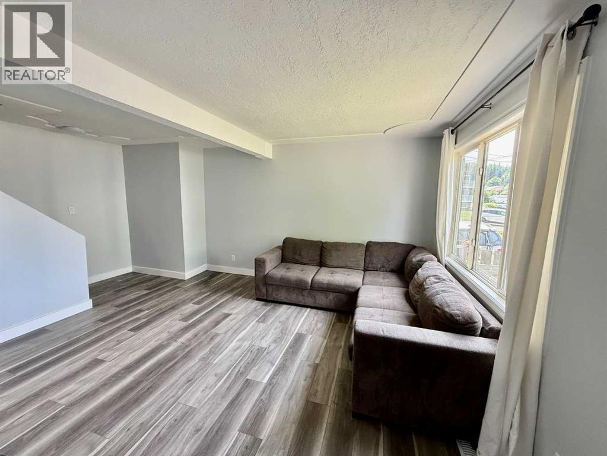
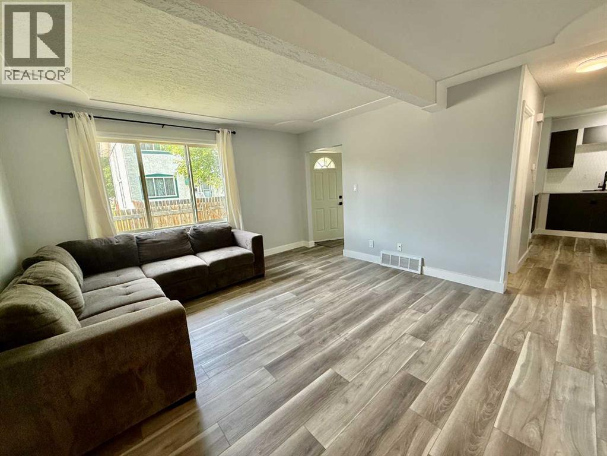
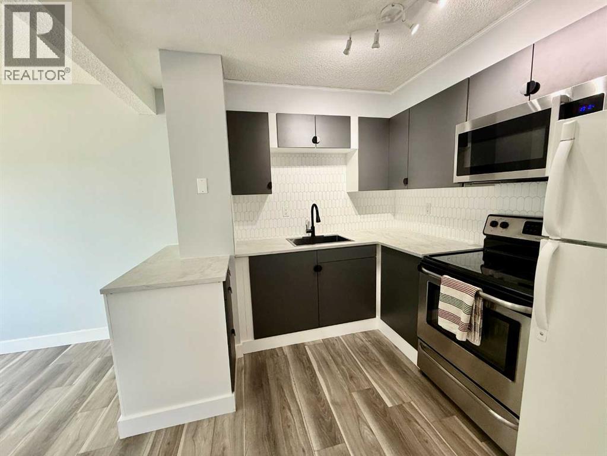
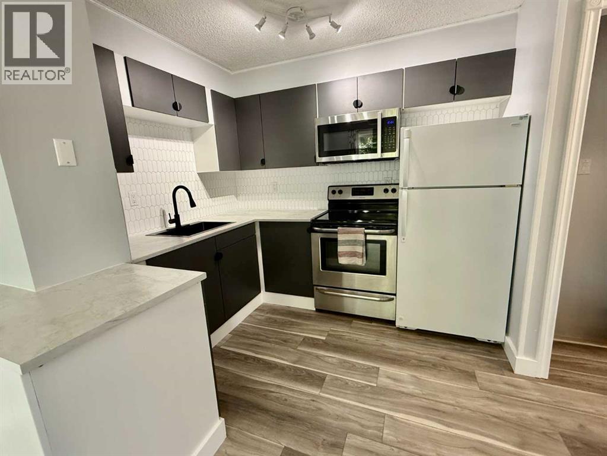
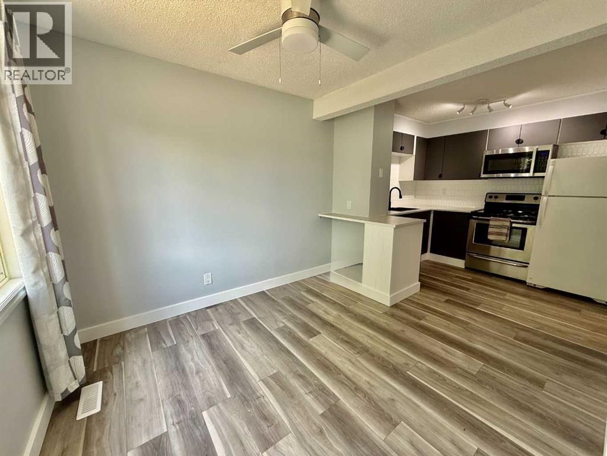
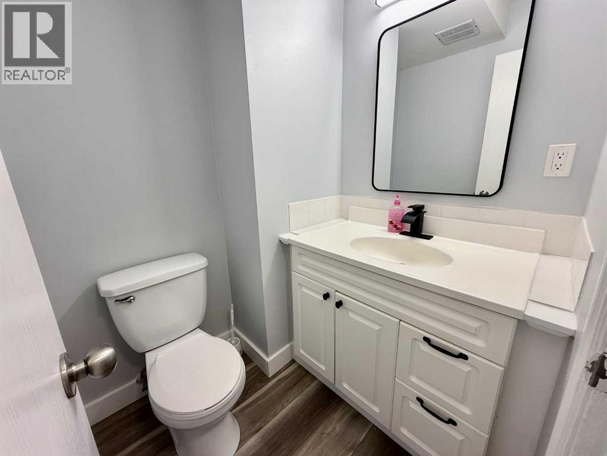
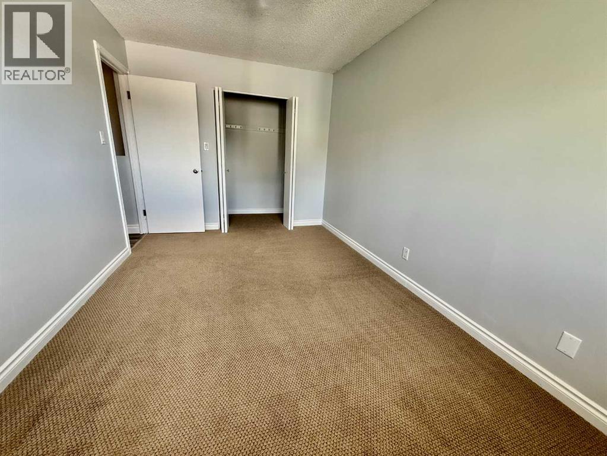
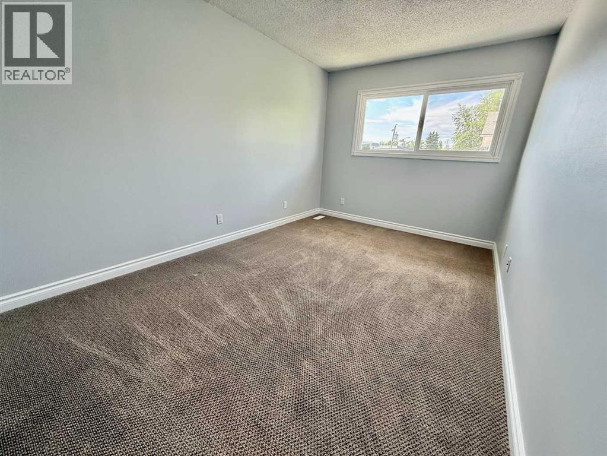
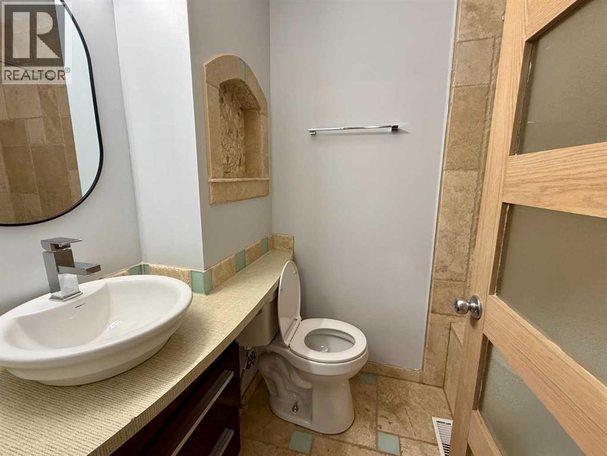
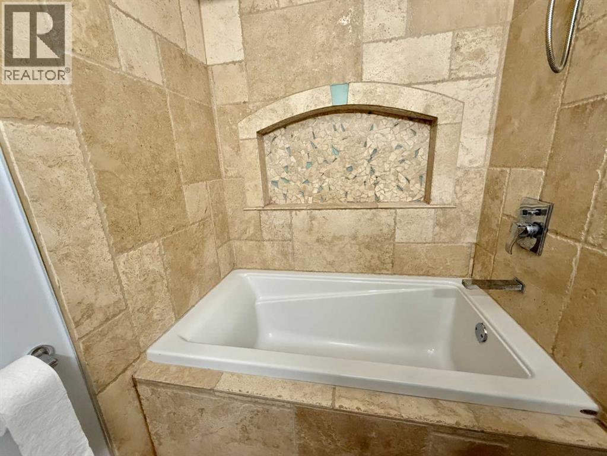
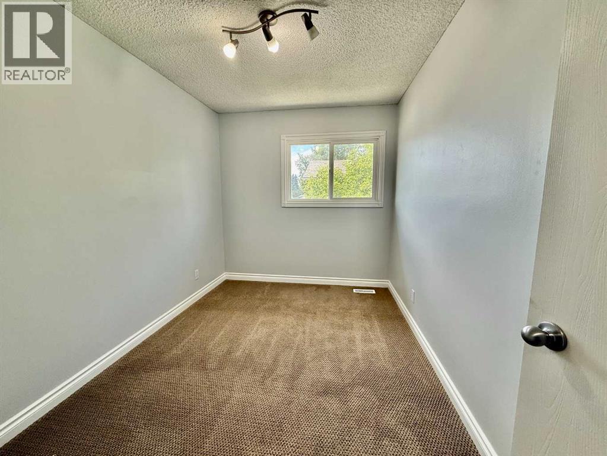
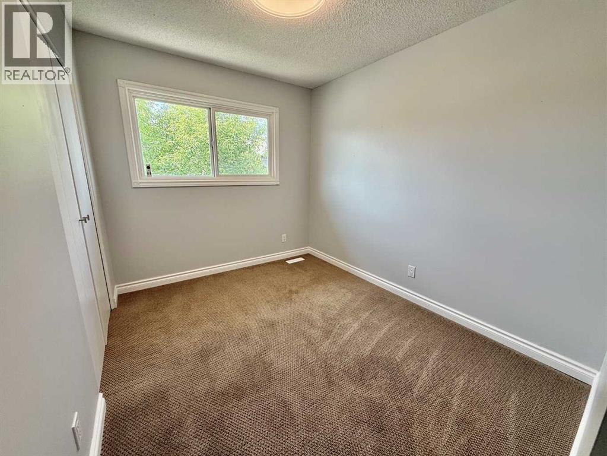
Move-in ready, beautifully updated, and available for immediate possession! This bright end-unit condo has been thoughtfully upgraded throughout, offering the perfect blend of modern style and everyday functionality. The inviting main floor features a renovated kitchen with sleek cabinetry, updated countertops, and a modern backsplash, flowing seamlessly into the spacious dining area and bright living room—an ideal space for both relaxing and entertaining. A convenient 2-piece bathroom completes the main level.Upstairs, you’ll find three comfortable bedrooms and a beautifully updated full bathroom, providing plenty of space for the whole family. Fresh paint and new flooring give the home a clean, modern feel, making it truly turnkey.With nothing left to do but move in, this upgraded home is ready for its next owners to enjoy. (id:53676)
| Bathroom Total | 2 | Bedrooms Above Ground | 3 |
| Bedrooms Total | 3 | Appliances | Refrigerator, Dishwasher, Stove, Window Coverings, Washer & Dryer |
| Basement Development | Unfinished | Basement Type | Full (unfinished) |
| Constructed Date | 1974 | Construction Material | Wood Frame |
| Construction Style Attachment | Attached | Cooling Type | None |
| Exterior Finish | Stucco | Flooring Type | Carpeted, Vinyl |
| Foundation Type | Poured Concrete | Half Bath Total | 1 |
| Heating Type | Forced Air | Stories Total | 2 |
| Size Interior | 1088 Sqft | Total Finished Area | 1088 Sqft |
| Type | Row / Townhouse |
| Acreage | No | Fence Type | Fence |
| Land Amenities | Playground, Schools, Shopping | Size Total Text | Unknown |
| Zoning Description | R-m2 |
| Level | Type | Dimensions |
|---|---|---|
| Basement | Family Room | 14.00 Ft x 13.00 Ft |
| Basement | Laundry Room | 14.00 Ft x 9.00 Ft |
| Main Level | Dining Room | 10.00 Ft x 9.00 Ft |
| Main Level | Kitchen | 7.75 Ft x 9.00 Ft |
| Main Level | Living Room | 14.50 Ft x 13.33 Ft |
| Main Level | 2pc Bathroom | Measurements not available |
| Upper Level | Bedroom | 10.00 Ft x 8.25 Ft |
| Upper Level | Bedroom | 11.17 Ft x 8.00 Ft |
| Upper Level | Primary Bedroom | 9.00 Ft x 15.00 Ft |
| Upper Level | 4pc Bathroom | Measurements not available |

Start Your Mortgage Application
