
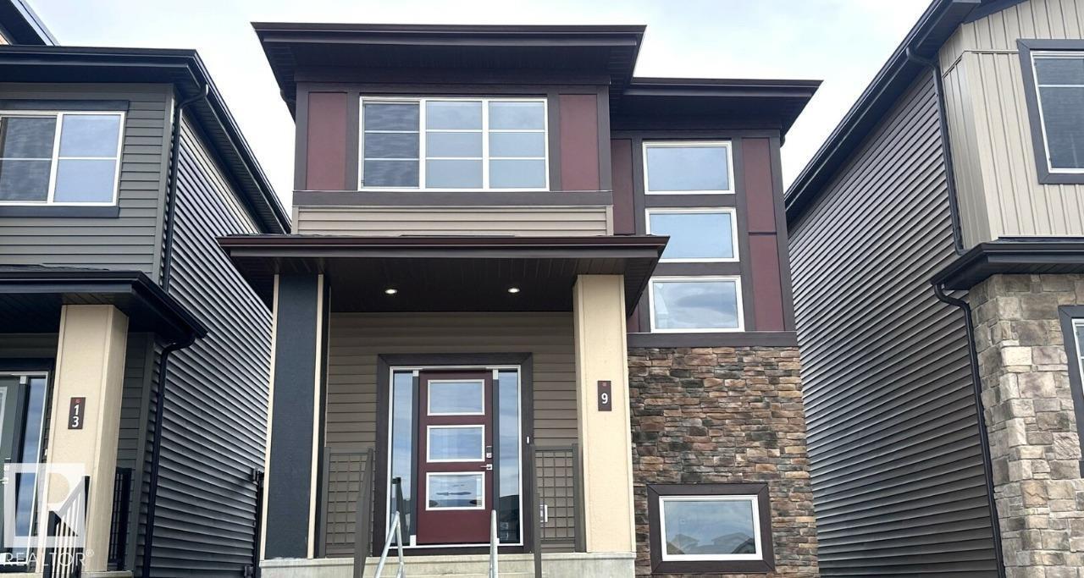
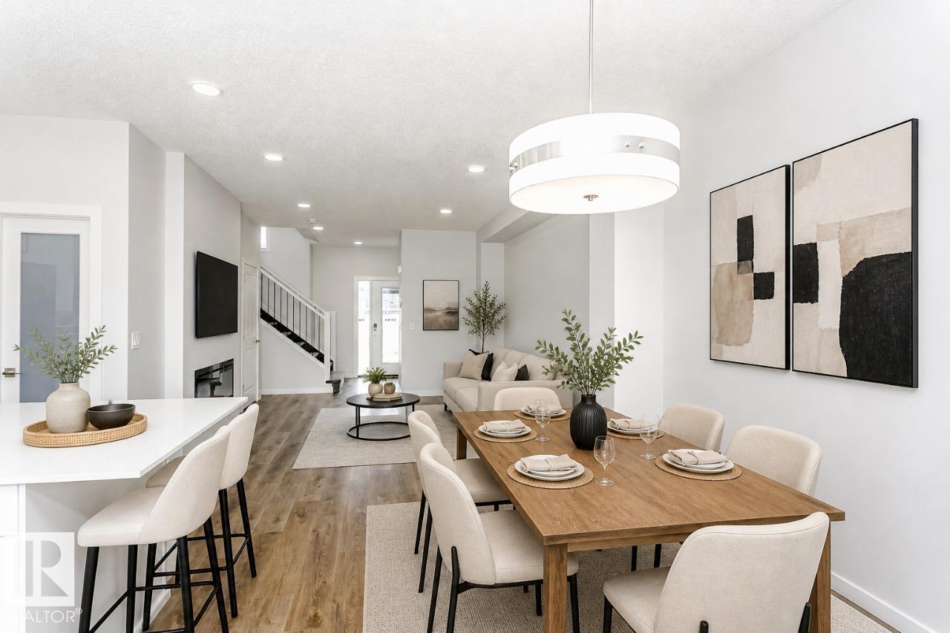
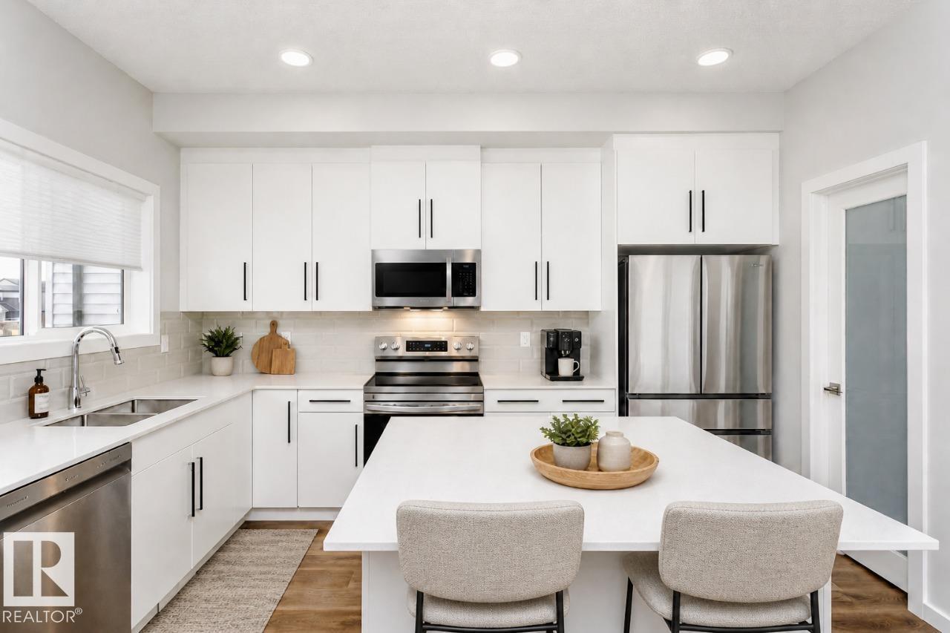
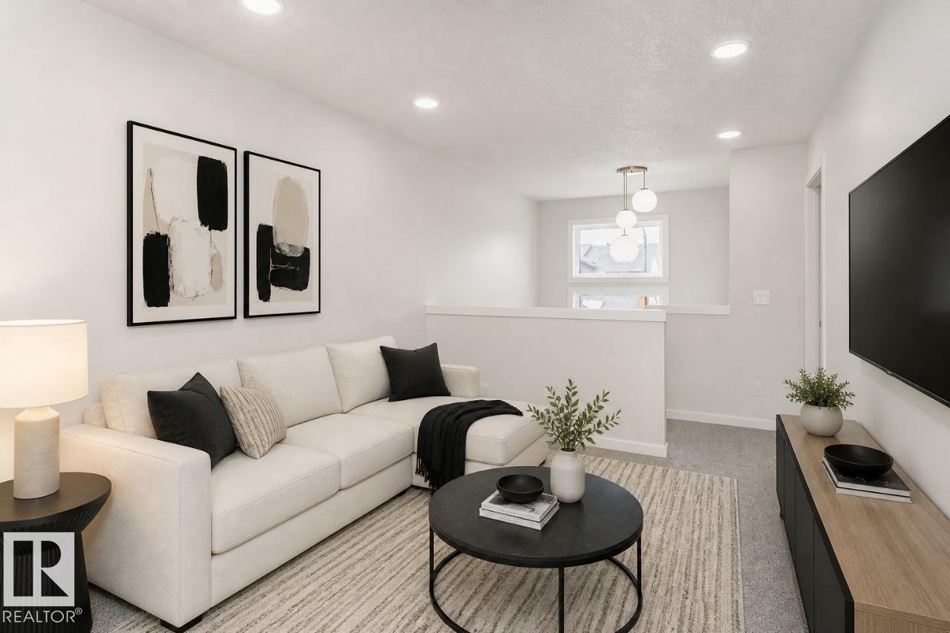
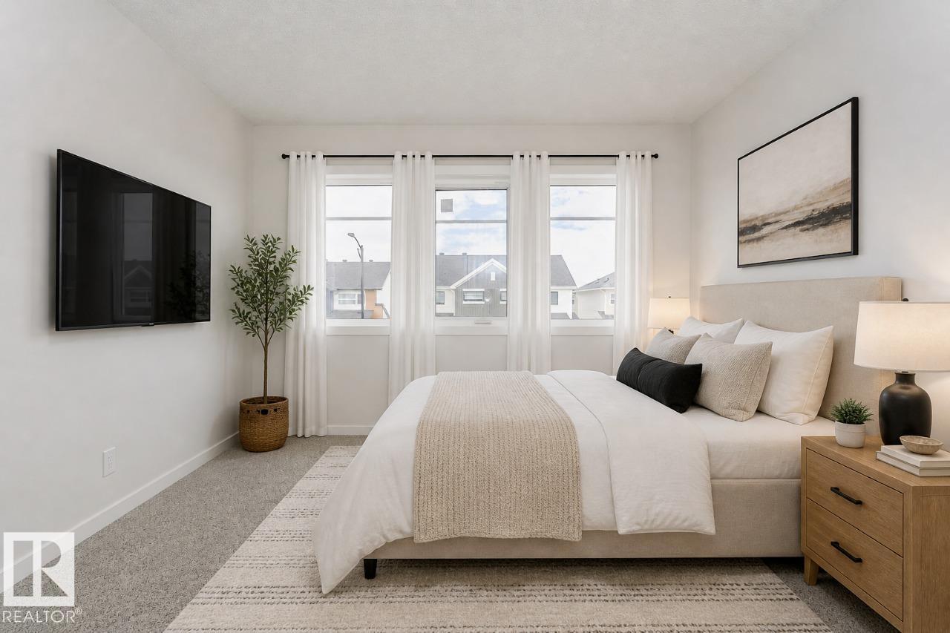
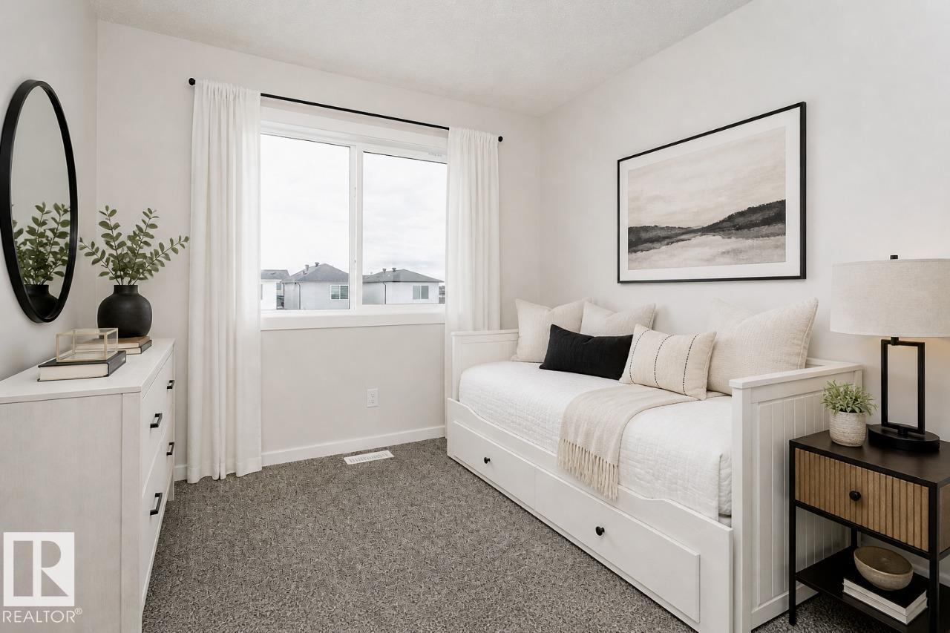
This thoughtfully designed home combines modern style, functional living, and exceptional flexibility. The open-concept main floor features a spacious great room, featuring an L-shaped kitchen with island and window above the sink, and rear dining area. Upstairs offers three spacious bedrooms, convenient second-floor laundry, and a primary retreat complete with a walk-in closet and dual-sink ensuite. Finished with Luxury Vinyl Plank flooring, quartz countertops, soft-close cabinetry, and a detached 20' x 20' garage, this home delivers outstanding value and versatility. (id:53676)
| Bathroom Total | 3 | Bedrooms Total | 3 |
| Basement Development | Unfinished | Basement Type | Full (unfinished) |
| Constructed Date | 2026 | Construction Style Attachment | Detached |
| Fireplace Fuel | Electric | Fireplace Present | Yes |
| Fireplace Type | Insert | Half Bath Total | 1 |
| Heating Type | Forced Air | Stories Total | 2 |
| Size Interior | 1619 Sqft | Type | House |
| Detached Garage |
| Acreage | No |
| Level | Type | Dimensions |
|---|---|---|
| Main Level | Dining Room | 2.82 m x 3.45 m |
| Main Level | Kitchen | 2.89 m x 4.04 m |
| Main Level | Great Room | 3.91 m x 4.7 m |
| Upper Level | Primary Bedroom | 3.35 m x 4.06 m |
| Upper Level | Bedroom 2 | 2.74 m x 2.87 m |
| Upper Level | Bedroom 3 | 2.95 m x 3.12 m |
| Upper Level | Bonus Room | 2.89 m x 3.78 m |

Start Your Mortgage Application
