
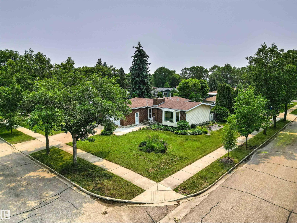
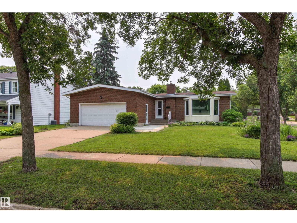
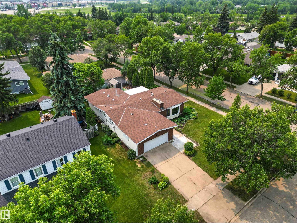
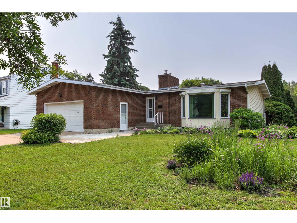
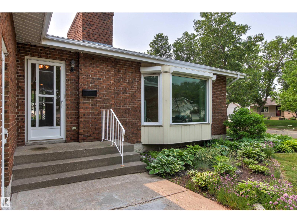
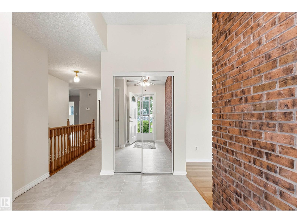
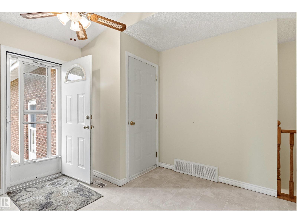
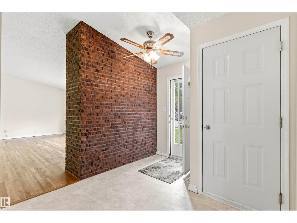
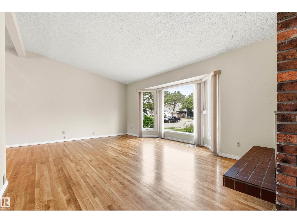
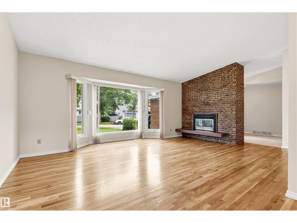
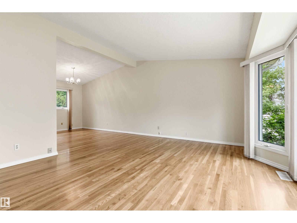
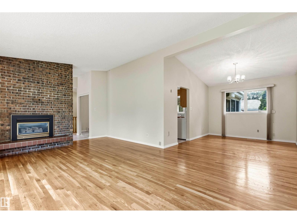
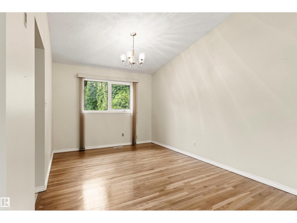
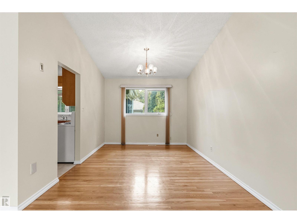
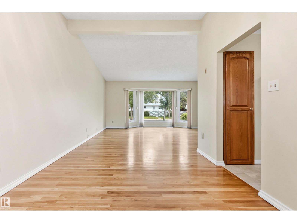
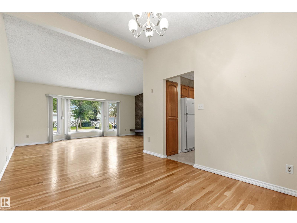
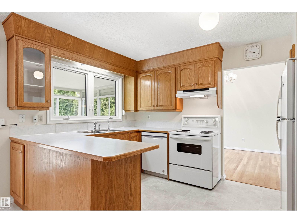
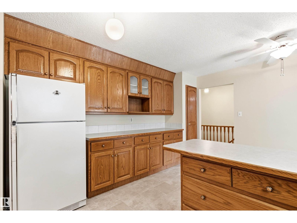
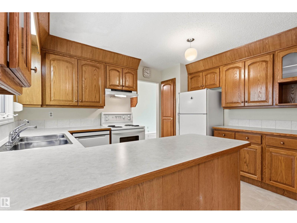
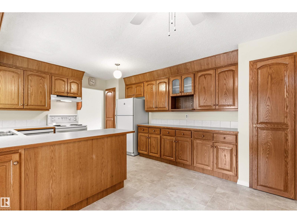
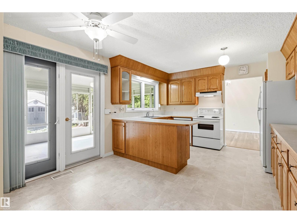
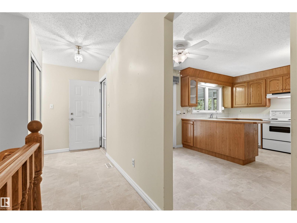
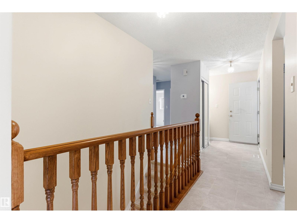
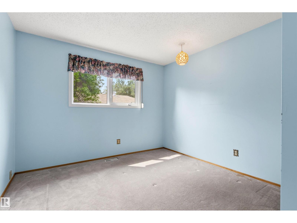
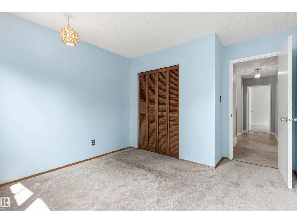
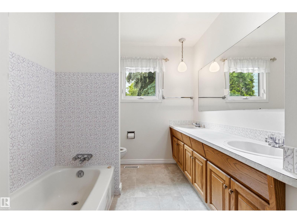
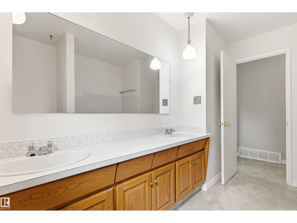
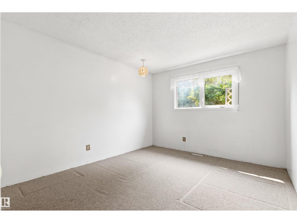
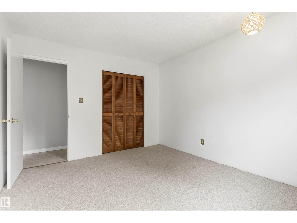
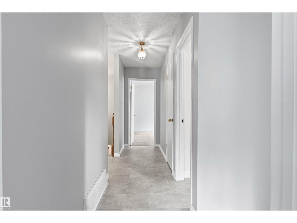
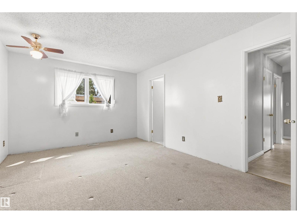
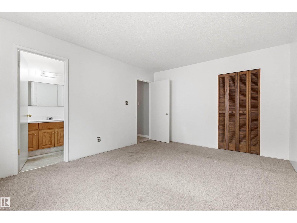
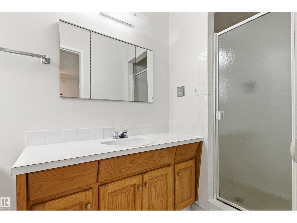
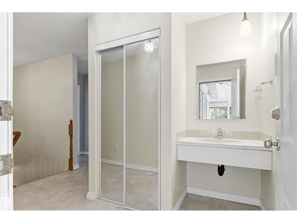
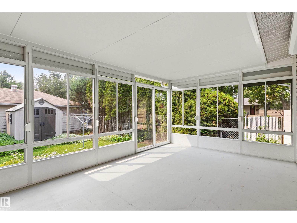
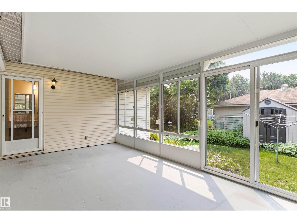
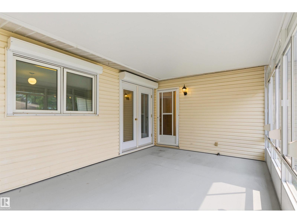
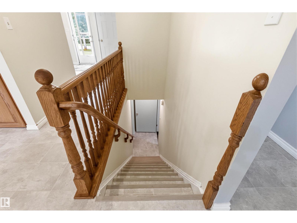
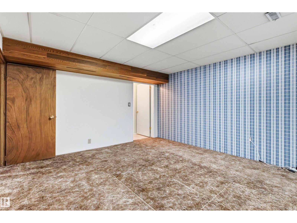
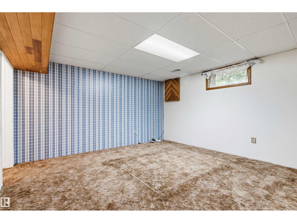
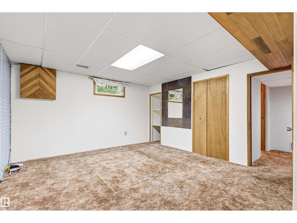
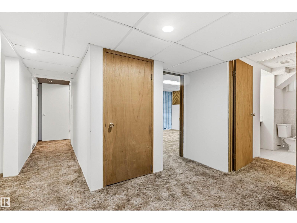
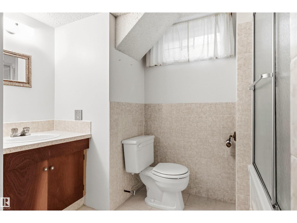
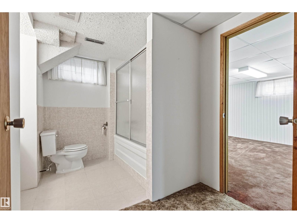
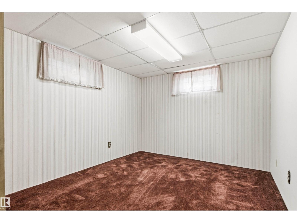
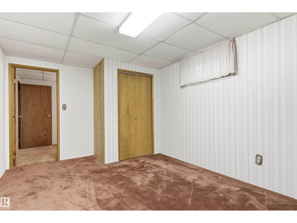
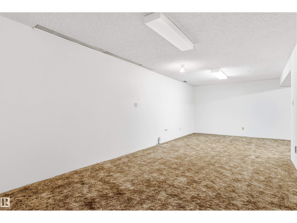
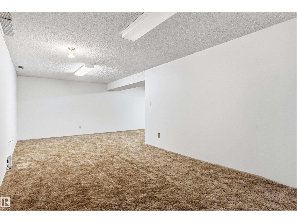
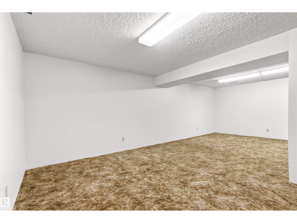
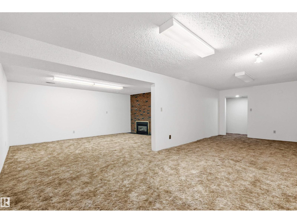
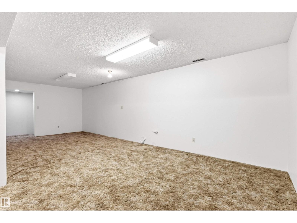
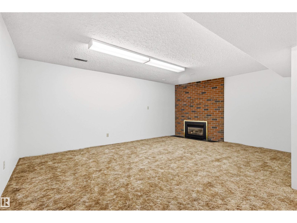
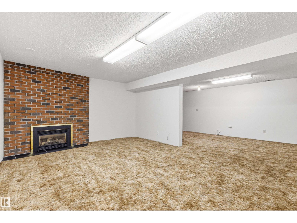
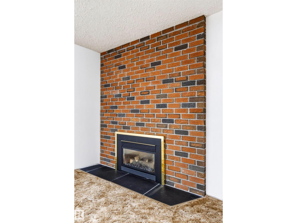
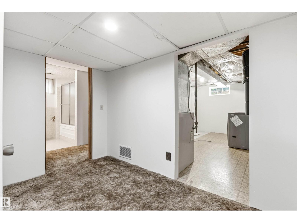
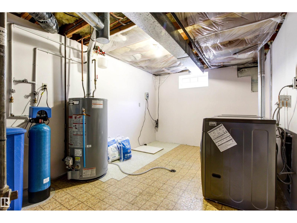
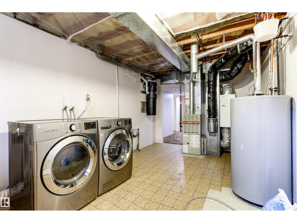
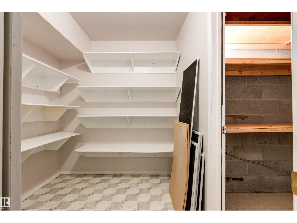
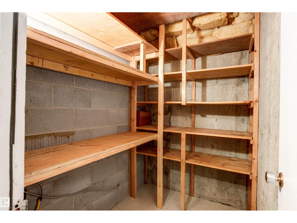
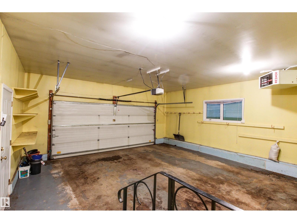
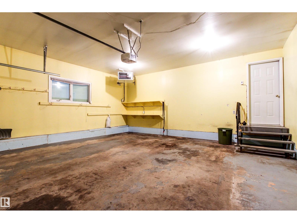
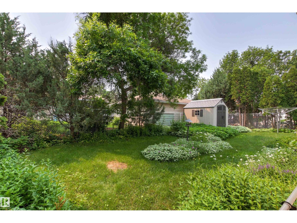
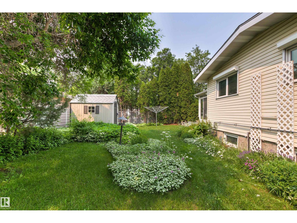
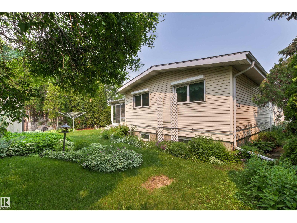
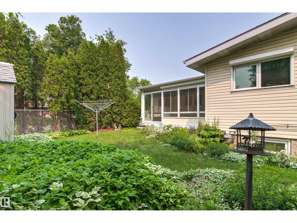
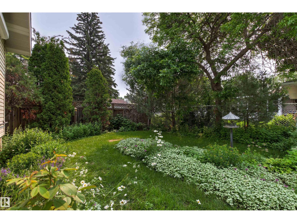
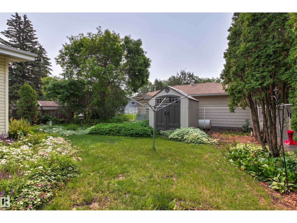
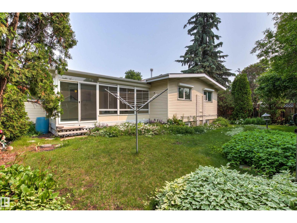
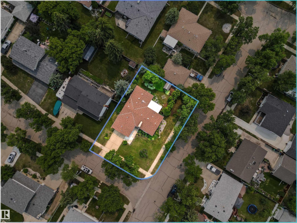
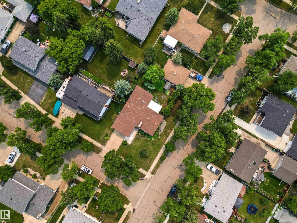
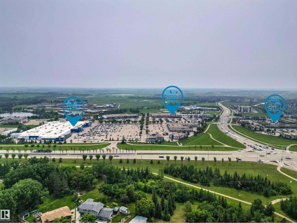
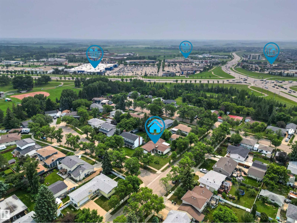
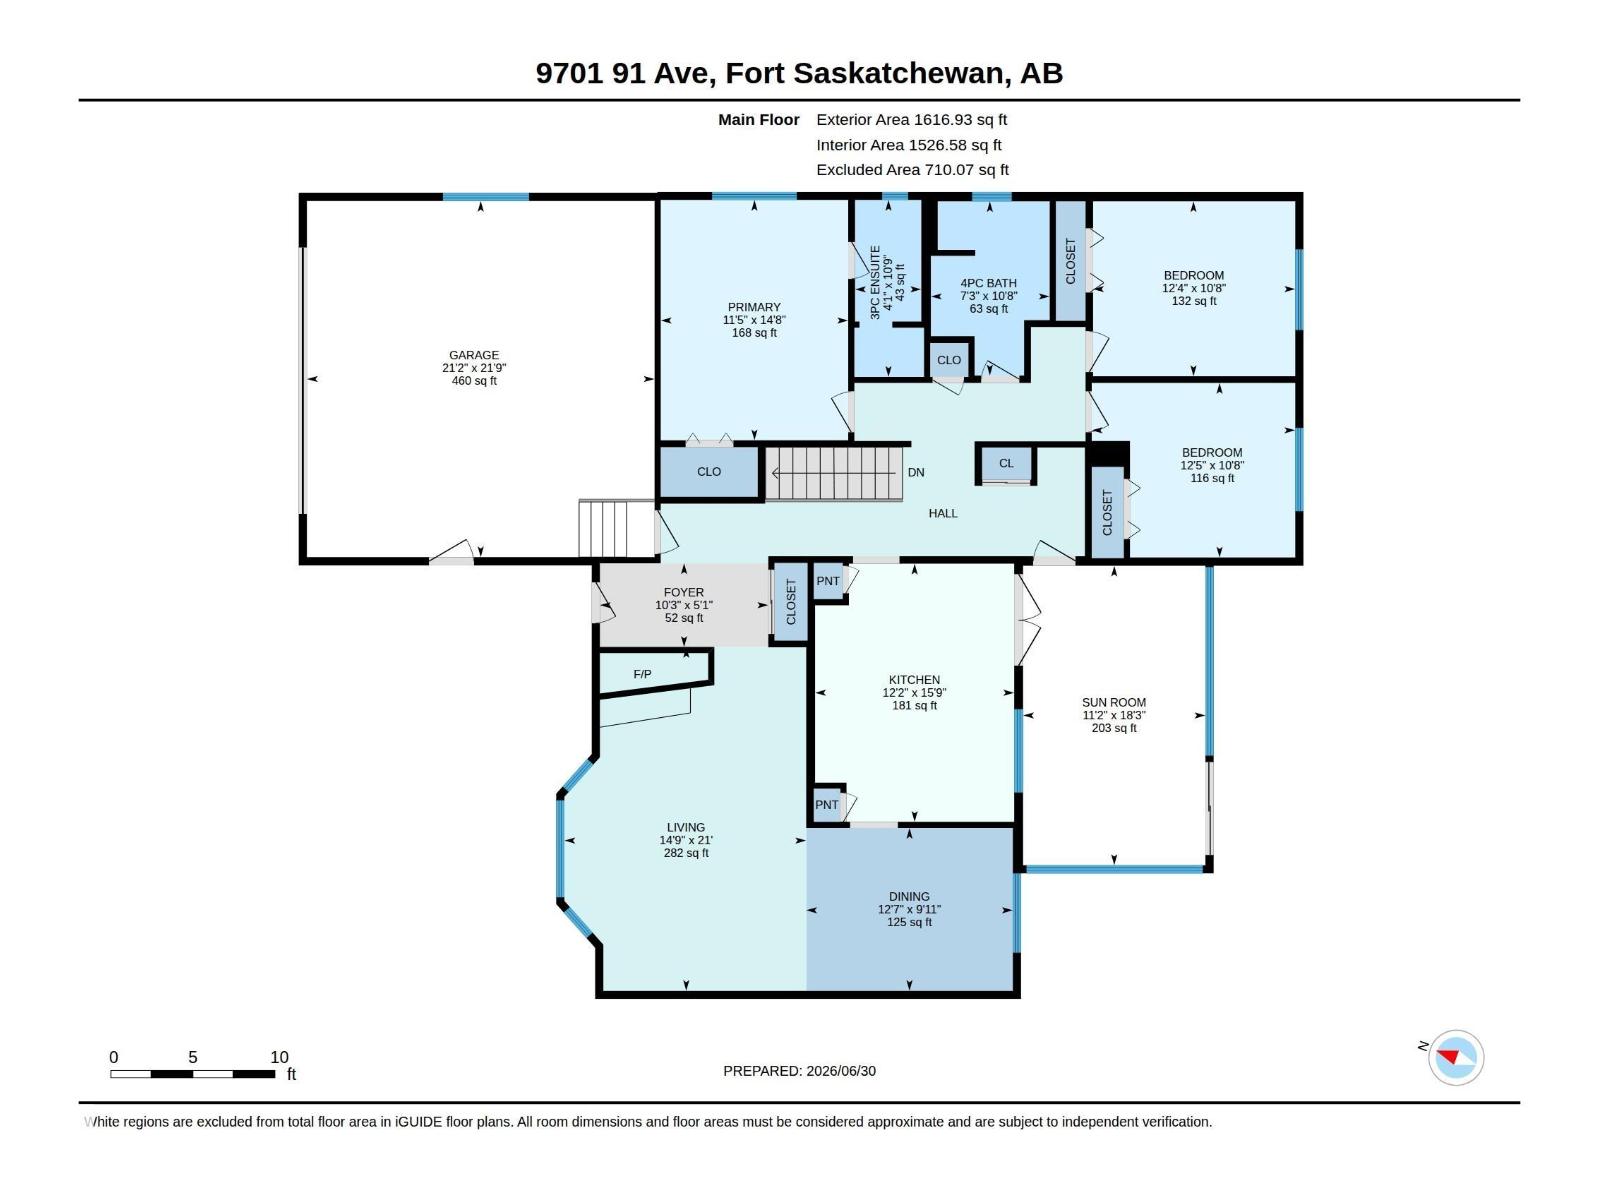
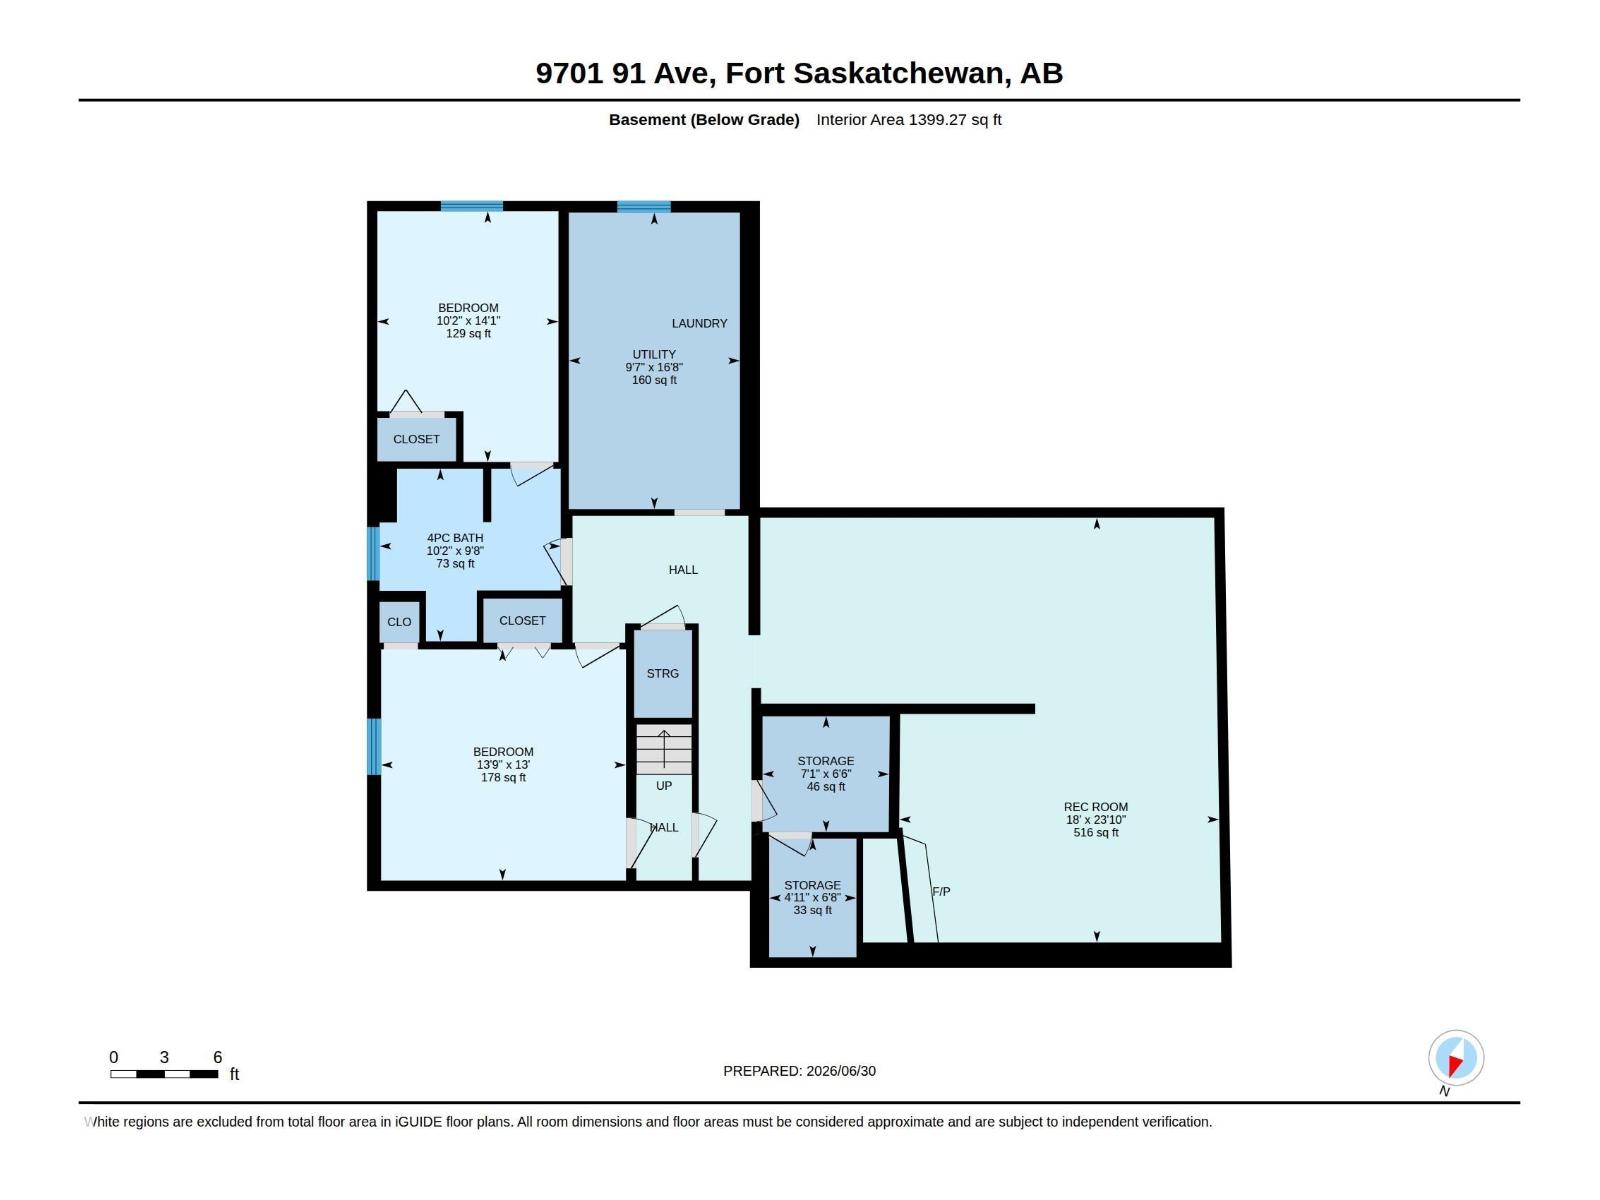
Welcome to the mature community of Sherridon Heights in Fort Saskatchewan. This spacious bungalow offers over 1,600 sq. ft., 5 bedrooms, 3 full baths, oversized double heated garage & more. Beautifully landscaped with colorful flower beds and underground sprinklers, the curb appeal invites you in. Inside, triple-pane bay windows fill the living and dining rooms with natural light, while hardwood flooring adds warmth and character. The kitchen features ample cabinetry and counter space, a breakfast nook, and access to the bright 3-season sunroom. The king-sized primary suite includes a 3-piece ensuite, while two additional bedrooms and a 4-piece bath complete the main floor. Downstairs offers incredible space with 2 more bedrooms, 2 large rec rooms, and 2 storage rooms. Additional highlights include newer shingles, 2 brick gas fireplaces, a water softener, and roll shutters on the windows for added security and summer comfort. Close to schools, shopping, parks, it's time to call Fort Saskatchewan home!! (id:53676)
| Bathroom Total | 3 | Bedrooms Total | 5 |
| Amenities | Vinyl Windows | Appliances | Dishwasher, Dryer, Garage Door Opener Remote(s), Garage Door Opener, Hood Fan, Refrigerator, Storage Shed, Stove, Central Vacuum, Washer, Water Softener, Window Coverings |
| Architectural Style | Bungalow | Basement Development | Finished |
| Basement Type | Full (finished) | Constructed Date | 1973 |
| Construction Style Attachment | Detached | Fireplace Fuel | Gas |
| Fireplace Present | Yes | Fireplace Type | Unknown |
| Heating Type | Forced Air | Stories Total | 1 |
| Size Interior | 1617 Sqft | Type | House |
| Attached Garage | |
| Heated Garage | |
| Oversize |
| Acreage | No | Land Amenities | Golf Course, Schools, Shopping |
| Size Irregular | 873.29 | Size Total | 873.29 M2 |
| Size Total Text | 873.29 M2 |
| Level | Type | Dimensions |
|---|---|---|
| Basement | Primary Bedroom | 3.49 m x 4.47 m |
| Basement | Bedroom 4 | 4.19 m x 3.96 m |
| Basement | Bedroom 5 | 3.1 m x 4.29 m |
| Basement | Recreation Room | 5.48 m x 7.27 m |
| Basement | Utility Room | Measurements not available |
| Basement | Storage | 2.17 m x 1.96 m |
| Basement | Storage | 1.48 m x 2.03 m |
| Main Level | Living Room | 4.5 m x 5.39 m |
| Main Level | Dining Room | 3.84 m x 3.03 m |
| Main Level | Kitchen | 3.7 m x 4.8 m |
| Main Level | Bedroom 2 | 3.75 m x 3.25 m |
| Main Level | Bedroom 3 | 3.79 m x 3.25 m |
| Main Level | Sunroom | 3.39 m x 5.57 m |

Start Your Mortgage Application
