
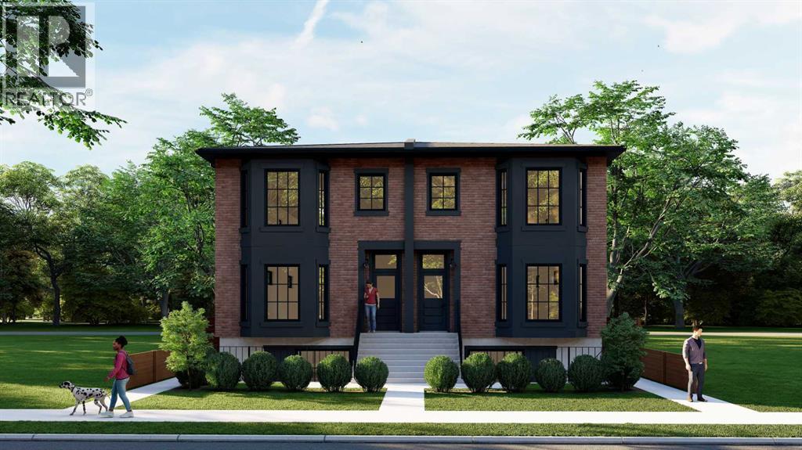
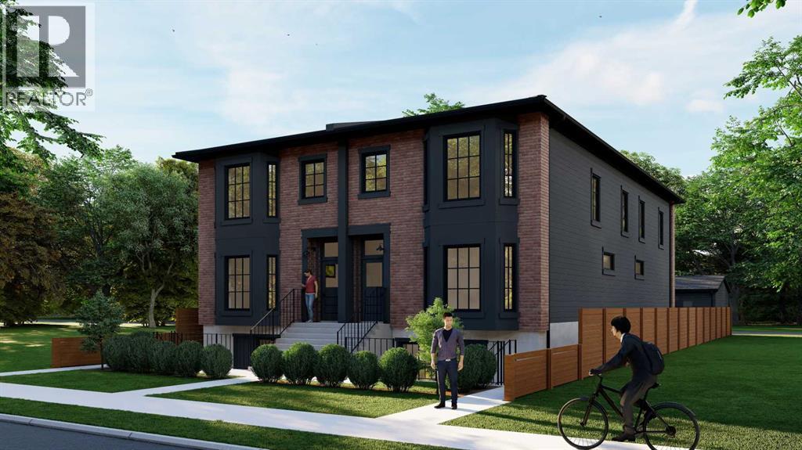
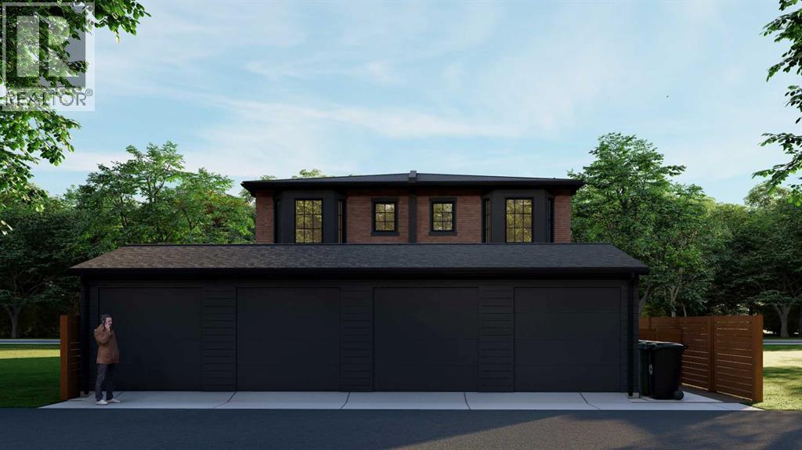
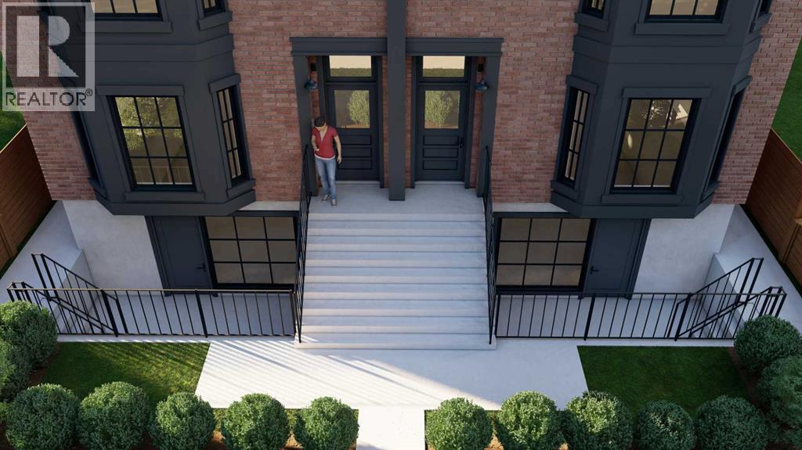
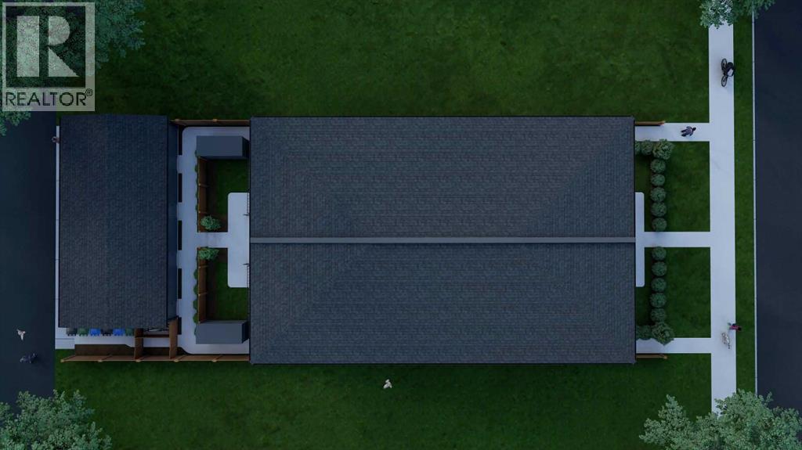
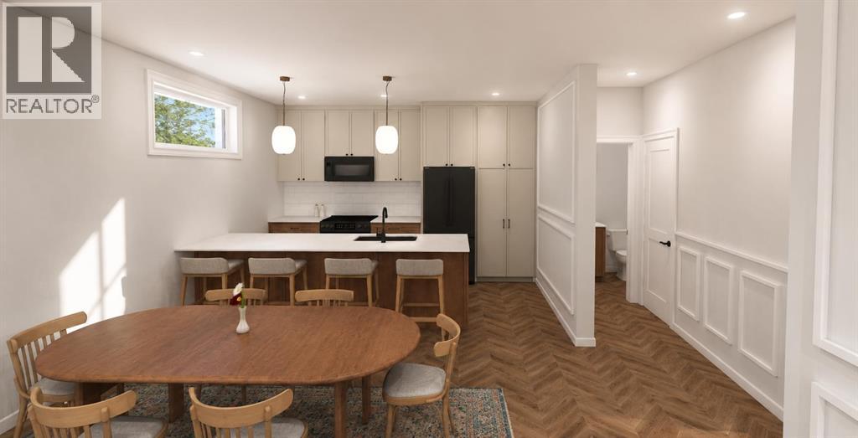
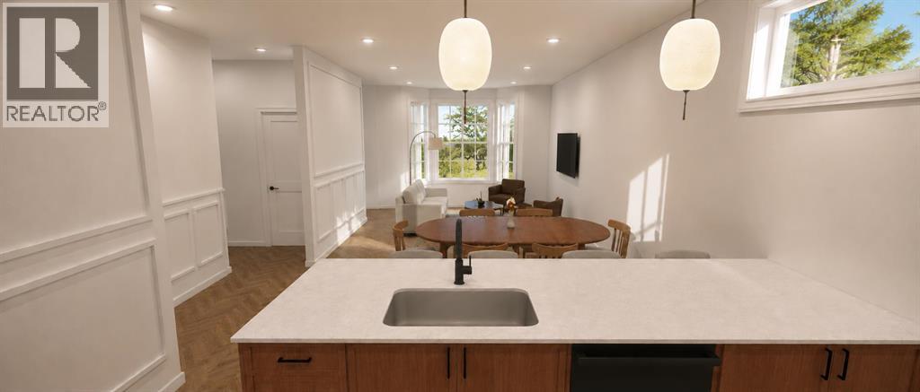
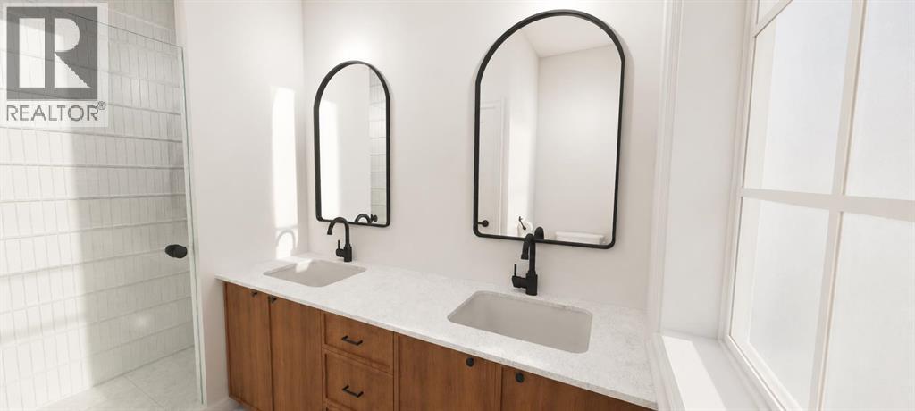
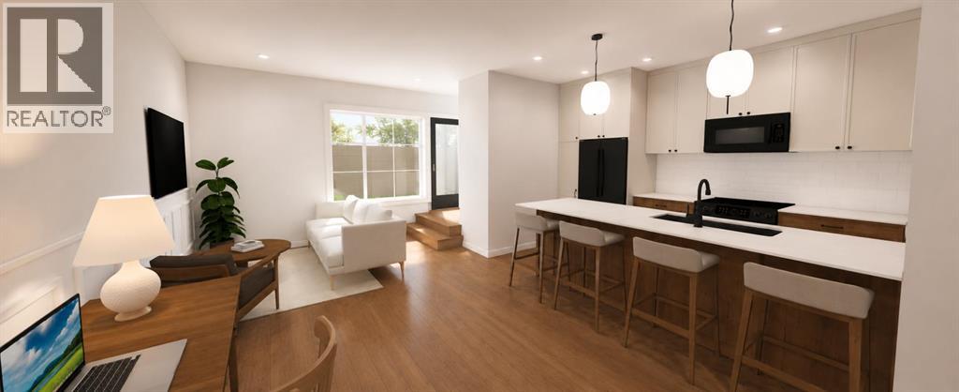
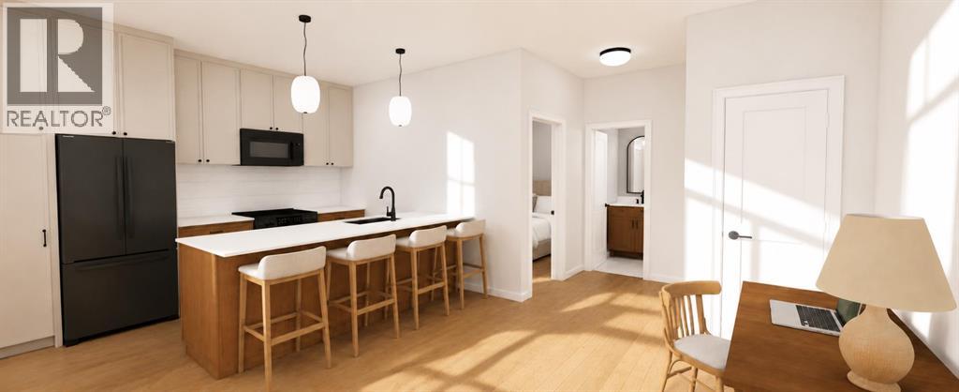
Experience elevated living in this architecturally designed modern brownstone, inspired by the timeless elegance of Brooklyn's iconic streetscapes and thoughtfully crafted to blend exceptional design with everyday functionality. This brand-new home showcases premium finishes, refined craftsmanship, and an abundance of natural light through oversized windows that create bright, inviting living spaces throughout.The open-concept main floor is designed for both entertaining and everyday living, featuring a stunning chef-inspired kitchen with full-height cabinetry, quartz countertops, a large island, designer lighting, custom millwork, and seamless flow into the spacious living and dining areas. Upstairs, you'll find generous bedrooms, beautifully appointed bathrooms, and a luxurious primary retreat designed with comfort and sophistication in mind.Included with the purchase is a fully self-contained one-bedroom basement legal suite with a private entrance, offering an outstanding opportunity for mortgage assistance, rental income, or multi-generational living.Built with quality and longevity in mind, this home is solar-ready, EV-capable, exceeds current energy efficiency requirements, and has been thoughtfully designed to provide lasting value while reducing future operating costs.The striking brick exterior, detached garage, professionally designed landscaping, private outdoor spaces, and timeless architectural details create exceptional curb appeal that stands apart from typical new construction. Located in one of Calgary's most desirable inner-city communities, this is a rare opportunity to own a truly design-forward home that perfectly balances luxury living with smart investment potential. (id:53676)
| Bathroom Total | 4 | Bedrooms Above Ground | 3 |
| Bedrooms Below Ground | 1 | Bedrooms Total | 4 |
| Amperage | 100 Amp Service | Appliances | Refrigerator, Range - Gas, Dishwasher, Microwave, Oven - Built-in, Washer/dryer Stack-up |
| Basement Development | Finished | Basement Features | Separate Entrance, Suite |
| Basement Type | Full (finished) | Constructed Date | 2026 |
| Construction Style Attachment | Attached | Cooling Type | Fully Air Conditioned |
| Exterior Finish | Brick, Metal, Stucco | Fire Protection | Smoke Detectors, Full Sprinkler System |
| Flooring Type | Hardwood | Foundation Type | Poured Concrete |
| Half Bath Total | 1 | Heating Fuel | Natural Gas |
| Stories Total | 2 | Size Interior | 1378 Sqft |
| Total Finished Area | 1378.3 Sqft | Type | Row / Townhouse |
| Utility Power | 100 Amp Service |
| Detached Garage | 1 |
| Acreage | No | Fence Type | Fence |
| Land Amenities | Park, Playground, Schools, Shopping | Landscape Features | Landscaped, Underground Sprinkler |
| Size Depth | 38.08 M | Size Frontage | 15.25 M |
| Size Irregular | 6252.00 | Size Total | 6252 Sqft|4,051 - 7,250 Sqft |
| Size Total Text | 6252 Sqft|4,051 - 7,250 Sqft | Zoning Description | R-cg |
| Level | Type | Dimensions |
|---|---|---|
| Second Level | 4pc Bathroom | Measurements not available |
| Second Level | 4pc Bathroom | Measurements not available |
| Second Level | Bedroom | 7.67 Ft x 11.33 Ft |
| Second Level | Bedroom | 10.67 Ft x 8.58 Ft |
| Second Level | Primary Bedroom | 14.33 Ft x 9.92 Ft |
| Basement | 4pc Bathroom | .00 Ft x .00 Ft |
| Basement | Bedroom | 10.33 Ft x 8.50 Ft |
| Main Level | 2pc Bathroom | Measurements not available |

Start Your Mortgage Application


