
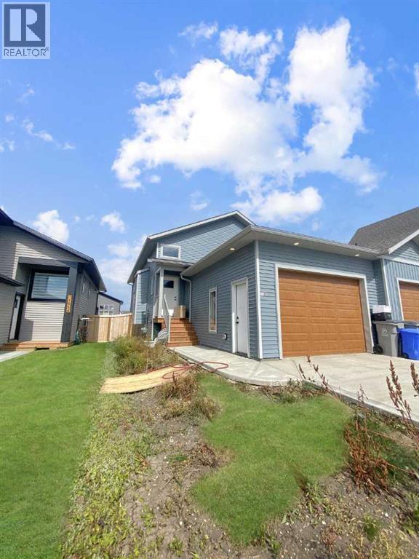
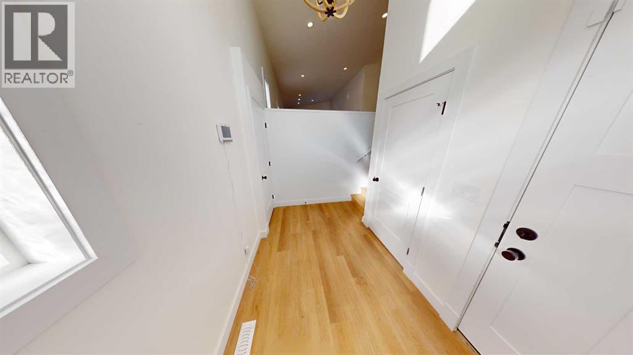
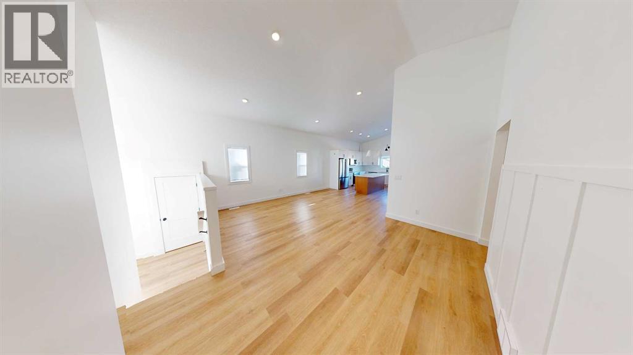
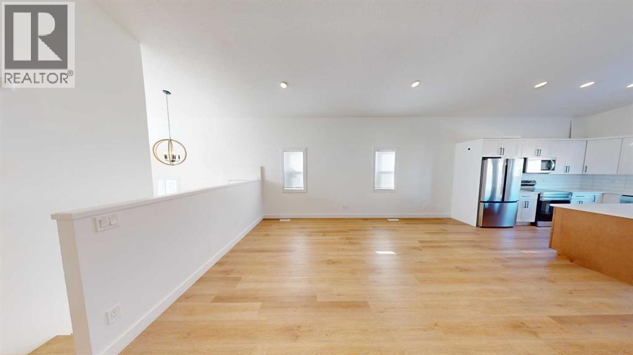
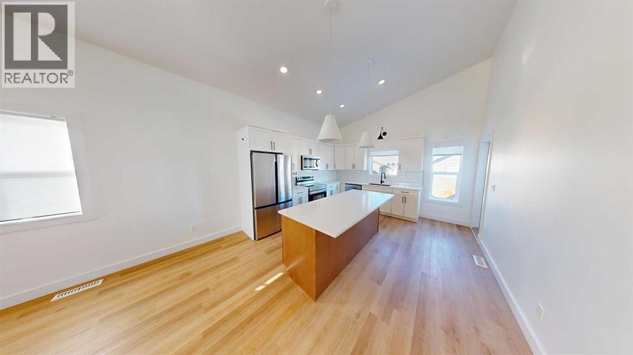
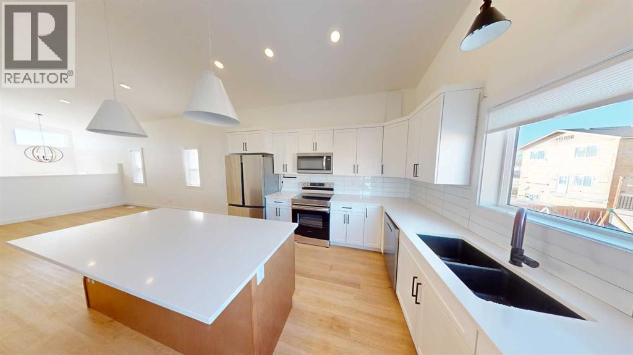
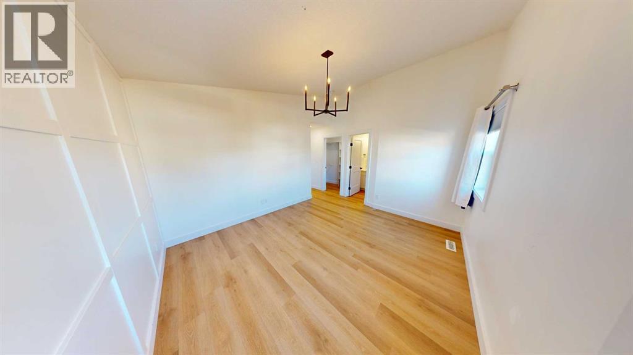
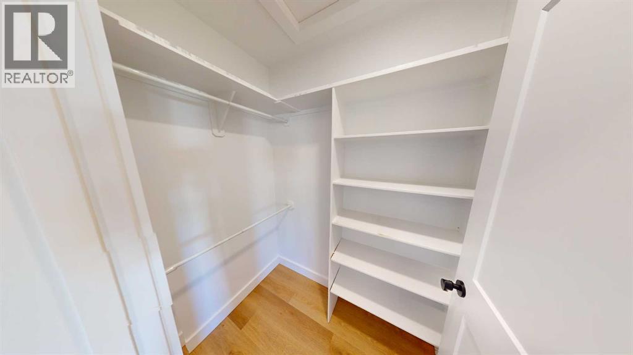
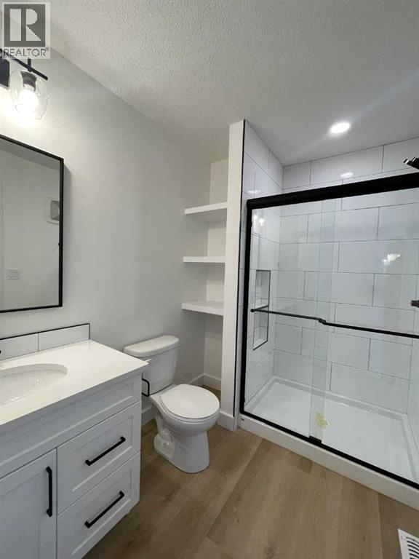
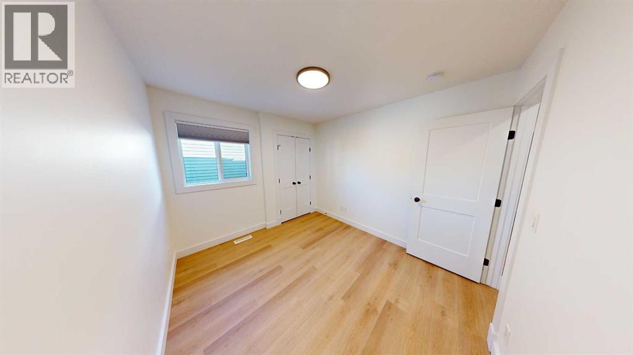
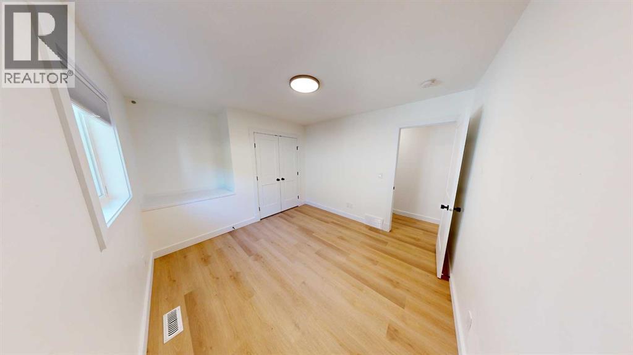
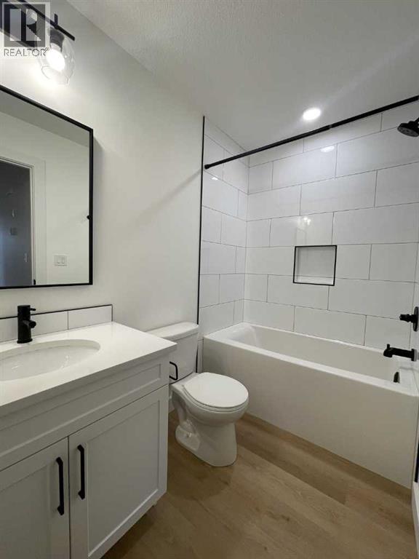
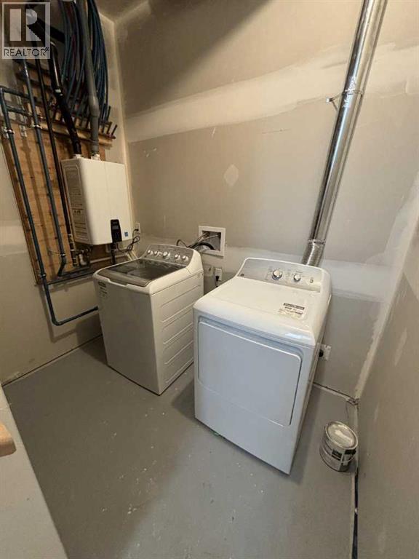
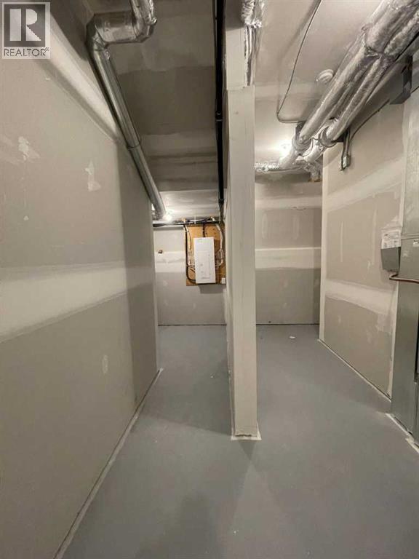
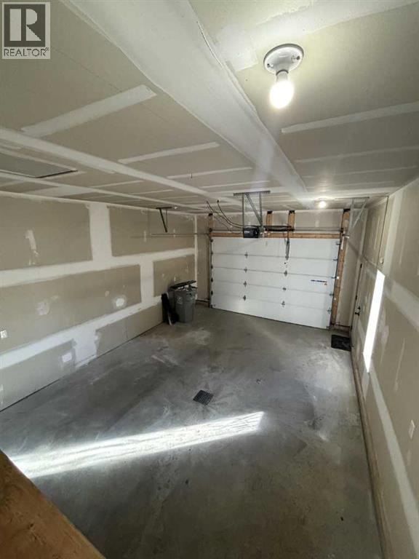
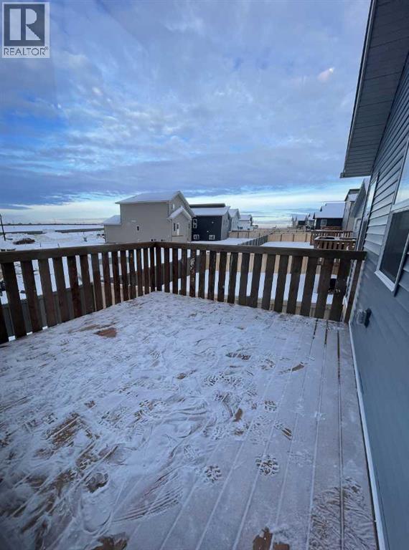
3 bedroom, 2 bathroom upper unit in Kensington Estates! Beautiful bright and open living, dining and kitchen area. Kitchen features a large island, quartz counter tops, white cabinets and a pantry and broom closet for additional storage. Deck located off the kitchen. Primary bedroom features a full ensuite and a walk in closet. 2 good sized bedrooms, one with a reading nook and full bathroom on the main living floor. Private in suite laundry located in the basement with a small storage space. Vinyl plank flooring throughout - no carpet! Attached oversized single car HEATED garage. Fenced back yard!Utilities will be included for an additional $350/mo. Application required prior to viewing. Sorry, no pets here! (id:53676)
| Bathroom Total | 2 | Bedrooms Above Ground | 3 |
| Bedrooms Total | 3 | Age | Age Is Unknown |
| Appliances | Refrigerator, Dishwasher, Stove, Oven, Microwave Range Hood Combo, Washer & Dryer | Size Interior | 1330 Sqft |
| Total Finished Area | 1330 Sqft |
| Attached Garage | 1 |
| Acreage | No | Size Total Text | Unknown |
| Level | Type | Dimensions |
|---|---|---|
| Main Level | Bedroom | 9.42 Ft x 10.42 Ft |
| Main Level | Primary Bedroom | 10.83 Ft x 11.50 Ft |
| Main Level | 3pc Bathroom | 5.92 Ft x 9.33 Ft |
| Main Level | Primary Bedroom | 10.42 Ft x 11.25 Ft |
| Main Level | 4pc Bathroom | 4.83 Ft x 8.42 Ft |

Start Your Mortgage Application
