
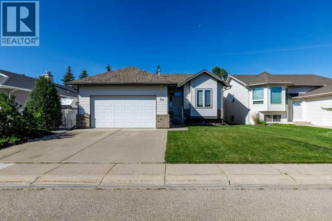
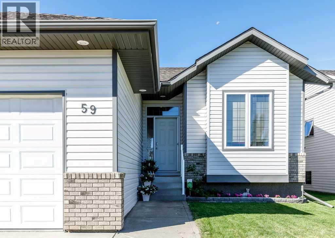
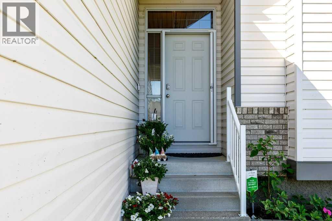
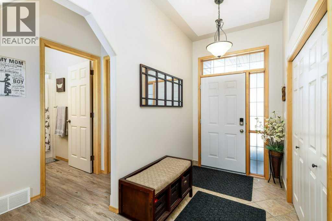
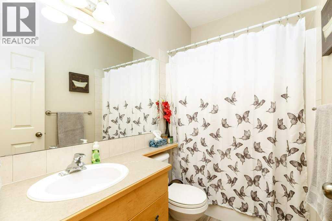
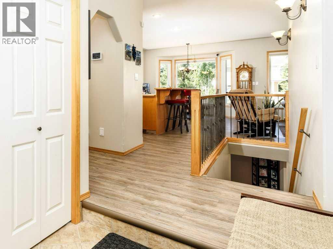
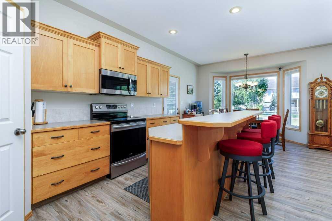
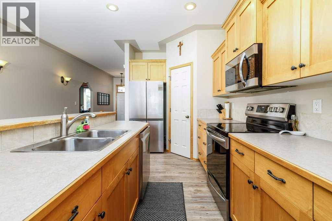
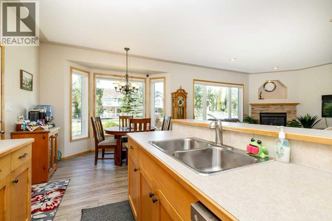
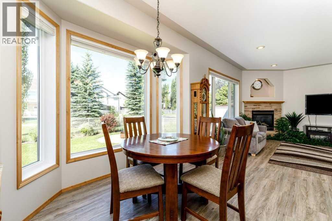
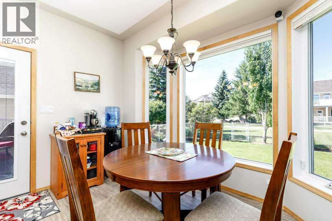
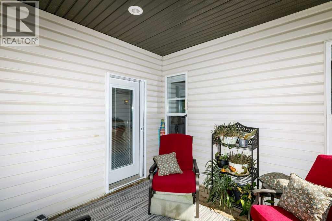
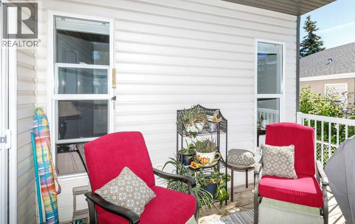
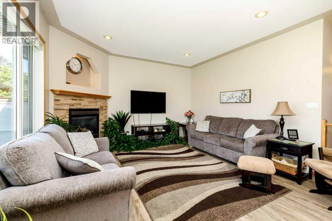
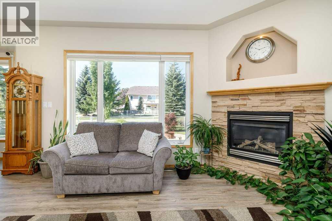
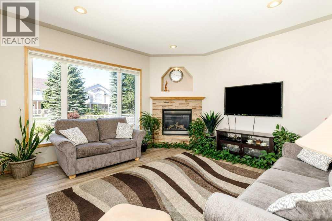
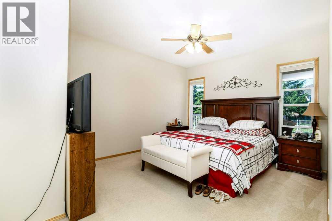
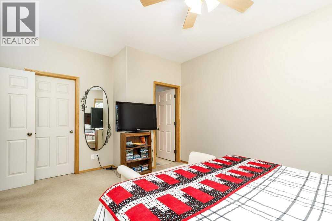
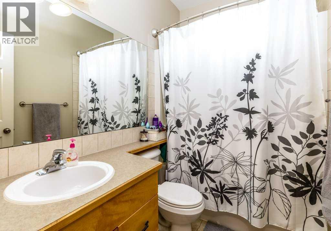
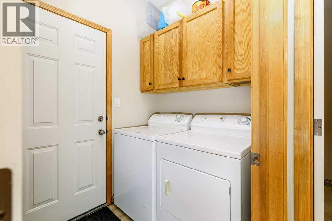
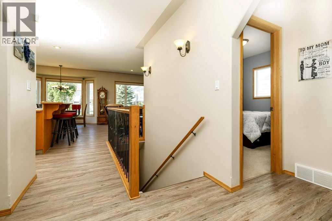
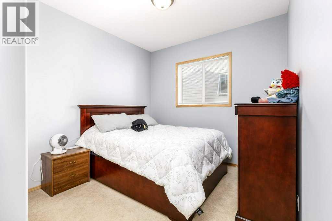
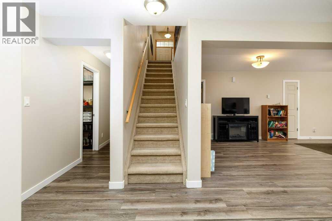
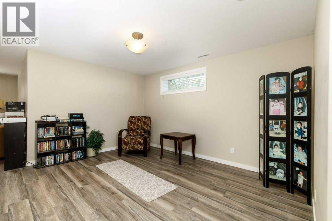
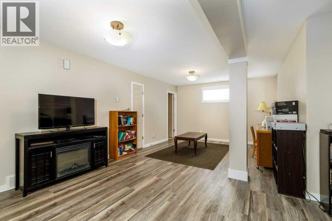
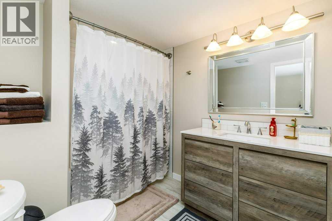
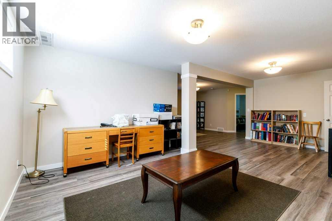
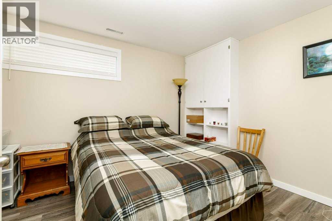
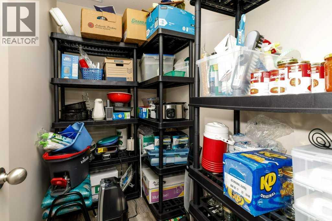
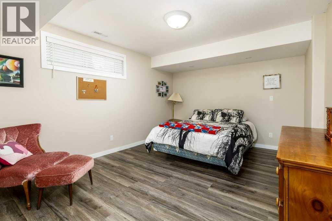
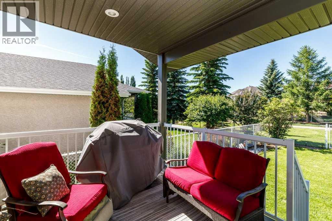
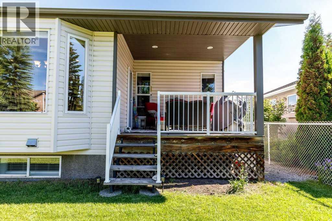
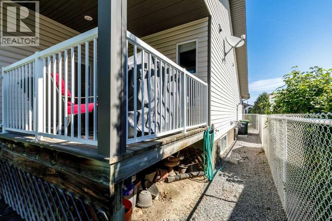
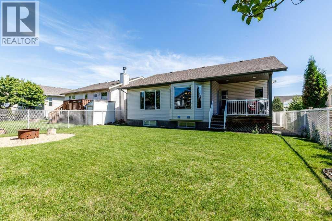
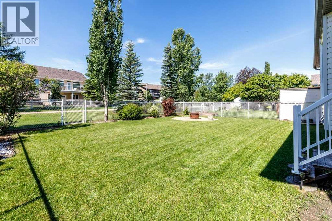
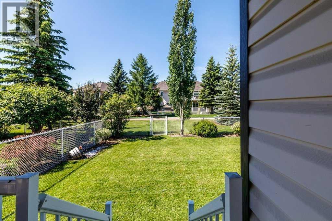
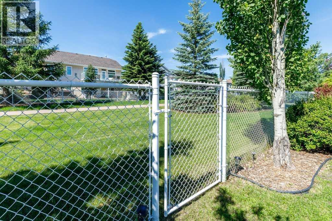
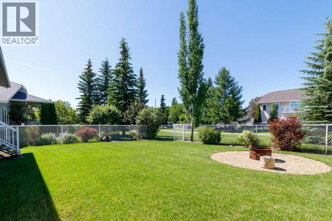
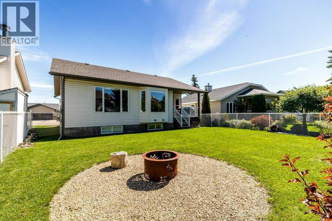
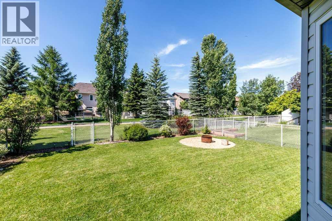
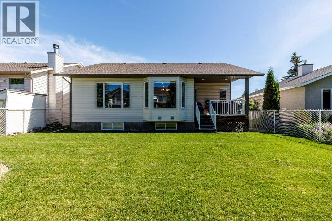
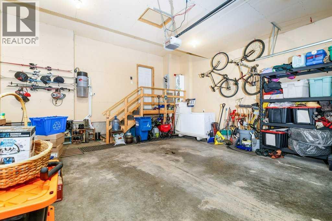
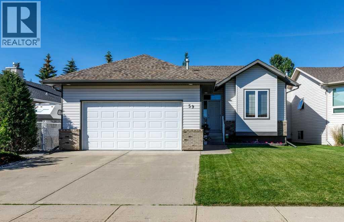
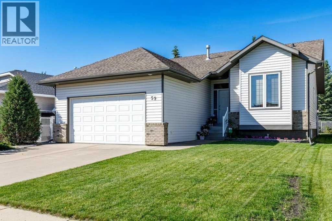
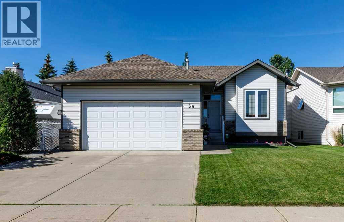
Welcome to this spotless, move-in-ready bungalow in the highly sought-after community of Lancaster Green, perfectly situated backing onto a scenic walking path. Offering a functional and family-friendly floor plan, this home is equally well suited for growing families or those looking to downsize without sacrificing space. The bright and inviting main floor features a spacious living room with large south-facing windows that flood the home with natural light while providing beautiful views of the landscaped backyard. The open-concept design flows seamlessly into the kitchen with maple cabinets and a large island. The dining area is a good size with a garden door that leads to a covered deck—an ideal space for morning coffee, summer barbecues, or simply relaxing while enjoying the peaceful surroundings. The main level offers three generous bedrooms, including a primary suite complete with its own private 4-piece ensuite, along with an additional 4-piece bathroom and the added convenience of main floor laundry. Downstairs, the fully developed basement provides exceptional additional living space with a large family/games room, two more spacious bedrooms, another 4-piece bathroom, and an abundance of storage. With its immaculate condition, versatile layout, and desirable location close to parks, trails, schools, and amenities, this outstanding bungalow is ready to welcome its next owners. (id:53676)
| Bathroom Total | 3 | Bedrooms Above Ground | 3 |
| Bedrooms Below Ground | 2 | Bedrooms Total | 5 |
| Appliances | Washer, Refrigerator, Dishwasher, Stove, Dryer, Microwave | Architectural Style | Bungalow |
| Basement Development | Finished | Basement Type | Full (finished) |
| Constructed Date | 2002 | Construction Material | Poured Concrete, Wood Frame |
| Construction Style Attachment | Detached | Cooling Type | None |
| Exterior Finish | Brick, Concrete, Vinyl Siding | Fireplace Present | Yes |
| Fireplace Total | 1 | Flooring Type | Carpeted, Concrete, Linoleum |
| Foundation Type | Poured Concrete | Heating Type | Forced Air |
| Stories Total | 1 | Size Interior | 1349 Sqft |
| Total Finished Area | 1349 Sqft | Type | House |
| Attached Garage | 2 |
| Acreage | No | Fence Type | Fence |
| Land Amenities | Schools, Shopping | Landscape Features | Landscaped |
| Size Depth | 35.96 M | Size Frontage | 15.24 M |
| Size Irregular | 5904.00 | Size Total | 5904 Sqft|4,051 - 7,250 Sqft |
| Size Total Text | 5904 Sqft|4,051 - 7,250 Sqft | Zoning Description | R-l |
| Level | Type | Dimensions |
|---|---|---|
| Basement | Family Room | 29.83 Ft x 22.58 Ft |
| Basement | Bedroom | 11.42 Ft x 12.75 Ft |
| Basement | Bedroom | 11.42 Ft x 14.67 Ft |
| Basement | 4pc Bathroom | 9.67 Ft x 6.67 Ft |
| Basement | Furnace | 16.00 Ft x 11.08 Ft |
| Main Level | Living Room | 12.08 Ft x 14.08 Ft |
| Main Level | Kitchen | 14.83 Ft x 14.08 Ft |
| Main Level | Other | 14.83 Ft x 9.58 Ft |
| Main Level | Primary Bedroom | 12.83 Ft x 15.50 Ft |
| Main Level | Bedroom | 12.00 Ft x 9.75 Ft |
| Main Level | Bedroom | 12.00 Ft x 10.33 Ft |
| Main Level | Laundry Room | 7.33 Ft x 5.08 Ft |
| Main Level | 4pc Bathroom | 8.25 Ft x 5.08 Ft |
| Main Level | 4pc Bathroom | 4.92 Ft x 8.58 Ft |

Start Your Mortgage Application
