
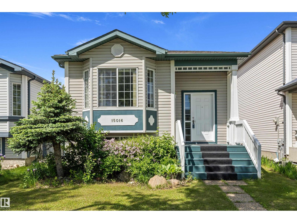
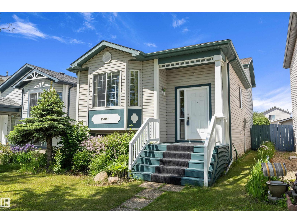
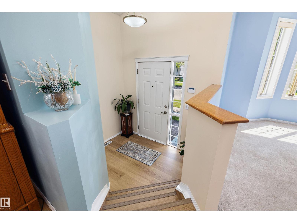
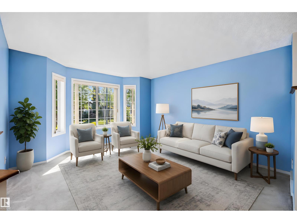
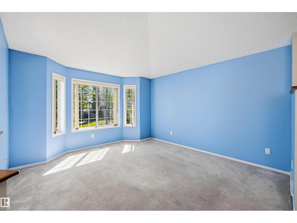
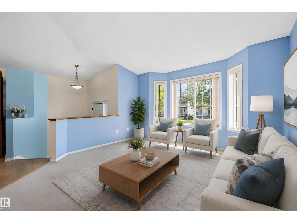
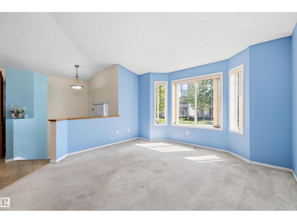
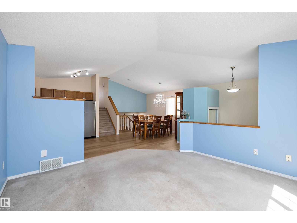
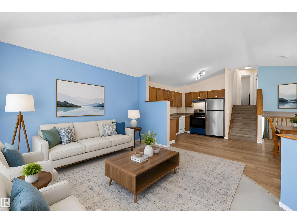
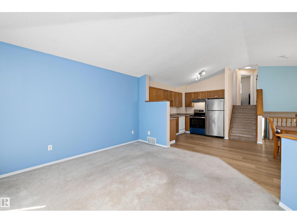
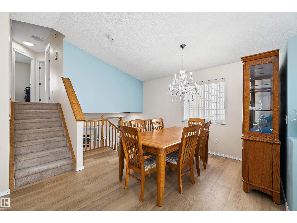
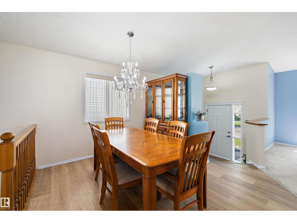
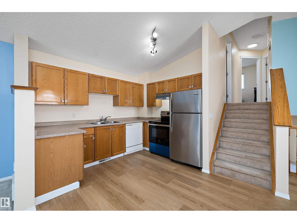
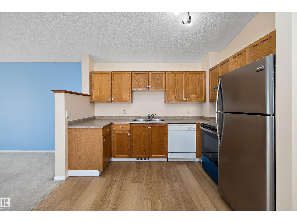
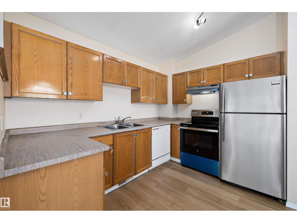
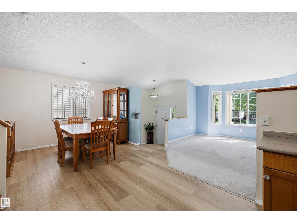
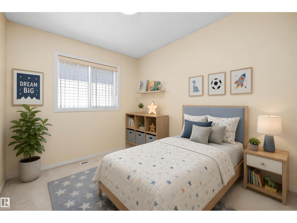
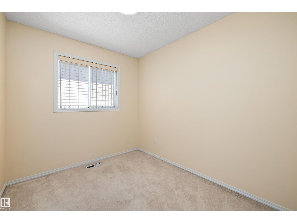
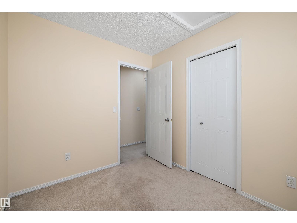
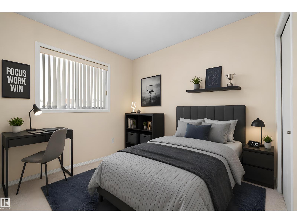
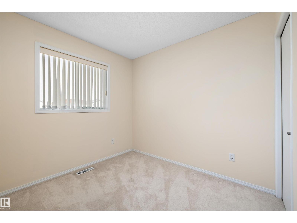
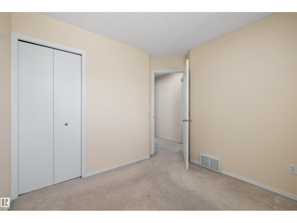
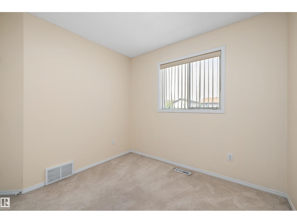
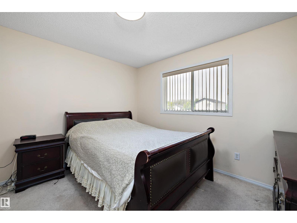
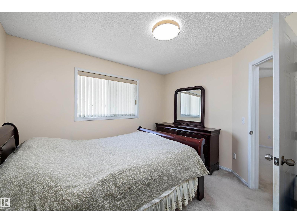
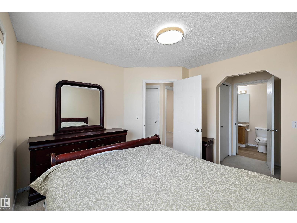
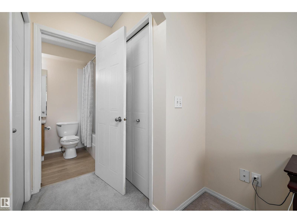
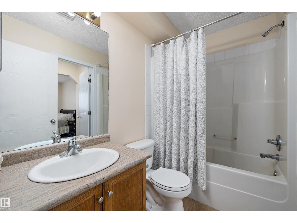
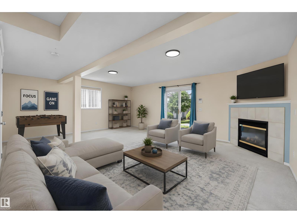
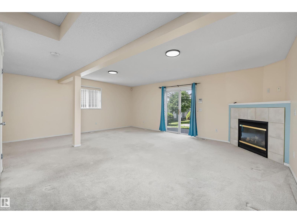
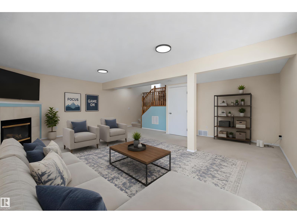
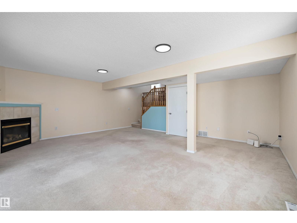
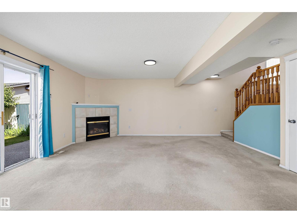
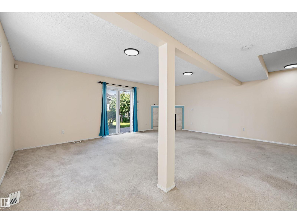
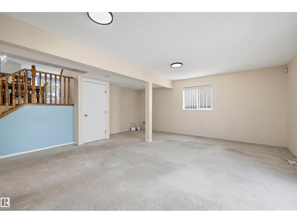
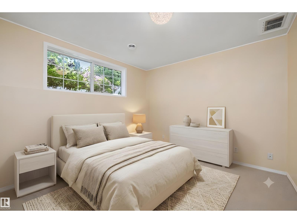
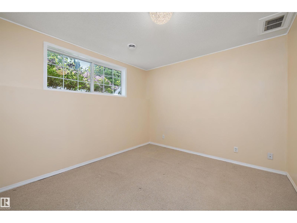
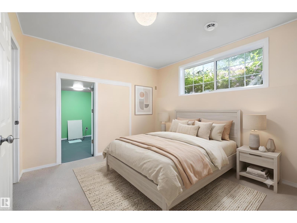
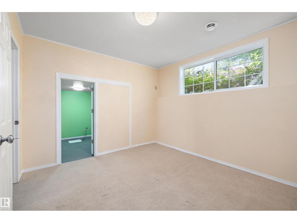
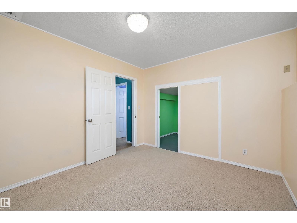
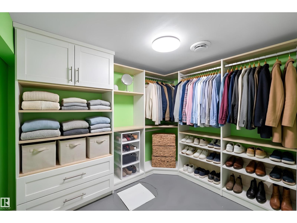
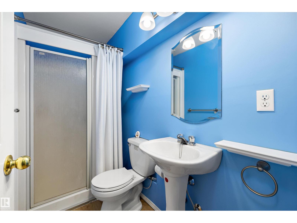
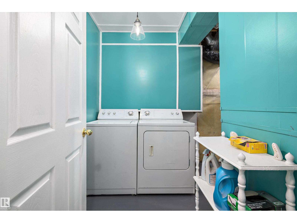
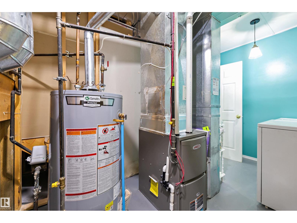
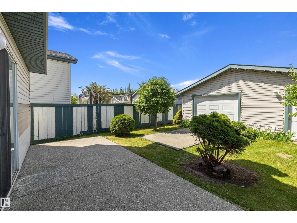
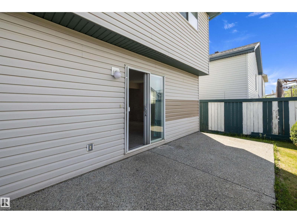
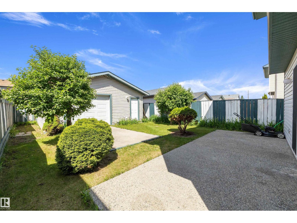
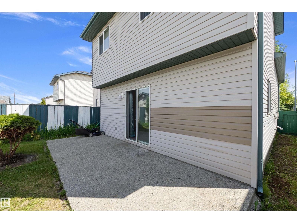
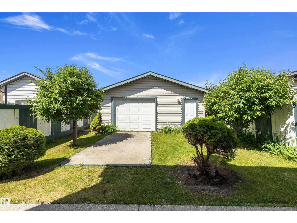
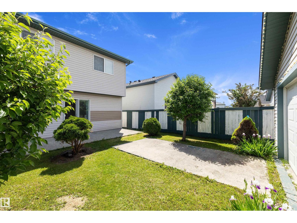
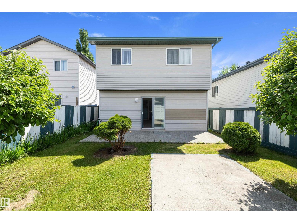
Welcome to 15016 134 St NW, where comfort, space, and value come together! This meticulously maintained 4-level split offers over 1,400 sq ft of above-grade living space with 3+1 bedrooms and 2 full bathrooms. The soaring vaulted ceilings and oversized windows flood the main floor with natural light, creating an airy, inviting atmosphere. The open-concept layout flows effortlessly into the kitchen and dining area, complete with newer stainless steel appliances and new luxury vinyl plank flooring(2025). Upstairs you'll find three spacious bedrooms and a full bath, while the expansive third level is the perfect family room with patio doors leading to the private backyard and aggregate patio for summer BBQs. The finished basement adds a fourth bedroom and another full bath for guests. Complete with a double garage, high-efficiency furnace, and close to schools, shopping, parks, and everyday amenities, this is a move-in-ready home you'll love! New 40 year shingles (2024). & HE Furnace (2025). (id:53676)
| Bathroom Total | 2 | Bedrooms Total | 4 |
| Amenities | Ceiling - 9ft, Vinyl Windows | Appliances | Dishwasher, Dryer, Refrigerator, Stove, Washer |
| Basement Development | Finished | Basement Type | Full (finished) |
| Ceiling Type | Vaulted | Constructed Date | 2000 |
| Construction Style Attachment | Detached | Fireplace Fuel | Gas |
| Fireplace Present | Yes | Fireplace Type | Unknown |
| Heating Type | Forced Air | Size Interior | 1424 Sqft |
| Type | House |
| Detached Garage |
| Acreage | No | Fence Type | Fence |
| Land Amenities | Schools | Size Irregular | 319.11 |
| Size Total | 319.11 M2 | Size Total Text | 319.11 M2 |
| Level | Type | Dimensions |
|---|---|---|
| Basement | Bedroom 4 | 3.13 m x 3.62 m |
| Basement | Laundry Room | 1.77 m x 2.01 m |
| Basement | Storage | 1.5 m x 2.4 m |
| Lower Level | Family Room | 5.52 m x 6.39 m |
| Main Level | Living Room | 4.25 m x 3.95 m |
| Main Level | Dining Room | 3.1 m x 2.87 m |
| Main Level | Kitchen | 3.19 m x 2.54 m |
| Upper Level | Primary Bedroom | 3.36 m x 3.49 m |
| Upper Level | Bedroom 2 | 2.72 m x 2.78 m |
| Upper Level | Bedroom 3 | 2.39 m x 2.82 m |

Start Your Mortgage Application
