
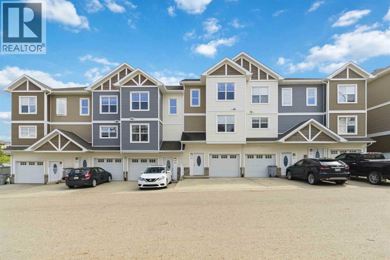
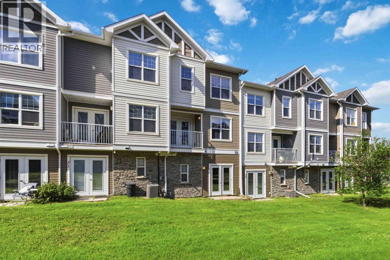
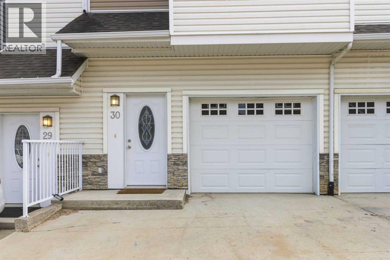
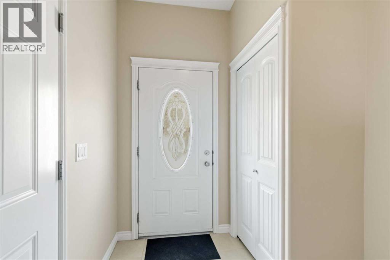
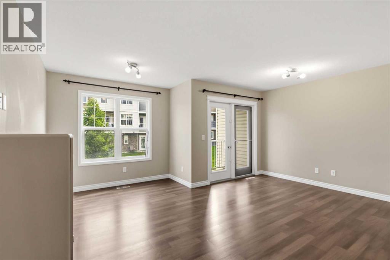
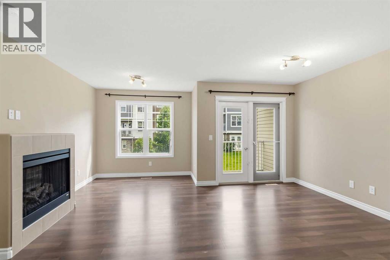
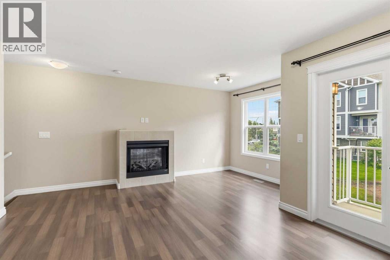
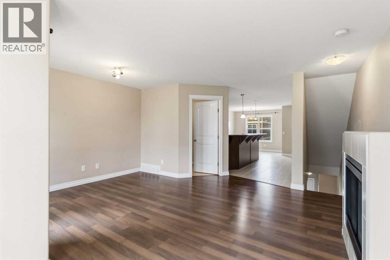
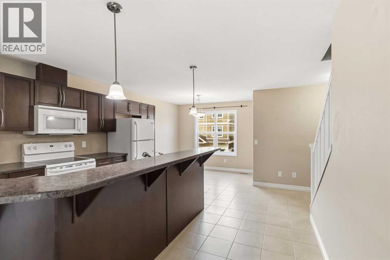
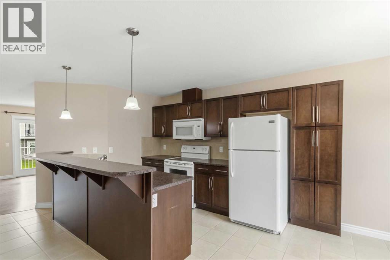
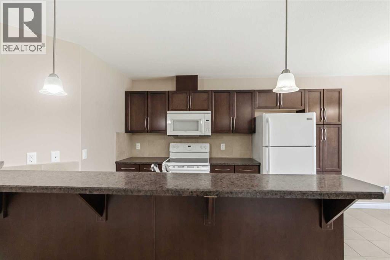
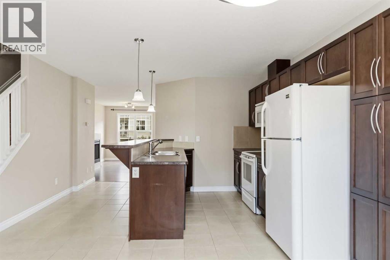
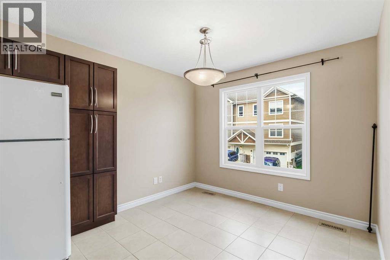
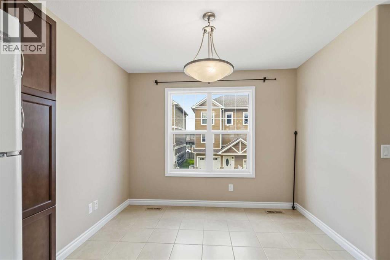
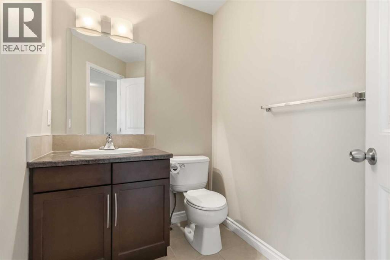
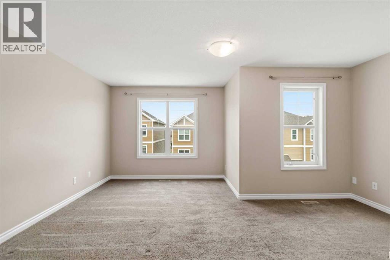
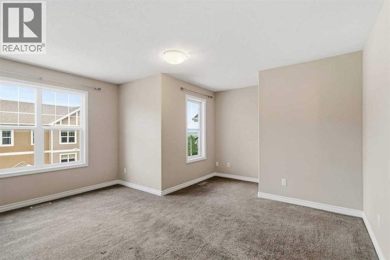
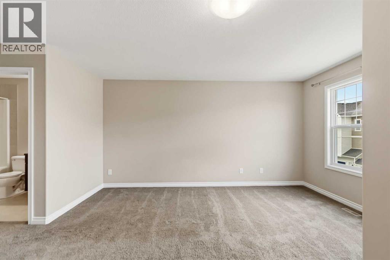
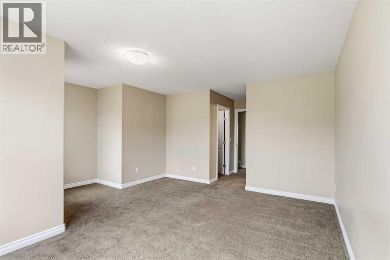
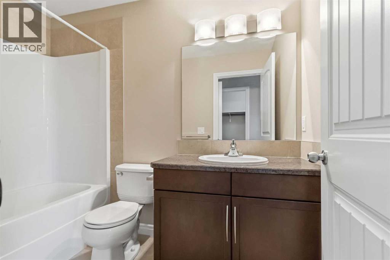
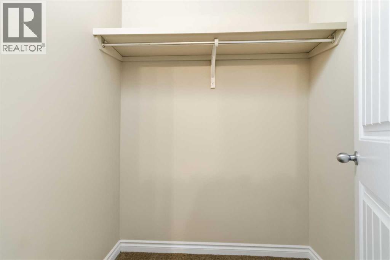
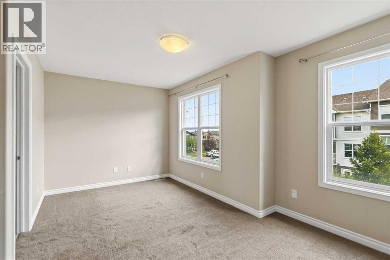
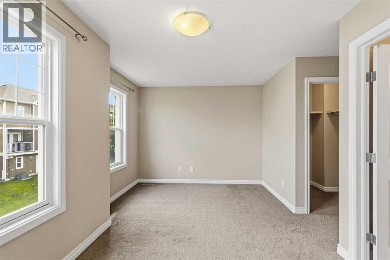
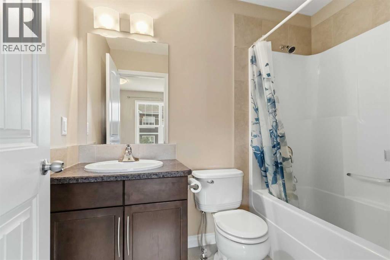
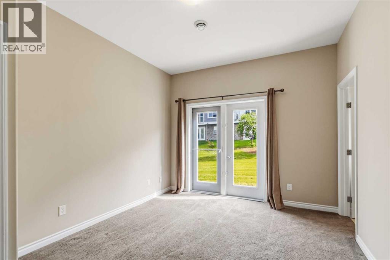
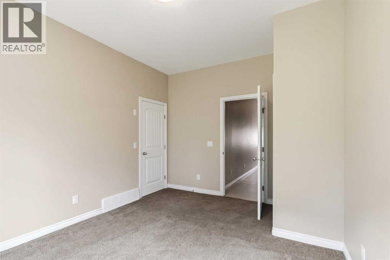
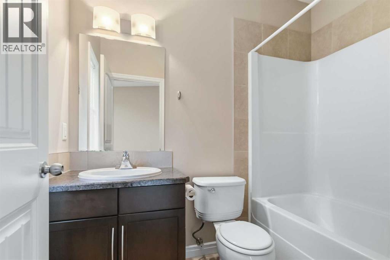
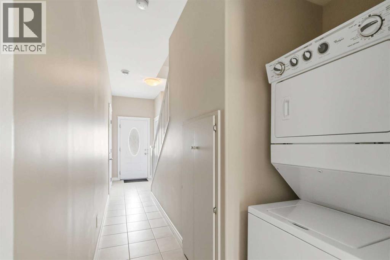
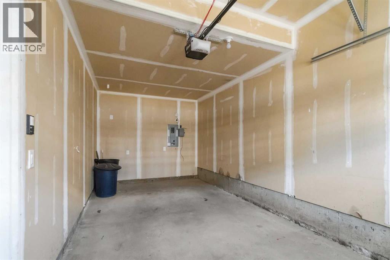
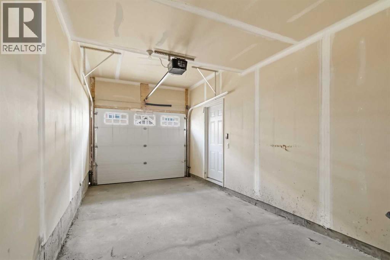
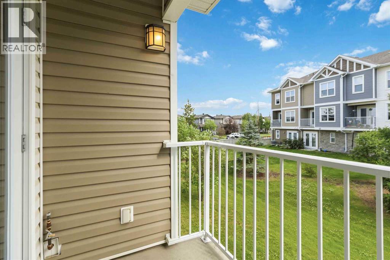
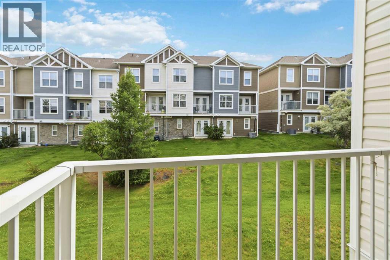
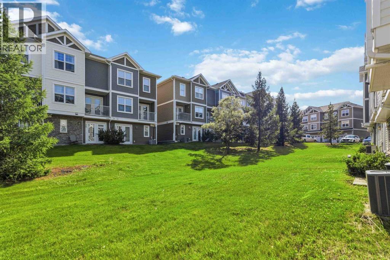
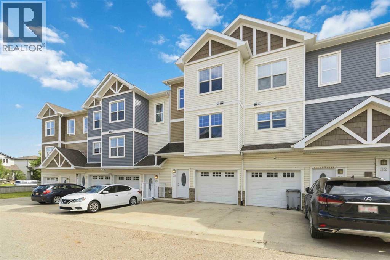
Turnkey Luxury in Stonecreek: Walk-Out Townhome with Incredible flexibility and Immediate Possession. Experience executive-style living at an affordable price and a quality build by Alves with 1780+ sq ft. living space. This spacious unit stands out with its quality construction and unparalleled floor plan: every one of the three bedrooms comes with its own private 4-piece ensuite! Enter through a large foyer with direct garage access to a versatile lower-level featuring a bedroom, private bath, and garden doors leading outside. The bright 2nd level is an entertainer's dream, showcasing a grand great room with a built-in fireplace, a convenient 2-pc powder room, and a massive eat-in kitchen that walks out to your private covered deck. On the 3rd floor, you’ll find two primary suites, both complete with walk-in closets and full bathrooms. This is an excellent opportunity for those wanting roommates for a mortgage helper, investors or those needing great space for their family. You also get ample parking with an attached garage and the front driveway, plus onsite visitors parking. Perfectly situated near walking trails, shopping at Stoney Creek Plaza, and city/site bus stops, this property offers the ultimate in convenience. Well maintained by the original owner, this home is ready for you to move in today. Condo fees are $385.00 a month and include water, sewer, garbage pickup, building insurance and reserve fund contributions and landscaping. Schedule your private showing now! (id:53676)
| Bathroom Total | 4 | Bedrooms Above Ground | 2 |
| Bedrooms Below Ground | 1 | Bedrooms Total | 3 |
| Amperage | 100 Amp Service | Appliances | Refrigerator, Window/sleeve Air Conditioner, Dishwasher, Stove, Microwave, Washer & Dryer |
| Basement Development | Finished | Basement Features | Walk Out |
| Basement Type | See Remarks (finished) | Constructed Date | 2010 |
| Construction Style Attachment | Attached | Cooling Type | None |
| Exterior Finish | Vinyl Siding | Fireplace Present | Yes |
| Fireplace Total | 1 | Flooring Type | Carpeted, Laminate, Tile |
| Foundation Type | Poured Concrete | Half Bath Total | 1 |
| Heating Fuel | Natural Gas | Heating Type | Forced Air |
| Stories Total | 3 | Size Interior | 1781 Sqft |
| Total Finished Area | 1781 Sqft | Type | Row / Townhouse |
| Utility Power | 100 Amp Service | Utility Water | Municipal Water |
| Concrete | |
| Attached Garage | 1 |
| Acreage | No | Fence Type | Not Fenced |
| Land Amenities | Shopping | Sewer | Municipal Sewage System |
| Size Total Text | Unknown | Zoning Description | R3 |
| Level | Type | Dimensions |
|---|---|---|
| Basement | 4pc Bathroom | 4.92 Ft x 7.75 Ft |
| Basement | Bedroom | 10.83 Ft x 14.08 Ft |
| Main Level | 2pc Bathroom | 7.33 Ft x 5.33 Ft |
| Upper Level | 4pc Bathroom | 7.75 Ft x 4.92 Ft |
| Upper Level | 4pc Bathroom | 4.83 Ft x 8.75 Ft |
| Upper Level | Bedroom | 16.67 Ft x 15.50 Ft |
| Upper Level | Primary Bedroom | 16.67 Ft x 20.92 Ft |
| Sewer | Available |

Start Your Mortgage Application
