
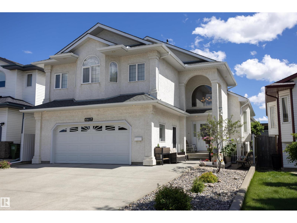
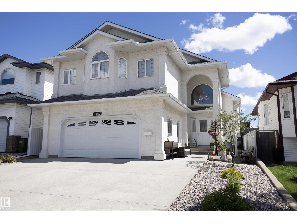
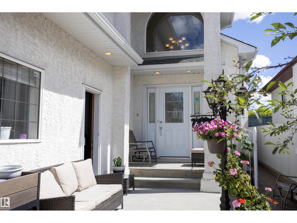
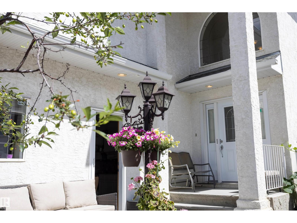
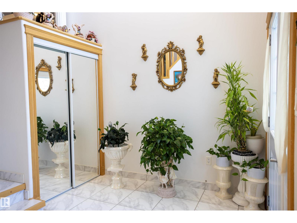
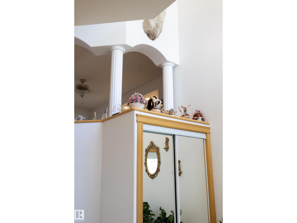
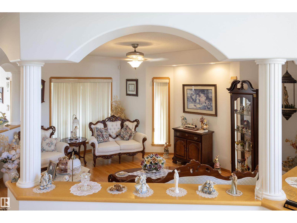
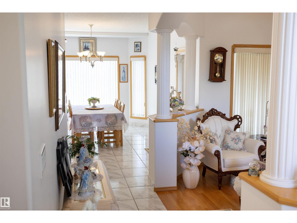
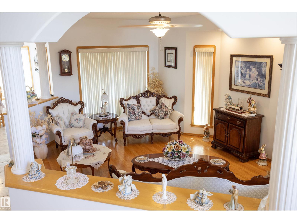
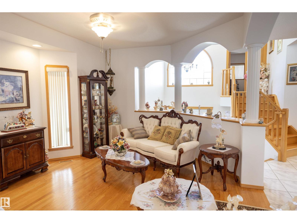
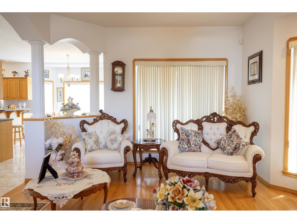
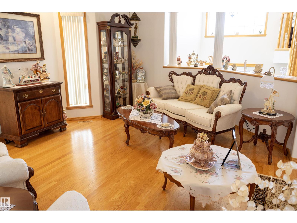
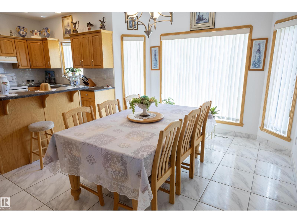
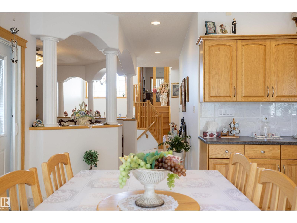
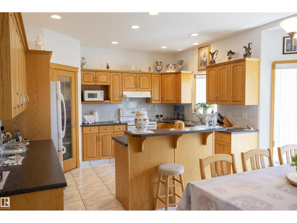
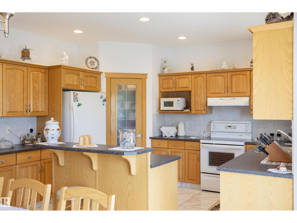
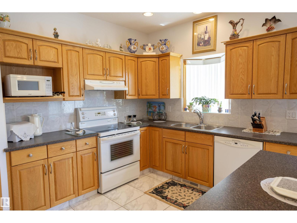
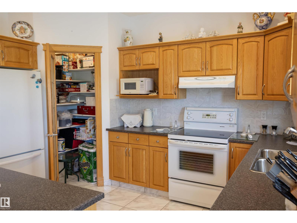
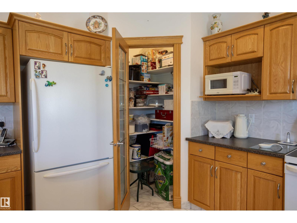
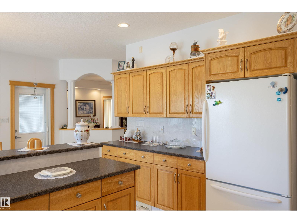
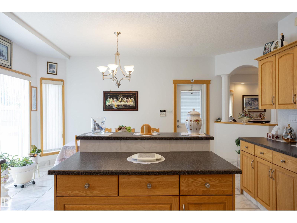
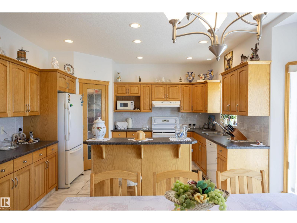
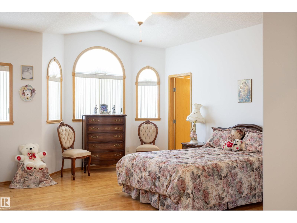
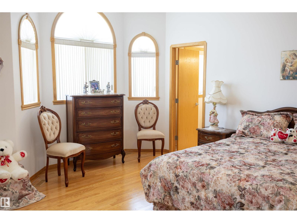
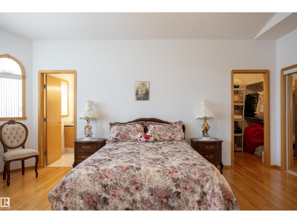
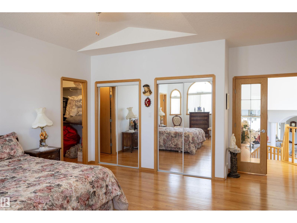
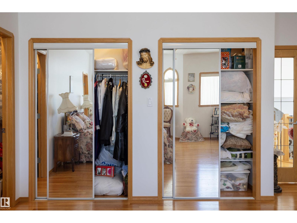
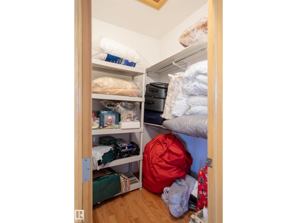
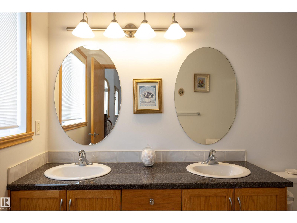
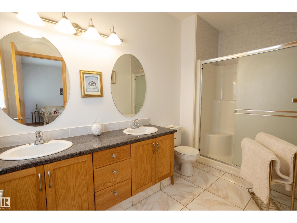
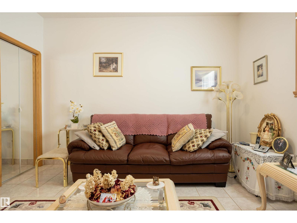
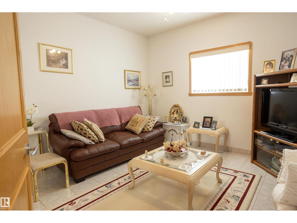
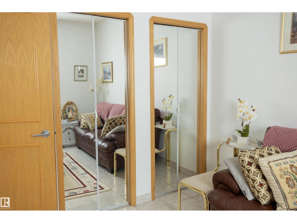
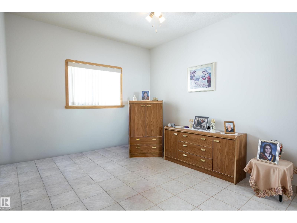
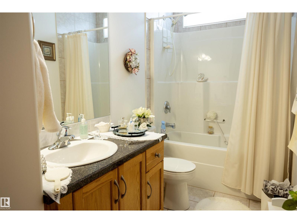
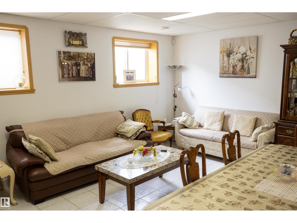
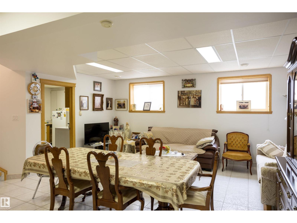
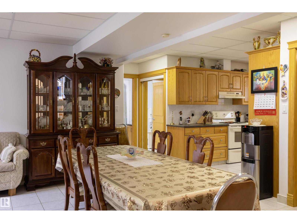
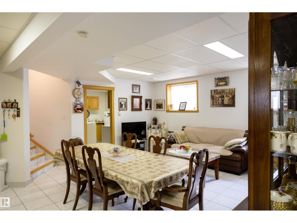
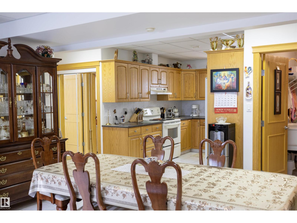
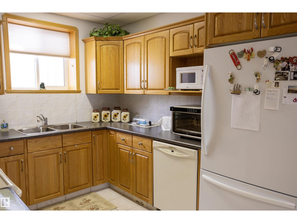
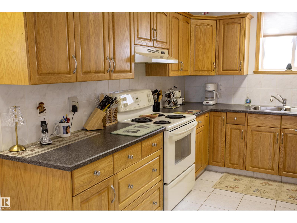
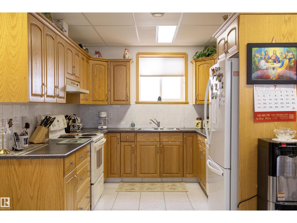
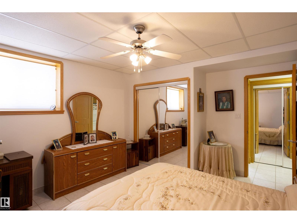
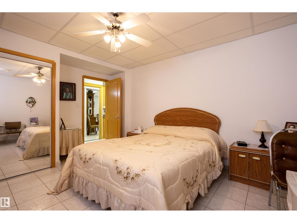
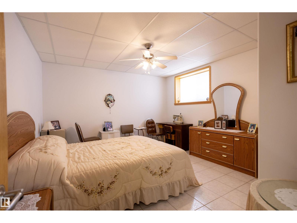
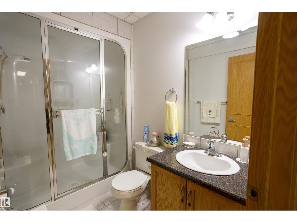
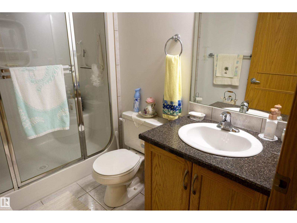
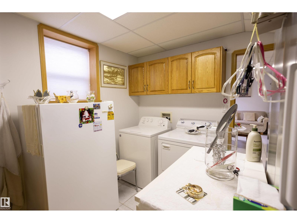
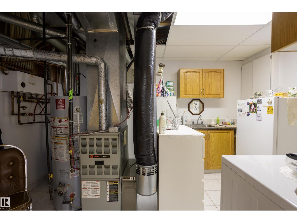
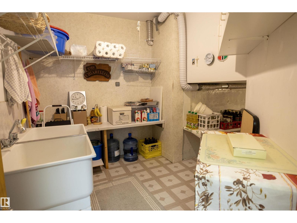
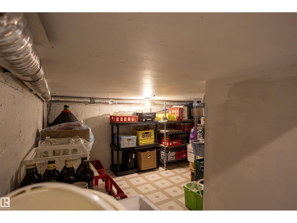
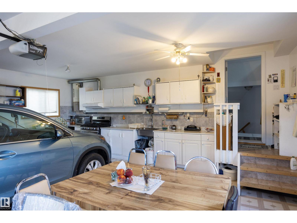
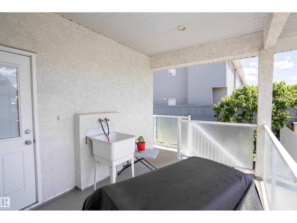
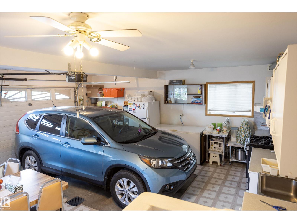
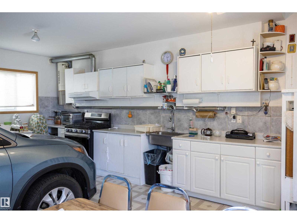
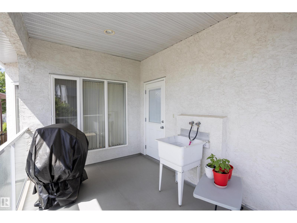
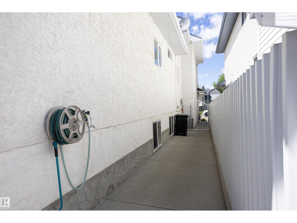
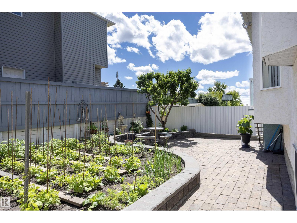
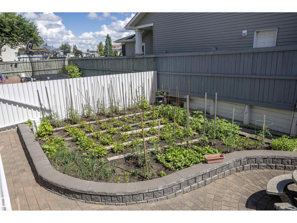
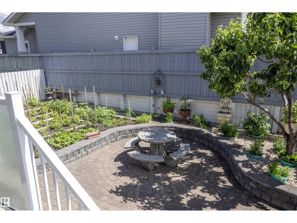
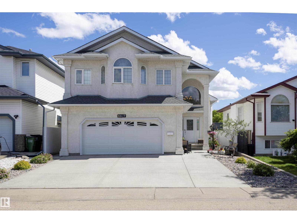
Welcome to Matt Berry and this immaculate 2847.49 sq ft of total living space custom-built bi-level 4 bed and 3 bath home. This light and bright home boasts three kitchens, heated floors in the basement & garage, and a spacious living room. The kitchen offers ample countertop space and a sizable pantry, along with a large dining area. The main floor also features 2 good-sized bedrooms and a 4pc bath. The primary bedroom is spacious with his and her’s closets, a walk-in closet, and a 4pc ensuite. The basement houses a good-sized kitchen, a fourth bedroom with a 3pc bath, cold storage and plenty of storage. The garage is large and includes a kitchen, in-floor heating, and a floor drain. The backyard features a vegetable garden and a spacious patio with a storage shed below the upper deck. This home demonstrates a pride of ownership and has been meticulously maintained, making it an ideal multi-generational residence. It offers easy access to shopping, Manning Freeway, Anthony Henday and so much more. (id:53676)
| Bathroom Total | 3 | Bedrooms Total | 4 |
| Amenities | Ceiling - 10ft | Appliances | Alarm System, Dishwasher, Dryer, Garage Door Opener Remote(s), Garage Door Opener, Gas Stove(s), Central Vacuum, Washer, Window Coverings, See Remarks, Two Refrigerators, Two Stoves |
| Architectural Style | Bi-level | Basement Development | Finished |
| Basement Type | Full (finished) | Constructed Date | 2004 |
| Construction Style Attachment | Detached | Cooling Type | Central Air Conditioning |
| Heating Type | Forced Air, In Floor Heating | Size Interior | 1790 Sqft |
| Type | House |
| Attached Garage |
| Acreage | No | Fence Type | Fence |
| Land Amenities | Playground, Public Transit, Schools, Shopping | Size Irregular | 441.31 |
| Size Total | 441.31 M2 | Size Total Text | 441.31 M2 |
| Level | Type | Dimensions |
|---|---|---|
| Basement | Family Room | 5.59 m x 5.25 m |
| Basement | Bedroom 4 | 3.75 m x 3.72 m |
| Basement | Second Kitchen | 3.75 m x 3.72 m |
| Main Level | Living Room | 5.31 m x 3.97 m |
| Main Level | Dining Room | 4.28 m x 3.59 m |
| Main Level | Kitchen | 4.19 m x 3.22 m |
| Main Level | Bedroom 2 | 3.68 m x 3.65 m |
| Main Level | Bedroom 3 | 3.48 m x 3.04 m |
| Upper Level | Primary Bedroom | 5.85 m x 4.76 m |

Start Your Mortgage Application
