
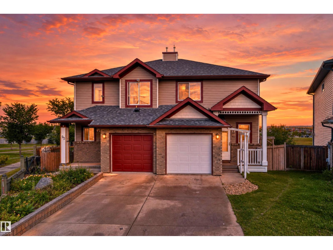
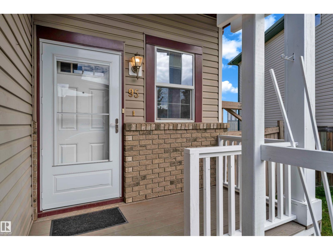
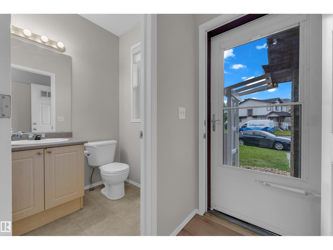
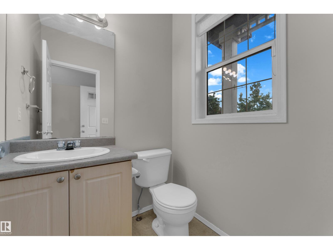
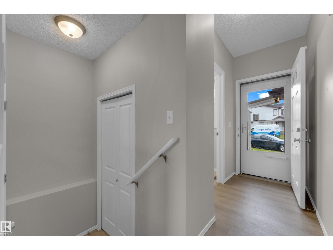
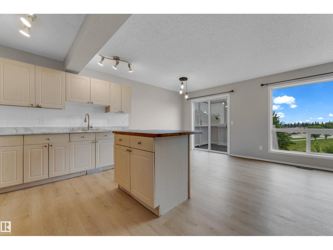
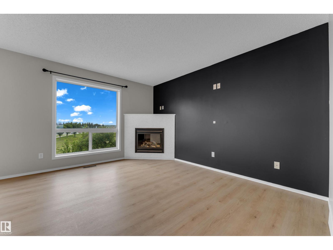
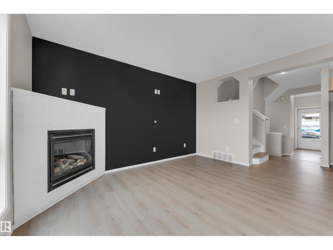
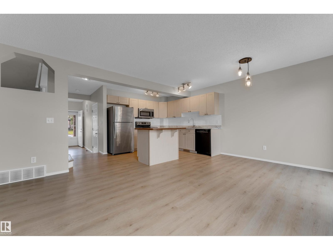
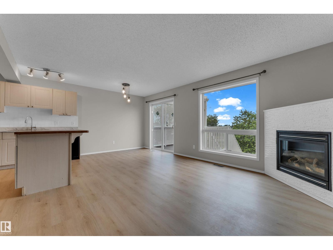
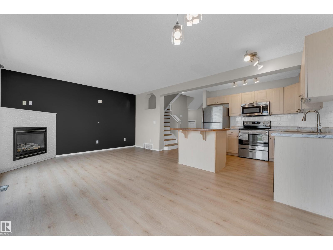
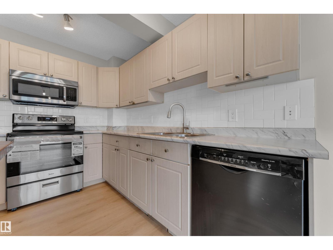
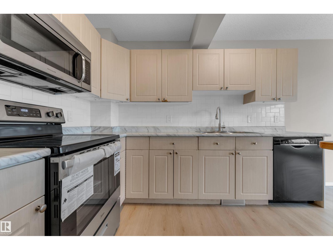
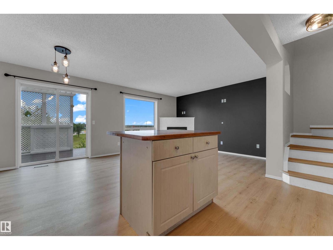
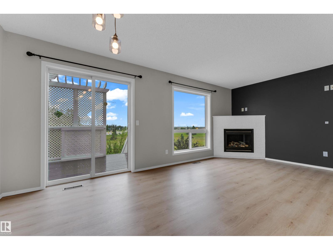
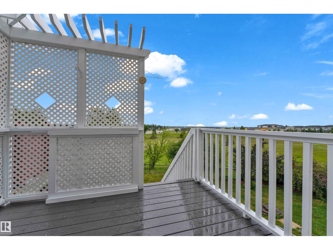
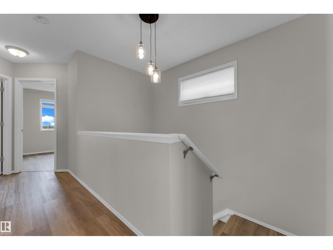
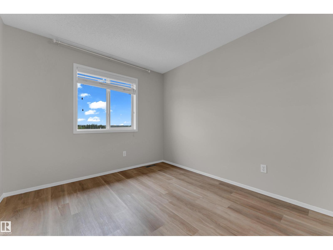
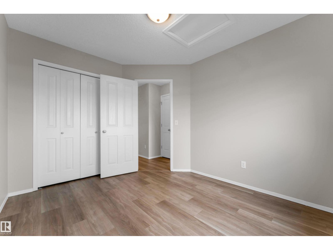
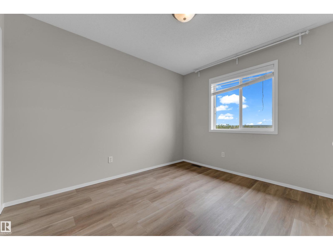
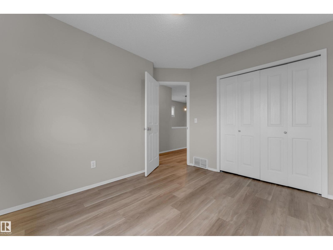
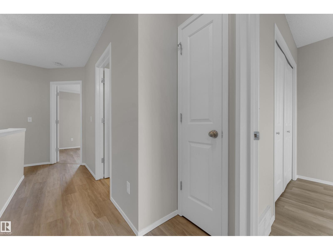
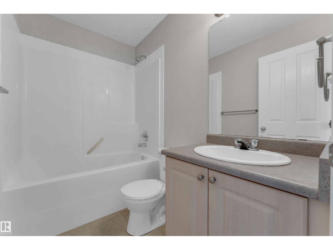
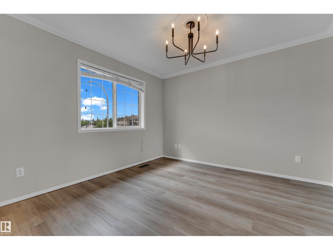
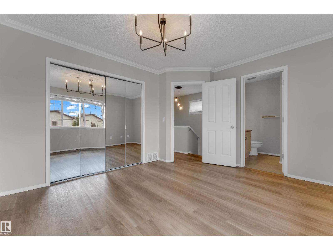
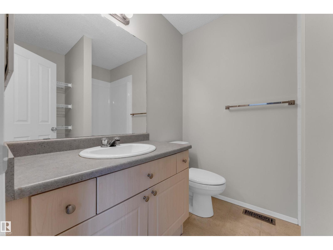
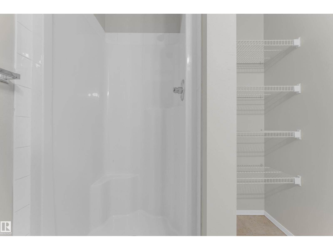
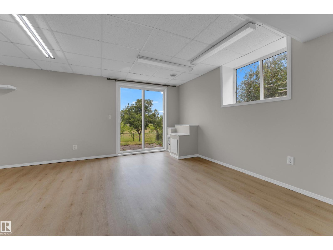
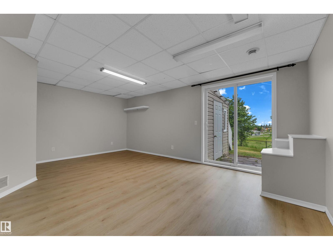
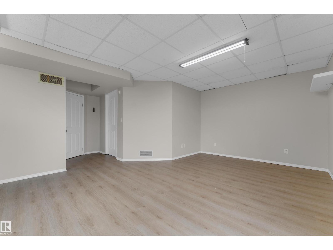
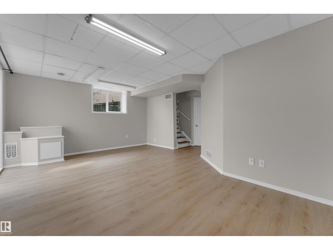
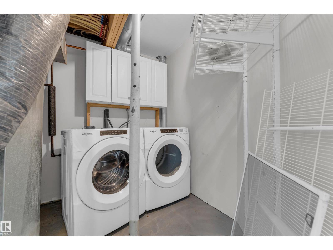
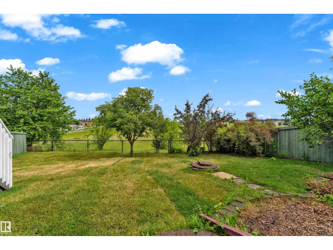
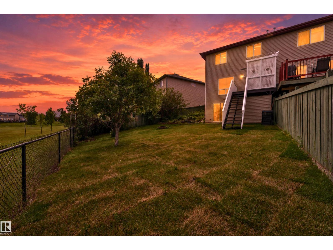
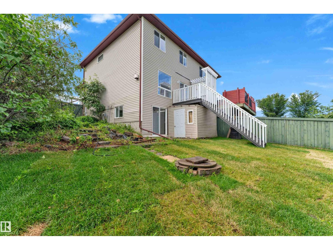
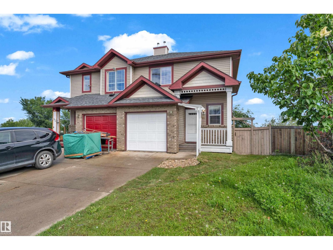
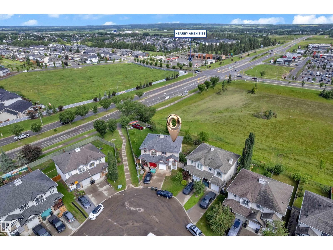
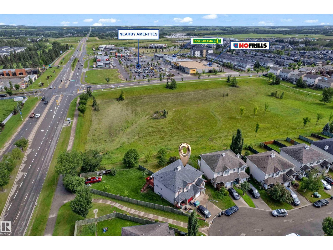
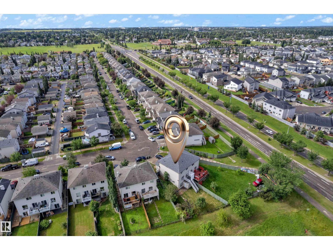
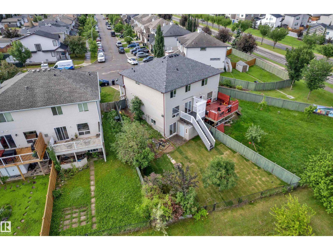
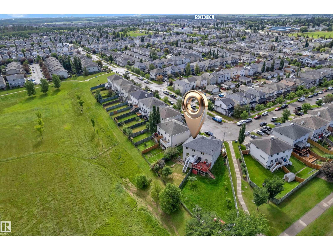
No Condo Fees! This rare gem features a fully finished walkout basement with sliding patio doors leading to a beautifully landscaped, private backyard. The open-concept main floor offers a spacious living room with a cozy gas fireplace and a bright kitchen with newer appliances, plus direct access to a private deck—perfect for relaxing or entertaining. Upstairs, you'll find 3 spacious bedrooms and 2.5 bathrooms, including a private 3-piece ensuite. Recent upgrades include brand-new flooring, roof shingles, hot water tank, fresh paint, and professional landscaping, making this home truly move-in ready. Situated on a large pie-shaped lot backing onto greenspace, the backyard showcases a stunning rock waterfall, mature trees, perennials, and shrubs. The insulated attached garage provides year-round convenience. Tucked away on a quiet cul-de-sac with no through traffic, this home is just steps from Jubilee Park, scenic walking trails, and a children's playground. (id:53676)
| Bathroom Total | 3 | Bedrooms Total | 3 |
| Appliances | Dishwasher, Dryer, Microwave, Refrigerator, Storage Shed, Stove, Washer | Basement Development | Finished |
| Basement Type | Full (finished) | Constructed Date | 2006 |
| Construction Style Attachment | Semi-detached | Half Bath Total | 1 |
| Heating Type | Forced Air | Stories Total | 2 |
| Size Interior | 1226 Sqft | Type | Duplex |
| Attached Garage |
| Acreage | No | Fence Type | Fence |
| Land Amenities | Schools, Shopping | Size Irregular | 350.8 |
| Size Total | 350.8 M2 | Size Total Text | 350.8 M2 |
| Level | Type | Dimensions |
|---|---|---|
| Basement | Recreation Room | 5.46 m x 4.09 m |
| Basement | Utility Room | 2.46 m x 2.62 m |
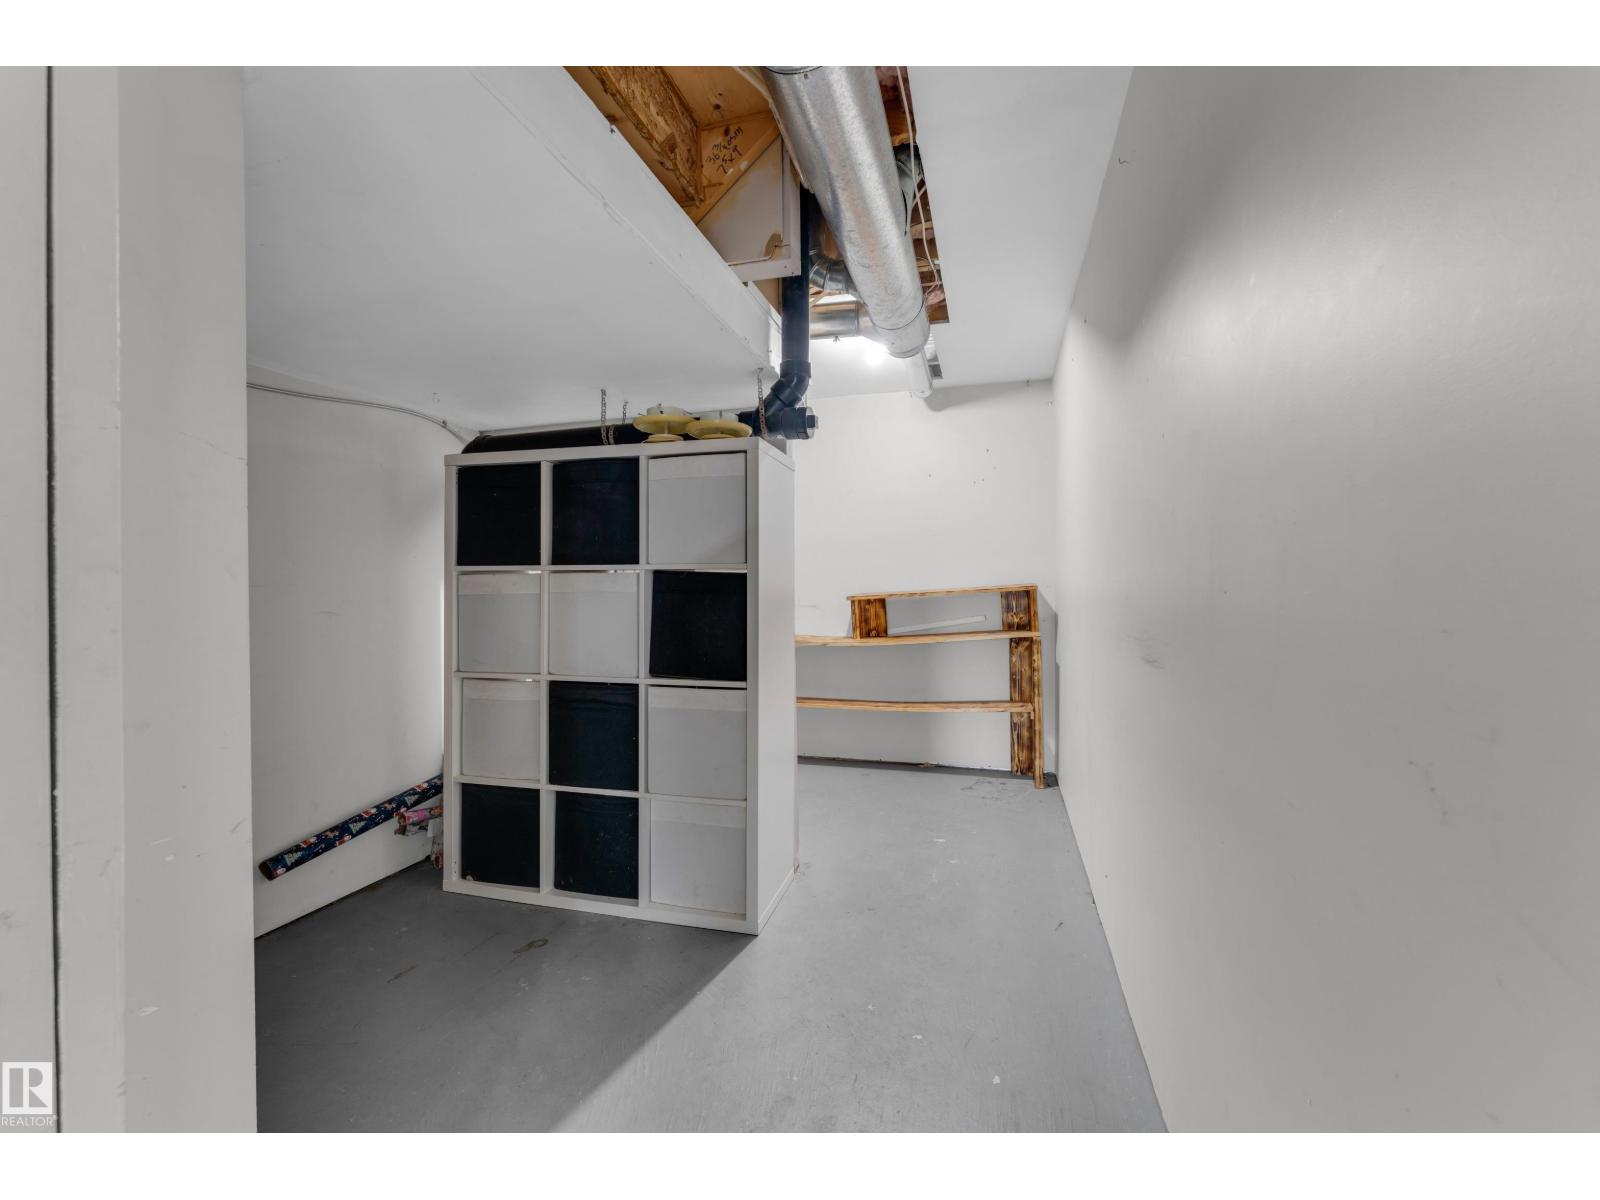
| Basement | Storage | 2.37 m x 4.41 m |
| Main Level | Living Room | 2.86 m x 5.89 m |
| Main Level | Dining Room | 2.95 m x 2.78 m |
| Main Level | Kitchen | 2.95 m x 3.03 m |
| Upper Level | Primary Bedroom | 3.84 m x 3.38 m |
| Upper Level | Bedroom 2 | 3.08 m x 3.29 m |
| Upper Level | Bedroom 3 | 2.87 m x 3.45 m |

Start Your Mortgage Application
