
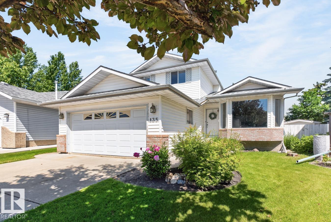
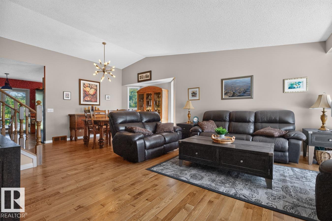
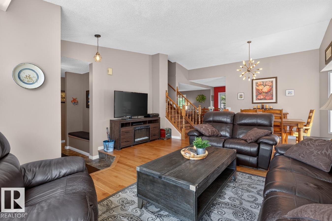
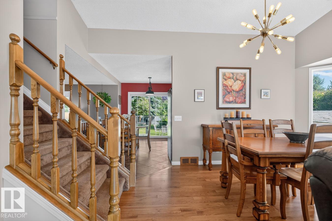
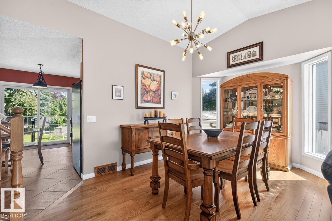
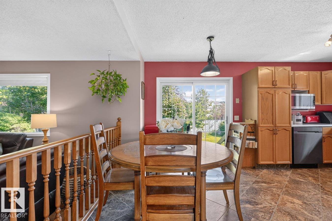
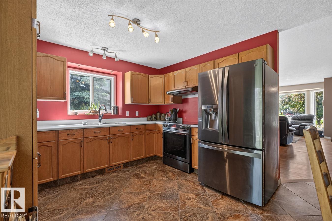
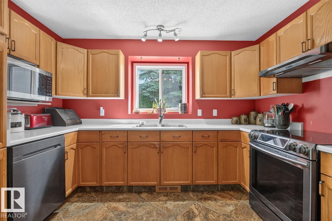
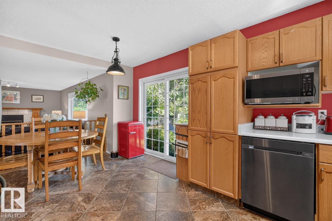
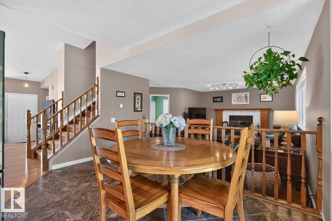
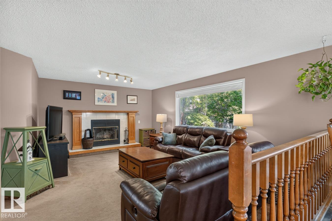
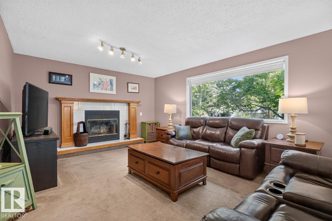
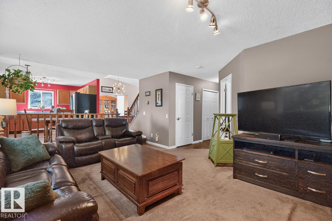
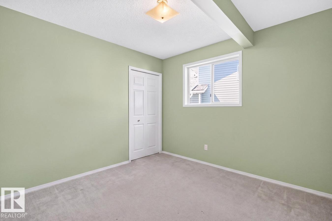
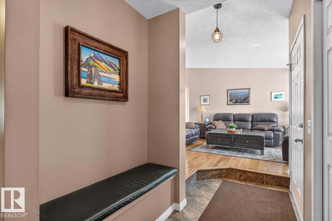
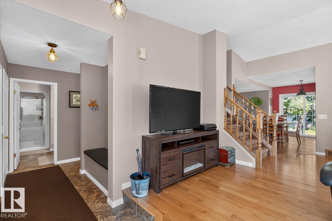
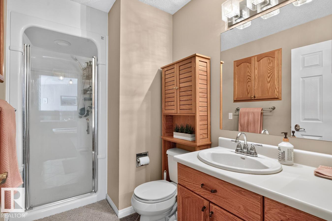
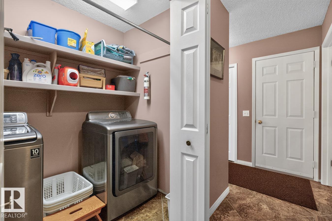
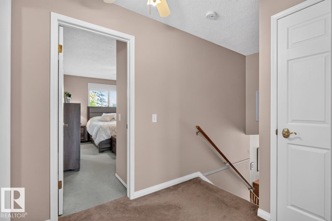
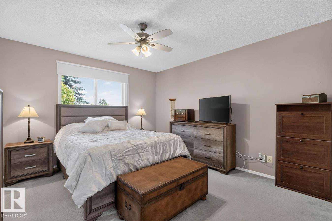
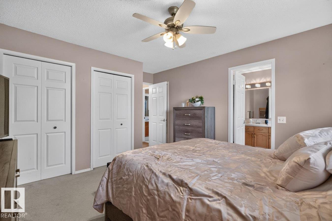
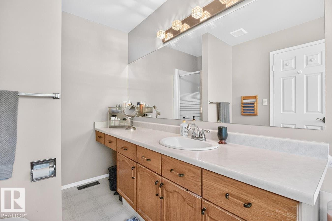
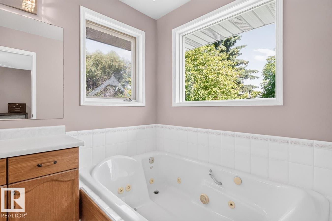
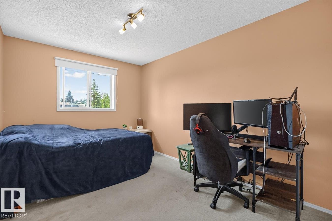
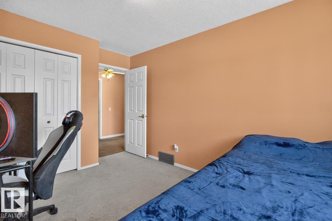
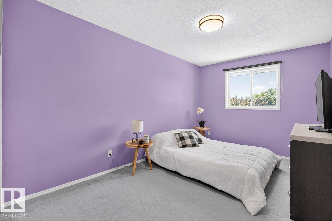
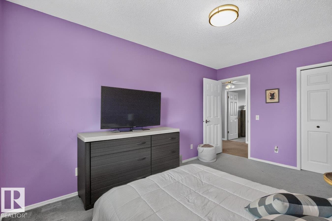
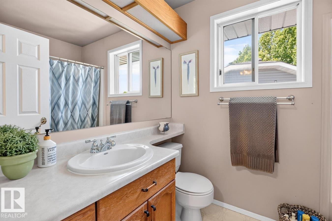
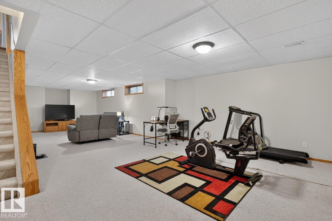
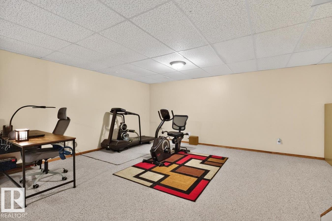
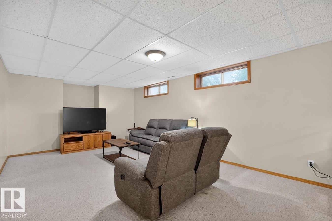
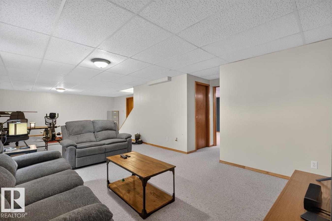
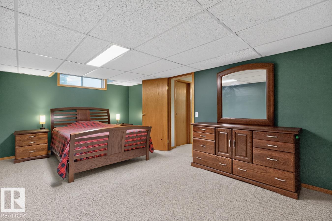
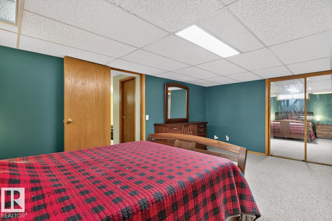
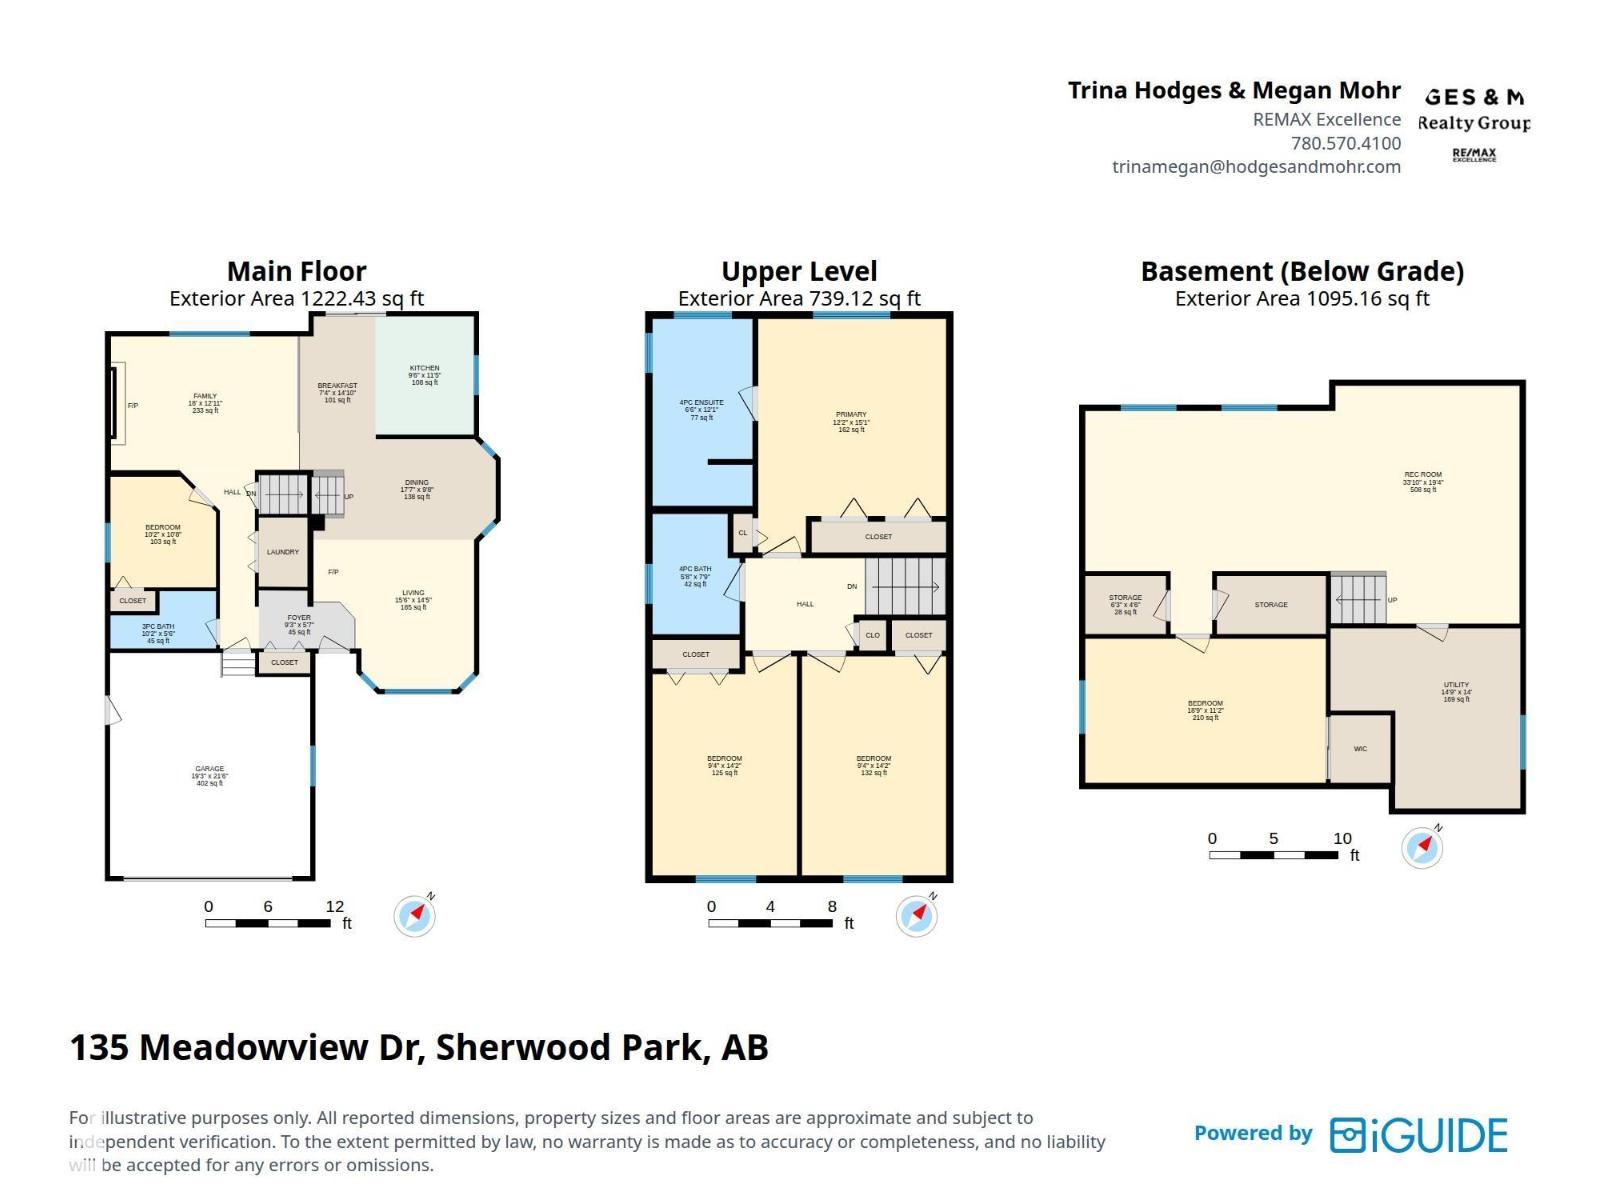
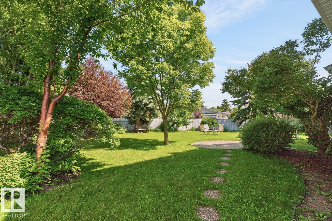
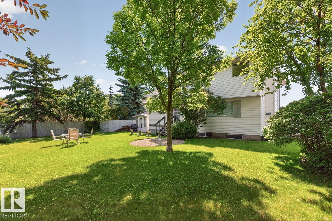
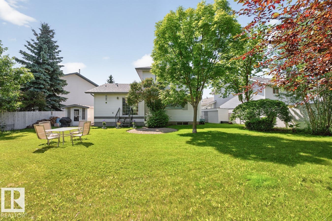
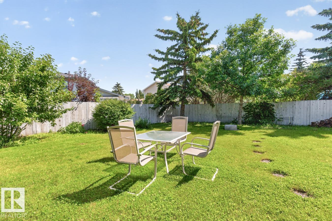
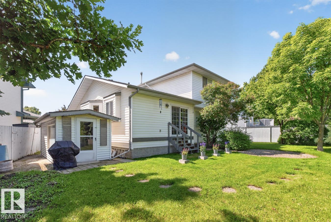
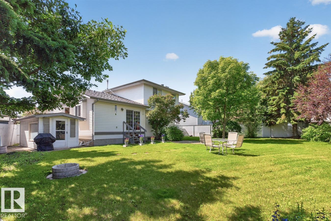
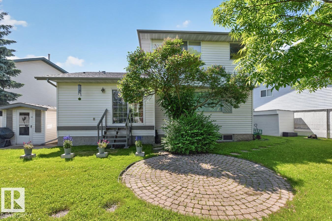
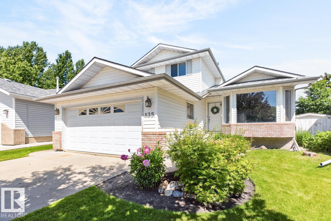
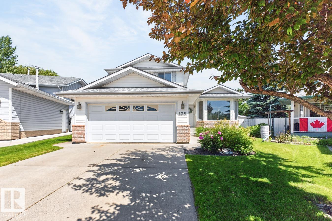
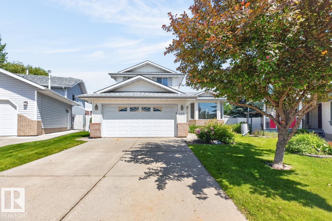
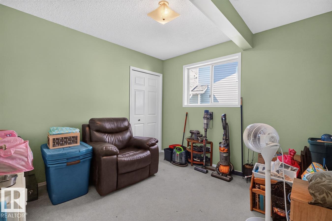
Welcome to this beautifully maintained family home, tucked away in a quiet cul-de-sac in the family-friendly community of Clarkdale Meadows! Offering 5 bedrooms, 3 baths & major upgrades including shingles, furnace & hot water tank, this home is move-in ready. Vaulted ceilings & rich hardwood flooring create a bright, inviting living & dining area filled with natural light. The spacious kitchen features an abundance of cabinetry, stainless steel appliances, patio access & overlooks the cozy family room with fireplace. A main-floor bedroom, 3pc bath & laundry room add flexibility & convenience. Upstairs you'll find a king-sized primary retreat with ensuite, plus 2 generous bedrooms & a 4pc bath. The finished basement expands your living space with a large rec room, 5th bedroom, rough-in for a future bathroom & plenty of storage. Outside, enjoy the fenced, beautifully landscaped yard surrounded by mature trees, just steps from parks, walking trails, and schools. The perfect place to call home! (id:53676)
| Bathroom Total | 3 | Bedrooms Total | 5 |
| Appliances | Dishwasher, Dryer, Garage Door Opener Remote(s), Garage Door Opener, Hood Fan, Microwave, Refrigerator, Storage Shed, Stove, Washer, Window Coverings | Basement Development | Finished |
| Basement Type | Full (finished) | Ceiling Type | Vaulted |
| Constructed Date | 1991 | Construction Style Attachment | Detached |
| Fireplace Fuel | Wood | Fireplace Present | Yes |
| Fireplace Type | Unknown | Heating Type | Forced Air |
| Stories Total | 2 | Size Interior | 1962 Sqft |
| Type | House |
| Attached Garage |
| Acreage | No | Fence Type | Fence |
| Land Amenities | Playground, Public Transit, Schools, Shopping |
| Level | Type | Dimensions |
|---|---|---|
| Basement | Bedroom 5 | Measurements not available |
| Basement | Recreation Room | Measurements not available |
| Main Level | Living Room | Measurements not available |
| Main Level | Dining Room | Measurements not available |
| Main Level | Kitchen | Measurements not available |
| Main Level | Family Room | Measurements not available |
| Main Level | Bedroom 4 | Measurements not available |
| Upper Level | Primary Bedroom | Measurements not available |
| Upper Level | Bedroom 2 | Measurements not available |
| Upper Level | Bedroom 3 | Measurements not available |

Start Your Mortgage Application
